673

Suffolk, VA Homes for Sale

Section Image Section Image
  • /41

    $490,000

    • 4 Beds
    • 2.5 Baths
    • 2,170 Sq Ft

    3004 Beech Grove Ln, Suffolk, VA 23435

    Lovely 4 bedroom/2.5 bath home located in the quaint Driver section of Suffolk. Large open foyer and family room with high ceilings & skylights, gas fireplace. Living room, dining room, large eat in kitchen and primary suite on first floor. Additional 3 bedrooms and bathroom on second floor. Large open staircase with open walkway. Deck and fenced in back yard with a storage shed. Inviting primary

    teresa spruill The Real Estate Group

    3004 Beech Grove Ln, Suffolk, VA 23435
  • /2

    $250,000

    • Land
    • 21,780 Sq Ft
    • $500,000 per Acre

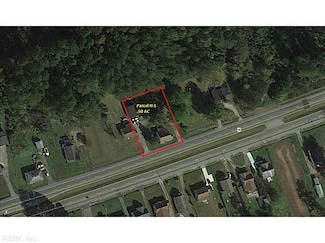
    3320 Holland Rd, Suffolk, VA 23434

    .50 AC located next to Centerpoint Intermodal Truck Terminal. Great opportunity for development of warehousing, truck plaza or industrial park to house ancillary businesses to support what will become one of the largest truck terminals on the east coast. See other adjoining parcels listed.

    Charlie King CENTURY 21 Nachman Realty

    3320 Holland Rd, Suffolk, VA 23434
  • /31

    $395,000

    Open Sat 12PM - 2PM
    • 3 Beds
    • 2.5 Baths
    • 2,254 Sq Ft

    4033 Palmer Ct, Suffolk, VA 23435

    Welcome to this beautifully updated home in Suffolk, where quality craftsmanship and thoughtful upgrades shine throughout. The stunning kitchen features brand-new high-end Bosch appliances, while new flooring extends through most of the home, creating a fresh and modern feel. The dining room is enhanced with a custom quartz buffet, perfect for entertaining, and the spacious primary suite offers a

    Jessica Curran Gibbs Realty Group

    4033 Palmer Ct, Suffolk, VA 23435
  • /33

    $523,990

    New Construction
    • 4 Beds
    • 2.5 Baths
    • 2,613 Sq Ft

    3025 Brett Dr, Suffolk, VA 23434

    Welcome to the Salem, a beautifully designed 2,613 sq ft home offering a modern open-concept living space that meets all your family’s needs. This spacious home features a family room, kitchen, casual dining space, flex room, laundry room, and powder room on the main level, providing the perfect balance of comfort and functionality. The first-floor primary suite is a true retreat, offering a

    D.R. Horton Builder
    3025 Brett Dr, Suffolk, VA 23434
  • /19

    $629,990

    New Construction
    • 3 Beds
    • 2 Baths
    • 2,160 Sq Ft

    Sullivan Plan at The Estates at Nansemond River, Suffolk, VA 23435

    The Sullivan is a three-bedroom, two-bath, ranch-style home with a dedicated home office, a spacious family room, a kitchen with an island and pantry, a separate breakfast area, a covered rear porch, a first-floor primary bedroom, and a large garage storage area.Options available to personalize this home include a first-floor powder room, a formal dining room instead of the garage storage area,

    Eastwood Homes Builder
    3533 Sleepy Hole Rd Unit 41240305, Suffolk, VA 23435
  • /58

    $699,900

    New Construction
    • 5 Beds
    • 4.5 Baths
    • 3,914 Sq Ft

    The Roseleigh Multigen Plan at River Club, Suffolk, VA 23435

    The Roseleigh is a buyer favorite for a reason! The spacious 3,914 square feet offers the flexibility today’s households need, with space for six bedrooms and four full bathrooms. Once you walk in the door the main foyer divides the formal dining room from the study. Continue down the hall to the open-concept kitchen, great room, and breakfast nook with access to the back patio. An optional

    Chesapeake Homes Builder
    202 Emerson Ln Unit 39902366, Suffolk, VA 23435
  • /50

    $699,999

    $20K PRICE DROP
    • 4 Beds
    • 3.5 Baths
    • 3,174 Sq Ft

    3726 Willow Glenn Cir, Suffolk, VA 23435

    Welcome to 3726 Willow Glenn Circle, a beautifully maintained home nestled in one of Suffolk's most desirable communities. This inviting residence blends comfort, style, and functionality, offering the perfect setting for both everyday living and memorable entertaining. Step inside to discover a bright, open layout filled with natural light, spacious living areas, and thoughtful finishes

    Roy Quinn EXIT Realty Central

    3726 Willow Glenn Cir, Suffolk, VA 23435
  • /38

    $586,900

    New Construction
    • 5 Beds
    • 3.5 Baths
    • 3,016 Sq Ft

    MM Azalea at River Club, Suffolk, VA 23435

    The "Azalea" welcomes you w/ covered front porch. Formal Dining/Study as you enter w/ powder room and garage access across the foyer. L shaped Kitchen w/ custom cabs, your choice of countertops & Energy Star appliances. Island offers extra storage & meal prep space. Breakfast Nook w/ sliding glass door access to rear patio looks into Great Room w/ optional fireplace. 1st flr bed. 2nd flr boasts 4

    Malia Tavares Today Homes Realty LLC

    MM Azalea at River Club, Suffolk, VA 23435
  • /50

    $367,000

    Open Sat 11AM - 2PM
    • 3 Beds
    • 2.5 Baths
    • 1,738 Sq Ft

    203 Cobblestone Reach Unit F3, Suffolk, VA 23435

    Welcome to The Riverfront at Harbour View! This beautifully maintained 3-bedroom, 2.5-bath condo offers the perfect blend of comfort, style, and convenience. The open-concept floor plan features a spacious living area with a cozy gas fireplace and flows seamlessly into the kitchen, complete with a large granite island, granite countertops, ample cabinet storage, and stainless steel appliances,

    Missy Barlow 1st Class Real Estate Integrity

    203 Cobblestone Reach Unit F3, Suffolk, VA 23435
  • /34

    $289,990

    New Construction
    • 1 Bed
    • 1.5 Baths
    • 1,006 Sq Ft

    MM Signature Series @ Legacy Lakeside Lofts, Suffolk, VA 23435

    The Legacy Lakeside Lofts are designed for those who appreciate effortless living, refined finishes, and thoughtful design tailored to today’s lifestyle. The Signature Collection offers three distinct one-level living floor plans, The Abbott, The Britannia & The Chatsworth, all with one bedrooms. Homes feature 10ft ceilings, expansive, well-appointed kitchens, elevator access, and 2 patios. Enjoy

    Raffaella Miller Pointe East Realty LLC

    MM Signature Series @ Legacy Lakeside Lofts, Suffolk, VA 23435
  • /23

    $572,410

    New Construction
    • 4 Beds
    • 2.5 Baths
    • 2,475 Sq Ft

    168 Getty Rd, Suffolk, VA 23434

    Meet the Indigo at River Highlands, an active lifestyle near dining, shopping, outdoor recreation, and river trails.. This Indigo spans roughly 2,450 square feet across two floors, with four bedrooms, two full baths, a powder room, and a two-car garage. The main level opens into a connected living, dining, and kitchen area where the flow encourages easy movement from cooking to conversation. A

    Stanley Martin Builder
    168 Getty Rd, Suffolk, VA 23434
  • /30

    $394,990

    New Construction $4K PRICE DROP
    • 3 Beds
    • 2.5 Baths
    • 1,702 Sq Ft

    1007 Serene Rd Unit 101, Suffolk, VA 23435

    The Cortona is a three-story, three-bedroom, two-and-a-half-bath townhome with a two-car attached garage and a first-floor study. The second floor features a kitchen with a 7ft island, warm gray cabinetry, and granite counters, a pantry, a morning room, and a large living room. The third floor features three bedrooms, including the primary bedroom with two large closets, a private bath, laundry,

    Eastwood Homes Builder
    1007 Serene Rd Unit 101, Suffolk, VA 23435
  • /25

    $293,000

    $17K PRICE DROP
    • 3 Beds
    • 2 Baths
    • 1,467 Sq Ft

    218 Northbrooke Ave, Suffolk, VA 23434

    Welcome to one of Suffolk’s most desirable neighborhoods, where opportunity meets potential. This 3-bedroom, 2-bath home is ready for its next chapter and offers the perfect chance for a buyer to add their own style, vision, and personal touches. Priced with updates and repairs in mind, this home presents an incredible opportunity to purchase in a sought-after location at a price point that

    Shawn Merriman Iron Valley Real Est Norfolk

    218 Northbrooke Ave, Suffolk, VA 23434
  • /4

    $660,000

    New Construction
    • 4 Beds
    • 3 Baths
    • 2,332 Sq Ft

    MM “The Seaside” @ Spencer’s Watch, Suffolk, VA 23435

    The wait is over...Spencer’s Watch in Northern Suffolk is now; selling! This community situated off of the Nansemond River & near Harbour View is perfect for those looking for a more “relaxed” style of living! Our 2-story “Seaside” floor plan is the “perfect” size if you’re looking for a foot print that isn’t too over whelming! It features 4 bedrooms & 3 full baths including that much sought

    Judy Duke Wainwright Real Estate

    MM “The Seaside” @ Spencer’s Watch, Suffolk, VA 23435
  • /17

    $461,375

    New Construction
    • 3 Beds
    • 2.5 Baths
    • 1,618 Sq Ft

    MM Amalfi, Suffolk, VA 23434

    To Be Built! Thoughtfully designed home offers 3 bedrooms, 2.5 baths, and open-concept living ideal for everyday life and entertaining. The spacious great room flows seamlessly into the large eat-in kitchen with island creating a bright and welcoming gathering space. An optional screened porch or sunroom is available to extend the living space. Upstairs, you'll find three bedrooms including a

    Melissa Queeney BHHS RW Towne Realty

    MM Amalfi, Suffolk, VA 23434
  • /3

    $668,710

    New Construction
    • 5 Beds
    • 3.5 Baths
    • 3,916 Sq Ft

    Milan II Plan at The Estates at Nansemond River, Suffolk, VA 23435

    The Milan II is a five-bedroom, three-and-a-half-bath home with two primary bedrooms with attached private baths, one on the first floor and one on the second floor. This home also features a formal dining room, study, first-floor laundry, two-story family room, and kitchen with an island and pantry.

    Eastwood Homes Builder
    3533 Sleepy Hole Rd Unit 39142677, Suffolk, VA 23435
  • /2

    $699,900

    New Construction
    • 5 Beds
    • 3.5 Baths
    • 2,854 Sq Ft

    MM Driver, Suffolk, VA 23433

    The Reserve At Cedar Point. Welcome to the Driver by CKC Construction. Open layout featuring large dining rm & spacious 1st flr primary suite & ensuite bath. Separate tub/shower, dual sink vanity, ceramic tile flooring. Inviting kitchen has sprawling dining island & butler's pantry. Upstairs you'll enjoy 4-bedrooms, entertainment loft, 2-baths, plus a 2nd floor deck. Enjoy fine custom details -

    Carla Walker BHHS RW Towne Realty

    MM Driver, Suffolk, VA 23433
  • /50

    $400,000

    $9K PRICE DROP
    • 4 Beds
    • 2 Baths
    • 2,113 Sq Ft

    2078 Nansemond Pkwy, Suffolk, VA 23434

    Welcome to 2078 Nansemond Parkway! Situated on nearly half an acre in Suffolk's Cedar Lake Shores community, this brick ranch offers over 2,100 square feet of living space with 4 bedrooms, one of them being the finished room over the garage, 2 full bathrooms, and an attached 2-car garage. The updated kitchen features granite countertops, stainless steel appliances, abundant cabinetry, and a

    Jason Edwards EXP Realty LLC

    2078 Nansemond Pkwy, Suffolk, VA 23434
  • /47

    $340,000

    • 3 Beds
    • 2.5 Baths
    • 1,492 Sq Ft

    1198 C St, Suffolk, VA 23434

    Welcome home to this charming and well-maintained Suffolk gem offering the perfect blend of comfort, space, and convenience. Featuring 3 spacious bedrooms, 2.5 bathrooms, and approximately 1,500+ square feet of living space, this inviting home boasts an open and functional layout ideal for everyday living and entertaining. Enjoy a bright living area, an updated kitchen with modern appliances, and

    Kevan Foote Iron Valley Real Est Norfolk

    1198 C St, Suffolk, VA 23434
  • /43

    $565,900

    New Construction
    • 4 Beds
    • 2.5 Baths
    • 3,351 Sq Ft

    The Everest Plan at Creekside Reserve, Suffolk, VA 23435

    The Everest floor plan lives up to its name, allowing every member of the family to experience spacious living. This prominent 3,351-square-foot home gives you an open-concept living area. It includes a great room connected to the kitchen, which includes a large island and a roomy pantry to the side. Just past the pantry is a separate dining room that can be used and personalized to your

    Chesapeake Homes Builder
    2202 Patrick Dr Unit 38409479, Suffolk, VA 23435
  • /23

    $369,000

    New Construction
    • 3 Beds
    • 2.5 Baths
    • 1,732 Sq Ft

    6340 Old Townpoint Rd, Suffolk, VA 23435

    Welcome to The Nathan, where dream-home living becomes reality! This gorgeous two-story, three-bed, two-and-a-half-bath home blends modern style with everyday comfort. Welcome inside to an open, light-filled layout designed for effortless entertaining and family living. The Nathan offers exciting customization options along with beautiful, included upgrades: soft-close cabinetry, sleek granite

    David Allison Atlantic Sothebys Int'l Realty

    6340 Old Townpoint Rd, Suffolk, VA 23435
  • /38

    $499,990

    New Construction
    • 3 Beds
    • 2.5 Baths
    • 1,893 Sq Ft

    Ellerbe Plan at Bennett's Creek Quarter - The Vistas, Suffolk, VA 23435

    The Ellerbe is a two-story, three-bedroom, two-and-a-half-bath home with a spacious, open family room, kitchen, island, pantry, and a separate breakfast area. The second floor features all three bedrooms, including the primary bedroom, a laundry room, a hall bathroom, and a loft area.Options available to personalize this home include a covered rear porch, screened porch, or sunroom, several

    Eastwood Homes Builder
    4402 Abercorn Dr Unit 41374205, Suffolk, VA 23435
  • /29

    $370,000

    • 3 Beds
    • 2 Baths
    • 1,310 Sq Ft

    310 Edward Ave, Suffolk, VA 23434

    Custom built one level all brick home in the established Sadler Heights community. Home features an eat in kitchen with granite counter, custom cabinets & shelving, real hardwood floors throughout, bathrooms with granite counters, large covered front porch, family room with gas fireplace and built in shelving, oversized 2 car garage garage with storage closet and sink, whole house 24wk generac

    Anna Gimpel RE/MAX Connect

    310 Edward Ave, Suffolk, VA 23434
  • /50

    $2,400,000

    $50K PRICE DROP
    • 4 Beds
    • 4.5 Baths
    • 4,661 Sq Ft

    4007 River Park Dr, Suffolk, VA 23435

    Rare opportunity to own a luxury waterfront home with deep water access in The Heart of Hampton Roads, "The Riverfront" at Harbour View! Classic custom-built home,sweeping water views, 148-ft private pier & gorgeous sunets. The grand foyer opens to great room with carved stone fireplace & wall of windows overlooking the water. Gourmet kitchen with granite, custom cherry cabinetry, island & ample

    Wendy Hollis BHHS RW Towne Realty

    4007 River Park Dr, Suffolk, VA 23435
  • /19

    $379,990

    New Construction
    • 3 Beds
    • 2 Baths
    • 1,527 Sq Ft

    111 Kini Ln, Suffolk, VA 23435

    The Caicos—live like you’re on vacation, at home. Convenience and comfort rule inside this one-level home. An open kitchen and great room will host a gathering with ease or welcome you home after an activity-filled day. The spacious owner’s suite and second bedroom provide peaceful sanctuary. And the main-level flex space and basement can be whatever you need—office, storage or more space for

    Ryan Homes Builder
    111 Kini Ln, Suffolk, VA 23435
  • /31

    $498,990

    New Construction
    • 4 Beds
    • 2.5 Baths
    • 2,340 Sq Ft

    2140 Brians Ln, Suffolk, VA 23434

    Introducing the 2340 sq ft Galen model, offering a modern and spacious open-concept living space perfect for contemporary living. The main level features a welcoming great room, a well-equipped kitchen with walk-in pantry, and a versatile flex room that can be customized to suit your family’s needs, whether as an office, playroom, or more. Upstairs, the large primary suite is a true retreat,

    D.R. Horton Builder
    2140 Brians Ln, Suffolk, VA 23434
  • /48

    $519,900

    New Construction
    • 4 Beds
    • 2.5 Baths
    • 2,619 Sq Ft

    The Persimmon Plan at Creekside Reserve, Suffolk, VA 23435

    These 2,619+ square feet of space are for any family on the go during the week and for those who love to lounge on the weekend. The Persimmon plan offers a spacious lifestyle with the option of four to five bedrooms. The open-concept kitchen and great room create an extensive floor plan broken up with a kitchen island and breakfast nook. Plus, with patio access connected (or an optional covered

    Chesapeake Homes Builder
    2202 Patrick Dr Unit 38409473, Suffolk, VA 23435
  • /33

    $584,740

    New Construction
    • 4 Beds
    • 3.5 Baths
    • 2,300 Sq Ft

    1009 Eastport Place, Suffolk, VA 23435

    The Irwin floorplan offers a thoughtfully designed two-story layout with 2,300 square feet of living space, making it perfect for families who appreciate both style and functionality. This home features 4 bedrooms and 3.5 bathrooms, providing plenty of space for privacy and convenience. The primary bedroom, located on the second floor, is a spacious retreat with a large walk-in closet and an

    D.R. Horton Builder
    1009 Eastport Place, Suffolk, VA 23435
  • /30

    $306,410

    New Construction $6K PRICE INCREASE
    • 2 Beds
    • 2 Baths
    • 1,217 Sq Ft

    1020 Ashworth Way, Suffolk, VA 23435

    *Legacy at Burbage Spring Sales Event - Use $50k towards - upgrades - closing costs - rate buy downs - Ask ListingAgent for Details* This Midlands Home can be ready for you in 45-60 days- depending on selections! A one level home that gives you the perfect space you need without the upkeep you don’t. The Midlands Model blends privacy, comfort with smart design, creating a home that adapts to

    Raffaella Miller Pointe East Realty LLC

    1020 Ashworth Way, Suffolk, VA 23435
  • /2

    $547,999

    New Construction
    • 4 Beds
    • 2.5 Baths
    • 2,300 Sq Ft

    8031 Whaleyville Blvd, Suffolk, VA 23438

    Introducing a striking new construction home designed to stand out. Situated on over a acre, this 4-bedroom,2.5Bath property combines bold modern style with spacious living and high-end finishes throughout. Featuring oversized bedrooms an open-concept layout, and a stunning fireplace anchoring the living room, every detail was thoughtfully designed for comfort and style. The sleek black exterior

    Carolyn Lee Allison James Estates & Homes

    8031 Whaleyville Blvd, Suffolk, VA 23438
  • /21

    $420,000

    $20K PRICE DROP
    • 4 Beds
    • 3.5 Baths
    • 3,057 Sq Ft

    4413 Winona Trail, Suffolk, VA 23434

    PROPERTY IS AS IS CONDITION: The property experienced a fire that affected the original attached garage, which has since been removed. Prospective buyers are advised that the property is being offered without the garage structure, but does have 3-car "detached Garage" This home presents an excellent opportunity on a spacious lot, large front porch. Decorative fence surrounds the entire back yard.

    Shraddha Shah Small-Shah Residential RE Adv.

    4413 Winona Trail, Suffolk, VA 23434
  • /21

    $175,000

    • 3 Beds
    • 2 Baths
    • 1,000 Sq Ft

    417 Kilby Ave, Suffolk, VA 23434

    Charming 3-bedroom, 2-bath home just minutes from downtown! This well-maintained property offers a spacious layout, abundant natural light, and a generously sized yard great for entertaining, relaxing, or future possibilities. Enjoy the convenience of nearby dining, shopping, and local attractions while still having a comfortable retreat to call home. Home is being sold as-is and priced

    Genesis Prieto Matos LPT Realty LLC

    417 Kilby Ave, Suffolk, VA 23434
  • /25

    $179,900

    $5K PRICE DROP
    • 2 Beds
    • 1 Bath
    • 800 Sq Ft

    302 N 5th St, Suffolk, VA 23434

    Completely remodeled and move-in ready! This stunning 2-bedroom, 1-bath home offers 800 sq ft of beautifully updated living space. Featuring a brand-new roof, new windows, a brick exterior, and a new HVAC system, this home provides peace of mind for years to come.Step inside to a gorgeous new kitchen with custom backsplash, luxury waterproof laminate flooring throughout, and modern LED lighting

    Khalil Naim Swell Realty Co

    302 N 5th St, Suffolk, VA 23434
  • /50

    $825,000

    Open Sat 1PM - 4PM $10K PRICE DROP
    • 5 Beds
    • 3.5 Baths
    • 4,104 Sq Ft

    9327 Rivershore Dr, Suffolk, VA 23433

    Welcome home to 9327 Rivershore Drive—where space, comfort, and thoughtful updates come together in the heart of Eclipse. Growing up in Eclipse is filled with golf carts, summer swimming as a Shark with the Nansemond Swim Club, 4th of July filled with boat races, fireworks and delicious food & tucked away where community matters! Set on .91 acres with five bedrooms plus a versatile bonus room

    Melissa Boyce EXP Realty LLC

    9327 Rivershore Dr, Suffolk, VA 23433
  • /46

    $360,000

    $25K PRICE DROP
    • 5 Beds
    • 2.5 Baths
    • 1,505 Sq Ft

    1538 Wilkins Dr, Suffolk, VA 23434

    Rare 5-bedroom, 2.5-bath brick ranch in Suffolk's established Bethlehem Court neighborhood. This spacious home features updated flooring and bathrooms, a large living area, oversized kitchen with abundant cabinetry, attached garage, and dedicated laundry room. The flexible floor plan easily accommodates family, guests, home offices, or hobbies. Enjoy a large backyard and a two-story barn/workshop

    Marco Rivas 757 Realty

    1538 Wilkins Dr, Suffolk, VA 23434
  • /17

    $189,000

    • Land
    • 1 Acre
    • $189,000 per Acre

    3424 Raintree Cir, Suffolk, VA 23435

    Prime waterfront building site in The Waterfront at Parkside overlooking Bennett's Creek. Build your custom home with Sasser Construction- sale to be part of a new construction agreement to build a single family home with Sasser on Lot 187 Raintree Circle in Parkside. Wooded backyard is part of the Resource Protection area, approximately an acre of land. Community amenities include a Clubhouse,

    Mark Edwards East West Realty-Hampton Roads

    3424 Raintree Cir, Suffolk, VA 23435
  • /48

    $529,688

    New Construction
    • 3 Beds
    • 3 Baths
    • 2,880 Sq Ft

    2053 Asher (Lot 2) Dr, Suffolk, VA 23435

    READY TO MOVE IN! Enjoy low-maintenance living and an active lifestyle in this new construction home located in a welcoming 55+ community in the Harbour View area of Suffolk. Designed for connection and comfort, this open-concept home features primary bedroom and office/secondary bedroom on the first floor. Large loft, guest room and flexible space with the option for a fourth bedroom, bonus

    Laurie Williamson BHHS RW Towne Realty

    2053 Asher (Lot 2) Dr, Suffolk, VA 23435
  • /78

    $655,463

    New Construction
    • 4 Beds
    • 4 Baths
    • 2,500 Sq Ft

    Ashlynn with Frog (IV) Plan at Quaker Neck - Greenspring, Suffolk, VA

    If you like open floor plans and desire first-floor living, the Ashlynn model is for you. This ranch-style home offers easy maintenance. We have placed the primary bedroom separate from the other two bedrooms, which share a Jack-and-Jill bath. The room over the garage adds over 500 square feet and can include a full bath. We can customize this model to fit your needs. It starts with 3 bedrooms

    Custom Homes Of Virginia Builder
    0 Greenspring In Suffolk St Unit 37168421, Suffolk, VA

Showing Results 241 - 280, Page 7 of 17

How to Buy a Home How to Finance a Home How to Sell a Home