1,123

Summerville, SC Homes for Sale under $700,000

Section Image Section Image
  • /52

    $497,900

    New Construction
    • 4 Beds
    • 3 Baths
    • 2,159 Sq Ft

    Habersham Plan at Sheep Island, Summerville, SC 29483

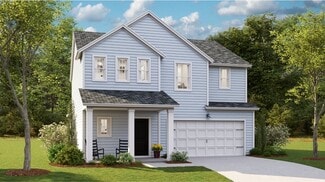
    The Habersham floorplan offers 2,159 sq. ft. of living space with four bedrooms, three bathrooms, and a detached garage. A standout feature is the guest ensuite on the first floor, providing extra privacy, along with a massive kitchen island that's perfect for dining and entertaining. All new homes will include D.R. Horton's Home is Connected package, an industry leading suite of smart home

    D.R. Horton Builder
    110 Terrace View Dr Unit 36205392, Summerville, SC 29483
  • /3

    $599,900

    New Construction
    • 3 Beds
    • 2.5 Baths
    • 1,973 Sq Ft

    The Wake Plan at Midtown at Nexton - The Piedmont Collection at Midtown Nexton, Summerville, SC 29486

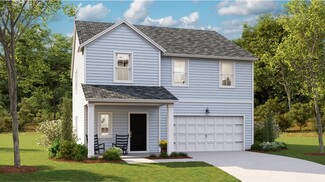
    The Wake floorplan by New Leaf Builders lives large at 1,973 sq feet with 3 bedrooms, 2.5 baths and an open floor plan. This home is the definition of southern living. Taking design inspiration from a classic farmhouse, this home features a spacious front porch and an optional back porch. The main floor boasts a large open-concept living room and kitchen with space for a dining table to connect

    New Leaf Builders Builder
    222 Carefree Way St Unit 36923196, Summerville, SC 29486
  • /20

    $417,600

    New Construction
    • 3 Beds
    • 2.5 Baths
    • 2,117 Sq Ft

    PINCKNEY Plan at Row Collection at Heron's Walk, Summerville, SC 29485

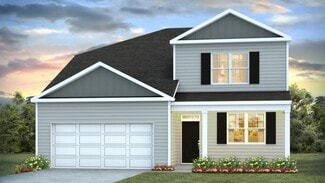
    This two-story home features a convenient study room for at-home work on the first floor, followed by an open living area that extends to the patio for easy indoor-outdoor entertaining. On the second level is a cozy loft surrounded by three bedrooms, including the owner’s suite with a private balcony. A two-car detached garage completes the home.

    Lennar Builder
    134 Tuscan Sun St Unit 36034336, Summerville, SC 29485
  • /20

    $427,800

    New Construction
    • 5 Beds
    • 3.5 Baths
    • 2,461 Sq Ft

    KENSINGTON Plan at Limehouse Farms - Arbor Collection, Summerville, SC 29483


    This spacious two-story home features a formal dining room and an open-concept living area for easy everyday living on the first floor. It includes a peninsula-style kitchen, an intimate breakfast room and a bright family room with a center fireplace. Also on the first floor is the owner’s suite, situated away from the rest of the bedrooms for maximum privacy. Upstairs, three of the four bedrooms

    Lennar Builder
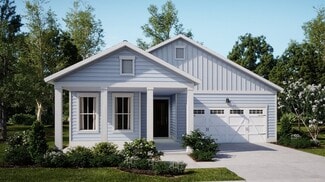
    318 Barnwood Ln Unit 38787172, Summerville, SC 29483
  • /19

    $466,990

    New Construction
    • 3 Beds
    • 2.5 Baths
    • 2,119 Sq Ft

    Doty Plan at Midtown at Nexton, Summerville, SC 29486

    The Doty floorplan offers a primary-on-main layout with charming coastal details. Step onto the spacious covered front porch—enhanced even further with an optional wraparound upgrade—and picture yourself enjoying morning coffee or relaxing with a good book. Inside, the sun-filled family room, with an optional fireplace, creates the perfect setting for board games with friends or cozy movie

    Ashton Woods Builder
    212 Carefree Way Unit 36484474, Summerville, SC 29486
  • /24

    $461,990

    New Construction
    • 3 Beds
    • 2.5 Baths
    • 2,055 Sq Ft

    Givhans Plan at Midtown at Nexton, Summerville, SC 29486

    The Givhans floorplan offers inviting spaces designed for gathering and conversation. A central dining area is perfectly situated between the kitchen and family room, creating a seamless flow for entertaining. On the third floor, a spacious game room provides even more room for relaxation and fun. In the kitchen, the sink overlooks the backyard, while the generous island ensures you can prepare

    Ashton Woods Builder
    212 Carefree Way Unit 36492790, Summerville, SC 29486
  • /30

    $544,990

    New Construction
    • 5 Beds
    • 3 Baths
    • 2,815 Sq Ft

    Coleman Plan at The Coves at Lakes of Cane Bay, Summerville, SC 29486

    Sip your coffee from the Coleman's charming covered deck. Inside, a versatile flex space and guest suite allow you to customize the main level to fit your needs. The impressive primary suite boasts dual sinks and a large walk-in closet.

    Meritage Homes Builder
    113 Rowboat Rd Unit 37075990, Summerville, SC 29486
  • 222 Carefree Way St Unit 36893661, Summerville, SC 29486

    $499,990

    New Construction
    • 3 Beds
    • 2.5 Baths
    • 2,102 Sq Ft

    The Madison Plan at Midtown at Nexton - The Piedmont Collection at Midtown Nexton, Summerville, SC 29486

    As you enter the Madison, you're greeted by a spacious living area that seamlessly flows into a dining space and an open kitchen. Large windows flood the area with natural light, making it bright and airy. The kitchen is equipped with modern appliances, ample counter space, and a large island for cooking and casual dining. At the back is an attached 2-car garage with extra storage. Ascending the

    New Leaf Builders Builder
    222 Carefree Way St Unit 36893661, Summerville, SC 29486
  • /75

    $599,900

    New Construction
    • 5 Beds
    • 3.5 Baths
    • 3,221 Sq Ft

    Tillman Plan at Sheep Island, Summerville, SC 29483

    Your home awaits you, the Tillman floor plan, offering 3,221 sqft of space with 5 bedrooms, 3.5 baths, and a two-car garage. The home features a spacious design with modern touches, and its wooded backyard provides stunning views and added privacy. With its elegance, functionality, and prime location, the Tillman delivers an exceptional lifestyle in one of Summerville’s most sought-after

    D.R. Horton Builder
    110 Terrace View Dr Unit 36205394, Summerville, SC 29483
  • /20

    $400,000

    New Construction
    • 3 Beds
    • 2 Baths
    • 1,715 Sq Ft

    OSPREY Plan at The Horizons at Summers Corner - The Legends, Summerville, SC 29485

    Set within Horizons, our 55+ active adult community, this new home offers the comfort and convenience of single-story living combined with an expansive design. Two secondary bedrooms share a hall bathroom at the front of the home, while the owner’s suite with a luxe bathroom and walk-in closet is situated in a back corner. A modern open-plan layout flows effortlessly among the kitchen, family

    Lennar Builder
    1027 Maydock Dr Unit 36034226, Summerville, SC 29485
  • /49

    $549,990

    New Construction
    • 4 Beds
    • 4.5 Baths
    • 3,788 Sq Ft

    Crestwood 60' Plan at Tidewater at Lakes of Cane Bay, Summerville, SC 29486

    Discover the Crestwood floor plan, an expansive residence spanning over 3700 square feet. Boasting 4-5 bedrooms and 3.5-4.5 bathrooms, this layout offers flexibility with multiple suites and a luxurious second-floor owner's suite. Ideal for families or those who love to host, the Crestwood features a stunning design optimized for entertaining, complemented by customizable structural options.

    Dream Finders Homes Builder
    399 Wappoo Trace Ln Unit 41287323, Summerville, SC 29486
  • /11

    $539,990

    New Construction
    • 4 Beds
    • 3.5 Baths
    • 2,655 Sq Ft

    Newington Plan at Midtown at Nexton, Summerville, SC 29486

    The Newington plan can adapt to a family’s needs over time, with a spacious owner’s suite and generous walk-in closet on the main level, an expansive covered patio off the dining area, and a loft on the second floor ideal for a media room or sitting room.

    Ashton Woods Builder
    212 Carefree Way Unit 36483923, Summerville, SC 29486
  • /25

    $549,990

    New Construction
    • 5 Beds
    • 4 Baths
    • 3,040 Sq Ft

    Hurley Plan at The Coves at Lakes of Cane Bay, Summerville, SC 29486

    The Hurley's welcoming foyer gives way to the spacious kitchen and open-concept living area. A flex space on the main level, plus a large loft upstairs, allow you to customize the layout to fit your needs.

    Meritage Homes Builder
    113 Rowboat Rd Unit 37075994, Summerville, SC 29486
  • /28

    $439,990

    New Construction
    • 3 - 4 Beds
    • 2 - 3 Baths
    • 2,009 Sq Ft

    Wilson + Bonus Room 60' Plan at Tidewater at Lakes of Cane Bay, Summerville, SC 29486

    The Wilson Bonus floorplan is a thoughtfully designed one-story home featuring three bedrooms and two and a half bathrooms. This layout is perfect for modern living, with an expansive primary level offering comfort and convenience. For added flexibility, the plan includes the option of a second floor with an additional bedroom and bathroom, catering to growing families or those needing extra

    Dream Finders Homes Builder
    399 Wappoo Trace Ln Unit 41286310, Summerville, SC 29486
  • /40

    $431,990

    New Construction
    • 4 Beds
    • 3.5 Baths
    • 2,473 Sq Ft

    Winhaven Plan at Wildcat Chase, Summerville, SC 29486

    The Winhaven floor plan features 4 bedrooms and 3.5 bathrooms, offering 2,473 square feet of well-designed living space. This two-story home includes an open-concept main floor that’s perfect for hosting gatherings or enjoying everyday comfort. All bedrooms are conveniently located upstairs, providing a peaceful retreat from the main living areas. A spacious loft adds extra flexibility for a home

    Dream Finders Homes Builder
    297 Wappoo Trce Ln Unit 37183685, Summerville, SC 29486
  • /20

    $442,000

    New Construction
    • 5 Beds
    • 3.5 Baths
    • 2,461 Sq Ft

    KENSINGTON Plan at Arbor Collection at Sweetgrass, Summerville, SC 29485

    This spacious two-story home features a formal dining room and an open-concept living area for easy everyday living on the first floor. It includes a peninsula-style kitchen, an intimate breakfast room and a bright family room with a center fireplace. Also on the first floor is the owner’s suite, situated away from the rest of the bedrooms for maximum privacy. Upstairs, three of the four bedrooms

    Lennar Builder
    1008 Wild Roam Run Summerville Sc 29485 Run Unit 36088689, Summerville, SC 29485
  • /19

    $453,000

    New Construction
    • 4 Beds
    • 2.5 Baths
    • 2,650 Sq Ft

    HENNINGER Plan at Arbor Collection at Sweetgrass, Summerville, SC 29485

    This new two-story home features a formal living room off the entryway, while down the hallway is an open-concept kitchen which overlooks the Great Room and dining room. Through sliding glass doors is a desirable patio. On the same level is the luxurious owner’s suite with a private bathroom and walk-in closet. Upstairs is a spacious loft surrounded by three additional bedrooms.

    Lennar Builder
    1008 Wild Roam Run Summerville Sc 29485 Run Unit 36088730, Summerville, SC 29485
  • /26

    $429,800

    New Construction
    • 3 Beds
    • 2.5 Baths
    • 2,438 Sq Ft

    ELLIOT Plan at Row Collection at Heron's Walk, Summerville, SC 29485

    This spacious two-story home features a sun-drenched study, followed by an open main living space that includes a chef-ready kitchen, inviting living room and an intimate dining room. A door to the patio extends the home for outdoor activities. Upstairs is a versatile loft surrounded by two secondary bedrooms and the private owner’s suite, which includes an adjoining bathroom and walk-in closet.

    Lennar Builder
    134 Tuscan Sun St Unit 36034334, Summerville, SC 29485
  • /25

    $465,990

    New Construction
    • 3 - 5 Beds
    • 2.5 - 3.5 Baths
    • 2,449 Sq Ft

    Monroe Plan at Watson Hill, Summerville, SC 29485

    If you're looking for a home that's sure to impress, the Monroe is a must-see. The bright, open living space is truly the heart of the home. Enjoy preparing your favorite meals in the oversized kitchen while never missing the conversation in the dining area. The two-story family room offers plenty of sun-filled space for catching up on your favorite shows or hosting a game night in front of the

    Ashton Woods Builder
    4203 Hollow Wind Way Unit 36449878, Summerville, SC 29485
  • /22

    $534,990

    New Construction
    • 4 Beds
    • 2.5 Baths
    • 2,603 Sq Ft

    Marley Plan at The Coves at Lakes of Cane Bay, Summerville, SC 29486

    Outfit the Marley's main-level flex space as a home office and skip your commute. In the kitchen, the island overlooks the open living space. Upstairs, the loft separates the secondary bedrooms from the primary suite.

    Meritage Homes Builder
    113 Rowboat Rd Unit 37075996, Summerville, SC 29486
  • /21

    $418,000

    New Construction
    • 4 Beds
    • 2.5 Baths
    • 2,368 Sq Ft

    WAVERLY Plan at The Horizons at Summers Corner - The Legends, Summerville, SC 29485

    Set within Horizons, our 55+ active adult community, this spacious single-story home showcases a low-maintenance layout. The kitchen, dining room and family room seamlessly blend together to promote everyday living, while nearby is a covered patio to extend activities outdoors. At the front of the home are three secondary bedrooms, while the lavish owner’s suite with two walk-in closets is tucked

    Lennar Builder
    1027 Maydock Dr Unit 36034228, Summerville, SC 29485
  • /24

    $440,000

    New Construction
    • 4 Beds
    • 2.5 Baths
    • 2,464 Sq Ft

    HANOVER Plan at Arbor Collection at Sweetgrass, Summerville, SC 29485

    This spacious two-story home features a formal dining room and an open living area that flows to the outdoor patio on the first floor. Upstairs is a loft surrounded by the owner’s suite with a private full-sized bathroom and three secondary bedrooms.

    Lennar Builder
    1008 Wild Roam Run Summerville Sc 29485 Run Unit 36088714, Summerville, SC 29485
  • /17

    $585,000

    New Construction
    • 3 Beds
    • 2.5 Baths
    • 1,808 Sq Ft

    The Hyde Plan at Midtown at Nexton - The Piedmont Collection at Midtown Nexton, Summerville, SC 29486

    Our Hyde design floods your living and dining rooms with an abundance of natural light from windows at the front and sides of your home. The Hyde makes everyday living a pleasure with easy access to your kitchen from your entryway plus an ample walk-in pantry for plenty of storage. With your owner’s suite on the main level, climbing stairs to access your retreat at the end of the day is a thing

    New Leaf Builders Builder
    222 Carefree Way St Unit 36923182, Summerville, SC 29486
  • /23

    $504,000

    New Construction
    • 4 Beds
    • 2.5 Baths
    • 2,515 Sq Ft

    ASHLEY Plan at Row - Elevated Collection at Heron's Walk, Summerville, SC 29485

    This new two-story home features a convenient study for at-home assignments, while at the back is a shared open-concept layout made for seamless everyday living. It includes a sunny dining room, spacious living room and a modern kitchen that extends to the covered porch for outdoor entertaining. On the second floor are three secondary bedrooms and the owner’s suite. Completing the home is a

    Lennar Builder
    134 Tuscan Sun St Unit 37413398, Summerville, SC 29485
  • /32

    $487,990

    New Construction
    • 3 - 4 Beds
    • 2 - 3 Baths
    • 2,180+ Sq Ft

    Beaufain with Bonus Room Plan at Midtown at Nexton, Summerville, SC 29486

    Well, thought out single level floorplan with a bonus room option that flexes to a 4th bedroom and 3rd bath on the second floor. Perfect for a private guest suite for all your extended family or out of town guests. Who needs a storage unit with the tons of walk-in storage on the second floor of the Beaufain. Primary suite and secondary bedrooms and bath 2 are on the first floor with a large

    DRB Homes Builder
    202 Carefree Way Unit 36448340, Summerville, SC 29486
  • /15

    $405,990

    New Construction
    • 3 Beds
    • 2.5 Baths
    • 1,779+ Sq Ft

    Greenville Plan at Midtown at Nexton - The Park Collection, Summerville, SC 29486

    3br, 2.5ba, 0gr: Welcome comfort and luxury to your life with the beautiful Greenville floor plan by David Weekley Homes in dream home plan.

    David Weekley Homes Builder
    211 Carefree Way Unit 36448101, Summerville, SC 29486
  • /16

    $433,990

    New Construction
    • 2 - 4 Beds
    • 2 Baths
    • 1,800 Sq Ft

    Dogwood Plan at The Ponds - Sawgrass Collection, Summerville, SC 29483

    The Dogwood, a Best Design award winner, is celebrated for its thoughtful kitchen-rear layout, a dream for those who love to entertain. This flexible design connects the Kitchen seamlessly to both indoor living spaces and the Covered Lanai, making it effortless to serve guests inside or out. With ample countertops, abundant cabinetry, a central island, and a spacious pantry, it offers all the

    Kolter Homes Builder
    467 Hundred Oaks Pkwy Unit 37315803, Summerville, SC 29483
  • /28

    $451,000

    New Construction
    • 3 Beds
    • 2.5 Baths
    • 2,438 Sq Ft

    ELLIOT Plan at Carnes Crossroads - Row Collection, Summerville, SC 29486

    This spacious two-story home features a sun-drenched study, followed by an open main living space that includes a chef-ready kitchen, inviting living room and an intimate dining room. A door to the patio extends the home for outdoor activities. Upstairs is a versatile loft surrounded by two secondary bedrooms and the private owner’s suite, which includes an adjoining bathroom and walk-in closet.

    Lennar Builder
    210 Helena Park Dr Unit 36034304, Summerville, SC 29486
  • /23

    $419,800

    New Construction
    • 4 Beds
    • 2.5 Baths
    • 2,277 Sq Ft

    RUTLEDGE Plan at Row Collection at Heron's Walk, Summerville, SC 29485

    This two-story home features a spacious front porch ideal for outdoor living or entertaining intimate parties. There is a contemporary open space layout in the kitchen, family room and dining room with access to the patio, along with the owner’s suite on the main floor. Upstairs is a loft surrounded by three extra bedrooms. A two-car detached garage completes the home.

    Lennar Builder
    134 Tuscan Sun St Unit 36034332, Summerville, SC 29485
  • /30

    $517,990

    New Construction
    • 2 Beds
    • 2.5 Baths
    • 2,462 Sq Ft

    Mont Blanc Plan at Four Seasons at Lakes of Cane Bay, Summerville, SC 29486

    Spacious, inviting front-entry porch.Kitchen with expansive island and dual pantries.Open great room and dining area, ideal for entertaining.Owner's suite with private bath and walk-in closet.Direct access to laundry room, keeping your home tidy.Versatile loft space with full loft bath and extra storage space.3-car tandem garage with additional storage.Multi-generational floorplan design,

    K. Hovnanian Homes Builder
    109 Magnolia House Dr Unit 36448817, Summerville, SC 29486
  • /33

    $555,000

    New Construction
    • 4 Beds
    • 4.5 Baths
    • 2,905 Sq Ft

    TRADD Plan at Row - Elevated Collection at Heron's Walk, Summerville, SC 29485

    This spacious two-story home features an open layout among the dining room, kitchen and family room with access to the covered porch. In addition to the first floor is the private owner’s suite, comprised of a spacious bedroom, attached bathroom and split walk-in closet. Upstairs is a sprawling loft surrounded by three bedrooms, two of which include a private bathroom for enhanced livability.

    Lennar Builder
    134 Tuscan Sun St Unit 37413396, Summerville, SC 29485
  • /13

    $524,990

    New Construction
    • 4 Beds
    • 3 Baths
    • 2,454 Sq Ft

    Northbrook Plan at The Coves at Lakes of Cane Bay, Summerville, SC 29486

    Create an office or rec room in the Northbrook's upstairs bonus room. On the main level, the kitchen is the heart of the open-concept living space. Tray ceilings and a large walk-in closet complement the primary suite.

    Meritage Homes Builder
    113 Rowboat Rd Unit 37075998, Summerville, SC 29486
  • /3

    $450,990

    New Construction
    • 3 Beds
    • 2.5 Baths
    • 2,034 Sq Ft

    McKinley Plan at Watson Hill, Summerville, SC 29485

    The McKinley combines single-story ease with thoughtful design touches that make everyday living feel elevated. Just off the foyer, two secondary bedrooms are tucked into their own hallway with a shared bath—perfect for kids, guests, or a quiet office setup. A separate dining area gives you space for special gatherings, while a convenient powder bath keeps things guest-ready.Toward the back of

    Ashton Woods Builder
    4203 Hollow Wind Way Unit 39092716, Summerville, SC 29485
  • /26

    $492,900

    New Construction
    • 4 Beds
    • 2 Baths
    • 1,983 Sq Ft

    Litchfield Plan at Sheep Island, Summerville, SC 29483

    Experience the perfect combination of style and comfort—welcome home! Welcome to Sheep Island, where resort-style amenities and thoughtfully designed homes create the ultimate living experience. As a premier D.R. Horton community, it offers elevated features and unbeatable convenience, just minutes from Nexton's shopping, dining, and entertainment, with easy access to I-26. Enjoy modern living in

    D.R. Horton Builder
    110 Terrace View Dr Unit 36205389, Summerville, SC 29483
  • /21

    $430,000

    New Construction
    • 3 Beds
    • 2.5 Baths
    • 2,117 Sq Ft

    PINCKNEY Plan at Carnes Crossroads - Row Collection, Summerville, SC 29486

    This two-story home features a convenient study room for at-home work on the first floor, followed by an open living area that extends to the patio for easy indoor-outdoor entertaining. On the second level is a cozy loft surrounded by three bedrooms, including the owner’s suite with a private balcony. A two-car detached garage completes the home.

    Lennar Builder
    210 Helena Park Dr Unit 36034306, Summerville, SC 29486
  • /13

    $535,990

    New Construction
    • 3 Beds
    • 3 Baths
    • 2,745 Sq Ft

    Killarney I Loft Plan at Four Seasons at Lakes of Cane Bay, Summerville, SC 29486

    Open and airy home design, perfect for entertaining.Inviting dining room off the kitchen.Cozy home office with optional French doors.Spacious loft with separate bathroom for convenience.Luxurious owner's suite with private owner's bath.Direct access to laundry room from garage.

    K. Hovnanian Homes Builder
    109 Magnolia House Dr Unit 36477348, Summerville, SC 29486
  • /22

    $499,990

    New Construction
    • 4 Beds
    • 3 Baths
    • 2,080 Sq Ft

    Gibson Plan at The Coves at Lakes of Cane Bay, Summerville, SC 29486

    Entertain with ease in the Gibson's bright, open-concept living space. A secondary bath with dual sinks serves both secondary bedrooms, while the private primary suite boasts a walk-in shower and impressive closet.

    Meritage Homes Builder
    113 Rowboat Rd Unit 37075993, Summerville, SC 29486
  • /30

    $403,000

    New Construction
    • 3 Beds
    • 2 Baths
    • 1,749 Sq Ft

    LITCHFIELD II Plan at Arbor Collection at Sweetgrass, Summerville, SC 29485

    The Litchfield is one of Lennar's most popular floorplans and it’s not hard to see why! This home features a formal dining room and an open-concept family room, kitchen and breakfast room with access to the patio for outdoor entertaining. There is a total of three bedrooms, including the owner’s suite. An optional second floor adds a fourth bedroom and bonus room.

    Lennar Builder
    1008 Wild Roam Run Summerville Sc 29485 Run Unit 36088673, Summerville, SC 29485
  • /26

    $414,300

    New Construction
    • 3 Beds
    • 2.5 Baths
    • 2,438 Sq Ft

    ELLIOT Plan at Row Collection at Sweetgrass, Summerville, SC 29485

    This spacious two-story home features a sun-drenched study, followed by an open main living space that includes a chef-ready kitchen, inviting living room and an intimate dining room. A door to the patio extends the home for outdoor activities. Upstairs is a versatile loft surrounded by two secondary bedrooms and the private owner’s suite, which includes an adjoining bathroom and walk-in closet.

    Lennar Builder
    1008 Wild Roam Run Unit 36088892, Summerville, SC 29485
  • /22

    $471,500

    New Construction
    • 3 Beds
    • 2 Baths
    • 2,340 Sq Ft

    MAGNOLIA Plan at The Horizons at Summers Corner - The Estates, Summerville, SC 29485

    This spacious single-story home is set within Horizons, our 55+ active adult community. It features a formal dining room off the foyer, followed by an open layout among the Great Room, kitchen and breakfast room. Ideal for outdoor relaxing is a large screened porch. There is a total of three bedrooms, including the large owner’s suite with a spa-inspired bathroom. A three-bay garage can be

    Lennar Builder
    1027 Maydock Dr Unit 36034233, Summerville, SC 29485

Showing Results 81 - 120, Page 3 of 18

How to Buy a Home How to Finance a Home How to Sell a Home