1,123

Summerville, SC Homes for Sale under $700,000

Section Image Section Image
  • /32

    $512,000

    New Construction
    • 3 Beds
    • 3 Baths
    • 2,202 Sq Ft

    MONTGOMERY Plan at Carnes Crossroads - Coastal Collection, Summerville, SC 29486

    This single-story home delivers modern elegance with ample room to grow and entertain. To the side of the foyer is a quiet study ideal for at-home work, followed by a spacious open-concept living area with an enviable covered patio. Two comfortable bedrooms are situated at the front, one of which showcases an adjoining bathroom. In a private corner is the serene owner’s suite with an en-suite

    Lennar Builder
    210 Helena Park Dr Unit 36034300, Summerville, SC 29486
  • /20

    $402,100

    New Construction
    • 3 Beds
    • 2.5 Baths
    • 2,117 Sq Ft

    PINCKNEY Plan at Row Collection at Sweetgrass, Summerville, SC 29485

    This two-story home features a convenient study room for at-home work on the first floor, followed by an open living area that extends to the patio for easy indoor-outdoor entertaining. On the second level is a cozy loft surrounded by three bedrooms, including the owner’s suite with a private balcony. A two-car detached garage completes the home.

    Lennar Builder
    1008 Wild Roam Run Unit 36088843, Summerville, SC 29485
  • /50

    $614,990

    New Construction
    • 4 Beds
    • 3.5 Baths
    • 3,020 Sq Ft

    Lockwood Plan at Cherrywood Estates, Summerville, SC 29483

    The Lockwood floorplan presents a refined two-story design featuring four spacious bedrooms and three and a half bathrooms, thoughtfully crafted to provide ample living space and functionality. This home offers an exciting option to expand with two additional bedrooms and a full bathroom, ideal for growing families or hosting guests. The Lockwood seamlessly integrates versatility with style,

    Dream Finders Homes Builder
    117 Cherrywood Dr Unit 38816559, Summerville, SC 29483
  • /70

    $518,990

    New Construction
    • 4 - 6 Beds
    • 3.5 - 4.5 Baths
    • 3,020 Sq Ft

    Lockwood 50' Plan at Tidewater at Lakes of Cane Bay, Summerville, SC 29486

    The Lockwood floorplan presents a refined two-story design featuring four spacious bedrooms and three and a half bathrooms, thoughtfully crafted to provide ample living space and functionality. This home offers an exciting option to expand with two additional bedrooms and a full bathroom, ideal for growing families or hosting guests. The Lockwood seamlessly integrates versatility with style,

    Dream Finders Homes Builder
    399 Wappoo Trace Ln Unit 41286302, Summerville, SC 29486
  • /38

    $577,000

    New Construction
    • 5 Beds
    • 3.5 Baths
    • 3,110 Sq Ft

    WINSTON Plan at Carnes Crossroads - Coastal Collection, Summerville, SC 29486

    The largest design in this collection, this two-story home showcases a total of five bedrooms and is perfect for large or growing households. Upon entry is an open-concept layout in the kitchen, dining room and a spacious family room ideal for hosting and relaxing. Nearby is a rear covered patio for outdoor activities. Also on the first floor is the serene owner’s suite with a full-sized bathroom

    Lennar Builder
    210 Helena Park Dr Unit 36034297, Summerville, SC 29486
  • /18

    $411,000

    New Construction
    • 3 Beds
    • 2 Baths
    • 1,921 Sq Ft

    COLLINS Plan at The Horizons at Summers Corner - The Legends, Summerville, SC 29485

    Set within Horizons, our 55+ active adult community, this new single-story home features a contemporary open-concept layout among the Great Room, kitchen and dining area that maximizes interior space. A screened porch extends the home for indoor-outdoor fun. There are three bedrooms, including the owner’s suite with a private bathroom. At the front of the home is a two-car garage with plenty of

    Lennar Builder
    1027 Maydock Dr Unit 36034227, Summerville, SC 29485
  • /5

    $400,990

    New Construction
    • 4 - 5 Beds
    • 2.5 - 3.5 Baths
    • 2,248+ Sq Ft

    St. Helena Plan at Creekside at Andrews, Summerville, SC 29486

    Step into The St. Helena, a home designed for modern living, flexible spaces, and everyday comfort. Upon entry, a welcoming foyer leads to a flex space that can be customized as a pocket office or additional living area. The open-concept kitchen with island flows seamlessly into the breakfast area and family room, creating the perfect setting for entertaining or daily life.The upper-level

    DRB Homes Builder
    481 Cadbury Loop Unit 36502128, Summerville, SC 29486
  • /23

    $431,500

    New Construction
    • 3 Beds
    • 2 Baths
    • 1,844 Sq Ft

    CAMELLIA Plan at The Horizons at Summers Corner - The Estates, Summerville, SC 29485

    Set within Horizons, our 55+ active adult community, this single-story home features an open-concept layout made for modern living. Showcasing the Great Room, kitchen and breakfast room, there is an attached screened porch to enjoy the happiest of happy hours with family and friends. Near the foyer are two secondary bedrooms, while at the back is the spacious owner’s suite with a spa-inspired

    Lennar Builder
    1027 Maydock Dr Unit 36034230, Summerville, SC 29485
  • /18

    $414,000

    New Construction
    • 5 Beds
    • 3.5 Baths
    • 2,407 Sq Ft

    FOXTAIL Plan at Carolina Collection at Heron's Walk, Summerville, SC 29485

    This two-story home is the largest plan in the collection. The entryway features elegant tall ceilings and extends to an open living space with access to the outdoor patio. Tucked away on the first floor is the owner’s suite for extra privacy. Upstairs is a loft surrounded by four bedrooms.

    Lennar Builder
    134 Tuscan Sun St Unit 36034324, Summerville, SC 29485
  • /29

    $557,990

    New Construction
    • 4 Beds
    • 3.5 Baths
    • 2,569 Sq Ft

    Munich Plan at Midtown at Nexton - The Village Collection, Summerville, SC 29486

    A focus on versatile spaces and effortless livability informs every inch of The Munich floor plan by David Weekley Homes in Nexton – Midtown. The first floor showcases the adaptable study, covered back porch and sunlit living spaces. Open sight lines and flowing traffic patterns allow for breezy movement through the kitchen, dining and family spaces to make entertaining guests and enjoying your

    David Weekley Homes Builder
    211 Carefree Way Unit 36496502, Summerville, SC 29486
  • /22

    $447,000

    New Construction
    • 4 Beds
    • 3 Baths
    • 2,695 Sq Ft

    CONYERS II Plan at Coastal Collection at Sweetgrass, Summerville, SC 29485

    This single-story home is the largest plan in the collection and features a den, a formal dining room and an open concept layout in the main living area. The outdoor patio connects to the breakfast area for easy outdoor living, with an option for a covered porch. Throughout the home are four comfortable bedrooms, including the owner’s suite. At select homesites is an optional second floor

    Lennar Builder
    1008 Wild Roam Run Unit 36088555, Summerville, SC 29485
  • /36

    $650,000

    New Construction
    • 3 - 4 Beds
    • 3 Baths
    • 2,330 Sq Ft

    The Gates Plan at Midtown at Nexton - The Domus Collection at Midtown Nexton, Summerville, SC 29486

    Our Gates design offers homeowners multiple options for customization. A generous main level suite may flex into a 4th Bedroom or left as an office. With all your important rooms downstairs, including your owner’s suite and laundry room, the Gates offers true main level living. You’ll appreciate the optional drop zone to utilize when it’s time to drop the groceries, mail, and packages. The upper

    New Leaf Builders Builder
    222 Carefree Way St Unit 36893659, Summerville, SC 29486
  • /24

    $403,500

    New Construction
    • 4 Beds
    • 2.5 Baths
    • 2,185 Sq Ft

    PRIMROSE Plan at Carolina Collection at Sweetgrass, Summerville, SC 29485

    This two-story home features an elegant double-height entryway that flows to the open layout among the dining room, kitchen and family room, with access to the outdoor patio. In addition to the owner’s suite on the second floor, there is a loft area and three secondary bedrooms.

    Lennar Builder
    1008 Wild Roam Run Unit 36079453, Summerville, SC 29485
  • /47

    $664,990

    New Construction
    • 4 Beds
    • 4.5 Baths
    • 3,788 Sq Ft

    Crestwood Plan at Cherrywood Estates, Summerville, SC 29483

    Discover the Crestwood floor plan, an expansive residence spanning over 3700 square feet. Boasting 4-6 bedrooms and 4.5 bathrooms, this layout offers flexibility with multiple suites and a luxurious second-floor owner's suite. Ideal for families or those who love to host, the Crestwood features a stunning design optimized for entertaining, complemented by customizable structural options. Complete

    Dream Finders Homes Builder
    117 Cherrywood Dr Unit 38816562, Summerville, SC 29483
  • /18

    $421,500

    New Construction
    • 5 Beds
    • 3.5 Baths
    • 2,407 Sq Ft

    FOXTAIL Plan at Carolina Collection at Sweetgrass, Summerville, SC 29485

    This two-story home is the largest plan in the collection. The entryway features elegant tall ceilings and extends to an open living space with access to the outdoor patio. Tucked away on the first floor is the owner’s suite for extra privacy. Upstairs is a loft surrounded by four bedrooms.

    Lennar Builder
    1008 Wild Roam Run Unit 36079501, Summerville, SC 29485
  • /26

    $434,000

    New Construction
    • 5 Beds
    • 3.5 Baths
    • 2,618 Sq Ft

    Salem Plan at Pine Hills at Cane Bay, Summerville, SC 29486

    The Salem floorplan features double owner's suites. This plan includes a formal dining room, laundry room, an open layout with the large kitchen overlooking the living space, casual dining, and back patio. The first-floor primary bedroom features multiple closets and a large bathroom with double vanities. Located on the second floor are three additional bedrooms and the second primary bedroom

    D.R. Horton Builder
    179 Horizon Ridge Dr Unit 36205352, Summerville, SC 29486
  • /23

    $404,300

    New Construction
    • 4 Beds
    • 2.5 Baths
    • 2,277 Sq Ft

    RUTLEDGE Plan at Row Collection at Sweetgrass, Summerville, SC 29485

    This two-story home features a spacious front porch ideal for outdoor living or entertaining intimate parties. There is a contemporary open space layout in the kitchen, family room and dining room with access to the patio, along with the owner’s suite on the main floor. Upstairs is a loft surrounded by three extra bedrooms. A two-car detached garage completes the home.

    Lennar Builder
    1008 Wild Roam Run Unit 36088869, Summerville, SC 29485
  • /20

    $455,990

    New Construction
    • 3 Beds
    • 2.5 Baths
    • 2,000 Sq Ft

    Azalea Plan at Midtown at Nexton, Summerville, SC 29486

    Welcome to the coastal charm of the Azalea floorplan. The main floor offers bright and airy living spaces designed for gathering. At the front of the home, the spacious kitchen island is perfect for catching up with friends, while the optional double oven upgrade is ideal for testing out new recipes. Optional French doors leading to the front porch add a touch of elegance for seamless

    Ashton Woods Builder
    212 Carefree Way Unit 36479216, Summerville, SC 29486
  • /27

    $477,990

    New Construction
    • 4 - 6 Beds
    • 2.5 - 5.5 Baths
    • 2,776+ Sq Ft

    Harrison Plan at Watson Hill, Summerville, SC 29485

    The Harrison offers the perfect blend of elegance and function. Step inside to find the formal dining space, easily customized into a private study or main-floor guest retreat, before making your way into the heart of the home - the kitchen. Complete with pristine finishes, a spacious pantry, and large island, you'll find the perfect place to try out that new recipe or sip your morning coffee.

    Ashton Woods Builder
    4203 Hollow Wind Way Unit 36494272, Summerville, SC 29485
  • /45

    $475,000

    • 2 Beds
    • 2.5 Baths
    • 2,242 Sq Ft

    2001 Carriage Way, Summerville, SC 29485

    Welcome home to this beautifully maintained all-brick residence situated on a desirable corner lot at the end of a quiet cul-de-sac. Combining timeless charm with thoughtful updates, this spacious home offers exceptional comfort, functionality, and curb appeal.Recent improvements include a 2-year-old roof, refinished hardwood floors, new carpet in the bedrooms and dining/flex room, interior paint

    Colby Chisholm Keller Williams Realty Charleston West Ashley

    2001 Carriage Way, Summerville, SC 29485
  • /23

    $442,990

    New Construction
    • 3 Beds
    • 2 Baths
    • 1,789+ Sq Ft

    Beaufain Plan at Midtown at Nexton, Summerville, SC 29486

    Upon entry, you will notice a perfect flex space for a secondary living area or study. The Beaufain is illuminated with 12 natural points of light throughout! The Beaufain is a perfect floorplan for entertaining or intimate gatherings with the opened kitchen to the cafe and gathering room. Enjoy the plethora of storage space with the corner pantry and generous cabinets throughout the kitchen. The

    DRB Homes Builder
    202 Carefree Way Unit 36480252, Summerville, SC 29486
  • /63

    $549,990

    New Construction
    • 4 - 5 Beds
    • 4.5 Baths
    • 3,788 Sq Ft

    Crestwood 50' Plan at Tidewater at Lakes of Cane Bay, Summerville, SC 29486

    Discover the Crestwood floor plan, an expansive residence spanning over 3700 square feet. Boasting 4-5 bedrooms and 3.5-4.5 bathrooms, this layout offers flexibility with multiple suites and a luxurious second-floor owner's suite. Ideal for families or those who love to host, the Crestwood features a stunning design optimized for entertaining, complemented by customizable structural options.

    Dream Finders Homes Builder
    399 Wappoo Trace Ln Unit 41286235, Summerville, SC 29486
  • /24

    $429,800

    New Construction
    • 4 Beds
    • 2.5 Baths
    • 2,515 Sq Ft

    ASHLEY Plan at Row Collection at Heron's Walk, Summerville, SC 29485

    This two-story home features a convenient office for at-home assignments and an open living space that extends to the covered porch for outdoor entertaining. On the second floor are three secondary bedrooms and the owner’s suite. A two-car detached garage completes the home.

    Lennar Builder
    134 Tuscan Sun St Unit 36034333, Summerville, SC 29485
  • /23

    $479,990

    New Construction
    • 3 Beds
    • 2 Baths
    • 1,877 Sq Ft

    Newport Plan at The Coves at Lakes of Cane Bay, Summerville, SC 29486

    Purpose the Newport's sizeable flex space into the media room you've always wanted. A walk-in pantry and large kitchen island make it easy to feed a group. Tray ceilings in the primary suite lend an elegant touch.

    Meritage Homes Builder
    113 Rowboat Rd Unit 37075997, Summerville, SC 29486
  • /18

    $551,500

    New Construction
    • 4 Beds
    • 3.5 Baths
    • 2,902 Sq Ft

    GRAHAM Plan at Carnes Crossroads - Arbor Collection, Summerville, SC 29486

    Designed for gracious living, this new single-family home spans two levels. Upon entry are a formal living room and dining room, accompanied by a chef-ready kitchen, casual breakfast room and a sun-drenched family room at the rear. A desirable covered patio offers outdoor moments. Upstairs, two of the four bedrooms include an adjoining bathroom, one of which is the lavish owner’s suite. A

    Lennar Builder
    210 Helena Park Dr Unit 36034295, Summerville, SC 29486
  • /22

    $441,990

    New Construction
    • 3 Beds
    • 2 Baths
    • 1,737 Sq Ft

    Witherbee Plan at Midtown at Nexton, Summerville, SC 29486

    Experience the ease of living in the one-story Witherbee floorplan, thoughtfully designed for your lifestyle. Just off the welcoming foyer, two secondary bedrooms are tucked away, offering privacy for guests. As you move through the home, the open and spacious living area invites easy gatherings with family and friends. The kitchen features modern appliances, a prep pantry, and a large island

    Ashton Woods Builder
    212 Carefree Way Unit 36454557, Summerville, SC 29486
  • /23

    $425,000

    New Construction
    • 4 Beds
    • 2.5 Baths
    • 2,464 Sq Ft

    HANOVER Plan at Limehouse Farms - Arbor Collection, Summerville, SC 29483

    This spacious two-story home features a practical study and an open living area that flows to the outdoor patio on the first floor. It showcases a chef-ready kitchen with a center island, a sunny breakfast room and a spacious family room with a charming fireplace. Upstairs is a loft surrounded by the owner’s suite with a private full-sized bathroom and three secondary bedrooms.

    Lennar Builder
    318 Barnwood Ln Unit 38787176, Summerville, SC 29483
  • /64

    $594,200

    New Construction
    • 4 Beds
    • 3 Baths
    • 3,129 Sq Ft

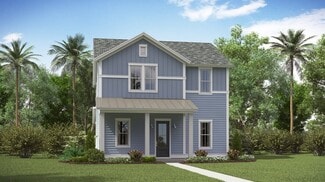
    Harbor Oak Plan at Sheep Island, Summerville, SC 29483

    The Harbor Oak is a standout home in D.R. Horton’s Sheep Island community, offering space, functionality, and style in a prime location just off Nexton Parkway. This spacious home at 3,129 sqft includes 4 bedrooms and three bathrooms making it ideal for families or those who love to host. The home welcomes you from the driveway as you look up in awe at the double front porch elevation. Upon

    D.R. Horton Builder
    110 Terrace View Dr Unit 36205395, Summerville, SC 29483
  • /40

    $411,990

    New Construction
    • 3 - 4 Beds
    • 2.5 Baths
    • 2,193 Sq Ft

    Finwood Plan at Wildcat Chase, Summerville, SC 29486

    The Finwood floor plan offers 3 to 4 bedrooms and 2.5 bathrooms across a spacious 2,193 square feet. This thoughtfully designed two-story home features an open-concept main floor, perfect for entertaining and everyday living. All bedrooms are located upstairs, providing privacy and separation from the living areas. A versatile loft adds flexible space for a home office, playroom, or media area.

    Dream Finders Homes Builder
    297 Wappoo Trce Ln Unit 37183688, Summerville, SC 29486
  • /20

    $485,500

    New Construction
    • 3 Beds
    • 2 Baths
    • 1,782 Sq Ft

    LAWRENCE Plan at Carnes Crossroads - Arbor Collection, Summerville, SC 29486

    This new home is laid out on a single floor for maximum comfort and convenience. At its heart stands a multifunctional kitchen seamlessly connected to an intimate breakfast room, a formal dining room and a welcoming family room. On the opposite side of the home are all three bedrooms, including the private owner’s suite with an attached bathroom and walk-in closet. A front porch and rear patio

    Lennar Builder
    210 Helena Park Dr Unit 36034291, Summerville, SC 29486
  • /27

    $418,990

    New Construction
    • 5 Beds
    • 3 Baths
    • 2,688 Sq Ft

    Supernova Plan at Watson Hill, Summerville, SC 29485

    Step into the Supernova plan through the foyer, where you're greeted by a flex room. On the way to the main living space, you’ll pass a bedroom with a full bath and access to the two-car garage. The open-concept kitchen, family room, and dining area are located at the back of the home, with a patio just off the dining area. Upstairs, a spacious loft connects three additional bedrooms—each with

    Starlight Homes Builder
    4301 Ocean Farm Dr Unit 36246231, Summerville, SC 29485
  • /18

    $424,990

    New Construction
    • 4 Beds
    • 2 Baths
    • 1,780 Sq Ft

    Madison Plan at Watson Hill, Summerville, SC 29485

    Our Madison floorplan is the perfect fit for everyday living and entertaining. Three secondary bedrooms mean plenty of room for overnight guests while the primary suite is the ideal blend of function and relaxation. The bright living space boasts a well-appointed kitchen anchored by a large island, ideal for breakfast during busy mornings or catching up with friends over an evening drink. Options

    Ashton Woods Builder
    4203 Hollow Wind Way Unit 36486951, Summerville, SC 29485
  • /17

    $447,000

    New Construction $9K PRICE DROP
    • 4 Beds
    • 3.5 Baths
    • 2,902 Sq Ft

    GEORGETOWN Plan at Limehouse Farms - Arbor Collection, Summerville, SC 29483
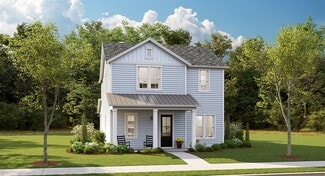
    This two-story home features an open living space in the family room, kitchen and breakfast area with sliding doors that extend to the outdoor patio. Near the entryway is a cozy living room and formal dining room ready to be transformed. Upstairs is an oversized bonus room and four bedrooms.

    Lennar Builder
    318 Barnwood Ln Unit 38787190, Summerville, SC 29483
  • /25

    $440,500

    New Construction
    • 3 Beds
    • 2 Baths
    • 2,007 Sq Ft

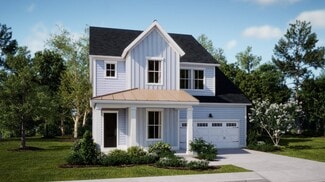
    LILY Plan at The Horizons at Summers Corner - The Estates, Summerville, SC 29485

    Set within Horizons, our 55+ active adult community, this new single-story home puts a sophisticated twist on a classic design. It features a formal dining room and office off the foyer, followed by a spacious main living area extending to a screened porch. Throughout the home is a total of three bedrooms, including the large owner’s suite with a spa-inspired bathroom. A three-bay garage can be

    Lennar Builder
    1027 Maydock Dr Unit 36034231, Summerville, SC 29485
  • /47

    $497,900

    $20K PRICE DROP
    • 4 Beds
    • 2 Baths
    • 2,564 Sq Ft

    575 Eastern Isle Ave, Summerville, SC 29486

    Step into this stunning home in the highly sought-after 55+ gated community of Del Webb! This beautifully designed 4-bed, 2-bath residence offers an open-concept layout adorned with hardwood floors, ceiling fans, blinds, window treatments and crown molding throughout.The gourmet kitchen is a true gourmet's paradise, featuring a walk-in pantry, coffee bar, a spacious kitchen island, granite

    Barbara Gehlmann Carolina One Real Estate

    575 Eastern Isle Ave, Summerville, SC 29486
  • /17

    $470,000

    New Construction
    • 4 Beds
    • 3.5 Baths
    • 2,902 Sq Ft

    GEORGETOWN Plan at Arbor Collection at Sweetgrass, Summerville, SC 29485

    This two-story home features an open living space in the family room, kitchen and breakfast area with sliding doors that extend to the outdoor patio. Near the entryway is a cozy living room and formal dining room ready to be transformed. Upstairs is an oversized bonus room and four bedrooms.

    Lennar Builder
    1008 Wild Roam Run Summerville Sc 29485 Run Unit 36088764, Summerville, SC 29485
  • /28

    $486,000

    New Construction
    • 6 Beds
    • 4.5 Baths
    • 3,494 Sq Ft

    FULTON Plan at Arbor Collection at Sweetgrass, Summerville, SC 29485

    This three-story home features a study, formal dining room and an open concept living space with a breakfast nook that connects to the outdoor patio. On the second floor are four comfortable bedrooms including the airy owner’s suite, while a loft and bedroom suite is on the third level.

    Lennar Builder
    1008 Wild Roam Run Summerville Sc 29485 Run Unit 36088772, Summerville, SC 29485
  • /42

    $434,990

    New Construction
    • 4 Beds
    • 3.5 Baths
    • 2,474 Sq Ft

    Windermere Plan at Sweetgrass Station - Single Family, Summerville, SC 29483

    The Windermere floorplan offers a refined two-story design tailored for both comfort and style. With three spacious bedrooms and three and a half bathrooms, this home is an ideal fit for families or those seeking extra room for guests. The primary suite, located on the second floor, features an expansive walk-in closet and a spa-like en suite bathroom, creating a serene retreat. The first floor

    Dream Finders Homes Builder
    122 Cantona Dr Unit 38582222, Summerville, SC 29483
  • /28

    $472,000

    New Construction
    • 6 Beds
    • 4.5 Baths
    • 3,494 Sq Ft

    FULTON Plan at Limehouse Farms - Arbor Collection, Summerville, SC 29483

    This three-story home features a study, formal dining room and an open concept living space with a breakfast nook that connects to the outdoor patio. On the second floor are four comfortable bedrooms including the airy owner’s suite, while a loft and bedroom suite is on the third level.

    Lennar Builder
    318 Barnwood Ln Unit 38787198, Summerville, SC 29483
  • /13

    $476,990

    New Construction
    • 2 Beds
    • 2.5 Baths
    • 1,818 Sq Ft

    Dorchester Plan at Four Seasons at Lakes of Cane Bay, Summerville, SC 29486

    Elegant foyer welcoming guests to your home.Option for a home office, third bedroom, dining room, or living room.Laundry room with plenty of space to fold and iron.Kitchen with spacious corner pantry and oversized island.Open-concept great room and dining area adjacent to kitchen.Private owner's suite with large walk-in closet and spa bath.

    K. Hovnanian Homes Builder
    109 Magnolia House Dr Unit 36448562, Summerville, SC 29486

Showing Results 121 - 160, Page 4 of 18

How to Buy a Home How to Finance a Home How to Sell a Home


