1,270

Summerville, SC Homes for Sale under $700,000

Section Image Section Image
  • /19

    $566,430

    • 3 Beds
    • 2.5 Baths
    • 2,192 Sq Ft

    398 Brightside Trail, Summerville, SC 29486

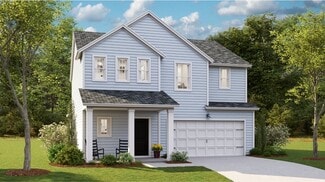
    PROPOSED CONSTRUCTION. The Windward N by Saussy Burbank in Nexton Midtown can be fully customized! List price reflects the base house price, homesite premium, pre-selected upgrades, and an applied $10,000 design incentive. Incentive: $10K design incentive is already applied to the price, PLUS get $10,000 in closing costs with preferred lender & attorney! Purchase this month for an estimated

    Jack Catterton Carolina Cottage Homes, LLC

    398 Brightside Trail, Summerville, SC 29486
  • /22

    $477,500

    New Construction
    • 3 Beds
    • 2 Baths
    • 2,340 Sq Ft

    MAGNOLIA Plan at The Horizons at Summers Corner - The Estates, Summerville, SC 29485

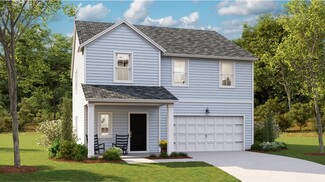
    This spacious single-story home is set within Horizons, our 55+ active adult community. It features a formal dining room off the foyer, followed by an open layout among the Great Room, kitchen and breakfast room. Ideal for outdoor relaxing is a large screened porch. There is a total of three bedrooms, including the large owner’s suite with a spa-inspired bathroom. A three-bay garage can be

    Lennar Builder
    1027 Maydock Dr Unit 36034233, Summerville, SC 29485
  • /32

    $518,000

    New Construction
    • 3 Beds
    • 3 Baths
    • 2,202 Sq Ft

    MONTGOMERY Plan at Carnes Crossroads - Coastal Collection, Summerville, SC 29486

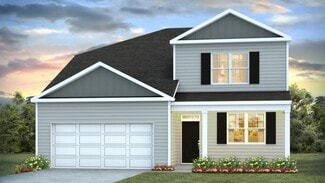
    This single-story home delivers modern elegance with ample room to grow and entertain. To the side of the foyer is a quiet study ideal for at-home work, followed by a spacious open-concept living area with an enviable covered patio. Two comfortable bedrooms are situated at the front, one of which showcases an adjoining bathroom. In a private corner is the serene owner’s suite with an en-suite

    Lennar Builder
    210 Helena Park Dr Unit 36034300, Summerville, SC 29486
  • /20

    $403,100

    New Construction
    • 3 Beds
    • 2.5 Baths
    • 2,117 Sq Ft

    PINCKNEY Plan at Row Collection at Sweetgrass, Summerville, SC 29485


    This two-story home features a convenient study room for at-home work on the first floor, followed by an open living area that extends to the patio for easy indoor-outdoor entertaining. On the second level is a cozy loft surrounded by three bedrooms, including the owner’s suite with a private balcony. A two-car detached garage completes the home.

    Lennar Builder
    1008 Wild Roam Run Unit 36088843, Summerville, SC 29485
  • /50

    $614,990

    New Construction
    • 4 Beds
    • 3.5 Baths
    • 3,020 Sq Ft

    Lockwood Plan at Cherrywood Estates, Summerville, SC 29483

    The Lockwood floorplan presents a refined two-story design featuring four spacious bedrooms and three and a half bathrooms, thoughtfully crafted to provide ample living space and functionality. This home offers an exciting option to expand with two additional bedrooms and a full bathroom, ideal for growing families or hosting guests. The Lockwood seamlessly integrates versatility with style,

    Dream Finders Homes Builder
    117 Cherrywood Dr Unit 38816559, Summerville, SC 29483
  • /70

    $518,990

    New Construction
    • 4 - 6 Beds
    • 3.5 - 4.5 Baths
    • 3,020 Sq Ft

    Lockwood 50' Plan at Tidewater at Lakes of Cane Bay, Summerville, SC 29486

    The Lockwood floorplan presents a refined two-story design featuring four spacious bedrooms and three and a half bathrooms, thoughtfully crafted to provide ample living space and functionality. This home offers an exciting option to expand with two additional bedrooms and a full bathroom, ideal for growing families or hosting guests. The Lockwood seamlessly integrates versatility with style,

    Dream Finders Homes Builder
    399 Wappoo Trace Ln Unit 41286302, Summerville, SC 29486
  • /22

    $485,990

    New Construction
    • 4 - 5 Beds
    • 3.5 Baths
    • 2,773 Sq Ft

    Poplar Plan at Midtown at Nexton, Summerville, SC 29486

    The Pulte Homes Poplar floor plan offers an open, inviting new home design perfect for entertaining. The oversized kitchen island flows seamlessly into the great room, with easy access to the patio through a porch or optional sunroom. It’s designed to enhance your lifestyle, making hosting gatherings or enjoying indoor-outdoor living effortless.

    Pulte Homes Builder
    215 Carefree Way Unit 36500153, Summerville, SC 29486
  • /38

    $583,000

    New Construction
    • 5 Beds
    • 3.5 Baths
    • 3,110 Sq Ft

    WINSTON Plan at Carnes Crossroads - Coastal Collection, Summerville, SC 29486

    The largest design in this collection, this two-story home showcases a total of five bedrooms and is perfect for large or growing households. Upon entry is an open-concept layout in the kitchen, dining room and a spacious family room ideal for hosting and relaxing. Nearby is a rear covered patio for outdoor activities. Also on the first floor is the serene owner’s suite with a full-sized bathroom

    Lennar Builder
    210 Helena Park Dr Unit 36034297, Summerville, SC 29486
  • /14

    $528,990

    New Construction
    • 2 - 4 Beds
    • 2.5 - 3.5 Baths
    • 1,987 Sq Ft

    Prestige Plan at Del Webb Charleston at Nexton - Distinctive, Summerville, SC 29486

    The spacious kitchen and open gathering room in the Del Webb Prestige floor plan offer the perfect setting to entertain in style. Relax and recharge in the grand owner's suite with dual walk-in closets and a spa-inspired bath. Extend your living space with an optional covered or screened patio for indoor/outdoor enjoyment in this new home design.

    Del Webb Builder
    1261 Del Webb Dr Unit 36459867, Summerville, SC 29486
  • /16

    $661,990

    New Construction
    • 2 - 4 Beds
    • 2.5 - 4.5 Baths
    • 2,240 Sq Ft

    Stellar Plan at Del Webb Charleston at Nexton - Echelon, Summerville, SC 29486

    Experience the convenience and comfort of the Del Webb Stellar floor plan, where your thoughtfully designed kitchen flows seamlessly into the gathering room, dining space, and covered lanai. This new home design is perfect for hosting neighbors or enjoying a relaxed evening, tailored to fit your lifestyle.

    Del Webb Builder
    1261 Del Webb Dr Unit 36492019, Summerville, SC 29486
  • /47

    $516,720

    New Construction $2K PRICE INCREASE
    • 3 Beds
    • 2 Baths
    • 1,814 Sq Ft

    412 Brightside Trail, Summerville, SC 29486

    Welcome to 412 Brightside Trail, the single-story Topsail plan by Saussy Burbank in Nexton Midtown. Ready for a December move-in, this 1,814 sq ft one-story layout offers easy, accessible living just steps from parks, amenities, and trails. Inside, enjoy upscale finishes including LVP flooring throughout, a focal 6 ft board-and-batten accent wall in the foyer, and a gourmet kitchen featuring

    Jack Catterton Carolina Cottage Homes, LLC

    412 Brightside Trail, Summerville, SC 29486
  • /18

    $413,000

    New Construction
    • 3 Beds
    • 2 Baths
    • 1,921 Sq Ft

    COLLINS Plan at The Horizons at Summers Corner - The Legends, Summerville, SC 29485

    Set within Horizons, our 55+ active adult community, this new single-story home features a contemporary open-concept layout among the Great Room, kitchen and dining area that maximizes interior space. A screened porch extends the home for indoor-outdoor fun. There are three bedrooms, including the owner’s suite with a private bathroom. At the front of the home is a two-car garage with plenty of

    Lennar Builder
    1027 Maydock Dr Unit 36034227, Summerville, SC 29485
  • /29

    $400,990

    New Construction
    • 4 - 5 Beds
    • 2.5 - 3.5 Baths
    • 2,248+ Sq Ft

    St. Helena Plan at Creekside at Andrews, Summerville, SC 29486

    Welcome to the St. Helena at Creekside at Andrews in Summerville, SC, the only boutique community with premier included features in Summerville. The St. Helena offers an open-concept kitchen, breakfast area, and gathering room, complemented by a versatile flex space just off the entry. Upstairs, a spacious loft creates an additional place to relax or gather alongside the primary suite, three

    DRB Homes Builder
    481 Cadbury Loop Unit 36502128, Summerville, SC 29486
  • /23

    $437,500

    New Construction
    • 3 Beds
    • 2 Baths
    • 1,844 Sq Ft

    CAMELLIA Plan at The Horizons at Summers Corner - The Estates, Summerville, SC 29485

    Set within Horizons, our 55+ active adult community, this single-story home features an open-concept layout made for modern living. Showcasing the Great Room, kitchen and breakfast room, there is an attached screened porch to enjoy the happiest of happy hours with family and friends. Near the foyer are two secondary bedrooms, while at the back is the spacious owner’s suite with a spa-inspired

    Lennar Builder
    1027 Maydock Dr Unit 36034230, Summerville, SC 29485
  • /18

    $414,000

    New Construction
    • 5 Beds
    • 3.5 Baths
    • 2,407 Sq Ft

    FOXTAIL Plan at Carolina Collection at Heron's Walk, Summerville, SC 29485

    This two-story home is the largest plan in the collection. The entryway features elegant tall ceilings and extends to an open living space with access to the outdoor patio. Tucked away on the first floor is the owner’s suite for extra privacy. Upstairs is a loft surrounded by four bedrooms.

    Lennar Builder
    134 Tuscan Sun St Unit 36034324, Summerville, SC 29485
  • /29

    $557,990

    New Construction
    • 4 Beds
    • 3.5 Baths
    • 2,569 Sq Ft

    Munich Plan at Midtown at Nexton - The Village Collection, Summerville, SC 29486

    A focus on versatile spaces and effortless livability informs every inch of The Munich floor plan by David Weekley Homes in Nexton – Midtown. The first floor showcases the adaptable study, covered back porch and sunlit living spaces. Open sight lines and flowing traffic patterns allow for breezy movement through the kitchen, dining and family spaces to make entertaining guests and enjoying your

    David Weekley Homes Builder
    211 Carefree Way Unit 36496502, Summerville, SC 29486
  • /22

    $447,000

    New Construction
    • 4 Beds
    • 3 Baths
    • 2,695 Sq Ft

    CONYERS II Plan at Coastal Collection at Sweetgrass, Summerville, SC 29485

    This single-story home is the largest plan in the collection and features a den, a formal dining room and an open concept layout in the main living area. The outdoor patio connects to the breakfast area for easy outdoor living, with an option for a covered porch. Throughout the home are four comfortable bedrooms, including the owner’s suite. At select homesites is an optional second floor

    Lennar Builder
    1008 Wild Roam Run Unit 36088555, Summerville, SC 29485
  • /48

    $550,000

    $25K PRICE DROP
    • 5 Beds
    • 3 Baths
    • 3,337 Sq Ft

    5402 Clairmont Ln, North Charleston, SC 29420

    Welcome to 5402 Clairmont! This vibrant 5-bedroom home offers plenty of space and versatility, featuring a huge upstairs loft, screened porch, private primary bedroom balcony, dedicated office, and separate dining room. A main-floor bedroom and full bathroom provide the perfect setup for guests. Enjoy the charming eat-in kitchen with built-in bay window seating, while the spacious primary suite

    Kayla Rogers Keller Williams Preferred

    5402 Clairmont Ln, North Charleston, SC 29420
  • /24

    $403,500

    New Construction
    • 4 Beds
    • 2.5 Baths
    • 2,185 Sq Ft

    PRIMROSE Plan at Carolina Collection at Sweetgrass, Summerville, SC 29485

    This two-story home features an elegant double-height entryway that flows to the open layout among the dining room, kitchen and family room, with access to the outdoor patio. In addition to the owner’s suite on the second floor, there is a loft area and three secondary bedrooms.

    Lennar Builder
    1008 Wild Roam Run Unit 36079453, Summerville, SC 29485
  • /47

    $664,990

    New Construction
    • 4 Beds
    • 4.5 Baths
    • 3,788 Sq Ft

    Crestwood Plan at Cherrywood Estates, Summerville, SC 29483

    Discover the Crestwood floor plan, an expansive residence spanning over 3700 square feet. Boasting 4-6 bedrooms and 4.5 bathrooms, this layout offers flexibility with multiple suites and a luxurious second-floor owner's suite. Ideal for families or those who love to host, the Crestwood features a stunning design optimized for entertaining, complemented by customizable structural options. Complete

    Dream Finders Homes Builder
    117 Cherrywood Dr Unit 38816562, Summerville, SC 29483
  • /18

    $421,500

    New Construction
    • 5 Beds
    • 3.5 Baths
    • 2,407 Sq Ft

    FOXTAIL Plan at Carolina Collection at Sweetgrass, Summerville, SC 29485

    This two-story home is the largest plan in the collection. The entryway features elegant tall ceilings and extends to an open living space with access to the outdoor patio. Tucked away on the first floor is the owner’s suite for extra privacy. Upstairs is a loft surrounded by four bedrooms.

    Lennar Builder
    1008 Wild Roam Run Unit 36079501, Summerville, SC 29485
  • /26

    $445,000

    New Construction
    • 5 Beds
    • 3.5 Baths
    • 2,618 Sq Ft

    Salem Plan at Pine Hills at Cane Bay, Summerville, SC 29486

    The Salem floorplan features double owner's suites. This plan includes a formal dining room, laundry room, an open layout with the large kitchen overlooking the living space, casual dining, and back patio.The first-floor primary bedroom features multiple closets and a large bathroom with double vanities. Located on the second floor are three additional bedrooms and the second primary

    D.R. Horton Builder
    179 Horizon Ridge Dr Unit 36205352, Summerville, SC 29486
  • /23

    $405,300

    New Construction
    • 4 Beds
    • 2.5 Baths
    • 2,277 Sq Ft

    RUTLEDGE Plan at Row Collection at Sweetgrass, Summerville, SC 29485

    This two-story home features a spacious front porch ideal for outdoor living or entertaining intimate parties. There is a contemporary open space layout in the kitchen, family room and dining room with access to the patio, along with the owner’s suite on the main floor. Upstairs is a loft surrounded by three extra bedrooms. A two-car detached garage completes the home.

    Lennar Builder
    1008 Wild Roam Run Unit 36088869, Summerville, SC 29485
  • /16

    $544,990

    New Construction
    • 3 - 4 Beds
    • 2 - 2.5 Baths
    • 2,381+ Sq Ft

    Lindley Plan at Midtown at Nexton - The Village Collection, Summerville, SC 29486

    Elegance and sophistication combine with the genuine comforts that make each day delightful in The Lindley lifestyle home plan. Gather the family around the oversized kitchen island to enjoy delectable treats and celebrate special achievements. Your open-concept living spaces provide a beautiful expanse for you to fill with decorative flair and lifelong memories. End each day in the serene luxury

    David Weekley Homes Builder
    211 Carefree Way Unit 36447848, Summerville, SC 29486
  • /20

    $455,990

    New Construction
    • 3 Beds
    • 2.5 Baths
    • 2,000 Sq Ft

    Azalea Plan at Midtown at Nexton, Summerville, SC 29486

    Welcome to the coastal charm of the Azalea floorplan. The main floor offers bright and airy living spaces designed for gathering. At the front of the home, the spacious kitchen island is perfect for catching up with friends, while the optional double oven upgrade is ideal for testing out new recipes. Optional French doors leading to the front porch add a touch of elegance for seamless

    Ashton Woods Builder
    212 Carefree Way Unit 36479216, Summerville, SC 29486
  • /27

    $480,990

    New Construction
    • 4 - 6 Beds
    • 2.5 - 5.5 Baths
    • 2,776+ Sq Ft

    Harrison Plan at Watson Hill, Summerville, SC 29485

    The Harrison offers the perfect blend of elegance and function. Step inside to find the formal dining space, easily customized into a private study or main-floor guest retreat, before making your way into the heart of the home - the kitchen. Complete with pristine finishes, a spacious pantry, and large island, you'll find the perfect place to try out that new recipe or sip your morning coffee.

    Ashton Woods Builder
    4203 Hollow Wind Way Unit 36494272, Summerville, SC 29485
  • /23

    $444,990

    New Construction
    • 3 Beds
    • 2 Baths
    • 1,789+ Sq Ft

    Beaufain Plan at Midtown at Nexton, Summerville, SC 29486

    Upon entry, you will notice a perfect flex space for a secondary living area or study. The Beaufain is illuminated with 12 natural points of light throughout! The Beaufain is a perfect floorplan for entertaining or intimate gatherings with the opened kitchen to the cafe and gathering room. Enjoy the plethora of storage space with the corner pantry and generous cabinets throughout the kitchen. The

    DRB Homes Builder
    202 Carefree Way Unit 36480252, Summerville, SC 29486
  • /63

    $549,990

    New Construction
    • 4 - 5 Beds
    • 4.5 Baths
    • 3,788 Sq Ft

    Crestwood 50' Plan at Tidewater at Lakes of Cane Bay, Summerville, SC 29486

    Discover the Crestwood floor plan, an expansive residence spanning over 3700 square feet. Boasting 4-5 bedrooms and 3.5-4.5 bathrooms, this layout offers flexibility with multiple suites and a luxurious second-floor owner's suite. Ideal for families or those who love to host, the Crestwood features a stunning design optimized for entertaining, complemented by customizable structural options.

    Dream Finders Homes Builder
    399 Wappoo Trace Ln Unit 41286235, Summerville, SC 29486
  • /24

    $429,800

    New Construction
    • 4 Beds
    • 2.5 Baths
    • 2,515 Sq Ft

    ASHLEY Plan at Row Collection at Heron's Walk, Summerville, SC 29485

    This two-story home features a convenient office for at-home assignments and an open living space that extends to the covered porch for outdoor entertaining. On the second floor are three secondary bedrooms and the owner’s suite. A two-car detached garage completes the home.

    Lennar Builder
    134 Tuscan Sun St Unit 36034333, Summerville, SC 29485
  • /23

    $414,990

    New Construction
    • 3 Beds
    • 2 Baths
    • 1,877 Sq Ft

    Newport Plan at The Coves at Lakes of Cane Bay, Summerville, SC 29486

    Purpose the Newport's sizeable flex space into the media room you've always wanted. A walk-in pantry and large kitchen island make it easy to feed a group. Tray ceilings in the primary suite lend an elegant touch.

    Meritage Homes Builder
    113 Rowboat Rd Unit 37075997, Summerville, SC 29486
  • /18

    $405,990

    New Construction
    • 2 - 3 Beds
    • 2 Baths
    • 1,581 Sq Ft

    Hallmark Plan at Del Webb Charleston at Nexton - Scenic, Summerville, SC 29486

    The Del Webb Hallmark floor plan is a new home design for enjoyable living. The bright, open kitchen with its center island and designer touches flows effortlessly into a spacious living area, ideal for hosting friends. A flexible room off the cafe can be your office or cozy retreat. The owner's suite offers a tranquil escape to relax and recharge.

    Del Webb Builder
    1261 Del Webb Dr Unit 36466476, Summerville, SC 29486
  • /19

    $434,990

    New Construction
    • 3 Beds
    • 2 Baths
    • 2,002 Sq Ft

    Sweetgrass Plan at Midtown at Nexton, Summerville, SC 29486

    First-floor living in the Pulte Homes Sweetgrass floor plan offers comfort and accessibility. Unwind in a spacious owner’s suite with a customizable spa-like bathroom featuring options like a tub or shower seat. A large walk-in closet adds convenience, making this new home design perfect for creating a relaxing, everyday retreat.

    Pulte Homes Builder
    215 Carefree Way Unit 36485720, Summerville, SC 29486
  • /15

    $553,500

    New Construction
    • 4 Beds
    • 3.5 Baths
    • 2,902 Sq Ft

    GRAHAM Plan at Carnes Crossroads - Arbor Collection, Summerville, SC 29486

    Designed for gracious living, this new single-family home spans two levels. Upon entry are a formal living room and dining room, accompanied by a chef-ready kitchen, casual breakfast room and a sun-drenched family room at the rear. A desirable covered patio offers outdoor moments. Upstairs, two of the four bedrooms include an adjoining bathroom, one of which is the lavish owner’s suite. A

    Lennar Builder
    210 Helena Park Dr Unit 36034295, Summerville, SC 29486
  • /22

    $441,990

    New Construction
    • 3 Beds
    • 2 Baths
    • 1,737 Sq Ft

    Witherbee Plan at Midtown at Nexton, Summerville, SC 29486

    Experience the ease of living in the one-story Witherbee floorplan, thoughtfully designed for your lifestyle. Just off the welcoming foyer, two secondary bedrooms are tucked away, offering privacy for guests. As you move through the home, the open and spacious living area invites easy gatherings with family and friends. The kitchen features modern appliances, a prep pantry, and a large island

    Ashton Woods Builder
    212 Carefree Way Unit 36454557, Summerville, SC 29486
  • /23

    $425,000

    New Construction
    • 4 Beds
    • 2.5 Baths
    • 2,464 Sq Ft

    HANOVER Plan at Limehouse Farms - Arbor Collection, Summerville, SC 29483

    This spacious two-story home features a practical study and an open living area that flows to the outdoor patio on the first floor. It showcases a chef-ready kitchen with a center island, a sunny breakfast room and a spacious family room with a charming fireplace. Upstairs is a loft surrounded by the owner’s suite with a private full-sized bathroom and three secondary bedrooms.

    Lennar Builder
    318 Barnwood Ln Unit 38787176, Summerville, SC 29483
  • /64

    $597,200

    New Construction
    • 4 Beds
    • 3 Baths
    • 3,129 Sq Ft

    Harbor Oak Plan at Sheep Island, Summerville, SC 29486

    The Harbor Oak is a standout home in D.R. Horton’s Sheep Island community, offering space, functionality, and style in a prime location just off Nexton Parkway. This spacious home at 3,129 sqft includes 4 bedrooms and three bathrooms making it ideal for families or those who love to host. The home welcomes you from the driveway as you look up in awe at the double front porch elevation. Upon

    D.R. Horton Builder
    110 Terrace View St Unit 36205395, Summerville, SC 29486
  • /37

    $448,500

    • 5 Beds
    • 3.5 Baths
    • 2,518 Sq Ft

    518 Richfield Way, Summerville, SC 29486

    Welcome to Lowcountry charm with modern convenience! This beautifully maintained Charleston-style home features iconic double front porches with warm lantern lighting, luxury vinyl plank flooring, smart home features, security system, and Nest thermostats.The versatile floor plan offers a first-floor primary suite plus spacious upstairs bedrooms, including one with direct access to the oversized

    Diane Cole The Husted Team powered by Keller Williams

    518 Richfield Way, Summerville, SC 29486
  • /13

    $526,645

    New Construction
    • 4 Beds
    • 4.5 Baths
    • 2,905 Sq Ft

    194 Sea Oats St, Summerville, SC 29485

    This spacious two-story home features an open layout among the dining room, kitchen and family room with access to the covered porch. In addition to the first floor is the private owner’s suite, comprised of a spacious bedroom, attached bathroom and split walk-in closet. Upstairs is a sprawling loft surrounded by three bedrooms, two of which include a private bathroom for enhanced livability.

    Lennar Builder
    194 Sea Oats St, Summerville, SC 29485
  • /3

    $429,900

    New Construction
    • 4 Beds
    • 2.5 Baths
    • 1,863 Sq Ft

    Nora Plan at Sheep Island, Summerville, SC 29486

    The Nora offers comfortable two story living with a welcoming front porch and a thoughtful layout just under 1,900 sq ft. The primary bedroom is conveniently located downstairs, creating a private retreat separate from the main living spaces. At the heart of the home, the kitchen sits centrally on the first floor, making it easy to stay connected while cooking, dining, or entertaining. Upstairs,

    D.R. Horton Builder
    110 Terrace View St Unit 38793783, Summerville, SC 29486
  • /10

    $643,500

    New Construction
    • 3 Beds
    • 2 Baths
    • 2,153 Sq Ft

    502 Evenfall Ln, Summerville, SC 29486

    Welcome to this beautifully designed Hutchinson floorplan by Homes by Dickerson, located in the vibrant Midtown community of Nexton. Step onto your 8 ft deep covered front porch to find a one level living home equipped with 3 bedrooms, 2 full baths, and soaring 10-foot ceilings. This coveted floor plan possesses an open and airy layout with elevated finishes throughout.The spacious living area is

    Kathryn Poe Carolina One Real Estate

    502 Evenfall Ln, Summerville, SC 29486

Showing Results 161 - 200, Page 5 of 18

How to Buy a Home How to Finance a Home How to Sell a Home