15

Thornton, CO Homes for Sale with In-Law Suite

Section Image Section Image Section Image
  • /50

    $995,000

    $54K PRICE DROP
    • 6 Beds
    • 4.5 Baths
    • 4,068 Sq Ft

    6318 E 141st Dr, Thornton, CO 80602

    Welcome to this impeccably maintained 2022 Toll Brothers home, Quandary Pointe Collection at North Hill — luxury finishes, energy efficiency, and Next Generation living come together in one exceptional package. Spanning 4,068 finished sq ft plus an unfinished 1704 sq ft basement ready for your vision, this 6-bedroom, 4-bathroom home lives large. Soaring vaulted ceilings in the great room and

    Agent Photo

    Kim Niles

    eXp Realty, LLC

    (720) 818-9120
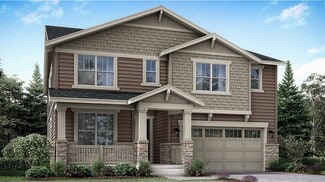
    6318 E 141st Dr, Thornton, CO 80602
  • /15

    $759,900

    New Construction
    • 5 Beds
    • 4 Baths
    • 2,763 Sq Ft

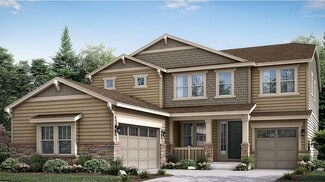
    Stonehaven Plan at Willow Bend - The Monarch Collection, Thornton, CO 80602

    This two-story home offers an open layout where the Great Room, nook and kitchen merge effortlessly on the first level, while a bedroom near the foyer is an ideal space for overnight guests. The second floor provides plenty of space for the whole family with four more bedrooms, including the owner’s suite with dual walk-in closets and a spa-inspired bathroom.

    Lennar Builder
    5276 E 146th Ct Unit 36033956, Thornton, CO 80602
  • /16

    $895,900

    New Construction
    • 5 Beds
    • 4.5 Baths
    • 3,498 Sq Ft

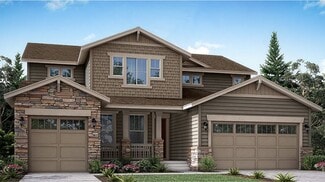
    Prescott Plan at Willow Bend - The Grand Collection, Thornton, CO 80602

    A spacious open floorplan found on the first level of this two-story home hosts the Great Room, kitchen and dining nook, while a formal dining room and outdoor space offer ample room for entertaining friends and family. The study is ideal for those who need a home office. Designed for comfortable family living, the home boasts a total of five bedrooms, each with convenient access to a full-sized

    Lennar Builder
    5276 E 146th Ct Unit 36033961, Thornton, CO 80602
  • /22

    $882,900

    New Construction
    • 5 Beds
    • 4.5 Baths
    • 3,870 Sq Ft

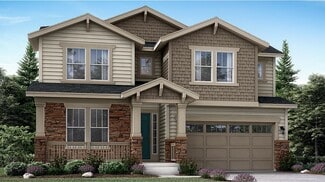
    SuperHome SL Plan at Willow Bend - The Grand Collection, Thornton, CO 80602

    The largest floorplan available in the collection, this two-story home features a convenient Next Gen® suite with a private entrance, living room, kitchenette, bedroom, bathroom and versatile retreat. The first floor of the main home is host to the open-concept living and dining space, while the second level is occupied by four bedrooms and a loft.

    Lennar Builder
    5276 E 146th Ct Unit 36033963, Thornton, CO 80602
  • /49

    $1,549,900

    Open Sat 10AM - 1PM $50K PRICE DROP
    • 5 Beds
    • 4.5 Baths
    • 5,398 Sq Ft

    61 Blue Heron Dr, Thornton, CO 80241

    Experience exceptional lakefront living at 61 Blue Heron Drive, perfectly situated on nearly half an acre backing to a private lake with mature landscaping and breathtaking views. Enjoy lake access with non-motorized boats or electric trolling motors and fishing allowed. A grand entry with hardwood floors welcomes you and features a striking dual-sided fireplace that opens to the formal living

    Pamela Subry RE/MAX Northwest Inc

    61 Blue Heron Dr, Thornton, CO 80241
  • /19

    $736,900

    New Construction
    • 4 Beds
    • 3.5 Baths
    • 2,612 Sq Ft

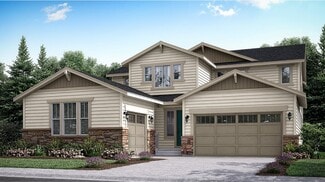
    Chelton Plan at Willow Bend - The Monarch Collection, Thornton, CO 80602

    Showcasing Lennar’s Next Gen design, this two-story residence is ideal for multigenerational households. The main home features an open layout on the first level and three bedrooms, including the owner’s suite, on the second. The private suite has its own separate entrance, living room, kitchenette, bedroom and bathroom.

    Lennar Builder
    5276 E 146th Ct Unit 36033959, Thornton, CO 80602
  • /47

    $975,000

    Open Fri 10AM - 1PM Coming Soon
    • 3 Beds
    • 4 Baths
    • 4,063 Sq Ft

    8131 E 148th Dr, Thornton, CO 80602

    Dreams of living on the 12th hole of the Heritage Todd Creek Golf Club can come true! This stunning Lennar “Gable” ranch model in Heritage Todd Creek offers 4,063 finished sq. ft., breathtaking mountain views, unforgettable sunsets, and exceptional upgrades throughout.The main floor features luxury engineered wood flooring, white-toned granite countertops, dual ovens, five-burner gas cooktop,

    Carra Riley Brokers Guild Real Estate

    8131 E 148th Dr, Thornton, CO 80602
  • /22

    $882,900

    New Construction
    • 5 Beds
    • 4.5 Baths
    • 3,882 Sq Ft

    SuperHome Plan at Willow Bend - The Grand Collection, Thornton, CO 80602

    A Next Gen home design, this plan features an attached suite with a personal entry, living area, kitchenette, bedroom, bathroom and single-car garage that offers private living for a variety of arrangements. In the main home, the seamless first-floor living area opens directly to a rear deck, perfect for entertaining. Upstairs are a versatile loft, three bedrooms and the owner’s suite with a

    Lennar Builder
    5276 E 146th Ct Unit 36033965, Thornton, CO 80602
  • /50

    $1,075,000

    • 6 Beds
    • 5.5 Baths
    • 4,904 Sq Ft

    6104 E 141st Ave, Thornton, CO 80602

    Built in 2022 and thoughtfully refined beyond the expected, this 5,191 sq ft residence offers a rare blend of scale, intention, and everyday livability—set on an expansive 11,351 sq ft lot backing to open space, where the views feel wide and the pace feels just a little slower. From the moment you step inside, the home opens in a way that feels both grand and grounded. Soaring ceilings, natural

    Nicolette Thomas Compass Colorado, LLC - Boulder

    6104 E 141st Ave, Thornton, CO 80602
  • /3

    $524,400

    New Construction $6K PRICE DROP
    • 4 Beds
    • 3 Baths
    • 1,867 Sq Ft

    15250 Clayton St, Thornton, CO 80602

    **Eligible for 3.75% special financing when using builder’s preferred lender – terms and conditions apply – ask for details**Welcome to East Creek Farm, where modern design meets energy-efficient living. The Vibrant I townhome offers a thoughtfully designed two-story layout that blends style and everyday comfort. The open-concept main level features a chef-inspired kitchen with sleek finishes and

    Kris Ceretto Coldwell Banker Realty 56

    15250 Clayton St, Thornton, CO 80602
  • /35

    $640,700

    $44K PRICE DROP
    • 5 Beds
    • 3.5 Baths
    • 2,756 Sq Ft

    9778 Ogden Ct, Thornton, CO 80229

    Welcome this beautifully updated two-story home tucked away on a quiet cul-de-sac in Thornton. This spacious property blends modern comfort, offering generous room for everyday living, entertaining, and multi-generational flexibility.Step into an inviting living room with vaulted ceilings and new stunning hardwood floors, opening into a bright, open-concept main level. The living room, dining

    Leticia Herrera HomeSmart Realty

    9778 Ogden Ct, Thornton, CO 80229
  • /28

    $789,000

    New Construction $10K PRICE DROP
    • 5 Beds
    • 4.5 Baths
    • 3,162 Sq Ft

    14480 Hudson St, Thornton, CO 80602

    *OFFERING SELLER CONCESSIONS for rate buy down/ closing cost.* Exceptional space, modern design, and versatility come together in this stunning Lennar home located in the desirable Willow Bend community. Offering 4,507 total square feet (3,162 finished above grade), 5 bedrooms, and 5 bathrooms, this home is designed for both comfort and functionality. A standout feature is the attached private

    Taurino Villalobos Megastar Realty

    14480 Hudson St, Thornton, CO 80602
  • /3

    $529,900

    New Construction $5K PRICE INCREASE
    • 4 Beds
    • 3 Baths
    • 1,862 Sq Ft

    15254 Clayton St, Thornton, CO 80602

    **Contact us today about our Special Financing - terms and conditions apply** Welcome to East Creek Farm and the Vibrant II townhome, where modern design meets effortless everyday living. The open-concept main level is perfect for connection and comfort, featuring a chef-inspired kitchen with an oversized eat-in island, a cozy dining nook, and a spacious Great Room ideal for gathering. A

    Kris Ceretto Coldwell Banker Realty 56

    15254 Clayton St, Thornton, CO 80602
  • /31

    $550,000

    • 3 Beds
    • 3.5 Baths
    • 1,902 Sq Ft

    10290 Milwaukee Cir, Thornton, CO 80229

    Ask About The Preferred Lender Incentives On This Home Worth Up To $13,000!!! Welcome to elevated END UNIT living in one of the most desirable layouts in the neighborhood. Positioned away from busier roads, this 3 bedroom, 4 bath home offers added privacy, abundant natural light, and a more open feel throughout. The open-concept main level features 9-foot ceilings and a spacious layout centered

    Colin Gilliland Equity Colorado Real Estate

    10290 Milwaukee Cir, Thornton, CO 80229
  • /2

    $775,000

    Coming Soon
    • 4 Beds
    • 3.5 Baths
    • 2,612 Sq Ft

    14816 Grape St, Thornton, CO 80602

    Situated on a premium corner lot that backs to open space , you will find this highly sought after four bedroom and four bathroom home with a main level suite setup that provides excellent multigenerational living potential, guest suite, home office or main floor primary. Suite features include a private entrance, bathroom, kitchenette, bedroom with walk in closet, and stacked washer/dryer that

    Pamela DiGiosio Century 21 Moore Real Estate

    14816 Grape St, Thornton, CO 80602

Home Trends in Thornton, CO

Housing Trends

Median Sale Price
$515,000
Median Single Family Sale Price
$540,000
Median Townhouse Sale Price
$395,000
Median 2 Bedroom Sale Price
$315,000
Median 1 Bedroom Sale Price
$248,000
Average Price Per Sq Ft
$278
Number of Homes for Sale
236
Last 12 months Home Sales
1,252
Months of Supply
2.30
Median List Price
$520,000
Median Change From 1st List Price
1%
Median Home Sale Price YoY Change
1%
How to Buy a Home How to Finance a Home How to Sell a Home