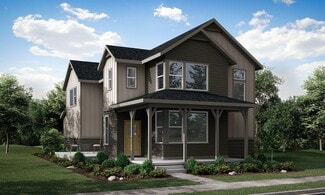
141

Homes for Sale in 80547

Section Image Section Image Section Image
  • /36

    $553,735

    New Construction
    • 3 Beds
    • 2.5 Baths
    • 1,726 Sq Ft

    5421 Yancy St, Timnath, CO 80547

    The Edison plan offers an open-concept layout designed for both everyday comfort and entertaining. The spacious kitchen flows into the dining and living areas, while an upgraded 8' sliding patio door opens to a private side yard and patio —perfect for enjoying Colorado living. An oversized 2-car garage and crawl space foundation provide additional storage and convenience. This home is beautifully

    Hartford Homes Builder
    5421 Yancy St, Timnath, CO 80547
  • /4

    $989,950

    New Construction
    • 5 Beds
    • 4.5 Baths
    • 4,518 Sq Ft

    6030 Oban Rd, Timnath, CO 80547

    Discover this extraordinary Dillon II home. Included features: an inviting covered porch; a dramatic two-story entry; a formal dining room; a gourmet kitchen showcasing a spacious island, a butler's pantry with dining room access, an adjacent walk-in pantry, and a dining nook overlooking a covered patio; an expansive great room with a cozy fireplace; a quiet study; a powder room; a main-floor

    Richmond American Builder
    6030 Oban Rd, Timnath, CO 80547
  • /50

    $635,000

    • 5 Beds
    • 3 Baths
    • 2,733 Sq Ft

    6805 Covenant Ct, Timnath, CO 80547

    Open house Friday 9-18 from 4-6pm. Preferred lender offering 1 year temp buy down at no cost to buyers. Some homes are about the house. This one is about the house AND the setting. Backing to acres of farmland, the backyard delivers the kind of peaceful Colorado backdrop that is increasingly hard to find-wide-open skies, beautiful sunsets & mountain views. In the distance, catch glimpses of the

    Agent Photo

    Chrissy Barker

    RE/MAX Alliance-FTC South

    6805 Covenant Ct, Timnath, CO 80547
  • /48

    $980,000

    • 4 Beds
    • 3.5 Baths
    • 3,378 Sq Ft

    4304 Ardglass Ln, Timnath, CO 80547

    Comfort, Value and Lifestyle abound in Harmony Club! Nestled alongside a generous greenbelt and backing to the Harmony Club golf course, this immaculate end-unit townhome offers beautiful Rocky Mountain Front Range views paired with a peaceful setting that is second to none. Featuring large windows on three sides that fill the space with natural light, this home seamlessly combines luxury and

    Marnie Long Group Harmony

    4304 Ardglass Ln, Timnath, CO 80547
  • /39

    $591,830

    New Construction
    • 3 Beds
    • 2.5 Baths
    • 2,283 Sq Ft

    6117 Saddlehorn Dr, Timnath, CO 80547

    The Tesla plan offers a bright, open-concept main floor designed for both everyday living and effortless entertaining. The spacious kitchen anchors the home with a large eat-in island and flows seamlessly into the dining and living areas, while oversized patio doors bring in natural light and extend the living space outdoors—perfect for gatherings, relaxing evenings, or weekend hosting. Upstairs,

    Hartford Homes Builder
    6117 Saddlehorn Dr, Timnath, CO 80547
  • /52

    $732,535

    New Construction
    • 4 Beds
    • 3 Baths
    • 2,624 Sq Ft

    5349 Blainville St, Timnath, CO 80547

    The Twain floorplan offers spacious, functional living with a dedicated front office, an open-concept kitchen, dining, and great room, plus four bedrooms , a versatile loft , and convenient upstairs laundry. The private primary suite features a vaulted ceiling, walk-in closet, and a bright bath with an added window. This home includes a garden-level unfinished basement with a deck and stairs, an

    Hartford Homes Builder
    5349 Blainville St, Timnath, CO 80547
  • /46

    $629,750

    New Construction
    • 3 Beds
    • 2.5 Baths
    • 2,028 Sq Ft

    6111 Dutch Dr, Timnath, CO 80547

    Meet the Galileo — a bright, open-concept home designed for comfortable everyday living. The main level seamlessly connects the living, dining, and kitchen spaces, while an upgraded 8' sliding patio door opens to a private side yard. Upstairs, the vaulted primary suite features a walk-in closet, dual-sink vanity, and tiled walk-in shower. Two additional bedrooms, a loft , convenient laundry room,

    Hartford Homes Builder
    6111 Dutch Dr, Timnath, CO 80547
  • /44

    $619,675

    New Construction
    • 3 Beds
    • 2.5 Baths
    • 2,119 Sq Ft

    5429 Yancy St, Timnath, CO 80547

    The Newton plan features a thoughtfully designed open-concept main floor with a spacious living room, dining area, and kitchen centered around an eat-in island—ideal for everyday living and entertaining. An oversized 8' x 10' sliding patio door opens to a private side yard and patio, creating a seamless extension of the living space and the perfect place to enjoy Colorado evenings. Upstairs, a

    Hartford Homes Builder
    5429 Yancy St, Timnath, CO 80547
  • /46

    $599,890

    New Construction
    • 3 Beds
    • 2.5 Baths
    • 2,028 Sq Ft

    5425 Yancy St, Timnath, CO 80547

    Meet the Galileo — a bright, open-concept home designed for comfortable everyday living. The main level seamlessly connects the living, dining, and kitchen spaces, while an upgraded 8' sliding patio door opens to a private side yard. Upstairs, the spacious primary suite features a walk-in closet, dual-sink vanity, and tiled walk-in shower. Two additional bedrooms, a loft, convenient laundry room,

    Hartford Homes Builder
    5425 Yancy St, Timnath, CO 80547
  • /28

    $580,000

    • 3 Beds
    • 2.5 Baths
    • 2,748 Sq Ft

    5174 Rendezvous Pkwy, Timnath, CO 80547

    Cozy, welcoming, and thoughtfully designed, this exceptional west-facing (unobstructed views of park, pool and mountains!) 3-bedroom, 3-bath home checks every box. Enter to find an inviting, open floor plan where the beautiful kitchen fades into a large main living space where you'll feel the sunshine throughout the day. Main-level functionality is enhanced with a landing zone off the 2-car

    Chris Phillips eXp Realty - Hub

    5174 Rendezvous Pkwy, Timnath, CO 80547
  • /26

    $974,900

    New Construction $16K PRICE DROP
    • 5 Beds
    • 4 Baths
    • 2,968 Sq Ft

    1380 Weller Ct, Timnath, CO 80547

    Homesite 5 of Block 4 at Kitchel Lake features a 4-car tandem garage off the front of the home with a contemporary elevation style. This expansive two-story plan offers 2,968 Sq. Ft. of living space. Beyond the entry hall is the open kitchen featuring 42” deluxe cabinetry with soft close features, quartz countertops with tile backsplash, stainless steel appliance package with a 5-burner gas

    Trumark Homes Builder
    1380 Weller Ct, Timnath, CO 80547
  • /42

    $655,000

    $25K PRICE DROP
    • 4 Beds
    • 3 Baths
    • 4,043 Sq Ft

    5415 Brookline Dr, Timnath, CO 80547

    Welcome to a bright, beautifully updated two-story home in one of Timnath's most desirable neighborhoods-just a short walk from Timnath Community Park. Fresh paint, new carpet, and brand-new windows (with lifetime warranty) make every room feel warm, cheerful, and move-in ready. With owned solar panels and Wi-Fi-enabled systems, the home is as efficient as it is comfortable. The main level flows

    Julie Swanty RE/MAX Alliance-Loveland

    5415 Brookline Dr, Timnath, CO 80547
  • /26

    $969,950

    New Construction $30K PRICE DROP
    • 6 Beds
    • 5.5 Baths
    • 4,804 Sq Ft

    6114 Rainier Rd, Timnath, CO 80547

    **!!MOVE-IN READY!!**SPECIAL FINANCING AVAILABLE** This Daley is designed to impress with spacious living, thoughtful design, and exceptional entertaining spaces. The main floor features a private study, elegant dining area, and a gourmet kitchen complete with stainless steel appliances, a large quartz island, and walk-in pantry. The expansive great room with a cozy fireplace creates the perfect

    Todd Baker SH Realty, Inc.

    6114 Rainier Rd, Timnath, CO 80547
  • /31

    $729,900

    Open Sat 12PM - 2PM $20K PRICE DROP
    • 4 Beds
    • 3.5 Baths
    • 3,043 Sq Ft

    4941 Oakley Dr, Timnath, CO 80547

    Experience luxury living in one of Timnath's most sought-after communities - Trailside on Harmony! Situated on one of the largest corner lots in the neighborhood, this stunning Toll Brothers home is filled with natural light and thoughtfully designed for both everyday living and effortless entertaining. The impressive great room flows into a chef-inspired kitchen featuring a walk-in pantry,

    Kyle Christianson RE/MAX Alliance-FTC South

    4941 Oakley Dr, Timnath, CO 80547
  • /48

    $749,000

    Open Sat 11AM - 1PM $36K PRICE DROP
    • 5 Beds
    • 4 Baths
    • 3,424 Sq Ft

    1381 Larimer Ridge Pkwy, Timnath, CO 80547

    Welcome to 1381 Larimer Ridge Parkway in the highly sought-after Serratoga Falls community of Timnath-a beautifully updated, move-in-ready home offering main-level living, stunning mountain views, and exceptional flexibility. Situated on a spacious corner lot backing to open space, this home has been refreshed with new interior paint, brand-new carpet, and updated lighting, creating a bright,

    Christine Motschall RE/MAX Alliance-Loveland

    1381 Larimer Ridge Pkwy, Timnath, CO 80547
  • /33

    $460,000

    $5K PRICE DROP
    • 3 Beds
    • 2.5 Baths
    • 1,852 Sq Ft

    5444 Euclid Dr, Timnath, CO 80547

    Welcome home to this beautifully maintained end-unit townhome, where abundant sunshine pours through the windows and peaceful green space stretches just beyond your door. Perfectly positioned next to a neighborhood park, this better-than-new home offers the ideal blend of lock-and-leave living and an unbeatable location just minutes from I-25, shopping, dining, parks, and countless everyday

    The Woodrum Team Coldwell Banker Realty- Fort Collins

    5444 Euclid Dr, Timnath, CO 80547
  • /30

    $464,900

    $4K PRICE DROP
    • 3 Beds
    • 2.5 Baths
    • 1,662 Sq Ft

    5560 Second Ave, Timnath, CO 80547

    NEW PRICE + NEW PHOTOS-TAKE A FRESH LOOK! Better than new and move-in ready, this bright END-UNIT townhome in sought-after Timnath Landing was built in 2024 and offers the modern finishes, extra natural light, and low-maintenance lifestyle today's buyers are looking for. With 3 bedrooms, 2.5 bathrooms, and an attached 2-car garage, the open-concept floor plan is both stylish and functional. Extra

    Tamera Nelson RE/MAX Alliance-FTC Dwtn

    5560 Second Ave, Timnath, CO 80547
  • /30

    $699,980

    $25K PRICE DROP
    • 4 Beds
    • 3 Baths
    • 3,550 Sq Ft

    6965 Foxton Ct, Timnath, CO 80547

    Price Reduction X2! This stunning Farmhouse Patio Home in WildWing is set on a corner lot with beautiful mountain-view sunsets from the front porch. Enjoy the enclosed back porch year-round, fenced outdoor area, plus a spacious interior ready for your personal touch!

    Jennifer Stone eXp Realty - Northern CO

    6965 Foxton Ct, Timnath, CO 80547
  • /27

    $675,000

    $175K PRICE DROP
    • 4 Beds
    • 3 Baths
    • 4,509 Sq Ft

    7139 Stratus Rd, Timnath, CO 80547

    Luxury Live Auction! Bidding to start from $675,000.00!. Backing to a picturesque pond with beautiful water and mountain views, this stunning two-story home offers the perfect blend of modern design, functional living, and resort-style amenities in one of Timnath's most desirable communities. Step inside to a bright, open floor plan filled with natural light from dramatic floor-to-ceiling windows

    Leslie Sharkey Orchard Brokerage LLC

    7139 Stratus Rd, Timnath, CO 80547
  • /50

    $640,000

    • 4 Beds
    • 2.5 Baths
    • 2,475 Sq Ft

    6259 Oak Grove St, Timnath, CO 80547

    Phenomenal value meets unmatched Colorado outdoor living in Timnath Ranch! This exceptional, move-in ready home backs directly to pristine open space, framing million-dollar Rocky Mountain views and breathtaking sunsets. Boasting over $75K in recent upgrades, the property features a fully paid-off solar system for immediate energy savings. The main level showcases a bright, open-concept floor

    Dawn Mathis Coldwell Banker Realty 54

    6259 Oak Grove St, Timnath, CO 80547
  • /48

    $750,000

    • 4 Beds
    • 3 Baths
    • 3,461 Sq Ft

    7014 Wiggins Ct, Timnath, CO 80547

    Welcome home to easy living in the desirable WildWing community! This beautifully upgraded 4-bedroom, 3-bathroom ranch offers the perfect blend of style, comfort, and convenience, all on a rare 11,349 sq. ft. homesite with HOA-maintained landscaping for truly low-maintenance living. Step inside to an inviting open floor plan with thoughtful design and high-end finishes throughout. The spacious

    Sarah Bobo Coldwell Banker Realty-N Metro

    7014 Wiggins Ct, Timnath, CO 80547
  • /50

    $674,900

    $24K PRICE DROP
    • 4 Beds
    • 3 Baths
    • 2,855 Sq Ft

    5018 Leopold Ln, Timnath, CO 80547

    **ALL FURNISHINGS NEGOTIABLE** Ranch-style with the primary suite on the main floor, finished basement with a custom wet bar, and design choices that put this 2023 build in a different category than anything else listed in Rendezvous. Plus Fossil Ridge schools - 8/10 across the board. Built in 2023 and finished well beyond what you'd expect at this price point in Timnath. White oak accents.

    Agent Photo

    Brian Franzen

    eXp - Greeley

    5018 Leopold Ln, Timnath, CO 80547
  • /34

    $589,000

    $6K PRICE DROP
    • 3 Beds
    • 2.5 Baths
    • 3,024 Sq Ft

    5564 Fleur de Lis Ln, Lane, CO 80547

    Some homes just put you in the middle of everything good. Timnath Lakes is one of those neighborhoods where you can ride bikes to the lake after school, walk the trails on Saturday morning, and dinner out means hopping on your bike instead of fighting for parking. That is the life waiting at 5564 Fleur de Lis.The Poudre River Trail is right there, the same trail that takes you all the way into

    Rebekah Harvey Resident Realty

    5564 Fleur de Lis Ln, Lane, CO 80547
  • /42

    $2,100,000

    Open Sat 1PM - 4PM $200K PRICE DROP
    • 5 Beds
    • 6 Baths
    • 5,091 Sq Ft

    3969 Cashen Ln, Timnath, CO 80547

    Perched to capture breathtaking mountain views in the prestigious Harmony Golf Club community, this resort-style home effortlessly blends luxury elegance with authentic Colorado warmth. The light-filled, open-concept main level features soaring beam ceilings, three bedrooms, and a chef's kitchen with professional-grade WOLF appliances. Step outside to an entertainer's paradise showcasing two

    Juan Diaz LoKation Real Estate

    3969 Cashen Ln, Timnath, CO 80547
  • /41

    $619,900

    $5K PRICE DROP
    • 3 Beds
    • 2.5 Baths
    • 3,024 Sq Ft

    5590 Runge Rd, Timnath, CO 80547

    *$5,000 SELLER CONCESSION* Welcome to 5590 Runge Road, an exceptional home nestled in the highly sought-after Timnath Lakes community, where thoughtful design, modern elegance, and everyday comfort come together. Perfectly situated on a premium corner lot, this impeccably maintained two-story home offers 3 bedrooms, 2.5 bathrooms, and an inviting open-concept floor plan designed for effortless

    Heather Sommers RE/MAX Alliance-FTC Dwtn

    5590 Runge Rd, Timnath, CO 80547
  • /50

    $929,000

    Open Sun 1PM - 3PM $46K PRICE DROP
    • 4 Beds
    • 2.5 Baths
    • 3,512 Sq Ft

    938 Signal Ct, Timnath, CO 80547

    Welcome to 938 Signal Ct, a custom-designed residence by a high-end Northern Colorado regional builder, set on a quiet cul-de-sac in Timnath's Serratoga Falls, backing directly to open space with a playground and walking trails that connect throughout the community.Wood floors run throughout the main level, where the kitchen anchors the home with high-end Euro-style cabinetry with inset doors and

    Kelly McBartlett Compass - Boulder

    938 Signal Ct, Timnath, CO 80547
  • /50

    $455,000

    $15K PRICE DROP
    • 2 Beds
    • 2 Baths
    • 1,470 Sq Ft

    5974 Rendezvous Pkwy, Timnath, CO 80547

    Modern architecture strives for simplicity, but the best examples understand simplicity should never feel sterile. This home embraces that idea with inviting spaces, warm finishes, and a layout that makes daily life feel beautifully uncomplicated. Constructed 2022 and thoughtfully maintained by its original owner, the residence maximizes light, openness, and effortless livability. Vaulted

    Kevin McDougal Real

    5974 Rendezvous Pkwy, Timnath, CO 80547
  • /30

    $624,900

    Open Sat 12PM - 2PM $30K PRICE DROP
    • 4 Beds
    • 3.5 Baths
    • 3,505 Sq Ft

    5843 Calgary St, Timnath, CO 80547

    There's a lot to appreciate about this 2-story Timnath home before you even walk inside. Move-in ready and thoughtfully maintained, this 4-bedroom, 4-bath home offers flexible living spaces, a 3-car garage and plenty of room to make it your own.As you enter, you can't miss the hardwood flooring throughout the main level. The living room features a gas fireplace and opens to the kitchen with

    Tracey Scheer RE/MAX Alliance-FTC South

    5843 Calgary St, Timnath, CO 80547
  • /36

    $599,000

    $51K PRICE DROP
    • 4 Beds
    • 3 Baths
    • 2,683 Sq Ft

    6399 Verna Ct, Timnath, CO 80547

    Over $50,000 In Price Reductions, our motivated seller is making this opportunity available to YOU!! This home is tucked away on a quiet cul-de-sac in prime Timnath Ranch community. This exceptional ranch-style residence features 4 spacious bedrooms and a professionally finished basement. Open-concept floor plan filled with natural light and designed for effortless living on the main level, while

    Nicole Huntsman Group Harmony

    6399 Verna Ct, Timnath, CO 80547
  • /38

    $518,000

    • 4 Beds
    • 2.5 Baths
    • 2,309 Sq Ft

    4490 Haymill Ct, Timnath, CO 80547

    FHA ASSUMABLE RATE 5.25%!!! Space. Location. Lifestyle. This one checks every box. Designed so privately that most buyers assume it's single-family until they're told otherwise. By far the largest duplex available in Timnath Lakes. The primary suite alone will stop you mid-tour. The walk-in closet and ensuite bath are genuinely jaw-dropping - the kind of space you'd expect in a million-dollar

    Izzy Ibrahim eXp Realty - Northern CO

    4490 Haymill Ct, Timnath, CO 80547
  • /50

    $1,100,000

    Open Sat 11AM - 1PM $99K PRICE DROP
    • 5 Beds
    • 4.5 Baths
    • 4,602 Sq Ft

    1365 Alyssa Dr, Timnath, CO 80547

    Timnath is located just 5 minutes from Ft Collins. EXCEPTIONAL NEW VALUE!Furnishings included with full-price offer; select photos are virtually staged and a complete list of included furnishings will be provided.This exceptional 5-bed 5-bath ranch-style home offers an inviting open-concept layout with luxury finishes, premium upgrades, and thoughtfully designed living spaces.The heart of

    Kathy Herman Sellstate ACE Realty

    1365 Alyssa Dr, Timnath, CO 80547
  • /38

    $520,000

    • 3 Beds
    • 2.5 Baths
    • 2,308 Sq Ft

    4483 Barrow Ln, Timnath, CO 80547

    Offering the space and feel of a single-family home, this inviting 3-bedroom, 3-bath paired home features a desirable floor plan, an oversized 2-car garage, and a fully fenced backyard perfect for pets, play, gardening, or entertaining. Bright, welcoming living spaces flow into a well-appointed kitchen with upgraded stainless steel appliances, cabinet pull-outs, and ample storage. Multiple

    Dennis Schick RE/MAX Alliance-FTC South

    4483 Barrow Ln, Timnath, CO 80547
  • /33

    $479,900

    New Construction
    • 3 Beds
    • 2.5 Baths
    • 1,567 Sq Ft

    6788 Maple Leaf Dr, Timnath, CO 80547

    Start your story in the Timberline at Wilder. Our Timberline floor plan is part of our Discovery series offering: 3 bedrooms 2.5 baths Attached 2-car garage A one-year new home warranty Wonderful setting in the Timnath Ranch community The best of Timnath, Colorado living This townhome offers an open concept main level floor plan with three bedrooms, a loft, and convenient second-floor laundry

    Landmark Homes Builder
    6788 Maple Leaf Dr, Timnath, CO 80547
  • /50

    $725,000

    $25K PRICE DROP
    • 4 Beds
    • 3 Baths
    • 3,246 Sq Ft

    6924 Water View Ct, Timnath, CO 80547

    Main-Level Ranch Patio Home in Wildwing with Mountain Views & a real sense of community. Enjoy low-maintenance luxury and stunning views of the mountains, greenbelt, and tranquil pond in this immaculate 4-bedroom ranch home backing to open space in Timnath's premier Wildwing community. Featuring effortless main-level living, chef-grade appliances, a finished basement, and an HOA that handles all

    Kandyce Kutcipal Group Mulberry

    6924 Water View Ct, Timnath, CO 80547
  • /50

    $825,000

    • 5 Beds
    • 4.5 Baths
    • 5,447 Sq Ft

    6063 Pryor Rd, Timnath, CO 80547

    Located in southwest Timnath and backing to a greenbelt buffer, this two-story home offers privacy, views, and a prime corner lot location just across from a neighborhood park! An inviting entry leads into a light-filled living area with vaulted ceilings, hardwood flooring throughout, and a gas fireplace centerpiece. The standout kitchen is built to impress, featuring stainless steel appliances

    Rob Kittle Kittle Real Estate

    6063 Pryor Rd, Timnath, CO 80547
  • /27

    $663,900

    Open Sat 11AM - 1PM $6K PRICE DROP
    • 4 Beds
    • 3 Baths
    • 3,512 Sq Ft

    4419 Caramel St, Timnath, CO 80547

    Welcome to this beautifully designed home in the highly desirable Timnath Lakes community, where thoughtful architecture and modern finishes come together to create exceptional living spaces. A charming covered front porch welcomes you inside,to a private main-level study or dining room, a convenient guest bedroom, and a full bath-perfect for visitors, or multigenerational living. At the heart of

    Agent Photo

    John F. Palke

    BBP Realty LLC

    4419 Caramel St, Timnath, CO 80547
  • /23

    $422,735

    New Construction $5K PRICE DROP
    • 3 Beds
    • 2 Baths
    • 1,581 Sq Ft

    6793 Maple Leaf Dr Unit 201, Timnath, CO 80547

    Start your story in the Monarch at Wilder. Our Monarch floor plan is part of our Discovery series offering: 3 bedrooms 2 baths Attached 1-car garage A one-year new home warranty Wonderfully set in the Timnath Ranch community The best of Timnath, Colorado living This stacked ranch-style condominium is on the upper-level offering vaulted ceilings and a thoughtful open design that maximizes natural

    Landmark Homes Builder
    6793 Maple Leaf Dr Unit 201, Timnath, CO 80547
  • /41

    $675,000

    • 4 Beds
    • 3.5 Baths
    • 3,577 Sq Ft

    1430 Larimer Ridge Pkwy, Timnath, CO 80547

    This four-bedroom home in Serratoga Falls is designed around natural light and a connection to the outdoors. Backing directly to private open space, the property offers a sense of privacy and a quiet backdrop that is rare to find. Inside, the main level features vaulted ceilings and large east-facing windows that brighten the space throughout the morning. The open layout centers on a gas

    Rob Crouch LIV Sotheby's Intl Realty D

    1430 Larimer Ridge Pkwy, Timnath, CO 80547
  • /39

    $599,900

    Open Sat 1PM - 3PM
    • 4 Beds
    • 3.5 Baths
    • 3,489 Sq Ft

    5543 Calgary St, Timnath, CO 80547

    Open house this Saturday (09/19) from 1PM-3PM, you can't miss it! The home you been waiting for! Welcome to this stunning two-story home in desirable Timnath Ranch! The main level offers a spacious primary suite featuring brand-new carpet and a luxurious five-piece bath. A laundry room conveniently located in the main level.The beautiful kitchen features new stainless steel appliances, a generous

    Agent Photo

    Brendan Mahoney

    At Home Realty

    5543 Calgary St, Timnath, CO 80547
  • /47

    $687,000

    New Construction
    • 3 Beds
    • 2.5 Baths
    • 1,890 Sq Ft

    6087 Red Barn Rd, Timnath, CO 80547

    The *ALL NEW* Morrison is a spacious and versatile home designed with both comfort and functionality in mind. Featuring 3 bedrooms, 2.5 bathrooms, unfinished basement, and a 2-car garage with tandem space, this floorplan offers the flexibility modern families need. Step inside through an upgraded 8' entry door into a bright, open-concept layout where the great room, kitchen, and dining area

    Hartford Homes Builder
    6087 Red Barn Rd, Timnath, CO 80547

Showing Results 41 - 80, Page 2 of 4

How to Buy a Home How to Finance a Home How to Sell a Home