141

Homes for Sale in 80547

Section Image Section Image
  • /58

    $634,000

    New Construction
    • 4 - 5 Beds
    • 2.5 Baths
    • 2,667 Sq Ft

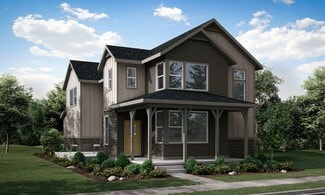
    Twain Plan at Trailside on Harmony - Trailside Story Collection, Timnath, CO 80547

    The Twain offers a thoughtfully designed two-story layout with flexible living spaces and an optional finished basement. The first floor features an inviting foyer that opens to a spacious living room and dining area , anchored by a central kitchen with a large island and pantry. A flex/office space near the front porch provides a perfect spot for work or hobbies, while the powder bath and

    Hartford Homes Builder
    5116 River Roads St Unit 36851365, Timnath, CO 80547
  • /62

    $615,000

    New Construction
    • 4 - 6 Beds
    • 3.5 - 4.5 Baths
    • 2,586 Sq Ft

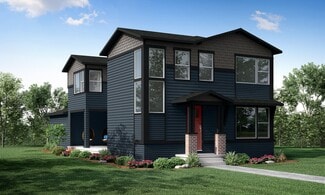
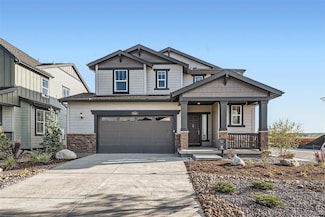
    Rowling Plan at Trailside on Harmony - Trailside Story Collection, Timnath, CO 80547

    The Rowling combines open-concept living with versatile spaces across three levels, offering plenty of room for both everyday life and entertaining. Main Level The first floor welcomes you with a spacious foyer that opens into an inviting kitchen, dining, and living area —perfect for gatherings and family time. The kitchen features a pantry, large island, and optional built-ins for added storage.

    Hartford Homes Builder
    5116 River Roads St Unit 36851264, Timnath, CO 80547
  • /63

    $606,500

    New Construction
    • 4 Beds
    • 3 Baths
    • 2,660 Sq Ft

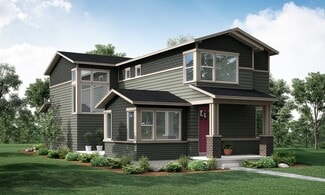
    Christie Plan at Trailside on Harmony - Trailside Story Collection, Timnath, CO 80547

    The Christie is a beautifully designed ranch-style home that blends open-concept living with thoughtful functionality, offering everything you need on one convenient level—plus the option of a finished basement for even more space. Step through the welcoming foyer into a bright and spacious layout. The heart of the home features an open kitchen, dining, and living area , perfect for entertaining

    Hartford Homes Builder
    5116 River Roads St Unit 36851173, Timnath, CO 80547
  • /48

    $560,500

    New Construction
    • 3 Beds
    • 2.5 Baths
    • 2,283 Sq Ft

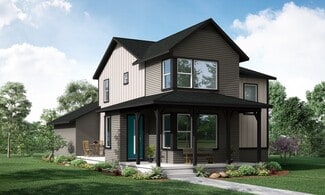
    Tesla Plan at Trailside on Harmony - Trailside Alley Load, Timnath, CO 80547

    The Tesla floorplan by Hartford Homes features a stunning open floor concept with a gourmet kitchen and large eat-in kitchen island. The second level provides a functional loft, master suite and 2 guest bedrooms. With 2,283 sq ft of finished space, this is a home you’ll want to check out! Basement options offered!

    Hartford Homes Builder
    5116 Beckworth St Unit 36850994, Timnath, CO 80547
  • /46

    $547,500

    New Construction
    • 3 Beds
    • 2.5 Baths
    • 2,119 Sq Ft

    Newton Plan at Trailside on Harmony - Trailside Alley Load, Timnath, CO 80547

    The Newton plan features an open-concept main floor layout with living room, dining area, kitchen with eat-in center island, and patio doors that lead to a private side yard and patio that offers bonus covered outdoor living area or choose to convert the space into a finished flex space. The second floor provides an open loft space or optional 4th bedroom with a restful master suite with walk-in

    Hartford Homes Builder

    5116 Beckworth St Unit 36850959, Timnath, CO 80547
  • /48

    $544,500

    New Construction
    • 3 Beds
    • 2.5 Baths
    • 1,965 Sq Ft

    Galileo Plan at Trailside on Harmony - Trailside Alley Load, Timnath, CO 80547

    The Galileo plan features an open-concept main floor layout with living room, dining area, kitchen with eat-in center island, and patio doors that lead to a private side yard and patio. The second floor provides an open loft space or optional 4th bedroom with a restful master suite with walk-in closet, dual sink vanity, and water closet, along with conveniently located laundry room, and two guest

    Hartford Homes Builder

    5116 Beckworth St Unit 36850883, Timnath, CO 80547
  • /38

    $532,000

    New Construction
    • 3 Beds
    • 2.5 Baths
    • 1,726 Sq Ft

    Edison Plan at Trailside on Harmony - Trailside Alley Load, Timnath, CO 80547

    The Edison plan features an open-concept main floor layout with living room, dining area, kitchen with eat-in center island, and patio doors that lead to a private side yard and patio. The second floor provides a restful master suite with walk-in closet and dual sink vanity, along with conveniently located laundry area, and two guest bedrooms and a full bath. The Edison also has an optional, full

    Hartford Homes Builder

    5116 Beckworth St Unit 36850575, Timnath, CO 80547
  • /41

    $429,900

    New Construction
    • 2 Beds
    • 2.5 Baths
    • 1,437 Sq Ft

    Eldorado Plan at Timnath Ranch - Wilder, Timnath, CO 80547

    The Eldorado — A Dual-Suite Townhome-Style Condo The Eldorado stands out with two spacious upstairs bedrooms, each with its own private en suite bath. Whether you’re welcoming overnight guests or simply want a little more privacy, the layout gives both bedrooms a true retreat of their own. A nearby flex space adds room for work space, reading nook, or whatever fits your routine, while the

    Landmark Homes Builder
    6838 Stonebrook Dr Unit 36487093, Timnath, CO 80547
  • /33

    $459,900

    New Construction
    • 3 Beds
    • 2.5 Baths
    • 1,567 Sq Ft

    Timberline Plan at Timnath Ranch - Wilder, Timnath, CO 80547

    The Timberline — A Three-Bedroom Townhome-Style Condo with a Loft and 2-Car Garage The Timberline separates everyday living from the spaces you can retreat to. On the main level, the kitchen, dining area, and living room come together in an open-concept layout, with a powder bath nearby for guests. Upstairs, three spacious bedrooms are joined by a loft with room for a quiet place to unwind. A

    Landmark Homes Builder
    6838 Stonebrook Dr Unit 36477055, Timnath, CO 80547
  • /30

    $424,900

    New Construction
    • 2 Beds
    • 2 Baths
    • 1,317 Sq Ft

    Cascade Plan at Timnath Ranch - Wilder, Timnath, CO 80547

    The Cascade — A Ground-Floor Ranch Condo, Made to Flex The Cascade brings the ease of single-level living to the ground floor, with direct access that keeps everyday life simple. As the only ground-floor plan in the collection, it offers a practical layout with everything you need on one level. Two bedrooms and two baths give the layout room to breathe, while a flex space tucked into the hallway

    Landmark Homes Builder
    6838 Stonebrook Dr Unit 36497001, Timnath, CO 80547
  • /28

    $393,900

    New Construction
    • 3 Beds
    • 2 Baths
    • 1,581 Sq Ft

    Monarch Plan at Timnath Ranch - Wilder, Timnath, CO 80547

    The Monarch — A Three-Bedroom Condo with a Dedicated Entryway The Monarch welcomes you through a dedicated entryway with a closet for coats and shoes, creating a natural transition before heading upstairs to the main living area. It's a thoughtful detail that adds a genuine sense of arrival, whether you're coming in through the front door or the attached 1-car garage. Upstairs, three bedrooms

    Landmark Homes Builder
    6838 Stonebrook Dr Unit 36501822, Timnath, CO 80547
  • /24

    $708,950

    New Construction
    • 3 Beds
    • 2 Baths
    • 2,347 Sq Ft

    Daniel Plan at Kitchel Lake at Serratoga Falls - Kitchel Lake, Timnath, CO 80547

    The single-story Daniel plan offers an array of attractive features. Right off the entry, a private study can be optioned as a fourth bedroom. A spacious great room boasts a corner fireplace and a gourmet kitchen showcases a center island and a generous walk-in pantry. Other highlights include a secluded primary suite with an immense walk-in closet and a deluxe bath, and two additional bedrooms

    Richmond American Builder
    1449 Alyssa Dr Unit 36395797, Timnath, CO 80547
  • /36

    $804,950

    New Construction
    • 5 Beds
    • 4.5 Baths
    • 3,481 Sq Ft

    Daley Plan at Kitchel Lake at Serratoga Falls - Kitchel Lake, Timnath, CO 80547

    The main floor of the Daley plan offers an open dining room and an expansive great room that flows into a gourmet kitchen with center island and walk-in pantry. You’ll also appreciate a convenient bedroom with full bath, a quiet study and a relaxing covered patio. Upstairs features a large loft and four inviting bedrooms, including an elegant primary suite with deluxe bath. Other personalization

    Richmond American Builder
    1449 Alyssa Dr Unit 36395790, Timnath, CO 80547
  • /31

    $692,950

    New Construction
    • 4 Beds
    • 2.5 Baths
    • 2,740 Sq Ft

    Hemingway Plan at Kitchel Lake at Serratoga Falls - Kitchel Lake, Timnath, CO 80547

    The two-story Hemingway features an entryway with adjacent flex space that can be personalized to suit your needs. At the back of the home, you'll find a great room with optional corner fireplace, a large kitchen with center island and walk-in pantry. An upstairs laundry room, loft, four inviting bedrooms including an primary suite with walk-in closet and private bath complete this home. When you

    Richmond American Builder
    1449 Alyssa Dr Unit 36396785, Timnath, CO 80547
  • /7

    $777,950

    New Construction
    • 4 Beds
    • 3.5 Baths
    • 3,217 Sq Ft

    Dillon II Plan at Kitchel Lake at Serratoga Falls - Kitchel Lake, Timnath, CO 80547

    The dramatic Dillon II plan features an airy two-story entry and a spacious great room with an optional fireplace. You’ll also appreciate a quiet study, formal dining room and corner kitchen with center island and breakfast nook. Upstairs, discover four generous bedrooms, including an elegant primary suite with an immense walk-in closet and deluxe bath with double sinks. Personalization options

    Richmond American Builder
    1449 Alyssa Dr Unit 36396743, Timnath, CO 80547
  • /9

    $754,950

    New Construction
    • 3 Beds
    • 3.5 Baths
    • 2,621 Sq Ft

    Powell Plan at Kitchel Lake at Serratoga Falls - Kitchel Lake, Timnath, CO 80547

    The open, inviting layout of the ranch-style Powell plan makes entertaining easy. Highlights include a great room, a generous dining room and an impressive kitchen featuring a roomy walk-in pantry and center island. A lavish master suite boasts a large bath with double sinks and an oversized walk-in closet, and two additional bedrooms offer ample space for family and guests. A study, laundry,

    Richmond American Builder
    1449 Alyssa Dr Unit 36396775, Timnath, CO 80547
  • /21

    $897,000

    • Land
    • 15,246 Sq Ft
    • $2,562,857 per Acre

    3711 Tall Grass Ct, Timnath, CO 80547

    Don't miss this rare opportunity to build your custom home with JAllen Construction Co. on one of the last available lots in the highly sought-after community of Harmony Club. This lot offers stunning views of the mountains and the golf course and is ready for your custom build, with ample space to design the home you've always envisioned. Whether you're planning a contemporary masterpiece or a

    Natalie Pierson Focal Real Estate Group

    3711 Tall Grass Ct, Timnath, CO 80547
  • /3

    $1,280,000

    New Construction
    • 3 Beds
    • 2.5 Baths
    • 4,658 Sq Ft

    984 Hawkshead St, Timnath, CO 80547

    Build your dream home in Serratoga Falls with Bartran Construction! Discover a thoughtfully designed open concept split bedroom floor plan, offering both privacy & functionality. Main floor features a spacious living area, chef's kitchen complete with ample cabinet & counter space, primary suite with 5pc bath & huge walk-in closet, plus a secondary bedroom with access to full bath & a separate

    Dennis Schick RE/MAX Alliance-FTC South

    984 Hawkshead St, Timnath, CO 80547
  • /17

    $550,000

    $100K PRICE DROP
    • 3 Beds
    • 2.5 Baths
    • 1,802 Sq Ft

    5580 Runge Ct, Timnath, CO 80547

    **Welcome Home! Available for Move In NOW - Corporate owned home. Submit reasonable offers. Quick Possession!Beautiful former model Tabor 2-story in Timnath Lakes is on a corner site in a cul-de-sac and features 3 beds, 2.5 baths, great room, kitchen, unfinished basement and a 2.5 car garage. Beautiful upgrades and finishes including a large kitchen island, stainless steel appliances,

    Tom Ullrich RE/MAX Professionals

    5580 Runge Ct, Timnath, CO 80547
  • /24

    $185,000

    • Land
    • 6,969 Sq Ft
    • $1,156,250 per Acre

    5536 Long Dr, Timnath, CO 80547

    Build your dream home on this RARE lot in Timnath Ranch. This 7,150 sqft corner lot backs to views of a lake while also providing stunning Colorado mountain views to the west. Close proximity to all the amenities Timnath Ranch has to offer from community park to neighborhood pool to biking/walking trails around the lake, and Bethke Elementary! NO builder restrictions!

    Jesse Laner C3 Real Estate Solutions, LLC

    5536 Long Dr, Timnath, CO 80547
  • /2

    $882,090

    • Land
    • 29,620 Sq Ft
    • $1,297,191 per Acre

    5590 E Harmony Rd, Timnath, CO 80547

    Land Size: 0.675-1.35 Acres. Sale Price: $30.00/SF. 5590 E Harmony Road features two 0.675-acre commercial lots available for sale or build-to-suit. Located less than one mile from I-25 on Harmony Road, this site is ideal for professional service businesses such as dental offices, retail shops, or quick-service restaurants. It enjoys a steady flow of traffic from the nearby car wash, enhancing

    Travis Ackerman Cushman & Wakefield

    5590 E Harmony Rd, Timnath, CO 80547

Showing Results 121 - 141, Page 4 of 4

How to Buy a Home How to Finance a Home How to Sell a Home