170

Newest Homes for Sale in Tipp City, OH

Section Image Section Image
  • /42

    $361,900

    New Construction
    • 3 - 4 Beds
    • 2.5 - 3.5 Baths
    • 1,842 Sq Ft

    Wesley Plan at Carriage Trails - Maple Street Collection, Tipp City, OH 45371

    This stylish two-story home includes everything you need for your next home. The kitchen features a large serving island with room for seating. A private staircase in the back of the home leads to 3 bedroomswith loft or optional 4th bedroom. The owner's suite includes a generous walk-in closet and a private bathroom. Additional features of the Wesley include a living room/study and a convenient

    Fischer Homes Builder
    2004 Silver Linden Dr Unit 38325834, Tipp City, OH 45371
  • /21

    $355,900

    New Construction
    • 3 Beds
    • 2 Baths
    • 1,730+ Sq Ft

    DaVinci Plan at Carriage Trails - Maple Street Collection, Tipp City, OH 45371

    The DaVinci by Fischer Homes offers a flexible and thoughtfully designed layout perfect for modern living. The home features an owners suite with a walk-in closet and the option for a direct laundry room connection for added convenience. The open kitchen design includes a large island with seating and flows seamlessly into the expansive family room, which can be enhanced with an optional tray

    Fischer Homes Builder
    2004 Silver Linden Dr Unit 38325802, Tipp City, OH 45371
  • /18

    $344,900

    New Construction
    • 3 - 4 Beds
    • 2.5 - 3.5 Baths
    • 1,740 Sq Ft

    Danville Plan at Carriage Trails - Maple Street Collection, Tipp City, OH 45371

    The Danville by Fischer Homes offers a versatile and modern design with thoughtful features throughout. The first floor includes a spacious kitchen with a large island and seating, with options to customize the kitchen and dining area with expanded windows, doors, or a 2-foot morning room expansion. Additional options include a covered porch, an electric fireplace, and a 4x16 garage expansion to

    Fischer Homes Builder
    2004 Silver Linden Dr Unit 38325771, Tipp City, OH 45371
  • /32

    $449,900

    New Construction
    • 4 Beds
    • 2 - 4 Baths
    • 2,535 Sq Ft

    Avery Plan at Carriage Trails - Designer Collection, Tipp City, OH 45371

    The Avery Floorplan by Fischer Homes offers a unique five-level design that seamlessly blends dynamic living spaces with private retreats. From the welcoming family foyer to the pocket office with an optional built-in desk, every detail is thoughtfully designed for modern living. The two-story family room serves as the heart of the home, connecting to an open kitchen with a large island and a

    Fischer Homes Builder
    2004 Silver Linden Dr Unit 38324531, Tipp City, OH 45371
  • /40

    $445,900

    New Construction
    • 3 - 6 Beds
    • 2.5 - 4.5 Baths
    • 2,457 Sq Ft

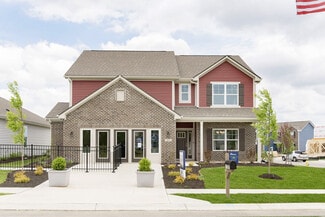
    Charles Plan at Carriage Trails - Designer Collection, Tipp City, OH 45371

    The Charles by Fischer Homes offers a thoughtfully designed layout with spacious living areas and modern features. The entry foyer welcomes you into the home, leading to an included living room or optional dining area. The two-story family room creates a bright and open centerpiece, seamlessly connecting to the kitchen with an oversized walk-in pantry. The first-floor owners suite features a

    Fischer Homes Builder
    2004 Silver Linden Dr Unit 38323408, Tipp City, OH 45371
  • /19

    $431,900

    New Construction
    • 2 - 5 Beds
    • 2 - 4 Baths
    • 2,212 Sq Ft

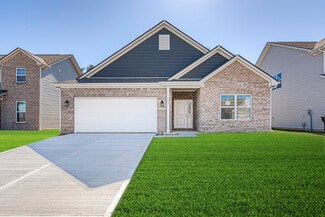
    Emmett Plan at Carriage Trails - Designer Collection, Tipp City, OH 45371

    Discover our first ranch plan with an integrated 3-car garage, offering 9' ceilings and a spacious open layout with bedrooms thoughtfully placed on opposite sides of the home for privacy. The central Kitchen and Family Room showcase rear-facing views with an included window wall and patio door, with the option to upgrade to a large sliding glass door. Customize the layout with an optional Study

    Fischer Homes Builder
    2004 Silver Linden Dr Unit 38323110, Tipp City, OH 45371
  • /29

    $421,900

    New Construction
    • 3 - 4 Beds
    • 2 - 3 Baths
    • 2,069 Sq Ft

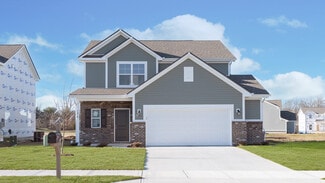
    Calvin Plan at Carriage Trails - Designer Collection, Tipp City, OH 45371

    The Calvin ranch floorplan by Fischer Homes offers a spacious and versatile layout designed for single-level living. The expansive family room flows seamlessly into the kitchen and morning room, with the option to add a 4-foot morning room expansion or a raised tray ceiling for added elegance. The owners suite features a large walk-in closet and an optional door to the laundry for convenience.

    Fischer Homes Builder
    2004 Silver Linden Dr Unit 38323070, Tipp City, OH 45371
  • /32

    $476,900

    New Construction
    • 4 - 5 Beds
    • 2 - 5 Baths
    • 3,029+ Sq Ft

    Blair Plan at Carriage Trails - Designer Collection, Tipp City, OH 45371

    The Blair by Fischer Homes features an innovative five-level design that blends modern elegance with thoughtful functionality. At its heart is a stunning two-story family room, creating a bright and open gathering space. The owners suite is situated on its own private level, offering a tranquil retreat with a large bath featuring split vanities and a spacious walk-in closet. The design also

    Fischer Homes Builder
    2004 Silver Linden Dr Unit 38322019, Tipp City, OH 45371
  • /26

    $395,900

    New Construction
    • 3 - 4 Beds
    • 2 - 3 Baths
    • 1,621+ Sq Ft

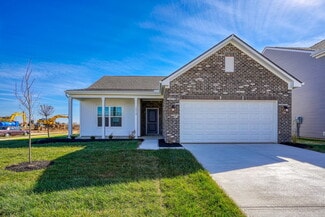
    Magnolia Plan at Carriage Trails - Designer Collection, Tipp City, OH 45371

    The Magnolia by Fischer Homes offers a versatile and inviting design with three bedrooms and the option to convert the third bedroom into a private study. The open family room, with an optional fireplace, creates a cozy gathering space, while the kitchen flows seamlessly into the morning room, which can be expanded for additional space. The owners suite features a walk-in closet and the option to

    Fischer Homes Builder
    2004 Silver Linden Dr Unit 38321997, Tipp City, OH 45371
  • /20

    $491,900

    New Construction
    • 4 - 6 Beds
    • 2 - 5.5 Baths
    • 3,517 Sq Ft

    Carrington Plan at Carriage Trails - Designer Collection, Tipp City, OH 45371

    The Carrington offers an integrated 3-car garageand a striking two-story foyer. Designed with flexibility in mind, it features options for a first-floor Study or Guest Suite, and a Rec Room that can convert into a Prep Kitchen, Butlers Pantry, or expanded Family Foyer. The open-concept Kitchen flows into a spacious Family Room and Morning Room, centered around a convenient staircase. Upstairs,

    Fischer Homes Builder
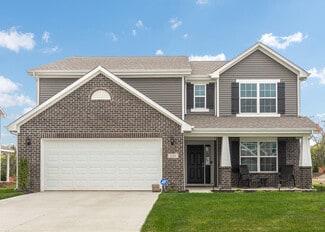
    2004 Silver Linden Dr Unit 38321863, Tipp City, OH 45371
  • /18

    $466,900

    New Construction
    • 4 - 6 Beds
    • 2.5 - 5.5 Baths
    • 2,826 Sq Ft

    Winston Plan at Carriage Trails - Designer Collection, Tipp City, OH 45371

    The Winston blends our most sought-after design features into one impressive plan. This two-story home offers a first-floor Owners Suite, a dramatic two-story Family Room, and a spacious optional 3-car garage. Inside, enjoy flexible spaces like a Dining Room that can convert to a Study or Guest Suite, plus a central Kitchen with a generously sized Morning Room. The Owners Suite includes a large

    Fischer Homes Builder
    2004 Silver Linden Dr Unit 38325621, Tipp City, OH 45371
  • /62

    $463,900

    New Construction
    • 4 - 5 Beds
    • 2.5 - 5.5 Baths
    • 2,711+ Sq Ft

    Grandin Plan at Carriage Trails - Designer Collection, Tipp City, OH 45371

    The Grandin by Fischer Homes offers a stunning and versatile design tailored for modern living. The main level features a soaring two-story family room and a light-filled morning room, seamlessly connected to an open kitchen with an expansive island and seating. A casual living space at the rear of the home can be customized into a private guest suite or a pocket office with a first-floor laundry

    Fischer Homes Builder
    2004 Silver Linden Dr Unit 38325599, Tipp City, OH 45371
  • /51

    $462,900

    New Construction
    • 4 - 5 Beds
    • 2.5 - 4.5 Baths
    • 2,731 Sq Ft

    Wyatt Plan at Carriage Trails - Designer Collection, Tipp City, OH 45371

    The Wyatt by Fischer Homes offers a flexible and open design tailored for modern living. The main level features a versatile living or dining space that can be converted into a private study. The open-concept layout connects the family room, morning room, and kitchen, which boasts an expansive island with seating and a large walk-in pantry, with options for a pocket office and pantry or a morning

    Fischer Homes Builder
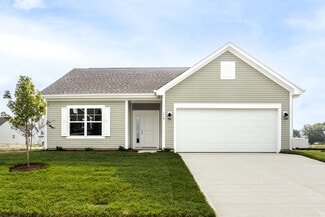
    2004 Silver Linden Dr Unit 38325483, Tipp City, OH 45371
  • /5

    $844,270

    • Land
    • 84.43 Acres
    • $10,000 per Acre

    0 Crane Rd, Tipp City, OH 45371

    Rare opportunity for riverfront acreage offering both tillable and wooded waterfront. Approximately 40 acres is tillable, and 44 acres wooded. Featuring approximately a mile of river frontage, this property is extremely rare. Excellent hunting opportunities. This property is located within the Conservancy flood control area so development opportunities are limited. Call today to secure this

    Ben Redick Bruns Realty Group, LLC

    0 Crane Rd, Tipp City, OH 45371
  • /6

    $7,290,000

    • Land
    • 162 Acres
    • $45,000 per Acre

    1414 Ohio 571, Tipp City, OH 45371

    162 acres prime land close to Tipp City. Currently zoned agricultural, this property is adjacent to single family residentialhousing on both the west and east. There is approximately 2,028 feet of road frontage on SR571, 1129 feet road frontageon Michaels Road and 100 feet road frontage on Peters Road. There is also access into the platt to the east. The property isjust minutes from

    Bethany Yost Irongate Inc.

    1414 Ohio 571, Tipp City, OH 45371
  • /25

    $504,600

    New Construction
    • 3 Beds
    • 2 Baths
    • 2,155 Sq Ft

    The Fieldstone Plan at Emerson Crossing, Troy, OH 45373

    The Fieldstone delivers 2,155 sq ft of ranch-style living designed around comfort, convenience, and everyday functionality. With 3 bedrooms, 2 full bathrooms, and a 2-car garage, this plan offers a layout that feels both open and practical. The kitchen, dining, and living areas are seamlessly connected, creating a central gathering space that works equally well for quiet evenings at home or

    Legacy Design Homes Builder
    2021 Northbridge Trail Unit 37704067, Troy, OH 45373
  • /60

    $564,990

    New Construction
    • 4 Beds
    • 2.5 Baths
    • 2,380 Sq Ft

    The Zink Plan at Emerson Crossing, Troy, OH 45373

    The Zink floorplan offers 2,380 sq. ft. of thoughtfully designed space with 4 bedrooms and 2.5 bathrooms. This open-concept home blends functionality with elevated design, featuring a spacious kitchen with abundant cabinetry, expansive countertops, and a hidden walk-in pantry that adds both convenience and style. The layout is ideal for entertaining and everyday living, with a seamless flow

    Legacy Design Homes Builder
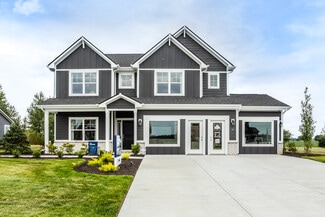
    2021 Northbridge Trail Unit 37703950, Troy, OH 45373
  • /2

    $449,650

    New Construction
    • 3 Beds
    • 2.5 Baths
    • 1,950 Sq Ft

    The Concord Plan at Emerson Crossing, Troy, OH 45373

    The Concord offers 1,950 sq. ft. of beautifully designed living space with a layout that balances everyday comfort and eye-catching design. From the moment you enter, the two-story foyer and expansive great room create a sense of openness and light that sets this home apart. The open-concept kitchen, dining, and living area provides the perfect backdrop for gatherings, holidays, and everyday

    Legacy Design Homes Builder
    2021 Northbridge Trail Unit 37703987, Troy, OH 45373
  • /50

    $485,500

    New Construction
    • 3 Beds
    • 2 Baths
    • 2,114 Sq Ft

    The Sandalwood Plan at Emerson Crossing, Troy, OH 45373

    Step into the Sandalwood, a beautifully designed open-concept ranch that makes everyday living feel effortless. With 2,114 sq. ft., 3 bedrooms, 2 bathrooms, and a 3-car garage, this home offers the perfect balance of space and simplicity. The heart of the home is the bright and open living area, where the kitchen, dining, and great room come together—ideal for hosting, relaxing, or spending time

    Legacy Design Homes Builder
    2021 Northbridge Trail Unit 37693537, Troy, OH 45373
  • /32

    $468,550

    New Construction
    • 3 Beds
    • 2 Baths
    • 1,900 Sq Ft

    The Warren Plan at Emerson Crossing, Troy, OH 45373

    The Warren floorplan by Legacy Design Homes offers 1,900 sq. ft. of thoughtfully designed space with 3 bedrooms, 2 bathrooms, a study, and a 3-car garage. This new construction home features a highly desirable open-concept design, connecting the great room, kitchen, and dining area for easy living and entertaining. The kitchen includes a large island, walk-in pantry, and ample cabinetry, while

    Legacy Design Homes Builder
    2021 Northbridge Trail Unit 37693474, Troy, OH 45373
  • /12

    $464,300

    New Construction
    • 3 Beds
    • 2 Baths
    • 2,070 Sq Ft

    The Arlington Plan at Emerson Crossing, Troy, OH 45373

    The Arlington is a 2,070 sq. ft. open-concept ranch home featuring 3 bedrooms, 2 bathrooms, and flexible living options. Designed for modern living, the kitchen, dining area, and great room create a seamless space for entertaining and everyday life. The kitchen includes a walk-in pantry, large island, and upgraded cabinetry with quartz or granite countertops. The primary suite offers a double

    Legacy Design Homes Builder
    2021 Northbridge Trail Unit 37693227, Troy, OH 45373
  • /35

    $474,560

    New Construction
    • 3 Beds
    • 2 Baths
    • 1,944 Sq Ft

    The Prescott Plan at Emerson Crossing, Troy, OH 45373

    Welcome to the Prescott floorplan, a new construction ranch home by Legacy Design Homes offering 1,944 sq ft of modern living space. This 3-bedroom, 2-bath home with a 3-car garage features an open-concept layout designed for comfort and convenience. The kitchen includes a large island, walk-in pantry, and plenty of cabinetry, opening to the dining area and great room. The split-bedroom design

    Legacy Design Homes Builder
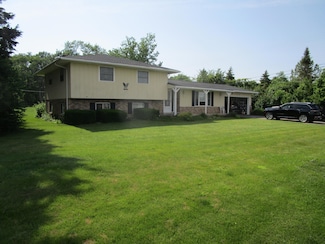
    2021 Northbridge Trail Unit 37693130, Troy, OH 45373
  • /37

    $414,300

    New Construction
    • 3 Beds
    • 2 Baths
    • 1,802 Sq Ft

    The Lincoln Plan at Emerson Crossing, Troy, OH 45373

    Welcome to the Lincoln, a beautifully designed new construction ranch home by Legacy Design Homes offering 1,802 square feet, 3 bedrooms, and 2 full bathrooms. This home features a desirable open-concept layout with an oversized foyer leading into a spacious great room, kitchen, and dining area—creating a seamless flow for entertaining and everyday living. The kitchen includes ample cabinetry, a
    Legacy Design Homes Builder
    2021 Northbridge Trail Unit 37692601, Troy, OH 45373
  • /46

    Price To Be Determined

    New Construction
    • 3 Beds
    • 2 Baths
    • 1,801 Sq Ft

    1103 Honeydew Dr, Tipp City, OH 45371

    Looking for the perfect ranch-style home as your new home? Take a look at The Chestnut and its many optional upgrades. With the option to add a bonus room with a bedroom and full bathroom, you have the potential for 2,600+ square feet of living space in a ranch home.When you enter the home, you will see the first two bedrooms and a full bathroom. As you move throughout The Chestnut, notice the

    Arbor Homes Builder
    1103 Honeydew Dr, Tipp City, OH 45371
  • /61

    Price To Be Determined

    New Construction
    • 4 Beds
    • 2.5 Baths
    • 2,813 Sq Ft

    1101 Honeydew Dr, Tipp City, OH 45371

    The Cooper offers thoughtful design and flexible options to fit every lifestyle. From its spacious foyer and turned staircase to the open-concept first floor, this floorplan is both functional and inviting.Choose from multiple elevations including an optional front porch and enjoy a two-car garage with extra storage or convert that space into a first-floor bedroom and full bath.The open layout

    Arbor Homes Builder
    1101 Honeydew Dr, Tipp City, OH 45371
  • /61

    $525,000

    • 5 Beds
    • 4 Baths
    • 4,117 Sq Ft

    5166 Catalpa Dr, Tipp City, OH 45371

    3 years new! Built in 2022, this New Construction from Ryan Homes has never been lived in and is available for the first time! Incredible layout featuring a gourmet kitchen with granite countertops, a wet island, and built in stainless appliances. The first-floor suite and adjacent full bath is perfect for guests! This home has room for every lifestyle with a dedicated office, an upstairs loft,

    Dustin Hensley Keller Williams Pinnacle Group

    5166 Catalpa Dr, Tipp City, OH 45371
  • /20

    $589,147

    • Land
    • 31,852 Acres
    • $18 per Acre

    7337 Ross Rd, Tipp City, OH 45371

    Two parcels, one purchase, totaling 31.847 acres. This property offers endless possibilities—whether you envision a private retreat surrounded by trees, open land for farming, prime hunting grounds, or the perfect spot to build your dream home. Enjoy the freedom and space to create whatever your heart desires. Can also be sold with the 38 acres off 201, listing #939807

    Holly Styrcula Huff Realty

    7337 Ross Rd, Tipp City, OH 45371
  • /81

    $479,900

    $45K PRICE DROP
    • 5 Beds
    • 3.5 Baths
    • 3,412 Sq Ft

    4146 Spicebush Dr, Tipp City, OH 45371

    Welcome to 4146 Spicebush Dr. Tipp City, OH! Located in the desirable and conveniently placed Carriage Trails Subdivision. This home is absolutely incredible and will be certain to Impress! Offering approx. 3,412 Square Feet of living space including the finished basement! 5 to 6 bedrooms, 3.5 Bathrooms! Multi levels allows for the perfect opportunity of multigenerational living options. Pristine

    Jeff Apple Berkshire Hathaway Professional Realty

    4146 Spicebush Dr, Tipp City, OH 45371
  • /5

    $475,995

    New Construction
    • 3 - 4 Beds
    • 2.5 Baths
    • 2,348 Sq Ft

    The Magnolia Plan at Emerson Crossing, Troy, OH 45373

    Welcome to the Magnolia, a thoughtfully designed 2,348 sq ft home that blends modern living with everyday functionality. The open-concept layout connects the great room, kitchen, and dining space, creating a bright and inviting atmosphere perfect for gathering with family and friends. The main floor also features a flexible office or den, ideal for remote work or quiet relaxation. A spacious

    Legacy Design Homes Builder
    2021 Northbridge Trail Unit 36952563, Troy, OH 45373
  • /37

    $454,900

    New Construction
    • 3 Beds
    • 2 Baths
    • 2,013 Sq Ft

    The Lynwood Plan at Emerson Crossing, Troy, OH 45373

    The Lynwood is one of the most popular ranch floorplans by Legacy Design Homes, offering 2,013 sq. ft. of well-designed living space. This 3-bedroom, 2-bath home features an open-concept layout with a spacious great room, kitchen, and dining area—perfect for entertaining or relaxing at home. The kitchen includes a large island and abundant cabinetry, while the primary suite offers a private

    Legacy Design Homes Builder
    2021 Northbridge Trail Unit 36952557, Troy, OH 45373
  • /49

    $442,165

    New Construction
    • 3 Beds
    • 2.5 Baths
    • 1,846 Sq Ft

    The Plainfield Plan at Emerson Crossing, Troy, OH 45373

    The Plainfield The Plainfield offers 1,846 sq. ft. of thoughtfully designed living space with 3 bedrooms, 2.5 bathrooms, and a 2-car garage. This open-concept split floorplan features a spacious kitchen with a large island and a hidden walk-in pantry. Choose from quartz or granite countertops and stainless steel or black stainless appliances. The kitchen overlooks the dining area and a 10x10

    Legacy Design Homes Builder
    2021 Northbridge Trail Unit 36952553, Troy, OH 45373
  • /18

    $665,000

    • Land
    • 38 Acres
    • $17,500 per Acre

    7817 Ohio 201, Tipp City, OH 45371

    Presenting a serene and expansive 38-acre property, perfect for your next venture. Whether you're envisioning a dream home, raising cattle, hunting, or farming, this versatile land offers endless possibilities. With three separate parcels available, you have the flexibility to tailor the property to your needs. Don't miss out on this chance to own a slice of tranquility starting at just $17,500

    Holly Styrcula Huff Realty

    7817 Ohio 201, Tipp City, OH 45371
  • /48

    $340,990

    New Construction
    • 4 Beds
    • 2.5 Baths
    • 2,343 Sq Ft

    Spruce Plan at Summit Landing, Troy, OH 45373

    As you step through the large open foyer of the Spruce, you will quickly understand why this has become Arbor's top selling floorplan. With plenty of options, this floorplan allows you to experience flexibility without the price tag.With the versatility to become a 3, 4 or even 5 bedroom home - you can really transform the Spruce into your ideal home based on your needs and lifestyle. Not only do

    Arbor Homes Builder
    1101 Honeydew Dr Unit 36457998, Troy, OH 45373
  • /46

    $368,990

    New Construction
    • 5 Beds
    • 2.5 Baths
    • 2,961 Sq Ft

    Norway Plan at Summit Landing, Troy, OH 45373

    The Norway is one of Arbor Homes most popular floorplans a flexible 5-bedroom, 2.5-bath design with incredible space and curb appeal. Choose from multiple exterior elevations or add an optional third-car garage for extra storage, a workshop, or space for outdoor gear.Step inside from the front porch to find a welcoming dining room that can easily double as a playroom or creative space. Toward the

    Arbor Homes Builder
    1101 Honeydew Dr Unit 36459628, Troy, OH 45373
  • /61

    $322,990

    New Construction
    • 3 Beds
    • 2 Baths
    • 1,801 Sq Ft

    Chestnut Plan at Summit Landing, Troy, OH 45373

    Looking for the perfect ranch-style home as your new home? Take a look at The Chestnut and its many optional upgrades. With the option to add a bonus room with a bedroom and full bathroom, you have the potential for 2,600+ square feet of living space in a ranch home.When you enter the home, you will see the first two bedrooms and a full bathroom. As you move throughout The Chestnut, notice the

    Arbor Homes Builder
    1101 Honeydew Dr Unit 36459657, Troy, OH 45373
  • /52

    $322,990

    New Construction
    • 3 Beds
    • 2.5 Baths
    • 1,760 Sq Ft

    Juniper Plan at Summit Landing, Troy, OH 45373

    Introducing The Juniper one of Arbor Homes newest two-story floorplans, offering beautiful exterior designs and flexible options to make it uniquely yours. Choose from multiple upgrades, add a basement for extra space, or expand your great room with a 2 rear and side extension. You can even add a third-car garage for more storage.Step inside to a welcoming hallway and convenient powder bath

    Arbor Homes Builder
    1101 Honeydew Dr Unit 36475704, Troy, OH 45373
  • /63

    $359,990

    New Construction
    • 4 Beds
    • 2.5 Baths
    • 2,580 Sq Ft

    Palmetto Plan at Summit Landing, Troy, OH 45373

    The Palmetto is one of Arbor Homes newest and most flexible floorplans offering everything you could want in a new construction home. With multiple elevation styles, optional basements, and the choice of a full front porch or breezeway, The Palmetto can easily be tailored to your lifestyle.Step inside to a spacious front living area that can serve as a formal dining room or quiet office with

    Arbor Homes Builder
    1101 Honeydew Dr Unit 36474947, Troy, OH 45373
  • /50

    $295,990

    New Construction
    • 3 Beds
    • 2 Baths
    • 1,354 Sq Ft

    Ashton Plan at Summit Landing, Troy, OH 45373

    Picture yourself in The Ashton a flexible ranch-style floorplan by Arbor Homes! Starting at 1,356 square feet, The Ashton offers a split layout ideal for families or first-time homeowners. Featuring three bedrooms and two full baths, this home provides plenty of room to personalize with your choice of finishes and upgrades.Step inside from the inviting front porch to a bright, open layout. Two

    Arbor Homes Builder
    1101 Honeydew Dr Unit 36449121, Troy, OH 45373

Showing Results 121 - 160, Page 4 of 5

How to Buy a Home How to Finance a Home How to Sell a Home



