560

Urbandale, IA Homes for Sale

Section Image Section Image
  • /22

    $370,000

    $5K PRICE DROP
    • 4 Beds
    • 3.5 Baths
    • 1,592 Sq Ft

    3910 122nd St, Urbandale, IA 50323

    Situated in an established Urbandale neighborhood within the highly rated Urbandale Community School District (just 0.7 miles from Webster Elementary), 3910 122nd St delivers over 2,400 total finished square feet, 4 bedrooms, and 3.5 bathrooms. The main floor features a bright, functional layout connecting the main living area, formal dining space, and kitchen. Upstairs houses the primary suite

    Yan Chen Realty ONE Group Impact

    3910 122nd St, Urbandale, IA 50323
  • /35

    $1,500,000

    • Studio
    • 18 Baths

    5901 Townsend Ave Unit 1, Urbandale, IA 50322

    Opportunity awaits! A fully rented 9 unit community in Urbandale is the perfect addition to your real estate portfolio. 2 Story units with 2 car attached garages, 2 bedrooms and 2 baths. Eat-in kitchen with patio doors that step outside to some greenspace. Current rental certificates.

    Jennifer Farrell RE/MAX Concepts

    5901 Townsend Ave Unit 1, Urbandale, IA 50322
  • /3

    $374,900

    $5K PRICE DROP
    • 3 Beds
    • 3 Baths
    • 1,446 Sq Ft

    5422 167th St, Urbandale, IA 50323

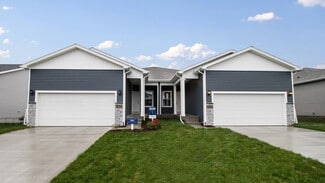
    Welcome to this Urbandale community of Waterford Landing! Experience low-maintenance living in our brand new Avery Villa! This ranch-style home offers 3 bedrooms, 3 baths, a finished lower-level, and an open concept design ideal for every day living. The spacious primary suite features a walk-in closet and a private bath, while the finished lower level provides an additional family room, third

    Rob Burditt Hubbell Homes of Iowa, LLC

    5422 167th St, Urbandale, IA 50323
  • /35

    $494,990

    • 4 Beds
    • 2.5 Baths
    • 2,225 Sq Ft

    17226 Northview Dr, Waukee, IA 50263

    This Richland Plan from Jerrys Homes in Bentley Ridge, is an open concept, two story entry, large kitchen with adjacent family room. If you like to entertain you will love this layout. A 4 bedroom, 3 bath floorplan also includes a main level multi-purpose room that works as a study or office. This home has all the bells and whistles with over 2200 Finished Sq. Ft. The spacious master suite boasts

    Richard Grubb Realty ONE Group Impact

    17226 Northview Dr, Waukee, IA 50263
  • /30

    $265,000

    • 3 Beds
    • 1 Bath
    • 1,124 Sq Ft

    3916 72nd St, Urbandale, IA 50322

    Located just south of both the elementary and high schools, this charming 3-bedroom, 1-bathroom home is the perfect place to put down roots! The updated kitchen features a spacious pantry and like-new appliances. Step outside to enjoy the beautiful yard, offering plenty of space to relax, play, and entertain. And for added peace of mind, the home features a BRAND-NEW ROOF AND GUTTERS installed

    Megan Morris Weichert, Realtors - The 515 Agency

    3916 72nd St, Urbandale, IA 50322
  • /2

    $107,000

    $3K PRICE DROP
    • Land
    • 9,841 Sq Ft
    • $473,574 per Acre

    43 Waukee Crossing Plat 3 St, Waukee, IA 50263

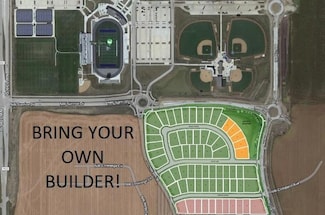
    BRING YOUR OWN BUILDER! Located just south of the new Northwest High School. A variety of walkout, daylight and flat lots will be available.. The neighborhood will feature recreational trail connections and easy access to Hickman Road.

    April Breig New Home Site Realty

    43 Waukee Crossing Plat 3 St, Waukee, IA 50263
  • /2

    $250,000

    • Land
    • 3.85 Acres
    • $64,935 per Acre

    Oulot D Waterford Landing Plat 8 Rd, Urbandale, IA 50323

    Discover the perfect combination of space, potential, and convenience with this exceptional 3.85-acre (more or less) parcel nestled right on the edge of town. A true rarity, this expansive undeveloped lot offers a blank canvas for visionary developers, builders and investors. The Comprehensive Plan designates this parcel as Mixed Residential. The Waterford Landing PUD Master Plan that governs

    April Breig New Home Site Realty

    Oulot D Waterford Landing Plat 8 Rd, Urbandale, IA 50323
  • /17

    $344,990

    New Construction
    • 3 Beds
    • 2 Baths
    • 1,498 Sq Ft

    Hamilton Plan at Waterford Pointe, Urbandale, IA 50111

    Say hello to the Hamilton Plan by D.R. Horton, located in our Waterford Pointe Express community in Urbandale, Iowa. This single-level home offers 3 bedrooms and 2 full bathrooms, making it perfect for families seeking a modern, open layout. The Hamilton Plan features two large bedrooms at the front of the home, ideal for guests or children, while the primary suite is at the back for added

    D.R. Horton Builder
    14505 Ironwood Ct Unit 36202337, Urbandale, IA 50111
  • /3

    $124,900

    • Land
    • 13,939 Sq Ft
    • $390,312 per Acre

    14724 Stonecrop Dr, Urbandale, IA 50323

    Infill Lots - Bring Your Own Builder Walkout Lots Back to Neighborhood Greenspace Near the brand new Waterford Elementary School HOA is only $100/year Last two lots in Coyote Ridge of Urbandale - 14724 Stonecrop Dr & 5610 147th St are next to each other and both available. Current neighborhood resident purchased in anticipation of building a new home but decided to stay in the existing home in

    Jeffrey Hagel Jeff Hagel Real Estate

    14724 Stonecrop Dr, Urbandale, IA 50323
  • /18

    $209,990

    New Construction
    • 3 Beds
    • 2.5 Baths
    • 1,418 Sq Ft

    15328 Coyote Dr, Urbandale, IA 50111

    Welcome to 15328 Coyote Dr in Urbandale, IA. This two-story townhome offers 3 bedrooms, 2.5 bathrooms, and 1,418 sq. ft. of thoughtfully designed living space.Step into a welcoming entryway that leads to an open-concept main level—perfect for everyday living and entertaining. The kitchen is the heart of the home, featuring beautiful white cabinetry, sleek stainless steel appliances, and a

    D.R. Horton Builder
    15328 Coyote Dr, Urbandale, IA 50111
  • /18

    $409,990

    New Construction
    • 4 Beds
    • 2.5 Baths
    • 2,053 Sq Ft

    5121 168th St, Urbandale, IA 50323

    Step inside 5121 168th St in Highland Meadows, Urbandale, Iowa — a two-story home with 4 bedrooms, 2.5 baths, and 2,053 sq. ft. of living space.The open-concept living, kitchen, and dining areas flow seamlessly, while all bedrooms are upstairs for added privacy. Just inside the front door is a versatile flex room — ideal for a home office, playroom, or formal dining. A guest bath and

    D.R. Horton Builder
    5121 168th St, Urbandale, IA 50323
  • /35

    $870,000

    • 4 Beds
    • 3 Baths
    • 1,965 Sq Ft

    17539 N Valley Dr, Urbandale, IA 50322

    Experience quality craftsmanship in this beautifully designed home by Claman Custom Homes, set on a walkout lot with stunning pond and timber views in Bentley Ridge. Thoughtfully designed to maximize both comfort and scenery, this home offers a perfect blend of function and style. The main level features a spacious primary suite, an additional bedroom and full bath, plus a well-appointed kitchen

    Timothy Scheib Real Broker, LLC

    17539 N Valley Dr, Urbandale, IA 50322
  • /24

    $845,000

    • 5 Beds
    • 3.5 Baths
    • 2,173 Sq Ft

    4732 144th St, Urbandale, IA 50323

    Welcome to this exceptional new construction home crafted by a local luxury builder, where thoughtfulcustom design meets timeless style. Featuring 10-foot ceilings, expansive windows, and an open floorplan, this home is filled with upscale finishes and attention to detail throughout. The impressiveprimary suite boasts an 11-foot tray ceiling, heated bathroom floors, an oversized

    Madi Beck Realty ONE Group Impact

    4732 144th St, Urbandale, IA 50323
  • /21

    $350,000

    • 4 Beds
    • 3.5 Baths
    • 1,551 Sq Ft

    15215 Deerview Dr, Urbandale, IA 50323

    15215 Deerview Dr is a two-story Urbandale home with functional living spaces throughout. The kitchen includes stainless steel appliances and a center island that expands prep and dining space. The living area centers on a fireplace and connects to the backyard through a sliding glass door. The primary bedroom provides a ceiling fan and a walk-in closet for storage, while the bathrooms include a

    Daniel Beirne Opendoor Brokerage LLC

    15215 Deerview Dr, Urbandale, IA 50323
  • /49

    $1,100,000

    New Construction
    • 4 Beds
    • 3.5 Baths
    • 3,993 Sq Ft

    Cromwell Plan at Biltmore Proper, Urbandale, IA 50263

    Experience nearly 4,000 square feet of refined living in the Cromwell, where form meets function in every space. This 4-bedroom, 4-bathroom layout features a spacious open-concept main level, complete with a stunning kitchen and dining area, a grand great room, and a serene primary suite. The lower level is built for both entertaining and everyday luxurywith a large family room, full wet bar,

    Destination Homes Builder
    0 173rd St Unit 36749438, Urbandale, IA 50263
  • /35

    $1,475,000

    $75K PRICE DROP
    • 5 Beds
    • 5.5 Baths
    • 3,471 Sq Ft

    3106 162nd St, Urbandale, IA 50323

    Built as the personal residence of renowned builder Jerry Bussanmas, this modern 1.5 story is a true statement piece with 5270 square feet finished. Perfectly positioned in one of Urbandale’s most desirable locations, this architectural masterpiece blends luxury, technology, and craftsmanship at the highest level. The stunning custom Poliform Italian kitchen is anchored by premium Miele and

    Cy Phillips Space Simply

    3106 162nd St, Urbandale, IA 50323
  • /18

    $514,900

    New Construction
    • 4 Beds
    • 3 Baths
    • 1,602 Sq Ft

    4716 178th St, Urbandale, IA 50323

    Comfort, convenience, and lasting quality, this home offers the value you need. Welcome to the Amber 2 bedroom up plan by KRM, perfectly situated in the sought-after Biltmore West neighborhood. This beautifully crafted home blends thoughtful design & behind-the-walls quality you can feel confident in. Featuring 1602sqft on the main level with 2 bedrooms & 2 bathrooms. Inside, vaulted ceiling in

    Amanda Mickelsen Keller Williams Realty GDM

    4716 178th St, Urbandale, IA 50323
  • /32

    $999,900

    New Construction
    • 4 Beds
    • 3.5 Baths
    • 2,042 Sq Ft

    15801 Hickory Dr, Waukee, IA 50263

    Experience exceptional craftsmanship & timeless design. Welcome to the elevated KRM Lincolnshire plan, nestled in Bent Tree Crossing. With 4 bedrooms, 4 bathrooms, a finished walkout lower level, & a 4-car garage, this home delivers impressive space & style for everyday living. Inside, marvel at the grand vaulted ceiling in the great room, enhanced by three expansive fixed windows & a striking

    Amanda Mickelsen Keller Williams Realty GDM

    15801 Hickory Dr, Waukee, IA 50263
  • /34

    $468,990

    • 4 Beds
    • 2.5 Baths
    • 1,940 Sq Ft

    17230 Northview Dr, Waukee, IA 50263

    Welcome to the Westown 2-story 4 bedroom, 3 bath floor plan with 3 car garage by Jerry’s Homes! As you enter the home you are greeted by an open entry way and stairway. The open concept living room and kitchen boasts beautiful LVP flooring throughout the entire first level. Beautiful soft close cabinetry with full tile backsplash. All 4 bedrooms (huge master bedroom!) and laundry room located

    Richard Grubb Realty ONE Group Impact

    17230 Northview Dr, Waukee, IA 50263
  • /30

    $357,990

    $17K PRICE DROP
    • 5 Beds
    • 3 Baths
    • 1,606 Sq Ft

    5641 153rd St, Urbandale, IA 50323

    *MODEL HOME-NOT FOR SALE* Tour this home ON YOUR OWN, at your convenience DAILY from 7:00AM to 10:00PM, using NterNow. Simply show up at the house & Scan the QR code! Welcome to the Roland in Magnolia Heights - offering 5 bedrooms, 3 bathrooms, and 2,483 sq. ft. of beautifully designed living space, including a finished basement. The bright entryway leads past two bedrooms and a full bath,

    Kathryn Greer DRH Realty of Iowa, LLC

    5641 153rd St, Urbandale, IA 50323
  • /2

    $101,000

    $3K PRICE DROP
    • Land
    • 16,790 Sq Ft
    • $262,035 per Acre

    49 Waukee Crossing Plat 3 St, Waukee, IA 50263

    BRING YOUR OWN BUILDER! Located just south of the new Northwest High School. A variety of walkout, daylight and flat lots will be available.. The neighborhood will feature recreational trail connections and easy access to Hickman Road.

    April Breig New Home Site Realty

    49 Waukee Crossing Plat 3 St, Waukee, IA 50263
  • /2

    $101,000

    $3K PRICE DROP
    • Land
    • 10,964 Sq Ft
    • $401,237 per Acre

    52 Waukee Crossing Plat 3 St, Waukee, IA 50263

    BRING YOUR OWN BUILDER! Located just south of the new Northwest High School. A variety of walkout, daylight and flat lots will be available.. The neighborhood will feature recreational trail connections and easy access to Hickman Road.

    April Breig New Home Site Realty

    52 Waukee Crossing Plat 3 St, Waukee, IA 50263
  • /6

    $1,775,000

    New Construction
    • 6 Beds
    • 6 Baths
    • 2,902 Sq Ft

    13716 Quail Ridge Dr, Urbandale, IA 50323

    Incredible opportunity to live very close to DSM Christian in a brand new home! Over 5000 sq ft finished 6 bedroom, 6 bath executive finishes throughout on wooded, cul-de-sac lot! Close proximity to the interstate makes this location so easy for commuting downtown or to all areas of the metro! The Rosalee showcases the quality APLL Homes is known for, featuring a gourmet kitchen, spacious

    Julie Baudler RE/MAX Concepts

    13716 Quail Ridge Dr, Urbandale, IA 50323
  • /62

    $695,000

    New Construction
    • 3 Beds
    • 3.5 Baths
    • 3,370 Sq Ft

    Palasade Plan at Biltmore West, Urbandale, IA 50323

    The Palasade is a refined ranch-style home crafted for balanced living, merging open gathering spaces, private sanctuaries, and subtle elegance.With approximately 3,370 finished square feet, this plan features 3 bedrooms, 3 full bathrooms, and a 3-car garage. Destination Homes IowaStep inside to an inviting layout anchored by a light-filled great room with a fireplace, framed by expansive windows

    Destination Homes Builder
    17815 Goodman Dr Unit 36748300, Urbandale, IA 50323
  • /34

    $558,000

    $27K PRICE DROP
    • 3 Beds
    • 2.5 Baths
    • 1,989 Sq Ft

    3505 154th St, Urbandale, IA 50323

    Highly desired Hallbrook neighborhood. Pristine "free standing" (no shared walls) walkout ranch. 3 garages! Approx. 3689 ft beautiful finishes & upgrades on both levels. Open, airy floor plan energizes sun shining thru large expansive windows. Hardwood & Acacia hardwood floors thruout main flr. Wonderful Maple kitchen w/high ceilings, granite counters, SS appliances, abundant cabinets & work

    Susan Vujnovich American Home Sales, Inc

    3505 154th St, Urbandale, IA 50323
  • /29

    $474,990

    • 4 Beds
    • 2.5 Baths
    • 2,114 Sq Ft

    4724 180th St, Urbandale, IA 50323

    The Bentley by Jerry's Homes in Biltmore West offers exceptional value with 4 bedrooms, a 3-car garage, and a daylight basement. The open main level features 9-foot ceilings, durable LVP flooring, and a private office with French doors. The spacious great room showcases a stunning floor-to-ceiling stone fireplace and flows seamlessly into the kitchen, complete with abundant cabinetry, a light

    Erin Herron Realty ONE Group Impact

    4724 180th St, Urbandale, IA 50323
  • /22

    $138,000

    $2K PRICE DROP
    • 2 Beds
    • 1 Bath
    • 864 Sq Ft

    10141 Sutton Dr Unit 1, Urbandale, IA 50322

    Welcome home to this one-of-a-kind condo gem in the heart of highly desirable Urbandale! This beautifully updated ground-floor unit combines comfort, style, and convenience with a super cool shabby chic design that gives the home warmth and personality throughout. Step inside to find solid surface flooring flowing seamlessly through the entire home, creating an inviting and low-maintenance living

    Helen Turner Iowa Realty Mills Crossing

    10141 Sutton Dr Unit 1, Urbandale, IA 50322
  • /56

    $1,000,000

    New Construction
    • 5 Beds
    • 4 Baths
    • 4,553 Sq Ft

    Everly Plan at Biltmore West, Urbandale, IA 50323

    The Everly is a spacious and thoughtfully crafted luxury ranch plan, designed for modern living and memorable entertaining. With over 4,500 finished square feet, this home showcases an ideal balance of open gathering spaces, private retreats, and refined architectural detail.From the moment you enter, the sightline opens into an inviting great room with a fireplace feature wall and abundant

    Destination Homes Builder
    17815 Goodman Dr Unit 36893241, Urbandale, IA 50323
  • /27

    $499,900

    New Construction
    • 4 Beds
    • 1 Bath
    • 1,700 Sq Ft

    16601 Deerview Dr, Urbandale, IA 50323

    Welcome to the Melrose Ranch plan by Hubbell Homes in Highland Meadows! This thoughtfully designed walkout ranch offers over 2,700 square feet of finished living space with 4 bedrooms, 3 bathrooms, and an open-concept layout that's perfect for everyday living and entertaining. Elegant box ceilings add architectural charm to the great room and primary suite, while durable James Hardie siding

    Hubbell Homes Builder
    16601 Deerview Dr, Urbandale, IA 50323
  • /25

    $314,990

    New Construction
    • 3 Beds
    • 3 Baths
    • 1,410 Sq Ft

    Olsen Plan at Mallard Prairie - Twinhomes, Urbandale, IA 50323

    Your new home awaits in the Mallard Prairie Twinhomes community in Urbandale, IA. The Olsen floor plan is a ranch-style home featuring 3 bedrooms, 3 bathrooms, and 1,410 sq. ft. of living space with a finished basement. As you enter from the front door, the foyer opens to a spacious entryway overlooking the stairs to the lower level. Across from the stairs, you’ll find the laundry room, guest

    D.R. Horton Builder
    4735 172nd St Unit 36202254, Urbandale, IA 50323
  • /11

    $130,000

    • Land
    • 11,761 Sq Ft
    • $481,481 per Acre

    17204 Springbrook Trail, Urbandale, IA 50323

    Your dream home would look amazing here! This quarter-acre + flat lot is in a prime Urbandale location in the highly sought-after Bentley Ridge Development. Bring your own Builder! Enjoy being surrounded by other beautiful homes in a well-designed neighborhood located within a short walking distance to Radiant Elementary, a new city park, and a couple miles North of the ever-growing Waukee

    Andrew DePhillips RE/MAX Concepts

    17204 Springbrook Trail, Urbandale, IA 50323
  • /17

    $122,500

    • 2 Beds
    • 2 Baths
    • 1,008 Sq Ft

    4829 86th St Unit 19, Urbandale, IA 50322

    This well-maintained 2-bedroom, 2-bath condo offers the ideal blend of comfort and convenience. Designed for easy living, the building features secure entry, elevator access, and heated underground parking. Inside, you'll find functional layout with kitchen, dining area, living area with a fireplace, two bedrooms, two full baths, laundry closet, and two spacious east-facing balconies. Residents

    Selma Efendic RE/MAX Precision

    4829 86th St Unit 19, Urbandale, IA 50322

Showing Results 121 - 160, Page 4 of 14

How to Buy a Home How to Finance a Home How to Sell a Home