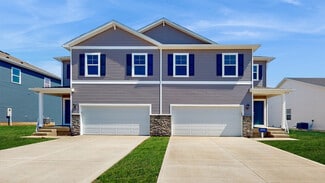
560

Urbandale, IA Homes for Sale

Section Image Section Image
  • /7

    $845,000

    • 5 Beds
    • 4 Baths
    • 1,957 Sq Ft

    4632 Centennial Blvd, Urbandale, IA 50323

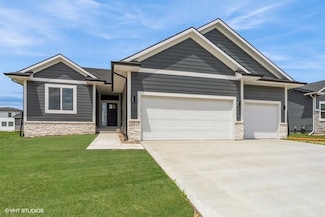
    Experience exceptional custom living in Acadia by the award-winning Accurate Development, where every home is thoughtfully designed and uniquely placed to complement its homesite. This elegant ranch showcases a stunning vaulted great room that flows seamlessly into the gourmet kitchen, spacious dining area, and covered deck. Luxury vinyl plank flooring spans the main living areas, while the

    Cari Johnson RE/MAX Precision

    4632 Centennial Blvd, Urbandale, IA 50323
  • /26

    $374,990

    New Construction $5K PRICE DROP
    • 4 Beds
    • 3 Baths
    • 2,190 Sq Ft

    5516 143rd St, Urbandale, IA 50323

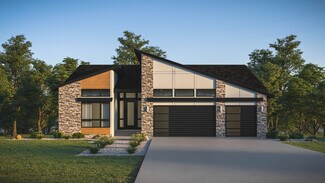
    Welcome to 5516 143rd in Urbandale, IA. This ranch-style home offers 4 bedrooms, 3 bathrooms, and 2,190 sq. ft. of open-concept living that blends comfort, style, and functionality.Step inside to a bright foyer leading past two spacious bedrooms and a full bath—perfect for guests, family, or a home office. The kitchen features white cabinetry, stainless steel appliances, and a large

    D.R. Horton Builder
    5516 143rd St, Urbandale, IA 50323
  • /24

    $424,990

    • 4 Beds
    • 3.5 Baths
    • 1,659 Sq Ft

    4708 173rd St, Urbandale, IA 50323

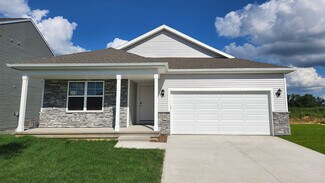
    MODEL HOME - NOT FOR SALE! Welcome to the Reagan in Mallard Prairie - featuring 4 bedrooms, 3.5 bathrooms, and 2,452 sq. ft. of open living space, including a finished basement. The main level boasts 9' ceilings, a spacious great room with an electric fireplace, and a gourmet kitchen with white cabinetry, subway tile backsplash, stainless steel appliances, and a large island. The primary suite

    Kathryn Greer DRH Realty of Iowa, LLC

    4708 173rd St, Urbandale, IA 50323
  • /34

    $539,900

    $5K PRICE DROP
    • 5 Beds
    • 4 Baths
    • 2,139 Sq Ft

    15015 Springbrook Trail, Urbandale, IA 50323

    Introducing Destiny Homes’ NEW PALAZZO floor plan—an elegant executive ranch offering 3 bedrooms and 3 private baths across 2,146 sq. ft. of main-level living. The heart of the home has a spacious great room, with an open switch-back staircase, tray ceiling, LVP flooring, oversized windows and a striking fireplace. The chef’s kitchen includes quartz countertops, tile backsplash, walk-in pantry,

    Heather Lohse RE/MAX Precision

    15015 Springbrook Trail, Urbandale, IA 50323
  • /35

    $624,900

    • 4 Beds
    • 3 Baths
    • 1,667 Sq Ft

    14601 Sutton Dr, Urbandale, IA 50323

    This impressive Drake Homes resale in Urbandale's Silkwood Crossing checks all the boxes with the space and style buyers want. The home offers 4 beds, 3 baths, nearly 2,900 finished sq. ft., on a fantastic walkout lot tucked inside this desirable development away from busy streets. Step inside and you'll immediately see what makes this home special soaring windows with quality blinds, beautiful

    Marc Lee RE/MAX Precision

    14601 Sutton Dr, Urbandale, IA 50323
  • /62

    $695,000

    New Construction
    • 3 Beds
    • 3.5 Baths
    • 3,370 Sq Ft

    Palasade Plan at Biltmore Proper, Urbandale, IA 50263

    The Palasade is a refined ranch-style home crafted for balanced living, merging open gathering spaces, private sanctuaries, and subtle elegance.With approximately 3,370 finished square feet, this plan features 3 bedrooms, 3 full bathrooms, and a 3-car garage. Destination Homes IowaStep inside to an inviting layout anchored by a light-filled great room with a fireplace, framed by expansive windows

    Destination Homes Builder
    0 173rd St Unit 36749107, Urbandale, IA 50263
  • /30

    $840,000

    New Construction
    • 5 Beds
    • 4 Baths
    • 2,129 Sq Ft

    4640 Centennial Blvd, Waukee, IA 50263

    Spacious 5-bedroom walkout ranch located across from the neighborhood park and trails. The split floor plan features three bedrooms on the main level, including the private owner's suite with coffered ceiling, oversized walk-in closet, dual vanities, soaking tub and elegant details. On the opposite side of the home are two additional bedrooms and two baths. The great room, centered in the home,

    Cari Johnson RE/MAX Precision

    4640 Centennial Blvd, Waukee, IA 50263
  • /34

    $974,900

    New Construction
    • 4 Beds
    • 3.5 Baths
    • 2,035 Sq Ft

    17612 Oakwood Dr, Urbandale, IA 50323

    Enjoy serene views, quiet streets, & a community designed for both comfort & convenience. Welcome to the KRM Lincolnshire plan, nestled in the highly coveted Biltmore West neighborhood. Expansive main floor features 2035sqft of living space & the finished walkout lower level provides 1474sqft of space. This exceptional home seamlessly blends elegance & functionality. Inside, marvel at the vaulted

    Amanda Mickelsen Keller Williams Realty GDM

    17612 Oakwood Dr, Urbandale, IA 50323
  • /29

    $442,000

    • 4 Beds
    • 3 Baths
    • 1,575 Sq Ft

    4608 154th St, Urbandale, IA 50323

    Exceptional one-owner walkout ranch townhome offering 2,895 finished S.F. in Urbandale. This 4-bedroom, 3-bath home features an oversized 3-car garage & a beautiful pond view. NEW Lennox furnace & AC with a 10-year warranty. An open main level includes a fireplace & vaulted great room, & opens to a deck overlooking the pond, creating a bright and spacious feel. The kitchen features granite

    Amy Jones HomeCoin.com

    4608 154th St, Urbandale, IA 50323
  • /30

    $210,000

    • 2 Beds
    • 2.5 Baths
    • 1,472 Sq Ft

    2648 82nd St, Urbandale, IA 50322

    Beautifully UPDATED townhome that backs to a peaceful pond. The vaulted living room with floor-to-ceiling stone gas fireplace makes a stunning first impression, along with the natural sunlight coming in. REMODELED KITCHEN offers counter seating & extra space for a coffee or wine bar, PLUS a dining room area. Space great for entertaining! You'll love the updated LVP flooring throughout & upstairs

    Jamie Thompson Century 21 Signature

    2648 82nd St, Urbandale, IA 50322
  • /28

    $439,500

    $8K PRICE DROP
    • 3 Beds
    • 3 Baths
    • 1,503 Sq Ft

    4601 154th St, Urbandale, IA 50323

    Don't miss this well maintained ranch home with ~ 2500 S.F. on the main and lower level.The open concept main floor has complete with vaulted ceilings, generous dining space, family/living room with electric fireplace and patio doors to a large deck. The large eat-in Kitchen features granite counters, built in hutch. The primary BR features a large walk-in closet and 3/4 bath. Additional 2nd

    June Mackay Stevens Realty

    4601 154th St, Urbandale, IA 50323
  • /65

    $453,900

    New Construction
    • 3 - 5 Beds
    • 2 - 3 Baths
    • 1,584 Sq Ft

    Gilmore Plan at Oakwood Haven, Urbandale, IA 50322

    The GilmoreIntroducing The Gilmore, a refined single-family home crafted for today’s lifestyle. This modern, energy-efficient design combines spacious living areas, flexible rooms, and high-quality finishes to create a home that’s as functional as it is inviting.Key FeaturesGrand Entrance: Greet guests through an impressive 8′ Craftsman-style front door that sets the tone for

    View Homes Builder
    4711 89th St Unit 36468698, Urbandale, IA 50322
  • /30

    $412,500

    $12K PRICE DROP
    • 4 Beds
    • 3 Baths
    • 1,390 Sq Ft

    16318 Ironwood Ln, Urbandale, IA 50323

    Welcome to this Urbandale community of Waterford Landing! Hardi board siding, This vibrant community showcases a variety of home plans, including the sought-after WL Fraser ranch. Step into an open-concept main level featuring a vaulted ceiling, cozy fireplace, and a spacious kitchen with a large island, walk-in pantry, and direct access to your covered deck—perfect for entertaining or relaxing.

    Rob Burditt Hubbell Homes of Iowa, LLC

    16318 Ironwood Ln, Urbandale, IA 50323
  • /18

    $359,990

    New Construction
    • 3 Beds
    • 2 Baths
    • 1,635 Sq Ft

    Neuville Plan at Highland Meadows, Urbandale, IA 50323

    Welcome home to the Neuville floor plan at Highland Meadows in Urbandale, IA. This 3 bedroom, 2 bathroom ranch offers 1,635 sq. ft. of thoughtfully designed living space with an open-concept kitchen overlooking the living and dining areas and back patio. Making your way into the heart of the home, the living room features an electric fireplace and large windows that fill the home with natural

    D.R. Horton Builder
    5119 169th St Unit 36202230, Urbandale, IA 50323
  • /35

    $415,000

    • 5 Beds
    • 2.5 Baths
    • 2,342 Sq Ft

    4712 94th Place, Urbandale, IA 50322

    If you're tired of cookie-cutter, 4712 94th Place deserves a look. Tucked into a low-traffic pocket of an established neighborhood, this well-maintained home offers an efficient layout, great natural light and spaces that set it apart. The centerpiece is the beautifully remodeled kitchen with a large center island, double ovens, abundant cabinetry and stainless appliances. Just off the informal

    Lloyd Flanders RE/MAX REAL ESTATE CENTER

    4712 94th Place, Urbandale, IA 50322
  • /25

    $389,990

    $25K PRICE INCREASE
    • 5 Beds
    • 3.5 Baths
    • 2,053 Sq Ft

    5521 143rd St, Urbandale, IA 50323

    MODEL HOME - NOT FOR SALE - Welcome to the Bellhaven in Waterford Pointe - a 5 bedroom, 3.5 bath home offering 2,556 sq. ft. of finished living space, including a spacious finished basement. Step inside to a versatile front flex room—ideal for a home office, playroom, or formal dining. A guest half bath and staircase lead to the open-concept living area, featuring an electric fireplace, large

    Kathryn Greer DRH Realty of Iowa, LLC

    5521 143rd St, Urbandale, IA 50323
  • /25

    $325,000

    • 3 Beds
    • 2.5 Baths
    • 1,199 Sq Ft

    4520 78th St, Urbandale, IA 50322

    Garden lover's dream! Beautifully landscaped front & backyards create a garden oasis surrounding this beautifully updated & meticulously maintained 3-bedroom 2½-bath home. Great home for entertaining! Enjoy the outdoors from the deck or round paver patio surrounded by mature landscaping & trees or just relax in the fenced backyard. This is a home where the outdoor spaces are truly an extension of

    Kim white RE/MAX Concepts

    4520 78th St, Urbandale, IA 50322
  • /24

    $270,000

    • 3 Beds
    • 2 Baths
    • 974 Sq Ft

    4029 64th St, Urbandale, IA 50322

    This beautifully maintained 3-bedroom ranch offers the perfect blend of charm, functionality, and major updates. With 974 square feet on the main level plus a finished lower level, this home provides plenty of space. The basement features a spacious family room, a non-conforming bedroom, a ¾ bathroom, and additional flexible living space perfect for guests, a home office, hobbies, or

    Beatris Mayorga RE/MAX Precision

    4029 64th St, Urbandale, IA 50322
  • /32

    $619,900

    $20K PRICE DROP
    • 5 Beds
    • 3 Baths
    • 1,800 Sq Ft

    16408 N Valley Dr, Urbandale, IA 50323

    Back on market due to buyers financing falling through! Fully complete, this Red Door Homes expanded walkout ranch offers 5 bedrooms and 3 baths, thoughtfully designed to blend modern style with everyday functionality. The open-concept main level is filled with natural light and seamlessly extends to a covered composite deck—ideal for relaxing or entertaining—backing to no rear neighbors for

    Alen Agic RE/MAX Concepts

    16408 N Valley Dr, Urbandale, IA 50323
  • /35

    $830,500

    $5K PRICE DROP
    • 4 Beds
    • 5 Baths
    • 1,913 Sq Ft

    4657 174th St, Urbandale, IA 50323

    Stunning ranch in Biltmore Proper on a 0.53-acre lot in one of Urbandale’s newest executive developments! This home offers 3,356 finished sq ft, 4 bedrooms, 2 full + 1 three-quarter + 2 half baths, and a 3-car garage with 8’ doors. The main level features an upscale kitchen with quartz countertops, tile backsplash, under-cabinet lighting, GE Café matte black appliances that include a 6-burner gas

    Ingrid Williams RE/MAX Concepts

    4657 174th St, Urbandale, IA 50323
  • /25

    $295,000

    • 3 Beds
    • 2 Baths
    • 1,064 Sq Ft

    2808 78th St, Urbandale, IA 50322

    Welcome home to this updated Urbandale ranch offering just under 2,000 square feet of finished living space! The main level features new flooring and carpet throughout, a bright living room and a beautifully updated kitchen with quartz countertops, white cabinetry and stainless-steel appliances. Three bedrooms and an updated full bath with a convenient walk-in jetted tub complete the main level.

    Lisa Kingkade RE/MAX Revolution

    2808 78th St, Urbandale, IA 50322
  • /2

    $200,000

    • Land
    • 15,681 Sq Ft
    • $555,556 per Acre

    14812 Persimmon Dr, Urbandale, IA 50323

    Design and build your dream home with SJ Home Builders on this exceptional south-facing cul-de-sac homesite in the highly sought-after Silkwood Development. Nestled among stunning custom residences valued at over $1 million, this premier lot offers an incredible opportunity to create a luxury home tailored to your unique vision and lifestyle. Enjoy the perfect balance of privacy, prestige, and

    Oksana Zhirnova RE/MAX Concepts

    14812 Persimmon Dr, Urbandale, IA 50323
  • /2

    $107,000

    $3K PRICE DROP
    • Land
    • 10,674 Sq Ft
    • $436,620 per Acre

    45 Waukee Crossing Plat 3 St, Waukee, IA 50263

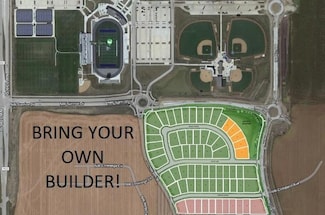
    BRING YOUR OWN BUILDER! Located just south of the new Northwest High School. A variety of walkout, daylight and flat lots will be available.. The neighborhood will feature recreational trail connections and easy access to Hickman Road.

    April Breig New Home Site Realty

    45 Waukee Crossing Plat 3 St, Waukee, IA 50263
  • /26

    $469,900

    New Construction
    • 4 Beds
    • 1 Bath
    • 1,499 Sq Ft

    16611 Deerview Dr, Urbandale, IA 50323

    Welcome to the Cedar plan in Highland Meadows! This ranch offers open-concept living with a box ceiling, fireplace and kitchen with island and corner pantry. Three bedrooms on the main level including a primary with box ceiling and en-suite bathroom with dual sinks and a walk-in closet. Entertain in the finished Lower Level with a large family room, fourth bedroom and 3/4 bath. Enjoy your morning

    Hubbell Homes Builder
    16611 Deerview Dr, Urbandale, IA 50323
  • /2

    $105,000

    $3K PRICE DROP
    • Land
    • 10,078 Sq Ft
    • $453,795 per Acre

    63 Waukee Crossing Plat 3 St, Waukee, IA 50263

    BRING YOUR OWN BUILDER! Located just south of the new Northwest High School. A variety of walkout, daylight and flat lots will be available.. The neighborhood will feature recreational trail connections and easy access to Hickman Road.

    April Breig New Home Site Realty

    63 Waukee Crossing Plat 3 St, Waukee, IA 50263
  • /29

    $419,990

    New Construction
    • 4 Beds
    • 2 Baths
    • 2,356 Sq Ft

    4745 173rd St, Urbandale, IA 50322

    Step inside 4745 173rd St in Urbandale, IA. This two-story home offers 4 bedrooms, a flex room, 2.5 bathrooms, and 2,356 sq. ft. of living space.The open-concept main level is perfect for entertaining, while all bedrooms are tucked upstairs for privacy. Enter through a spacious foyer leading past the flex room—ideal for a home office, play area, or formal dining—and a convenient half bath

    D.R. Horton Builder
    4745 173rd St, Urbandale, IA 50322
  • /215

    $1,100,000

    New Construction
    • 4 Beds
    • 4 Baths
    • 4,421 Sq Ft

    Astoria Plan at Biltmore Proper, Urbandale, IA 50263

    The Astoria is an expansive and thoughtfully designed luxury ranch plan, perfectly tailored for elevated living and entertaining. Featuring over 4,400 finished square feet, this home offers a seamless blend of open-concept living, private retreats, and striking architectural detail.From the moment you step inside, youre greeted with soaring ceilings and an open sightline through the oversized

    Destination Homes Builder
    0 173rd St Unit 36749717, Urbandale, IA 50263
  • /26

    $299,990

    New Construction
    • 4 Beds
    • 2.5 Baths
    • 1,767 Sq Ft

    4769 172nd St, Urbandale, IA 50323

    Welcome to 4769 172nd St in Urbandale, Iowa. This two-story duplex offers 4 bedrooms, 2.5 bathrooms, and 1,767 sq. ft. of thoughtfully designed living space.The main level features an open layout with a spacious living room and electric fireplace, flowing into a bright dining area and kitchen with a large island, white cabinetry, stainless steel appliances, and a pantry. A guest bath,

    D.R. Horton Builder
    4769 172nd St, Urbandale, IA 50323
  • /19

    $339,990

    New Construction $12K PRICE DROP
    • 4 Beds
    • 3 Baths
    • 2,219 Sq Ft

    5709 153rd St, Urbandale, IA 50111

    Discover 5709 153rd St in Magnolia Heights, Urbandale, Iowa — a stunning 4 bedroom, 3 bath ranch with a 2 car garage and 2,219 sq. ft. of smart, stylish living space.The open-concept design unites the living, kitchen, and dining areas, creating the perfect flow for hosting and everyday comfort. This home is on a .13 flat acre lot and features a finished basement.Step through the

    D.R. Horton Builder
    5709 153rd St, Urbandale, IA 50111
  • /3

    $129,900

    • Land
    • 11,325 Sq Ft
    • $499,615 per Acre

    5610 147th St, Urbandale, IA 50323

    Last two lots in Coyote Ridge of Urbandale - 14724 Stonecrop Dr & 5610 147th St are next to each other and both available. Current neighborhood resident purchased in anticipation of building a new home but decided to stay in the existing home in Coyote Ridge. Buy one or both lots (.32 acres and .26 acres) Infill Lots - Bring Your Own Builder Walkout Lots Back to Neighborhood Greenspace Near the

    Jeffrey Hagel Jeff Hagel Real Estate

    5610 147th St, Urbandale, IA 50323
  • /26

    $575,000

    New Construction $60K PRICE DROP
    • 4 Beds
    • 3 Baths
    • 1,633 Sq Ft

    4654 178th St, Urbandale, IA 50323

    Easy to live in and even easier to love, this home combines thoughtful details with a highly functional layout. Welcome home to Biltmore West & the Arlington Heights plan by KRM, offering 4 bedrooms, 3 baths, & 1,633sqft on the main level. The kitchen offers abundant cabinetry, ample counter space, & a convenient walk-in pantry. The great room makes an impression with its vaulted ceiling accented

    Amanda Mickelsen Keller Williams Realty GDM

    4654 178th St, Urbandale, IA 50323
  • /215

    $1,100,000

    New Construction
    • 4 Beds
    • 4 Baths
    • 4,421 Sq Ft

    Astoria Plan at Urban Hills, Urbandale, IA 50323

    The Astoria is an expansive and thoughtfully designed luxury ranch plan, perfectly tailored for elevated living and entertaining. Featuring over 4,400 finished square feet, this home offers a seamless blend of open-concept living, private retreats, and striking architectural detail.From the moment you step inside, youre greeted with soaring ceilings and an open sightline through the oversized

    Destination Homes Builder
    16205 Ironwood Ln Unit 39740144, Urbandale, IA 50323
  • /31

    $394,900

    $25K PRICE DROP
    • 4 Beds
    • 2.5 Baths
    • 1,815 Sq Ft

    16310 Ironwood Ln, Urbandale, IA 50323

    Welcome to this Urbandale community of Waterford Landing! This neighborhood features many home plans that includes the Lincoln two-story. This main level features a large kitchen with island and pantry and a living room with fireplace. Upstairs is a large primary suite with two walk-in closets. The upper level has three additional bedrooms, full bath and laundry room. 15-year water proofing

    Rob Burditt Hubbell Homes of Iowa, LLC

    16310 Ironwood Ln, Urbandale, IA 50323
  • /35

    $668,000

    • 5 Beds
    • 3 Baths
    • 1,875 Sq Ft

    15915 Aurora Ave, Urbandale, IA 50323

    Nearly 3500 sqft of relaxed luxury living in this executive ranch w/ amazing pond views. The entry leads past a bedroom, full bath & office or 5th bedroom. The open great room has 10’ ceiling and large windows offering the great pond view. From the 3 car garage enter the mud room which opens to the gourmet kitchen w/ gas stove, hood fan, walk-in pantry & tons of counter space. Sit out on the

    B.J. Knapp Iowa Realty Mills Crossing

    15915 Aurora Ave, Urbandale, IA 50323
  • /19

    $114,900

    • 2 Beds
    • 2 Baths
    • 998 Sq Ft

    4829 86th St Unit 25, Urbandale, IA 50322

    Affordably priced, low-maintenance living in this 2-bedroom, 2-bath condo conveniently located in Urbandale, just minutes from shopping, dining, and quick interstate access. This third-floor corner unit offers elevator access and features an open-concept floor plan with a spacious kitchen, dining area, and inviting great room anchored by a cozy fireplace and a sliding glass door leading to a

    Al Tramontina RE/MAX Precision

    4829 86th St Unit 25, Urbandale, IA 50322

Showing Results 321 - 360, Page 9 of 14

How to Buy a Home How to Finance a Home How to Sell a Home