301

Van Alstyne, TX Homes for Sale under $700,000

Section Image Section Image
  • /22

    $470,424

    New Construction $15K PRICE DROP
    • 4 Beds
    • 3 Baths
    • 2,273 Sq Ft

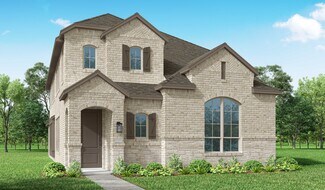
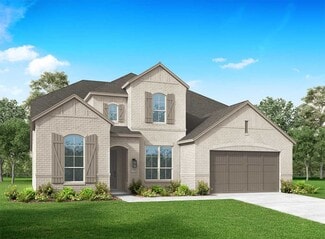
    2064 Cuellar Way, van Alstyne, TX 75495

    Welcome to this stunning new construction home by Highland Homes in the highly sought-after Mantua Point community in Van Alstyne. Designed with modern living in mind, this home features an open-concept layout with spacious living areas and stylish finishes throughout.The gourmet kitchen is the heart of the home, offering a large island, ample cabinetry, and seamless flow into the dining and

    Highland Homes Builder
    2064 Cuellar Way, van Alstyne, TX 75495
  • /32

    $552,990

    New Construction
    • 4 Beds
    • 3 - 4.5 Baths
    • 2,862 Sq Ft

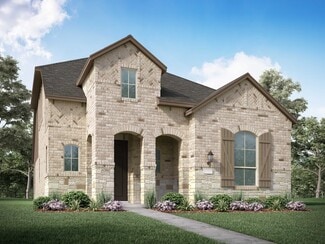
    Plan Chesterfield at Thompson Farms - 60ft. lots, van Alstyne, TX 75495

    The Chesterfield is a thoughtfully designed one-story home that offers a spacious and functional layout, perfect for modern living. As you enter the home you'll find a study and two secondary bedrooms that share a bathroom. Moving beyond the foyer, you'll discover the fourth bedroom, complete with its own private bath. Continuing through the rest of the home, you're greeted by an open-concept

    Highland Homes Builder
    208 N Eagle Point Rd Unit 36557580, van Alstyne, TX 75495
  • /45

    $439,990

    New Construction
    • 3 - 5 Beds
    • 2.5 - 4.5 Baths
    • 2,333 Sq Ft

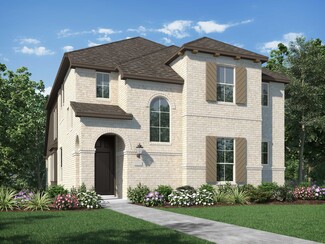
    Plan Worthington at Mantua Point - 40ft. lots, van Alstyne, TX 75495

    Welcome to this beautifully designed two-story home, offering both style and practicality. As you enter, you first step into the inviting dining area, which seamlessly flows into the open-concept kitchen. The kitchen connects to a spacious family room that leads to a cozy patio, perfect for outdoor relaxation. Off the kitchen, you'll find the luxurious primary suite, providing a private retreat

    Highland Homes Builder
    2072 Cuellar Way Unit 37315976, van Alstyne, TX 75495
  • /27

    $627,990

    New Construction
    • 4 Beds
    • 3.5 Baths
    • 3,256 Sq Ft

    Plan Millbeck at Thompson Farms - 60ft. lots, van Alstyne, TX 75495

    Welcome to the Millbeck. This expansive two-story home offers 3,251 square feet of versatile living space, featuring four bedrooms and three baths, along with one to two half baths, ideal for a growing family. The main floor includes a three-car tandem garage that leads into a welcoming foyer with a study and bedroom. The open-concept kitchen, complete with a large island, seamlessly connects to

    Highland Homes Builder
    208 N Eagle Point Rd Unit 39261103, van Alstyne, TX 75495
  • /11

    $648,900

    New Construction
    • 4 Beds
    • 3 Baths
    • 3,118 Sq Ft

    3118W Plan, van Alstyne, TX 75495

    Home office with French doors frames the entry. Guest suite with a walk-in closet and a full bath. Media room with French doors. Kitchen features a large pantry and a large island with built-in seating space. Family room with a wall of windows. Primary suite with 12-foot coffered ceilings. Double doors lead to primary bath with separate vanities, a garden tub, separate glass-enclosed shower, and

    1600 Swan St Unit 40620083, van Alstyne, TX 75495
  • /34

    $534,990

    New Construction
    • 4 Beds
    • 4 Baths
    • 2,679 Sq Ft

    Redford Plan at Mantua Point - 55ft. lots, van Alstyne, TX 75495

    The Redford floor plan offers a spacious and versatile living space across two levels. The first floor features an open-concept layout, seamlessly connecting the family room, dining area, and a modern kitchen with a central island, which opens onto a patio for outdoor enjoyment. The primary suite provides a private retreat with a luxurious en-suite bathroom, while an additional bedroom and full

    Highland Homes Builder
    1604 Swan St Unit 39693922, van Alstyne, TX 75495
  • /28

    $556,990

    New Construction
    • 4 - 5 Beds
    • 4.5 - 5.5 Baths
    • 3,080 Sq Ft

    Plan Grafton at Thompson Farms - 50ft. lots, van Alstyne, TX 75495

    The Grafton is an elegant two-story home that offers the perfect blend of space, style, and versatility. The first floor features an inviting open layout with a bright living room, dining area, and modern kitchen — ideal for entertaining or big gatherings. A private study and secondary bedroom provide added flexibility, while the primary suite offers a relaxing retreat with a luxurious bath.

    Highland Homes Builder
    208 N Eagle Point Rd Unit 36788914, van Alstyne, TX 75495
  • /58

    $480,990

    New Construction
    • 3 - 4 Beds
    • 2 - 3.5 Baths
    • 2,263 Sq Ft

    Plan Denton at Mantua Point - 55ft. lots, van Alstyne, TX 75495

    This charming 4-bed, 2-bath home offers an inviting and spacious layout. An open concept family room, dining and kitchen area is ideal for entertaining guests. The primary suite, tucked away at the rear of the home, provides the perfect retreat for unwinding after a long day. Enjoy privacy and natural light while you work in an elegant study at the front of the home. A 2-car garage makes coming

    Highland Homes Builder
    1604 Swan St Unit 39693926, van Alstyne, TX 75495
  • /53

    $570,990

    New Construction
    • 4 Beds
    • 3.5 - 4.5 Baths
    • 2,822 Sq Ft

    Plan Birchwood at Thompson Farms - 60ft. lots, van Alstyne, TX 75495

    Welcome to the Birchwood a stunning 2,796 sq. ft. single-story home, designed for comfort and functionality! As you enter, you're greeted by a private study and bedrooms at the front, offering a quiet retreat. Continuing down the entryway, you'll find a spacious entertainment room, perfect for movie nights or gatherings. The heart of the home showcases an open-concept kitchen, dining area, and

    Highland Homes Builder
    208 N Eagle Point Rd Unit 36557582, van Alstyne, TX 75495
  • /60

    $512,990

    New Construction
    • 3 - 4 Beds
    • 3 Baths
    • 2,460 Sq Ft

    Plan Kingston at Mantua Point - 55ft. lots, van Alstyne, TX 75495

    The Kingston is a beautifully designed floor plan, perfect for modern living. This home features four bedrooms and three bathrooms, offering ample space and privacy. The open-concept kitchen connects seamlessly to the dining area and spacious family room, which leads to a cozy patio, ideal for outdoor relaxation. The primary suite provides a luxurious retreat with an ensuite bathroom. Bedrooms

    Highland Homes Builder
    1604 Swan St Unit 39822183, van Alstyne, TX 75495
  • /69

    $615,990

    New Construction
    • 3 - 4 Beds
    • 3 - 3.5 Baths
    • 2,775 Sq Ft

    Plan Canterbury at Mantua Point - 75ft. Lots, van Alstyne, TX 75495

    The Canterbury is a spacious one-story home that offers 2,747 square feet of well-designed living space, perfect for modern family life. The entrance opens into a welcoming foyer, leading to a study and secondary bedroom, which features a private bath. The heart of the home features an open-concept kitchen with a large island, seamlessly connecting to the dining area and family room, which opens

    Highland Homes Builder
    1604 Swan Street St Unit 39694180, van Alstyne, TX 75495
  • /34

    $511,990

    New Construction
    • 4 - 5 Beds
    • 4 - 5 Baths
    • 2,679 Sq Ft

    Plan Redford at Thompson Farms - 50ft. lots, van Alstyne, TX 75495

    The Redford floor plan offers a spacious and versatile living space across two levels. The first floor features an open-concept layout, seamlessly connecting the family room, dining area, and a modern kitchen with a central island, which opens onto a patio for outdoor enjoyment. The primary suite provides a private retreat with a luxurious en-suite bathroom, while an additional bedroom and full

    Highland Homes Builder
    208 N Eagle Point Rd Unit 36557571, van Alstyne, TX 75495
  • /44

    $560,990

    New Construction
    • 4 Beds
    • 3 - 3.5 Baths
    • 2,575 Sq Ft

    Plan Brentwood at Thompson Farms - 60ft. lots, van Alstyne, TX 75495

    The Brentwood is a stunning single-story home offering 2,545 square feet of well-planned living space. At the front of the home, a hallway leads to two spacious secondary bedrooms, each with ample closet space and easy access to a shared full bathroom. Nestled between these bedrooms is a centrally located lifestyle room- a flexible space ideal for a playroom, media lounge, or family

    Highland Homes Builder
    208 N Eagle Point Rd Unit 36557581, van Alstyne, TX 75495
  • /2

    $629,900

    New Construction
    • 4 Beds
    • 3 Baths
    • 2,934 Sq Ft

    2934W Plan, van Alstyne, TX 75495

    Home office with French doors frame the two-story entry. Formal dining room. Two-story family room with a wall of windows and 19-foot ceiling. Island kitchen with built-in seating space offers a walk-in pantry and opens to morning area. Primary suite with 11-foot ceiling. Garden tub, separate glass-enclosed shower, dual sinks and two walk-in closets in the primary bath. Additional bedroom on

    1600 Swan St Unit 40620079, van Alstyne, TX 75495
  • /54

    $627,990

    New Construction
    • 4 Beds
    • 3.5 - 4.5 Baths
    • 2,822 Sq Ft

    Plan Birchwood at Mantua Point - 75ft. Lots, van Alstyne, TX 75495

    Welcome to the Birchwood a stunning 2,796 sq. ft. single-story home, designed for comfort and functionality! As you enter, you're greeted by a private study and bedrooms at the front, offering a quiet retreat. Continuing down the entryway, you'll find a spacious entertainment room, perfect for movie nights or gatherings. The heart of the home showcases an open-concept kitchen, dining area, and

    Highland Homes Builder
    1604 Swan Street St Unit 39694179, van Alstyne, TX 75495
  • /56

    $564,990

    New Construction
    • 4 Beds
    • 4 Baths
    • 2,761 Sq Ft

    Plan Fordham at Mantua Point - 55ft. lots, van Alstyne, TX 75495

    The Fordham is a two-story floor plan designed with open living spaces, flexible rooms, and thoughtful everyday convenience. The main level features a spacious kitchen that connects easily to the dining area and living room, creating a welcoming space for gathering. A private study, first-floor secondary bedroom, and secluded primary suite add versatility and comfort, while the upstairs layout

    Highland Homes Builder
    1604 Swan St Unit 36861572, van Alstyne, TX 75495
  • /60

    $697,990

    New Construction
    • 4 - 5 Beds
    • 3 - 4.5 Baths
    • 3,630 Sq Ft

    Plan Sheffield at Mantua Point - 75ft. Lots, van Alstyne, TX 75495

    The Sheffield is a thoughtfully designed 4-bedroom, 3-bathroom home that perfectly blends space, comfort, and functionality. At the front, a private study and guest bedroom offer convenience, while the open-concept family room, dining area, and kitchen with a breakfast nook create the heart of the home. An entertainment room is perfect for movie nights and gatherings, while the primary suite is

    Highland Homes Builder
    1604 Swan Street St Unit 39694174, van Alstyne, TX 75495
  • /51

    $480,990

    New Construction
    • 3 Beds
    • 3 Baths
    • 2,337 Sq Ft

    Davenport Plan at Mantua Point - 55ft. lots, van Alstyne, TX 75495

    Don't miss out on the Davenport plan, a stunning single-story 4-bedroom, 2-bathroom house. With 2,279 square feet, this home offers plenty of space for comfortable living. The family room opens to the dining room and kitchen with a large island, perfect for entertaining guests. The primary bedroom is a luxury retreat with an attached bathroom and large walk-in closet. Enjoy privacy and natural

    Highland Homes Builder
    1604 Swan St Unit 36557591, van Alstyne, TX 75495
  • /25

    $512,990

    New Construction
    • 4 Beds
    • 4 Baths
    • 2,376 Sq Ft

    Plan Hampton at Mantua Point - 55ft. lots, van Alstyne, TX 75495

    The Hampton is a single-story design that offers a fresh take on open-concept living with generous gathering spaces and private retreats throughout. The kitchen anchors the heart of the home, opening to the dining area and living room for an easy, connected flow. A secluded primary suite sits at the rear of the home, while three secondary bedrooms and a dedicated study provide room for guests,

    Highland Homes Builder
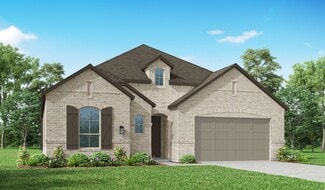
    1604 Swan St Unit 37592218, van Alstyne, TX 75495
  • /57

    $503,990

    New Construction
    • 4 Beds
    • 4 Baths
    • 2,676 Sq Ft

    Plan Panamera at Thompson Farms - 50ft. lots, van Alstyne, TX 75495

    The Panamera plan perfectly balances style and functionality. The main floor features an open-concept kitchen and dining area, flowing into a spacious family room that opens to a cozy patio. The stunning curved staircase also adds a touch of sophistication. Tucked at the rear of the home is the luxurious primary suite with an ensuite bathroom. Bedroom two is conveniently located near a full

    Highland Homes Builder
    208 N Eagle Point Rd Unit 38792723, van Alstyne, TX 75495
  • /30

    $579,990

    New Construction
    • 4 - 5 Beds
    • 4.5 - 5.5 Baths
    • 3,080 Sq Ft

    Plan Grafton at Mantua Point - 55ft. lots, van Alstyne, TX 75495

    The Grafton is an elegant two-story home that offers the perfect blend of space, style, and versatility. The first floor features an inviting open layout with a bright living room, dining area, and modern kitchen — ideal for entertaining or big gatherings. A private study and secondary bedroom provide added flexibility, while the primary suite offers a relaxing retreat with a luxurious bath.

    Highland Homes Builder
    1604 Swan St Unit 36788913, van Alstyne, TX 75495
  • /25

    $652,900

    New Construction
    • 4 Beds
    • 3 Baths
    • 3,257 Sq Ft

    3257W Plan, van Alstyne, TX 75495

    Home office with French doors and formal dining room frames elongated entry. Open family room features wall of windows. Island kitchen features butler's pantry and large walk-in pantry. Game room with French doors off morning area. Primary suite includes primary bath with dual vanity, corner garden tub, separate glass-enclosed shower and two walk-in closets. Guest suite offers private bath. High

    1600 Swan St Unit 40620089, van Alstyne, TX 75495
  • /22

    $600,990

    New Construction $54K PRICE DROP
    • 4 Beds
    • 4.5 Baths
    • 3,143 Sq Ft

    Plan Croydon at Mantua Point - 55ft. lots, van Alstyne, TX 75495

    The Croydon is a beautifully designed two-story floor plan that offers an impressive blend of open living, private retreats, and flexible spaces throughout. The main level features a bright, expansive layout where the kitchen, dining area, and spacious living room come together to create a natural gathering space for everyday living and entertaining. The kitchen serves as the heart of the home

    Highland Homes Builder
    1604 Swan St Unit 38792002, van Alstyne, TX 75495
  • /58

    $457,990

    New Construction
    • 4 Beds
    • 2 - 3.5 Baths
    • 2,263 Sq Ft

    Plan Denton at Thompson Farms - 50ft. lots, van Alstyne, TX 75495

    This charming 4-bed, 2-bath home offers an inviting and spacious layout. An open concept family room, dining and kitchen area is ideal for entertaining guests. The primary suite, tucked away at the rear of the home, provides the perfect retreat for unwinding after a long day. Enjoy privacy and natural light while you work in an elegant study at the front of the home. A 2-car garage makes coming

    Highland Homes Builder
    208 N Eagle Point Rd Unit 36557569, van Alstyne, TX 75495
  • /59

    $632,990

    New Construction
    • 4 - 5 Beds
    • 3 - 4.5 Baths
    • 3,629 Sq Ft

    Plan Sheffield at Thompson Farms - 60ft. lots, van Alstyne, TX 75495

    The Sheffield is a thoughtfully designed 4-bedroom, 3-bathroom home that perfectly blends space, comfort, and functionality. At the front, a private study and guest bedroom offer convenience, while the open-concept family room, dining area, and kitchen with a breakfast nook create the heart of the home. An entertainment room is perfect for movie nights and gatherings, while the primary suite is

    Highland Homes Builder
    208 N Eagle Point Rd Unit 36557586, van Alstyne, TX 75495
  • /18

    $413,990

    New Construction
    • 3 Beds
    • 2.5 Baths
    • 2,276+ Sq Ft

    Ormand Plan at Mantua Point - Gardens, van Alstyne, TX 75495

    Exceptional craftsmanship and sophistication combine with genuine comforts to make each day delightful in The Ormand floor plan by David Weekley Homes in Mantua Point. Escape to your superb Owner’s Retreat, which includes a private bathroom and walk-in closet. Natural light and boundless interior design possibilities create a picture-perfect setting for the cherished memories you’ll build in the

    David Weekley Homes Builder
    2078 Cuellar Way Unit 36482466, van Alstyne, TX 75495
  • /38

    $429,990

    New Construction
    • 3 - 5 Beds
    • 2.5 - 3.5 Baths
    • 2,349 Sq Ft

    Plan Warrenton at Mantua Point - 40ft. lots, van Alstyne, TX 75495

    This spacious two-story floor plan is perfect for modern family living. The main floor features an open-concept kitchen with a central island, seamlessly connecting to the dining area and family room, which opens to a cozy patio for outdoor enjoyment. The primary suite, located at the front of the home, offers a luxurious retreat with an ensuite bathroom. A study provides a quiet space for work

    Highland Homes Builder
    2072 Cuellar Way Unit 37315973, van Alstyne, TX 75495
  • /15

    $513,990

    New Construction
    • 4 Beds
    • 3.5 Baths
    • 2,753+ Sq Ft

    Camellia Plan at Mantua Point - Classics, van Alstyne, TX 75495

    Explore the superb balance of energy-efficiency, individual privacy and elegant gathering spaces in The Camellia floor plan by David Weekley Homes in Van Alstyne, Texas. The open-concept gathering spaces offer elegant opportunities to apply your interior decor style. Culinary masterpieces and quick, easy meals are equally suited to the gourmet kitchen, which includes a center island overlooking

    David Weekley Homes Builder
    1616 Swan St Unit 40057473, van Alstyne, TX 75495
  • /43

    $552,990

    New Construction
    • 4 Beds
    • 3 - 3.5 Baths
    • 2,667 Sq Ft

    Plan Fleetwood at Thompson Farms - 60ft. lots, van Alstyne, TX 75495

    The Fleetwood is a well-designed one-story home that offers 2,667 square feet of comfortable living space. Upon entering, you'll find a study, a lifestyle space, and two secondary bedrooms. The open-concept kitchen, with a large island, seamlessly connects to the dining area and family room, which opens onto a patio for outdoor enjoyment. Tucked in the back of the home is the primary suite which

    Highland Homes Builder
    208 N Eagle Point Rd Unit 36557579, van Alstyne, TX 75495
  • /22

    $638,900

    New Construction
    • 4 Beds
    • 3 Baths
    • 2,916 Sq Ft

    2916W Plan, van Alstyne, TX 75495

    Extended entry with 12-foot ceiling leads to open family room, kitchen and dining room. Family room features a 12-foot ceiling and wall of windows. Kitchen features generous counter space, walk-in pantry and island with built-in seating space. Game room with French doors just off family room. Primary suite includes bedroom with 13-foot ceiling and wall of windows. Dual vanities, a garden tub,

    1600 Swan St Unit 40620086, van Alstyne, TX 75495
  • /33

    $616,990

    New Construction
    • 4 - 5 Beds
    • 3 - 4.5 Baths
    • 2,862 Sq Ft

    Plan Chesterfield at Mantua Point - 75ft. Lots, van Alstyne, TX 75495

    The Chesterfield is a thoughtfully designed one-story home that offers a spacious and functional layout, perfect for modern living. As you enter the home you'll find a study and two secondary bedrooms that share a bathroom. Moving beyond the foyer, you'll discover the fourth bedroom, complete with its own private bath. Continuing through the rest of the home, you're greeted by an open-concept

    Highland Homes Builder
    1604 Swan Street St Unit 39694181, van Alstyne, TX 75495
  • /7

    $495,990

    New Construction
    • 4 Beds
    • 3 Baths
    • 2,306 Sq Ft

    Plan Douglas at Mantua Point - 55ft. lots, van Alstyne, TX 75495

    This thoughtfully designed single-story home offers an open-concept layout with seamless flow between the kitchen, dining area, and spacious living room. The private primary suite is tucked away at the rear of the home and features a large bath and generous closet space. Three secondary bedrooms provide flexibility for family, guests, a pocket office for work-from-home needs, while the covered

    Highland Homes Builder
    1604 Swan St Unit 38224235, van Alstyne, TX 75495
  • /55

    $551,990

    New Construction
    • 4 Beds
    • 3 Baths
    • 2,788 Sq Ft

    Plan Middleton at Mantua Point - 55ft. lots, van Alstyne, TX 75495

    This stunning two-story home features 4-bedrooms and 3-bathrooms, offering plenty of space for comfortable living. The backyard patio provides a great spot for relaxing in the fresh air. The family room opens into the kitchen and dining room, creating a welcoming atmosphere for daily life. The primary suite offers an ensuite bathroom and a generous walk-in closet for a private getaway. The home

    Highland Homes Builder
    1604 Swan St Unit 36557592, van Alstyne, TX 75495
  • /22

    $577,990

    New Construction
    • 4 Beds
    • 4.5 Baths
    • 3,143 Sq Ft

    Plan Croydon at Thompson Farms - 50ft. lots, van Alstyne, TX 75495

    The Croydon is a beautifully designed two-story floor plan that offers an impressive blend of open living, private retreats, and flexible spaces throughout. The main level features a bright, expansive layout where the kitchen, dining area, and spacious living room come together to create a natural gathering space for everyday living and entertaining. The kitchen serves as the heart of the home

    Highland Homes Builder
    208 N Eagle Point Rd Unit 38792710, van Alstyne, TX 75495
  • /5

    $694,900

    New Construction
    • 4 Beds
    • 3.5 Baths
    • 3,396 Sq Ft

    3396W Plan, van Alstyne, TX 75495

    This spacious design features a two-story rotunda entry. Home office with French doors across from curved staircase. Open kitchen offers corner walk-in pantry, generous counter space and inviting island with built-in seating space. Two-story dining area opens to two-story family room with wall of windows. First-floor primary suite includes bedroom with 13-foot ceiling and wall of windows. Primary

    1600 Swan St Unit 40620091, van Alstyne, TX 75495
  • /64

    $665,990

    New Construction
    • 4 - 5 Beds
    • 3 - 5.5 Baths
    • 3,323 Sq Ft

    Plan Leyland at Mantua Point - 75ft. Lots, van Alstyne, TX 75495

    The Leyland is an expansive two-story home that offers 3,308 square feet of thoughtfully crafted living space. Upon entering, you are greeted by a grand foyer that leads to a study and a secondary bedroom with an adjacent bath. The striking curved staircase serves as a stunning centerpiece, guiding you to the upper level. The open-concept kitchen, featuring a large island, flows effortlessly into

    Highland Homes Builder
    1604 Swan Street St Unit 39694186, van Alstyne, TX 75495
  • /56

    $541,990

    New Construction
    • 4 - 5 Beds
    • 4 - 5 Baths
    • 2,761 Sq Ft

    Plan Fordham at Thompson Farms - 50ft. lots, van Alstyne, TX 75495

    The Fordham is a two-story floor plan designed with open living spaces, flexible rooms, and thoughtful everyday convenience. The main level features a spacious kitchen that connects easily to the dining area and living room, creating a welcoming space for gathering. A private study, first-floor secondary bedroom, and secluded primary suite add versatility and comfort, while the upstairs layout

    Highland Homes Builder
    208 N Eagle Point Rd Unit 36557574, van Alstyne, TX 75495
  • /67

    $644,990

    New Construction
    • 4 Beds
    • 3.5 Baths
    • 3,469 Sq Ft

    Plan Stanley at Thompson Farms - 60ft. lots, van Alstyne, TX 75495

    This thoughtfully designed home welcomes you with a spacious foyer leading to a versatile study, perfect for work or relaxation. To the left, bedroom 2 offers privacy with a full bath. The open-concept main living area features a seamless flow between the kitchen, dining area, and family room, ideal for entertaining. The kitchen is equipped with a large island and modern amenities, while the

    Highland Homes Builder
    208 N Eagle Point Rd Unit 39261107, van Alstyne, TX 75495
  • /39

    $617,990

    New Construction
    • 4 - 5 Beds
    • 3 - 4.5 Baths
    • 3,425 Sq Ft

    Plan Regis at Thompson Farms - 60ft. lots, van Alstyne, TX 75495

    Welcome to the Regis. This floor plan features a spacious two-level design, starting with the main floor that includes a welcoming entry leading to a study and secondary bedroom with an adjacent bathroom. The heart of the home is an open-concept kitchen equipped with a large island, that seamlessly connects to the family and dining areas. There is also a patio off of the dining area for outdoor

    Highland Homes Builder
    208 N Eagle Point Rd Unit 36557585, van Alstyne, TX 75495
  • /66

    $697,990

    New Construction
    • 4 - 5 Beds
    • 3.5 - 4.5 Baths
    • 3,492 Sq Ft

    Plan Foxleigh at Mantua Point - 75ft. Lots, van Alstyne, TX 75495

    The Foxleigh is an impressive two-story home that offers 3,492 square feet of beautifully designed living space. Entering through the foyer, you'll find a study and secondary bedroom with a private bath. The open-concept kitchen, complete with a central island, flows into the dining and family rooms, providing seamless access to a spacious patio for outdoor enjoyment. The main floor also features

    Highland Homes Builder
    1604 Swan Street St Unit 39694182, van Alstyne, TX 75495

Showing Results 41 - 80, Page 2 of 8

How to Buy a Home How to Finance a Home How to Sell a Home