301

Van Alstyne, TX Homes for Sale under $700,000

Section Image Section Image
  • /65

    $641,990

    New Construction
    • 4 Beds
    • 3.5 Baths
    • 3,497 Sq Ft

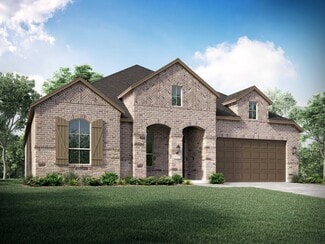
    Plan Foxleigh at Thompson Farms - 60ft. lots, van Alstyne, TX 75495

    The Foxleigh is an impressive two-story home that offers 3,492 square feet of beautifully designed living space. Entering through the foyer, you'll find a study and secondary bedroom with a private bath. The open-concept kitchen, complete with a central island, flows into the dining and family rooms, providing seamless access to a spacious patio for outdoor enjoyment. The main floor also features

    Highland Homes Builder
    208 N Eagle Point Rd Unit 39261104, van Alstyne, TX 75495
  • /3

    $593,900

    New Construction
    • 4 Beds
    • 3 Baths
    • 2,726 Sq Ft

    2726W Plan, van Alstyne, TX 75495

    Entry welcomes with 12-foot ceiling. Game room off extended entry with 13-foot coffered ceiling. Spacious family room with wall of windows opens to kitchen and dining area. Kitchen offers corner walk-in pantry and inviting island with built-in seating space. Primary suite includes bedroom with wall of windows. Double doors lead to primary bath with dual vanities, garden tub, separate

    1600 Swan St Unit 40620080, van Alstyne, TX 75495
  • /24

    $438,990

    New Construction
    • 3 Beds
    • 2 Baths
    • 1,842 Sq Ft

    Glenhurst Plan at Mantua Point - 55ft. lots, van Alstyne, TX 75495

    The Glenhurst is a 3 bedroom, 2 bath open floor plan that maximizes space. Two bedrooms and a bath are off the arched entry, and the family and dining rooms are open to a huge kitchen with an island and peninsula. The master suite can be expanded with a bay or box window and master bath options include a spa shower or freestanding tub. Extend the patio or add a fireplace in the family room to

    Highland Homes Builder
    1604 Swan St Unit 39693923, van Alstyne, TX 75495
  • /51

    $457,990

    New Construction
    • 4 Beds
    • 2 - 3.5 Baths
    • 2,299 Sq Ft

    Plan Davenport at Thompson Farms - 50ft. lots, van Alstyne, TX 75495

    Don't miss out on the Davenport plan, a stunning single-story 4-bedroom, 2-bathroom house. With 2,279 square feet, this home offers plenty of space for comfortable living. The family room opens to the dining room and kitchen with a large island, perfect for entertaining guests. The primary bedroom is a luxury retreat with an attached bathroom and large walk-in closet. Enjoy privacy and natural

    Highland Homes Builder
    208 N Eagle Point Rd Unit 36557568, van Alstyne, TX 75495
  • /25

    $549,990

    New Construction
    • 4 Beds
    • 3 Baths
    • 2,458 Sq Ft

    2090 Cuellar Way, van Alstyne, TX 75495

    Welcome to this beautifully designed new construction home by Highland Homes in the desirable Mantua Point community in Van Alstyne. Featuring a thoughtfully crafted open-concept layout, this home offers modern style, functional living spaces, and quality craftsmanship throughout.The spacious kitchen overlooks the main living and dining areas, creating the perfect setup for everyday living

    Highland Homes Builder
    2090 Cuellar Way, van Alstyne, TX 75495
  • /28

    $592,990

    New Construction
    • 4 Beds
    • 4 Baths
    • 3,229 Sq Ft

    Plan Roxburgh at Thompson Farms - 60ft. lots, van Alstyne, TX 75495

    The Roxburgh is an inviting home that features a well-designed layout that begins with a welcoming foyer leading to a spacious study, perfect for focused work or quiet reading. Adjacent to the study is the second bedroom, conveniently situated near a full bath. The heart of the home is an open-concept living space that includes a spacious kitchen with a central island, a breakfast area with

    Highland Homes Builder
    208 N Eagle Point Rd Unit 36557583, van Alstyne, TX 75495
  • /28

    $683,990

    New Construction
    • 4 - 5 Beds
    • 3.5 - 6 Baths
    • 3,255 Sq Ft

    Plan Millbeck at Mantua Point - 75ft. Lots, van Alstyne, TX 75495

    Welcome to the Millbeck. This expansive two-story home offers 3,251 square feet of versatile living space, featuring four bedrooms and three baths, along with one to two half baths, ideal for a growing family. The main floor includes a three-car tandem garage that leads into a welcoming foyer with a study and bedroom. The open-concept kitchen, complete with a large island, seamlessly connects to

    Highland Homes Builder
    1604 Swan Street St Unit 39694178, van Alstyne, TX 75495
  • /56

    $631,900

    New Construction
    • 4 Beds
    • 3.5 Baths
    • 2,944 Sq Ft

    2944W Plan, van Alstyne, TX 75495

    Home office with French doors set entry. Media room with French doors off extended entry. Formal dining room flows into open family room with wall of windows. Kitchen features corner walk-in pantry, a coffee bar, and generous island with built-in seating space. Adjoining morning area features wall of windows. Primary suite includes double-door entry to primary bath with dual vanities, a garden

    1600 Swan St Unit 40620076, van Alstyne, TX 75495
  • /21

    $698,900

    New Construction
    • 5 Beds
    • 4 Baths
    • 3,593 Sq Ft

    3593W Plan, van Alstyne, TX 75495

    Two-story entry features curved staircase. Formal dining room and home office with French doors frame entry. Two-story family room with wall of windows opens to kitchen and morning area. Kitchen features walk-in pantry, butler's pantry and island with built-in seating space. First-floor primary suite includes bedroom with 12-foot ceiling and wall of windows. Dual vanities, garden tub, separate

    1600 Swan St Unit 40620078, van Alstyne, TX 75495
  • /4

    $675,900

    New Construction
    • 5 Beds
    • 4 Baths
    • 3,546 Sq Ft

    3546W Plan, van Alstyne, TX 75495

    Home office with French doors and formal dining room along one side of two-story entry. Two-story family room with wall of windows opens to kitchen and morning area. Kitchen features walk-in pantry, a butler's pantry and generous island with built-in seating space. First-floor primary suite. Dual vanities, a garden tub, separate glass-enclosed shower and two walk-in closets in primary bath. A

    1600 Swan St Unit 40620084, van Alstyne, TX 75495
  • /62

    $630,990

    New Construction
    • 4 Beds
    • 3.5 - 4.5 Baths
    • 2,862 Sq Ft

    Plan Ramsey at Mantua Point - 75ft. Lots, van Alstyne, TX 75495

    The Ramsey is a single-story home that offers a spacious 2,862 square feet of living space. This plan features four bedrooms and 3.5 baths, providing ample accommodations for family and guests. As you enter, a welcoming entryway leads to a study, perfect for work or relaxation. The open-concept design centers around a large kitchen with an island, which flows into the dining and family areas,

    Highland Homes Builder
    1604 Swan Street St Unit 39694175, van Alstyne, TX 75495
  • /26

    $602,990

    New Construction
    • 3 - 4 Beds
    • 3.5 - 4.5 Baths
    • 2,602 Sq Ft

    Plan Appleton at Mantua Point - 75ft. Lots, van Alstyne, TX 75495

    The Appleton is a wonderful and spacious floor plan. Upon entering this one-story home, you're welcomed into a well-organized layout that spans 2,573 square feet. Just off the foyer, you'll find the secondary bedrooms--one with a private bath and two others that share a Jack and Jill. As you move through the foyer, you reach the heart of the home. The open-concept kitchen with a large island

    Highland Homes Builder
    1604 Swan Street St Unit 39694185, van Alstyne, TX 75495
  • /62

    $562,990

    New Construction
    • 4 - 5 Beds
    • 4 - 7 Baths
    • 2,982 Sq Ft

    Plan Cambridge at Mantua Point - 55ft. lots, van Alstyne, TX 75495

    Step inside the Cambridge. This stunning two-story 4-bedroom, 4-bathroom home with 2,960 square feet, provides ample room for comfortable luxury living. Inside, you find an inviting open-concept design that seamlessly connects the family, kitchen and dining areas, making it an entertainer's delight. Soaring ceilings in the family room connect with a game room loft that overlooks the space below.

    Highland Homes Builder
    1604 Swan St Unit 39693925, van Alstyne, TX 75495
  • /23

    $490,990

    New Construction
    • 4 Beds
    • 3 - 4 Baths
    • 2,593 Sq Ft

    Plan Richmond at Thompson Farms - 50ft. lots, van Alstyne, TX 75495

    The Richmond is an elegant two-story floor plan that offers a perfect blend of comfort and style. The first floor features an open-concept kitchen with a breakfast area that flows into a spacious family room, leading to a cozy patio for outdoor relaxation. The primary suite provides a luxurious retreat with an ensuite bathroom, while bedroom two is conveniently located near a full bathroom. A

    Highland Homes Builder
    208 N Eagle Point Rd Unit 36557570, van Alstyne, TX 75495
  • /16

    $649,900

    New Construction
    • 4 Beds
    • 3.5 Baths
    • 3,112 Sq Ft

    3112W Plan, van Alstyne, TX 75495

    Home office with French doors frame the welcoming entry. Large media room just off the extended entry. Open concept family room with a wall of windows extends to the kitchen and dining area. Island kitchen offers built-in seating space and a corner walk-in pantry. Morning area with wall of windows. Secluded primary suite with a wall of windows. Primary bath features a double door entry, dual

    1600 Swan St Unit 40620090, van Alstyne, TX 75495
  • /18

    $411,990

    New Construction
    • 3 Beds
    • 2.5 Baths
    • 1,979 Sq Ft

    Plan Kimberley at Mantua Point - 40ft. lots, van Alstyne, TX 75495

    Highland Homes Builder
    2072 Cuellar Way Unit 36557589, van Alstyne, TX 75495
  • /3

    $583,900

    New Construction
    • 4 Beds
    • 3 Baths
    • 2,519 Sq Ft

    2519W Plan, van Alstyne, TX 75495

    Entry welcomes with 12-foot ceiling. Game room with French doors and 12-foot ceiling off coffered extended entry. Spacious family room with wall of windows opens to kitchen and dining area. Kitchen features generous island with built-in seating space. Private primary suite includes bedroom with 12-foot ceiling. Dual vanities, garden tub, separate glass-enclosed shower and two large walk-in

    1600 Swan St Unit 40620082, van Alstyne, TX 75495
  • /42

    $443,990

    New Construction
    • 4 Beds
    • 2 Baths
    • 1,944 Sq Ft

    Plan Bentley at Thompson Farms - 50ft. lots, van Alstyne, TX 75495

    Welcome to this thoughtfully designed floor plan, perfect for comfortable living. This layout features four bedrooms and two full bathrooms, providing ample space for everyone. The open-concept kitchen is at the heart of the home, seamlessly connecting to the dining area and family room, making it ideal for entertaining and everyday activities. The primary suite offers a private retreat with its

    Highland Homes Builder
    208 N Eagle Point Rd Unit 38792715, van Alstyne, TX 75495
  • /3

    $656,900

    New Construction
    • 4 Beds
    • 3 Baths
    • 3,095 Sq Ft

    3095W Plan, van Alstyne, TX 75495

    Home office with French doors set at two-story entry. Formal dining room across from staircase. Two-story family room opens to kitchen and morning area. Family room features wall of windows. Kitchen features deep walk-in pantry, butler's pantry and large island with built-in seating space. First-floor primary suite includes bedroom with wall of windows. Double doors lead to primary bath with dual

    1600 Swan St Unit 40620085, van Alstyne, TX 75495
  • /25

    $489,990

    New Construction
    • 4 Beds
    • 4 Baths
    • 2,376 Sq Ft

    Plan Hampton at Thompson Farms - 50ft. lots, van Alstyne, TX 75495

    The Hampton is a single-story design that offers a fresh take on open-concept living with generous gathering spaces and private retreats throughout. The kitchen anchors the heart of the home, opening to the dining area and living room for an easy, connected flow. A secluded primary suite sits at the rear of the home, while three secondary bedrooms and a dedicated study provide room for guests,

    Highland Homes Builder
    208 N Eagle Point Rd Unit 37604087, van Alstyne, TX 75495
  • /44

    $620,990

    New Construction
    • 3 - 4 Beds
    • 3 - 4.5 Baths
    • 2,667 Sq Ft

    Plan Fleetwood at Mantua Point - 75ft. Lots, van Alstyne, TX 75495

    The Fleetwood is a well-designed one-story home that offers 2,667 square feet of comfortable living space. Upon entering, you'll find a study, a lifestyle space, and two secondary bedrooms. The open-concept kitchen, with a large island, seamlessly connects to the dining area and family room, which opens onto a patio for outdoor enjoyment. Tucked in the back of the home is the primary suite which

    Highland Homes Builder
    1604 Swan Street St Unit 39694183, van Alstyne, TX 75495
  • /4

    $656,900

    New Construction
    • 4 Beds
    • 4.5 Baths
    • 3,080 Sq Ft

    3080W Plan, van Alstyne, TX 75495

    Step off the front porch into the extended entryway with a 12-foot rotunda ceiling. Off of the main hallway are two secondary bedrooms which offer full bathrooms and walk-in closets. Adjacent is a private guest suite featuring a full bathroom, walk-in closet and linen closet. As you enter into the vast family room you are greeted by a fireplace and wall of windows. French doors open into the game

    1600 Swan St Unit 40620074, van Alstyne, TX 75495
  • /11

    $597,900

    New Construction
    • 4 Beds
    • 3 Baths
    • 2,493 Sq Ft

    2493W Plan, van Alstyne, TX 75495

    Entry welcomes with 12-foot ceiling. Game room with French doors and 12-foot ceiling off extended entry. Kitchen and dining area open to spacious family room with wall of windows. Kitchen hosts inviting island with built-in seating space. Primary suite includes bedroom with 12-foot ceiling. Double doors lead to primary bath with dual vanities, a garden tub, separate glass-enclosed shower and two

    1600 Swan St Unit 40620081, van Alstyne, TX 75495
  • /57

    $535,990

    New Construction
    • 4 Beds
    • 4 - 4.5 Baths
    • 2,565 Sq Ft

    Plan Surrey at Mantua Point - 55ft. lots, van Alstyne, TX 75495

    The Surrey offers a bright, open layout designed for the way you live today. The modern kitchen flows effortlessly into the dining area and spacious living room, creating a warm and welcoming atmosphere perfect for entertaining or relaxing. With 4 bedrooms, 3 baths, entertainment and a private study, there’s space for everyone to live, work, and unwind. The elegant primary suite features a

    Highland Homes Builder
    1604 Swan St Unit 39809207, van Alstyne, TX 75495
  • /62

    $539,990

    New Construction
    • 4 - 5 Beds
    • 4 - 7 Baths
    • 2,982 Sq Ft

    Plan Cambridge at Thompson Farms - 50ft. lots, van Alstyne, TX 75495

    Step inside the Cambridge. This stunning two-story 4-bedroom, 4-bathroom home with 2,960 square feet, provides ample room for comfortable luxury living. Inside, you find an inviting open-concept design that seamlessly connects the family, kitchen and dining areas, making it an entertainer's delight. Soaring ceilings in the family room connect with a game room loft that overlooks the space below.

    Highland Homes Builder
    208 N Eagle Point Rd Unit 36557573, van Alstyne, TX 75495
  • /62

    $574,990

    New Construction
    • 4 Beds
    • 3.5 Baths
    • 2,893 Sq Ft

    Plan Ramsey at Thompson Farms - 60ft. lots, van Alstyne, TX 75495

    The Ramsey is a single-story home that offers a spacious 2,862 square feet of living space. This plan features four bedrooms and 3.5 baths, providing ample accommodations for family and guests. As you enter, a welcoming entryway leads to a study, perfect for work or relaxation. The open-concept design centers around a large kitchen with an island, which flows into the dining and family areas,

    Highland Homes Builder
    208 N Eagle Point Rd Unit 39261108, van Alstyne, TX 75495
  • /62

    $433,990

    New Construction
    • 4 Beds
    • 3 - 3.5 Baths
    • 2,454 Sq Ft

    Plan Belmont at Mantua Point - 40ft. lots, van Alstyne, TX 75495

    Enter into the Belmont. This inviting two-story floor plan is designed for modern living, featuring a seamless blend of comfort and functionality. The first floor boasts an open-concept kitchen with a central island, flowing into the dining area and spacious family room, which opens to a cozy patio for outdoor enjoyment. A study provides a quiet space for work or reading, while bedroom two is

    Highland Homes Builder
    2072 Cuellar Way Unit 36557588, van Alstyne, TX 75495
  • /40

    $682,990

    New Construction
    • 4 - 5 Beds
    • 3 - 4.5 Baths
    • 3,425 Sq Ft

    Plan Regis at Mantua Point - 75ft. Lots, van Alstyne, TX 75495

    Welcome to the Regis. This floor plan features a spacious two-level design, starting with the main floor that includes a welcoming entry leading to a study and secondary bedroom with an adjacent bathroom. The heart of the home is an open-concept kitchen equipped with a large island, that seamlessly connects to the family and dining areas. There is also a patio off of the dining area for outdoor

    Highland Homes Builder
    1604 Swan Street St Unit 39694176, van Alstyne, TX 75495
  • /23

    $450,000

    • Land
    • 5 Acres
    • $90,000 per Acre

    0000 Judd Rd, van Alstyne, TX 75495

    Rare opportunity in rapidly growing Van Alstyne! Located in the highly sought-after Van Alstyne ISD with top-rated schools, this 5+ acre tract offers the perfect blend of space, privacy, and opportunity. Enjoy the benefit of an agricultural exemption for lower property taxes while planning your dream home. Van Alstyne is centrally located, approximately 12 minutes to McKinney and 12 minutes to

    Becky Elliott eXp Realty Land & Ranch

    0000 Judd Rd, van Alstyne, TX 75495
  • /4

    $561,990

    New Construction
    • 4 Beds
    • 4.5 Baths
    • 3,130 Sq Ft

    Plan Hanford at Thompson Farms - 50ft. lots, van Alstyne, TX 75495

    The Hanford offers 3,100 square feet offering inviting living spaces, flexible rooms, and a smart layout designed for the way buyers live today. The main level features an open kitchen with a large center island adjacent to the dining area and living room, creating an easy flow for entertaining and everyday connection. The private primary suite is tucked away at the rear of the home, while a

    Highland Homes Builder
    208 N Eagle Point Rd Unit 38224229, van Alstyne, TX 75495
  • /39

    $649,000

    $11K PRICE DROP
    • 4 Beds
    • 2.5 Baths
    • 2,311 Sq Ft

    662 Preakness Place Rd, van Alstyne, TX 75495

    Experience refined Texas living with room to breathe and space to create at this exceptional custom home in Van Alstyne. Situated on 1.5 acres, this property blends upscale finishes with unmatched functionality-ideal for those who value comfort, craftsmanship, and versatility. This 4-bedroom, 2.5-bath home is thoughtfully designed and beautifully appointed with custom wood shutters throughout,

    Lonnie Flores Texas Homes and Land

    662 Preakness Place Rd, van Alstyne, TX 75495
  • /54

    $536,123

    New Construction
    • 4 Beds
    • 3 Baths
    • 2,285 Sq Ft

    1501 Hawn Dr, van Alstyne, TX 75495

    This charming 4-bed, 2-bath home offers an inviting and spacious layout. An open concept family room, dining and kitchen area is ideal for entertaining guests. The primary suite, tucked away at the rear of the home, provides the perfect retreat for unwinding after a long day. Enjoy privacy and natural light while you work in an elegant study at the front of the home. A 2-car garage makes coming

    Highland Homes Builder
    1501 Hawn Dr, van Alstyne, TX 75495
  • /19

    $490,990

    New Construction
    • 3 Beds
    • 2 Baths
    • 2,848 Sq Ft

    700 Brazos Dr, van Alstyne, TX 75495

    700 Brazos Drive features the Fairview II floor plan, offering a spacious two-story layout with 4 bedrooms and 3 bathrooms. The family room is enhanced by transom windows, a 12-foot ceiling, LED disk lighting, and is pre-wired for a mounted TV, creating a bright and functional gathering space. The kitchen includes 36? cabinets, granite countertops, stainless steel appliances, pendant lighting

    Pacesetter Homes Texas Builder
    700 Brazos Dr, van Alstyne, TX 75495
  • /31

    $423,990

    New Construction
    • 3 Beds
    • 2 Baths
    • 2,372 Sq Ft

    Crockett Plan at River Ranch, van Alstyne, TX 75495

    The Crockett is a spacious one-story home offering 2,372 square feet of thoughtfully designed living space with 3 bedrooms, 2 baths, and a 2-car garage. A welcoming brick and natural stone exterior introduces a home designed for both comfort and everyday functionality.Inside, a bright entry leads into the open-concept living area where the family room, kitchen, and dining spaces connect

    Windsor Homes Builder
    600 Spence Rd Unit 36491844, van Alstyne, TX 75495
  • /40

    $435,000

    $55K PRICE DROP
    • 3 Beds
    • 2.5 Baths
    • 2,072 Sq Ft

    1829 Leo Dr, van Alstyne, TX 75495

    Better than new and loaded with upgrades, this exceptional single-story Highland Homes home in the highly sought-after Mantua community offers the perfect blend of luxury, functionality, and privacy. Situated on one of the larger lots in the neighborhood, the oversized backyard provides endless possibilities with plenty of room for a pool, trampoline, and future outdoor living oasis. Thoughtfully

    Drenushe Dibra Fathom Realty

    1829 Leo Dr, van Alstyne, TX 75495
  • /32

    $414,250

    New Construction
    • 5 Beds
    • 3 Baths
    • 2,908 Sq Ft

    615 Forest Haven Dr, van Alstyne, TX 75495

    MLS# 21275816 - Built by Cambridge Homes, LLC - Sep 2026 completion! ~ 615 Forest Haven Dr. in Rolling Ridge Phase 2 showcases the Ellerdale floor plan with 5 bedrooms, 3 bathrooms, and 2,908 sq. ft. Designed for both comfort and entertainment, this spacious home includes a media room and a game room, perfect for family living in Van Alstyne, TX.

    Ben Caballero HomesUSA.com

    615 Forest Haven Dr, van Alstyne, TX 75495
  • /27

    $474,860

    New Construction $8K PRICE DROP
    • 4 Beds
    • 3 Baths
    • 2,950 Sq Ft

    1502 Red Clover Ave, van Alstyne, TX 75495

    MLS# 21223356 - Built by Cambridge Homes, LLC - Sep 2026 completion! ~ Discover the Lancaster floorplan at 1430 Red Clover Ave. in the sought-after Tinsley Meadows community of Van Alstyne, TX. This spacious home features five bedrooms, three bathrooms, and a game room, providing ample space for both relaxation and entertainment. With its modern design and versatile layout, the Lancaster

    Ben Caballero HomesUSA.com

    1502 Red Clover Ave, van Alstyne, TX 75495
  • /10

    $482,000

    $18K PRICE DROP
    • 4 Beds
    • 3.5 Baths
    • 2,519 Sq Ft

    1511 Wolfgang Way, van Alstyne, TX 75495

    **JUST REDUCED!** Welcome to this exceptional 2024 Perry Homes residence in the sought-after community of Mantua Point. Situated on a spacious 0.21-acre lot, this thoughtfully designed 4-bedroom, 3.5-bath home offers 2,519 square feet of stylish living space with upscale finishes and an open-concept layout. A grand extended entry with a soaring 12-foot coffered ceiling sets the tone, leading to a

    Chris Bentley Bentley Fine Properties

    1511 Wolfgang Way, van Alstyne, TX 75495
  • /4

    $552,952

    New Construction
    • 4 Beds
    • 3 Baths
    • 2,335 Sq Ft

    1496 Melissa Ave, van Alstyne, TX 75495

    This thoughtfully designed single-story home offers an open-concept layout with seamless flow between the kitchen, dining area, and spacious living room. The private primary suite is tucked away at the rear of the home and features a large bath and generous closet space. Three secondary bedrooms provide flexibility for family, guests, a pocket office for work-from-home needs, while the covered

    Highland Homes Builder
    1496 Melissa Ave, van Alstyne, TX 75495
  • /39

    $499,999

    $25K PRICE DROP
    • 4 Beds
    • 3.5 Baths
    • 2,681 Sq Ft

    610 Lavender Dr, van Alstyne, TX 75495

    Better Than New! With all The upgrades you could want. This spacious 1-story home 2,681 square feet offers 4 bedrooms, 3 full bathrooms, 1 half bath, a dedicated study, ideal media room, AND an epoxy-coated, oversized 3-car tandem garage with built in storage. Designed for both everyday comfort and modern convenience. This home features hard-wired Ethernet connections throughout the office, media

    Paige Hamilton Century 21 Crew

    610 Lavender Dr, van Alstyne, TX 75495

Showing Results 81 - 120, Page 3 of 8

How to Buy a Home How to Finance a Home How to Sell a Home