7,496

Virginia Homes for Sale with Pool

Section Image Section Image
  • /31

    $475,900

    New Construction
    • 3 Beds
    • 2 Baths
    • 2,230 Sq Ft

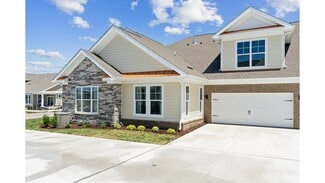
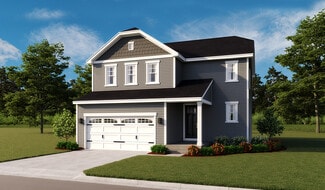
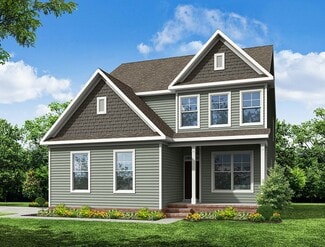
    The Berry Plan at Kennington, Aylett, VA 23009

    Introducing The Berry plan, featuring 3 bedrooms, 2 bathrooms, a family room, and an unfinished room above the garage. The first floor includes a foyer, kitchen, dining room, family room, breakfast nook, laundry room, and the Owner's suite, along with bedrooms 2 and 3. The second floor offers an unfinished bonus room. Options include a Florida room in lieu of the deck, a finished second floor, a

    RCI Builders Builder
    536 Wendenburg Terrace Unit 36469772, Aylett, VA 23009
  • /39

    $475,000

    • 3 Beds
    • 2.5 Baths
    • 1,840 Sq Ft


    2848 White Tail Dr, Lake of the Woods, VA 22508

    Welcome to 2848 White Tail — a home that checks all the boxes in Wilderness Shores, one of Orange County’s most desirable communities. Start your tour on the welcoming front porch, then step inside to a bright, easy-flow layout that’s built for both everyday living and entertaining.The main level features an open dining area that connects seamlessly to the heart of the home: an impressive

    Megan Boisvert Samson Properties

    2848 White Tail Dr, Lake of the Woods, VA 22508
  • /71

    $135,000

    $25K PRICE DROP
    • 3 Beds
    • 2 Baths
    • 1,512 Sq Ft

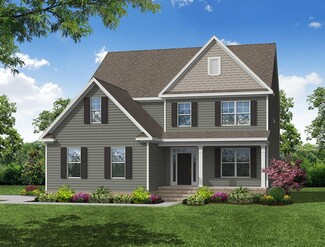
    230 Cherry Ln, Bastian, VA 24314

    Affordable waterfront opportunities like this are hard to find! Nestled on a cul-de-sac, you'll love falling asleep to the soothing sounds of water and waking up to nature right outside your door. Featuring a functional floor plan, making it perfect for a weekend getaway, downsizing, or even a full-time residence for someone who appreciates simple living. Large windows invite in natural light and

    Laura Watson BHHS- Mountain Sky Properties, Wytheville

    230 Cherry Ln, Bastian, VA 24314
  • /35

    $375,000

    $5K PRICE DROP
    • 3 Beds
    • 2.5 Baths
    • 1,507 Sq Ft

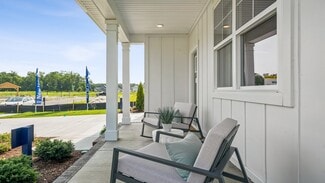
    133 Capeside Ct, Williamsburg, VA 23188

    Built in 2021, this move-in ready 3-bedroom, 2.5-bath townhome offers low-maintenance living in a convenient and growing location. With approximately 1,500 square feet, the home features an open, functional layout and a spacious primary suite with private en-suite bath. Energy-efficient solar panels help reduce utility costs and add long-term value. Enjoy outdoor living from the rear patio

    Stefanie Hall Liz Moore & Associates-3

    133 Capeside Ct, Williamsburg, VA 23188
  • /32

    $539,900

    New Construction
    • 4 Beds
    • 2 Baths
    • 2,183 Sq Ft

    MM Myrtle, Chesapeake, VA 23322

    A versatile floor plan built with space for EVERYONE! Our Myrtle model offers ranch style living with 4 bedrooms including a large finished room over the garage. From the front porch to the Family Room also open to the Kitchen and Breakfast Area. The Estates at Jolliff Landing is a charming neighborhood boasting single family homes with covered porches, tree-lined sidewalks, lush gathering

    Steve Freeman RHOAD & CO.

    MM Myrtle, Chesapeake, VA 23322
  • /33

    $379,990

    New Construction
    • 2 Beds
    • 2.5 Baths
    • 1,794 Sq Ft

    Carrington Plan at Watermark - Townhomes, North Chesterfield, VA 23234

    The Carrington is a three-story, two-bedroom, two-and-a-half-bath townhome with a one-car attached garage, kitchen with island and pantry, and two primary bedrooms with private baths. Options include a first-floor bonus room with a powder room or a guest suite with a full bath, an optional designer kitchen, and a third-floor bedroom three.

    Eastwood Homes Builder
    6107 Belay Dr Unit 39623939, North Chesterfield, VA 23234
  • /26

    $499,990

    New Construction
    • 2 Beds
    • 2 Baths
    • 1,462 Sq Ft

    Asheville Plan at Retreat at Edinburgh Farms, Chesapeake, VA 23322

    The Asheville, one of our quad-style homes, features 1,462+ square feet, two bedrooms, and two full baths. Refreshing and cottage-like, The Asheville is single level living at its finest. A welcoming covered front porch leads you to a spacious living room with fireplace. At the heart of the home, the Kitchen is within reach of the dining room, pantry, laundry room, and access to the two-car

    D.R. Horton Builder
    2000 Nicole Ln Unit 36203995, Chesapeake, VA 23322
  • /26

    $442,990

    New Construction
    • 4 Beds
    • 2.5 Baths
    • 1,953 Sq Ft

    Pine Plan at Arbors at Farms of New Kent, New Kent, VA 23124

    Welcome to The Pine, a stunning 1,953 sq ft open-concept home that perfectly blends comfort and functionality. This beautifully designed home features four spacious bedrooms, two and a half bathrooms, and a two-car garage, offering ample space for your family to grow and thrive. As you enter, you'll be greeted by a welcoming foyer with a convenient powder room and coat closet. The open floor plan

    D.R. Horton Builder
    7996 Arbor Marsh Terrace Unit 36203824, New Kent, VA 23124
  • /76

    $639,990

    New Construction
    • 5 Beds
    • 4.5 Baths
    • 4,423 Sq Ft

    McDowell Plan at Brickshire, Providence Forge, VA 23140

    The McDowell is a two-story, four-bedroom, three-and-a-half-bath home with a first-floor primary bedroom, formal dining room, two-story family room, kitchen with an island and walk-in pantry, and a separate breakfast area. The second floor features three spacious bedrooms, and two additional baths including a Jack and Jill bath between bedrooms two and three, an oversized open loft area, and an

    Eastwood Homes Builder
    5387 St Leger Dr Unit 36445389, Providence Forge, VA 23140
  • /23

    $654,900

    New Construction
    • 3 Beds
    • 2 Baths
    • 1,817 Sq Ft

    9143 Terroir Ln, New Kent, VA 23124

    NEW CONSTRUCTION in New Kent’s prestigious VINITERRA community. RCI Builders features maintenance-free single-family homes in the Villas section of Viniterra, adjacent to the award-winning New Kent Winery and located on the Viniterra Championship Golf Course. Golf course lots available, many floor plans to choose from, and customization options offered. The Pennington floor plan features 3

    Frasia Dunville Hometown Realty

    9143 Terroir Ln, New Kent, VA 23124
  • /44

    $675,000

    $10K PRICE DROP
    • 2 Beds
    • 2 Baths
    • 1,106 Sq Ft

    501 Slaters Ln Unit 603, Alexandria, VA 22314

    Perched above the Potomac with breathtaking river views from every window and your private balcony, this beautifully cared for two-bedroom, two-bath residence at Marina Towers offers a rare blend of waterfront serenity, city proximity, and resort-style living. Framed by postcard-worthy views of the Potomac River and Washington Monument, this home invites you to wake up every morning to one of the

    Amy Eggers Compass

    501 Slaters Ln Unit 603, Alexandria, VA 22314
  • /25

    $879,900

    New Construction
    • 4 - 6 Beds
    • 4.5 - 6.5 Baths
    • 4,146 Sq Ft

    Bridgeport Plan at Magnolia Green - Eagle Bend, Moseley, VA 23120

    New Construction by Schell Brothers. This home will be built with Schellter(tm) Advanced Building Science Technologies providing you an extremely energy efficient home. You'll love the stunning exterior, innovative floor plan, and the multiple structural options that allow you to personalize your home to fit your needs. You will make all of your selections in our state-of-the-art design studio

    Schell Brothers Builder
    7001 Eagle Bend Ct Unit 39664077, Moseley, VA 23120
  • /42

    $345,000

    Open Sat 1PM - 3PM
    • 1 Bed
    • 1 Bath
    • 804 Sq Ft

    512 Sunset View Terrace SE Unit 202, Leesburg, VA 20175

    This stunning condo is located in the popular gated community of Stratford Club in The Town of Leesburg. Upon entrance you are greeted by the inviting foyer and open, sunlit floorplan. Tons of tasteful updates throughout including Desirable built-in shelving, neutral paint palette, wood trim accents, and upgraded flooring and lighting. The spacious living room offers lots of natural light. The

    Rheema Ziadeh Redfin Corporation

    512 Sunset View Terrace SE Unit 202, Leesburg, VA 20175
  • /47

    Price To Be Determined

    New Construction
    • 5 Beds
    • 3 Baths
    • 2,511 Sq Ft

    Hayden Plan at Fenton Hollow, Williamsburg, VA 23188

    Welcome to the 2511+ sq ft Hayden model, offering a modern open-concept living space designed for both comfort and flexibility. The main level features a welcoming living room, a spacious dining room, and a well-appointed kitchen with walk-in pantry, perfect for family gatherings and entertaining. The main floor also includes a full bedroom, a bathroom, and a versatile flex room, allowing you to

    D.R. Horton Builder
    1000 Newman Rd Unit 38793186, Williamsburg, VA 23188
  • /31

    $551,900

    New Construction $22K PRICE INCREASE
    • 4 Beds
    • 2 Baths
    • 2,145 Sq Ft

    2207 Hampton Roads Pkwy, Chesapeake, VA 23321

    A versatile floor plan built with space for EVERYONE! Our Myrtle model offers ranch style living with 4 bedrooms including a large finished room over the garage. From the front porch to the Family Room also open to the Kitchen and Breakfast Area. The Estates at Jolliff Landing is a charming neighborhood boasting single family homes with covered porches, tree-lined sidewalks, lush gathering

    Christian Ramirez RHOAD & CO.

    2207 Hampton Roads Pkwy, Chesapeake, VA 23321
  • /46

    $324,630

    New Construction
    • 3 Beds
    • 2.5 Baths
    • 1,470 Sq Ft

    164 Sophie Kathryn Dr, Barboursville, VA 22923

    Welcome to The Rutledge - This brand-new home is under construction for move-in with an estimated completion date of August 2026 - where comfort meets style in this modern 3-bed, 2.5-bath townhome. This homesite features a private backyard, extra windows in the guest bedrooms, covered front door, and will not last long! The spacious main-level family room is perfect for movie nights or

    Danielle Wallace SM BROKERAGE, LLC

    164 Sophie Kathryn Dr, Barboursville, VA 22923
  • /35

    $479,999

    New Construction
    • 4 Beds
    • 2.5 - 3.5 Baths
    • 1,840 Sq Ft

    Coral Plan at Wilderness Shores - Seasons Collection, Lake of the Woods, VA 22508

    The main floor of the Coral plan offers a large, uninterrupted space for relaxing and entertaining. The kitchen features a spacious center island and opens to the dining and great rooms. Upstairs, you'll find a convenient laundry, a full bath tucked between two generous bedrooms, and an inviting primary suite with a walk-in closet and private bath. This plan will be built with either a loft or an

    Richmond American Homes Builder
    2805 White Tail Dr Unit 36577975, Lake of the Woods, VA 22508
  • /59

    $955,000

    $20K PRICE DROP
    • 5 Beds
    • 4.5 Baths
    • 4,086 Sq Ft

    4505 Mary Jane Terrace, Henrico, VA 23059

    Welcome to 4505 Mary Jane Terrace, where comfort meets style in the heart of the Liesfeld Farm at Bacova community! Tucked away in a quiet cul-de-sac, this home is all about easy living and great vibes (including fresh paint and new carpet!). Imagine hosting friends for dinner in your lovely dining room with a tray ceiling or kicking back with a movie night by the cozy gas fireplace in the family

    Jessica Moir Redfin Corporation

    4505 Mary Jane Terrace, Henrico, VA 23059
  • /42

    $588,715

    New Construction Open Sat 12PM - 4PM $30K PRICE INCREASE
    • 4 Beds
    • 5 Baths
    • 2,102 Sq Ft

    16108 Esteem Way, Midlothian, VA 23113

    Move-in September! Meet the Cameron, a garage townhome floor plan that offers an attached 2-car garage, rooftop terrace and 4 BEDROOMS! There is a guest bedroom with closet and full bathroom on the first level, use this space however best fits your lifestyle! Your main living area is found on the second level, where your kitchen is truly the heart of the home. With expansive center island,

    Vicky Gates HHHunt Realty Inc

    16108 Esteem Way, Midlothian, VA 23113
  • /90

    $1,498,000

    • 3 Beds
    • 3.5 Baths
    • 4,550 Sq Ft

    2459 Dunbrooke Rd, Tappahannock, VA 22560

    Cherry Walk, circa 1781, is sited on a lovely knoll and built upon a high English Basement. The main house features handsome Flemish bond brickwork, a wood shake gambrel roof, and two elegant chimneys that flank both sides of this 18th-century Tidewater Cape. Original doors, floors, hardware, and moldings. 95+ acres of pristine farmland, including mature hardwoods and pine forests, which provide

    Karin Andrews Shaheen Ruth Martin & Fonville

    2459 Dunbrooke Rd, Tappahannock, VA 22560
  • /41

    $950,000

    • 4 Beds
    • 3.5 Baths
    • 3,098 Sq Ft

    3894 Plum Run Ct, Fairfax, VA 22033

    No Carpet At All!! Set along a shared driveway in a cul-de-sac with a welcoming stone paver walkway, this 4-bedroom, 3.5-bath colonial offers a comfortable blend of classic style, everyday function, and inviting outdoor space. Inside, hardwood floors create a warm first impression through the living and dining rooms, each finished with a ceiling fan for added comfort. The kitchen sits at the

    Cristina Dougherty Paul Wesley Real Estate

    3894 Plum Run Ct, Fairfax, VA 22033
  • /36

    $589,900

    • 3 Beds
    • 3.5 Baths
    • 2,705 Sq Ft

    1213 Botetourt Gardens, Norfolk, VA 23517

    Welcome to 1213 Botetourt Gardens—an exceptional home blending elegance, versatility, and an unbeatable location. Enjoy idyllic views of the Botetourt Greens from the front and a charming, highly accessible neighborhood just blocks from Sentara Hospital, EVMS, cultural attractions, and more. Inside, you’ll find lustrous hardwood flooring, gorgeous trimwork, plantation blinds, and a stunning

    Ryan Ryckman The Real Estate Group

    1213 Botetourt Gardens, Norfolk, VA 23517
  • /38

    $587,240

    New Construction $3K PRICE INCREASE
    • 4 Beds
    • 3.5 Baths
    • 2,312 Sq Ft

    1006 Eastport Place, Suffolk, VA 23435

    The Irwin floorplan features a versatile two-story design. A first-floor bedroom with an attached full bath provides a fantastic option for multigenerational living, extended-stay guests, or a private home office setup.The open-concept kitchen serves as the heart of the home, showcasing sleek granite countertops, top-of-the-line appliances, ample cabinetry, and generous counter space. The

    Victoria Clark D R Horton Realty of Virginia

    1006 Eastport Place, Suffolk, VA 23435
  • /49

    $859,660

    New Construction
    • 4 Beds
    • 3.5 Baths
    • 3,677 Sq Ft

    2611 Blue Ridge Ave Unit HOMESITE 139, Marshall, VA 20115

    Explore a new SINGLE FAMILY HOME by Van Metre Homes in Heritage at Marshall, ready for move-in TODAY. Step into the Sienna 54-F2 – Homesite 139 in Heritage in Marshall, VA—a two-car, front-load garage single family home with four bedrooms, three full bathrooms, and one half bathroom. Life’s simple pleasures are elevated in this floorplan with an open-concept main-level for seamless flow, a

    Shannon L Bray Pearson Smith Realty, LLC

    2611 Blue Ridge Ave Unit HOMESITE 139, Marshall, VA 20115
  • /50

    $2,350,000

    $100K PRICE DROP
    • 4 Beds
    • 7 Baths
    • 9,088 Sq Ft

    721 Meadow View Ridge, Manakin Sabot, VA 23103

    A stunning all-brick architectural masterpiece with a pool, set on 5.41 private acres in the prestigious Meadows at Joe Brooke Farm—perfect for multi-generational living. The setting is exceptional, offering gorgeous sunset views and southern exposure that fills the home with natural light. A dramatic two-story marble foyer welcomes you into this spacious and inviting residence, featuring

    Pam Diemer Long & Foster REALTORS

    721 Meadow View Ridge, Manakin Sabot, VA 23103
  • /29

    $450,000

    $15K PRICE DROP
    • 1 Bed
    • 1 Bath
    • 689 Sq Ft

    888 N Quincy St Unit 307, Arlington, VA 22203

    Luxury and the highest level of amenities are available at the Residences at Liberty Center in Ballston. This open and light filled one bedroom, one bath residence features a thoughtfully designed layout with a wall of windows that creates an airy, welcoming atmosphere ideal for both relaxing and entertaining. The building offers an exceptional collection of amenities, including 24 hour security,

    Denean Lee Redfin Corporation

    888 N Quincy St Unit 307, Arlington, VA 22203
  • /34

    $470,655

    New Construction $16K PRICE INCREASE
    • 3 Beds
    • 3 Baths
    • 2,026 Sq Ft

    1701 Acadian Dr Unit C, Suffolk, VA 23434

    H ome will be completed in August! Our 55+ community offers modern, single-story living with high ceilings for a bright, open feel. The Veneto's spacious design flows effortlessly from the dining area to the great room, maximizing natural light. This beautifully finished home features a welcoming kitchen with wall oven/cooktop, a center island, ample counter space, and generous cabinetry. The

    Melissa Queeney BHHS RW Towne Realty

    1701 Acadian Dr Unit C, Suffolk, VA 23434
  • /48

    $585,950

    New Construction $3K PRICE INCREASE
    • 2 Beds
    • 2.5 Baths
    • 2,025 Sq Ft

    954 Landon Laurel Ln, Midlothian, VA 23114

    BUILD WITH US - Welcome to the Oasis - where thoughtful design meets effortless, one-level living. This beautifully crafted ranch floor plan offers 2-3 bedrooms and an inviting, open-concept layout that blends comfort, style and flexibility. From the moment you step inside, a bright flex space sets the tone - perfect as a dedicated home office, cozy sitting room, formal dining or even an optional

    Jeri Copeland HHHunt Realty Inc

    954 Landon Laurel Ln, Midlothian, VA 23114
  • /56

    $424,650

    New Construction
    • 3 Beds
    • 2 Baths
    • 1,834 Sq Ft

    Tuscany Plan at The Vineyards at Hallstead Reserve - 55+ Community, Suffolk, VA 23434

    The Tuscany is a three-bedroom, two-bath, one-story attached condo with a first-floor primary bedroom, spacious family room, kitchen with island and pantry, a fenced courtyard, an unfinished room over the garage, and a two-car garage. Options include a finished room over the garage, an additional bathroom, and a sunroom or study.

    Eastwood Homes Builder
    1701 Arcadian Dr Unit 39163089, Suffolk, VA 23434
  • /35

    $415,000

    $10K PRICE DROP
    • 4 Beds
    • 2.5 Baths
    • 2,086 Sq Ft

    12804 Plantation Dr, Spotsylvania, VA 22551

    Welcome to modern comfort meets laid-back lake living in the heart of Spotsylvania’s sought-after Lake Wilderness community! Nestled on a spacious, tree-lined lot, this charming single-family home offers the perfect balance of privacy, functionality, and everyday style. Step inside to discover a light-filled, open-concept layout designed for today’s lifestyle. The main living area flows

    Allen (Lenwood) Johnson EXP Realty, LLC

    12804 Plantation Dr, Spotsylvania, VA 22551
  • /45

    $669,990

    New Construction $2K PRICE INCREASE
    • 5 Beds
    • 4 Baths
    • 3,150 Sq Ft

    16807 Barmer Rd, Chesterfield, VA 23832

    QUICK MOVE- IN! The Summit floorplan offers a generous living space across two floors, providing ample room for families of all sizes. The main level features a first-floor bedroom and full bathroom, an office or formal dining room, and a beautiful kitchen that opens to the great room, filled with natural light. The gourmet kitchen is a standout with a large kitchen island, quartz countertops,

    Victoria Clark D R Horton Realty of Virginia,

    16807 Barmer Rd, Chesterfield, VA 23832
  • /39

    $399,400

    New Construction
    • 2 Beds
    • 2 Baths
    • 1,805 Sq Ft

    Newport - Villa Home, Church Square Plan at Church Square, Smithfield, VA 23430

    This elegant home features an open and spacious design. A large kitchen with a central island provides the perfect place to entertain or have a quiet breakfast. Offering plenty of storage, with a window view, and efficient working spaces. Adjacent to the kitchen, you will find a dining area and a living room perfect for entertaining your guests. The Owner's suite features tray ceilings and an

    Cornerstone Homes Builder
    100 Durham St Unit 36788193, Smithfield, VA 23430
  • /50

    $704,990

    New Construction
    • 5 Beds
    • 4 Baths
    • 3,138 Sq Ft

    Jamestown Plan at Harpers Mill - Copper Grove at Harpers Mill, Chesterfield, VA 23838

    Welcome to the 3108 sq ft Jamestown floor plan, designed to blend open living spaces with comfort and versatility. The main level features a formal dining room, a dedicated office space, and a full bathroom, making it perfect for both work and leisure. The open-concept living area is ideal for gatherings, creating a seamless flow throughout the space. The bright and airy kitchen is a chef's

    D.R. Horton Builder
    16912 Farthing Ct Unit 36203849, Chesterfield, VA 23838
  • /30

    $619,990

    New Construction
    • 4 Beds
    • 3.5 Baths
    • 3,289 Sq Ft

    Concord Basement Plan at Harpers Mill - Executive Collection, Chesterfield, VA 23832

    This new two-story home showcases an appealing modern design, with a two-car garage for added convenience. The first floor features an open-plan layout among the Great Room, multi-functional kitchen and casual breakfast room, plus a formal dining room and a secluded study. The second floor hosts a loft that adds shared-living space to the home and four bedrooms including a lavish owner’s suite.

    Lennar Builder
    8700 Centerline Dr Unit 36037405, Chesterfield, VA 23832
  • /22

    $809,900

    New Construction
    • 4 - 6 Beds
    • 3.5 - 6.5 Baths
    • 3,439+ Sq Ft

    Cassidy Plan at Magnolia Green - Barrington, Moseley, VA 23120

    New Construction by Schell Brothers. This home will be built with Schellter(tm) Advanced Building Science Technologies providing you an extremely energy efficient home. You'll love the stunning exterior, innovative floor plan, and the multiple structural options that allow you to personalize your home to fit your needs. You will make all of your selections in our state-of-the-art design studio

    Schell Brothers Builder
    7001 Eagle Bend Ct Unit 39664079, Moseley, VA 23120
  • /55

    $549,990

    New Construction
    • 3 - 5 Beds
    • 2.5 - 3.5 Baths
    • 3,344 Sq Ft

    Oxford Plan at Brickshire, Providence Forge, VA 23140

    The Oxford is a two-story, three-bedroom, two-and-a-half-bath home with a formal living room, a formal dining room, a kitchen witan an island, and a spacious family room. The second floor features all three bedrooms, a loft area, an unfinished storage area, and a laundry room.Options available to personalize this home include an office with French doors, a covered porch, screen porch, or sunroom,

    Eastwood Homes Builder
    5387 St Leger Dr Unit 36487736, Providence Forge, VA 23140
  • /49

    $859,900

    New Construction
    • 4 Beds
    • 3.5 Baths
    • 2,711 Sq Ft

    13526 Steep Rock Place, Hollymead, VA 22911

    The Mechum is designed for the pace of modern life, blending an expansive four-bedroom layout with the signature quality of a local builder. From the custom-made Mahogany front door, you're greeted with a private Study that offers a quiet space for a home office or library. The main level is designed for both entertaining and daily routine, centered around a gourmet kitchen and a Great Room that

    TIM RIGNEY STORY HOUSE REAL ESTATE

    13526 Steep Rock Place, Hollymead, VA 22911
  • /25

    $659,000

    New Construction
    • 3 - 6 Beds
    • 2.5 - 5.5 Baths
    • 3,083 Sq Ft

    Camellia Plan at Summer Lake, Moseley, VA 23120

    New Construction by Schell Brothers. This home will be built with Schellter(tm) Advanced Building Science Technologies providing you an extremely energy efficient home. You'll love the stunning exterior, innovative floor plan, and the multiple structural options that allow you to personalize your home to fit your needs. You will make all of your selections in our state-of-the-art design studio

    Schell Brothers Builder
    17402 Singing Bird Ct St Unit 37546957, Moseley, VA 23120
  • /42

    $529,000

    $21K PRICE DROP
    • 1 Bed
    • 1.5 Baths
    • 1,061 Sq Ft

    8220 Crestwood Heights Dr Unit 419, McLean, VA 22102

    Offer due Monday May 25th at 3pm. Beautifully appointed condo in the heart of Tyson’s. Secure building with concierge, excellent amenities and secure garage parking. Condo fees include trash, water, and gas! Freshly painted with neutral colors, beautiful wood floors, bonus den and half bath add functionality to the space. Meticulously maintained with an abundance of natural light and skyline

    Cheryl Wood Redfin Corporation

    8220 Crestwood Heights Dr Unit 419, McLean, VA 22102
  • /46

    $315,000

    $20K PRICE DROP
    • 3 Beds
    • 2 Baths
    • 1,364 Sq Ft

    4600 Duke St Unit 519, Alexandria, VA 22304

    Welcome to 4600 Duke Street #519 — a spacious and light-filled 3 bedroom, 2 bathroom residence offering fresh updates, generous proportions, and exceptional value in a convenient Alexandria location. Freshly updated interiors feature new paint, modern lighting, and a crisp, neutral palette create a bright and inviting atmosphere throughout. The expansive living and dining area is anchored by

    Dana Zalowski Corcoran McEnearney

    4600 Duke St Unit 519, Alexandria, VA 22304

Showing Results 561 - 600, Page 15 of 18

How to Buy a Home How to Finance a Home How to Sell a Home