89

Newest Homes for Sale in Watkins, CO

Section Image Section Image
  • /11

    $491,250

    New Construction
    • 4 Beds
    • 2.5 Baths
    • 2,090 Sq Ft

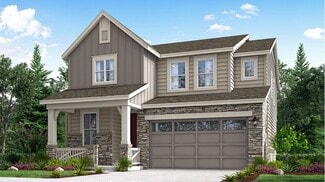
    Elbert Plan at Sky Ranch, Watkins, CO 80137

    The Elbert is a Gorgeous 2-story home offering 4 bedrooms, 2.5 bathrooms, and 2,112 sq. ft. of living space. Upgraded Finishes & Features: - Stainless steel appliances, including gas range, microwave, and dishwasher - Granite countertops with under-mount stainless steel dual-basin sink - Smart home technology package (smart speaker, video doorbell, programmable thermostat, and touchscreen) The

    D.R. Horton Builder
    28234 E 8th Place Unit 36210367, Watkins, CO 80137
  • /13

    $534,900

    New Construction
    • 4 Beds
    • 2.5 Baths
    • 2,140 Sq Ft

    Evans Plan at Sky Ranch - Pioneer Collection, Watkins, CO 80137

    This two-story home is host to the open concept living and dining spaces on the first level, promoting seamless transition between spaces to help make multitasking a breeze. Four bedrooms provide enough space for the whole family, all situated on the second floor.

    Lennar Builder
    28695 E 6th Place Unit 36034149, Watkins, CO 80137
  • /17

    $426,900

    New Construction
    • 2 Beds
    • 2.5 Baths
    • 1,266 Sq Ft

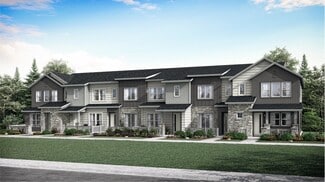
    Plan 302 at Sky Ranch - Parkside Collection, Watkins, CO 80137

    The first floor hosts an open layout shared by the kitchen and Great Room, providing an inviting space ideal for entertaining or relaxing throughout the week. Upstairs a loft adds even more shared living space, surrounded by two bedrooms suite including the owner’s suite which has an en-suite bathroom with a walk-in closet.

    Lennar Builder
    690 N Bently St Unit 36034153, Watkins, CO 80137
  • /17

    $554,900

    New Construction
    • 4 Beds
    • 2.5 Baths
    • 2,379 Sq Ft

    Pinnacle Plan at Sky Ranch - Pioneer Collection, Watkins, CO 80137

    A study situated directly off the foyer provides an ideal space for those work-from-home days, while the open floorplan shared between the Great Room, kitchen and nook can be found down the hall on the first level of this two-story home. Four bedrooms occupy the second floor, offering enough space for the whole family.

    Lennar Builder
    28695 E 6th Place Unit 36034148, Watkins, CO 80137
  • /21

    $454,900

    New Construction
    • 3 Beds
    • 2.5 Baths
    • 1,622 Sq Ft


    Plan 306 at Sky Ranch - Parkside Collection, Watkins, CO 80137

    This home offers a great layout for all lifestyle types, from young families to busy professionals. The first floor features a kitchen with a large center island that includes bar-style seating, as well as an open family room. Upstairs are three bedrooms, with two secondary bedrooms, a full-sized bathroom, as well as the lavish owner’s suite.

    Lennar Builder
    690 N Bently St Unit 36034154, Watkins, CO 80137
  • /18

    $444,900

    New Construction
    • 3 Beds
    • 2.5 Baths
    • 1,489 Sq Ft

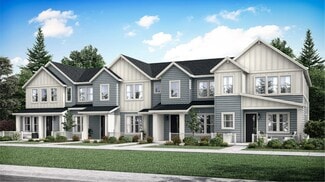
    Plan 305 at Sky Ranch - Parkside Collection, Watkins, CO 80137

    This two-story townhome offers a low maintenance and modern design. The first level is dedicated to shared living with an open layout among the Great Room and kitchen with a large center island that doubles as a breakfast bar. On the second floor are all three bedrooms, including the lavish owner’s suite. A two-bay garage set at the rear of the home adds great curb appeal.

    Lennar Builder
    690 N Bently St Unit 36034152, Watkins, CO 80137
  • /17

    $426,900

    New Construction
    • 2 Beds
    • 2.5 Baths
    • 1,266 Sq Ft

    Plan 302R at Sky Ranch - Parkside Collection, Watkins, CO 80137

    The first floor hosts an open layout shared by the kitchen and Great Room, as well as a powder room that is great for guests. Upstairs a loft adds even more shared living space, surrounded by two bedrooms suite including the owner’s suite which has a bathroom with split vanities and a walk-in closet.

    Lennar Builder
    690 N Bently St Unit 36034151, Watkins, CO 80137
  • /16

    $519,900

    New Construction
    • 3 Beds
    • 2.5 Baths
    • 1,883 Sq Ft

    Elbert Plan at Sky Ranch - Pioneer Collection, Watkins, CO 80137

    This new two-story home is host to a spacious and flexible open-concept floorplan on the first level. It includes a sun-drenched Great Room, a lovely nook and a modern kitchen, perfect for everyday living. Three bedrooms comprise the second story, including the luxurious owner’s suite with a full-sized bathroom and walk-in closet. A two-bay garage completes the home.

    Lennar Builder
    28695 E 6th Place Unit 36034147, Watkins, CO 80137
  • /17

    $384,900

    New Construction
    • 2 Beds
    • 2 Baths
    • 1,099 Sq Ft

    Plan 301 at Sky Ranch - Parkside Collection, Watkins, CO 80137

    This two-story townhome offers a low maintenance and modern design. The first level is dedicated to shared living with an open layout among the Great Room and kitchen with a large center island that doubles as a breakfast bar. On the second floor are two bedrooms, including the lavish owner’s suite. A single-bay garage set at the rear of the home adds great curb appeal.

    Lennar Builder
    690 N Bently St Unit 36034155, Watkins, CO 80137

Showing Results 81 - 89, Page 3 of 3

How to Buy a Home How to Finance a Home How to Sell a Home