325

Waukee, IA Homes for Sale with No HOA Fee

Section Image Section Image
  • /22

    $356,900

    New Construction
    • 3 Beds
    • 2 Baths
    • 1,411 Sq Ft

    Brookshire III Plan at Prairie Village, Waukee, IA 50263

    Discover effortless living in this stunning 3-bedroom, 2-bathroom, ranch home designed for comfort and convenience. This home boasts an open-concept layout with a spacious kitchen featuring a kitchen pantry and a large island perfect for meal prep, or gathering for a casual meal. The primary bedroom features an ensuite 3/4 bath and walk in closet. Enjoy peaceful mornings and relaxing evenings on

    Signature Homes Builder
    1366 Meadow Rose Place Unit 41596758, Waukee, IA 50263
  • /26

    $444,900

    New Construction
    • 4 Beds
    • 3 Baths
    • 2,207 Sq Ft

    1012 NW Macarthur Ln, Waukee, IA 50263

    About 1012 NW MacArthur Ln.Welcome to 1012 NW MacArthur Lane in Fox Creek Meadows, Waukee. The Willow plan by View Homes is a thoughtfully designed one-story home that combines comfort, function, and natural light. This open-concept floor plan features quality finishes and flexible spaces to fit your lifestyle.MODEL HOME – Not for SaleKey FeaturesSpacious Main Floor: The open

    View Homes Builder
    1012 NW Macarthur Ln, Waukee, IA 50263
  • /2

    $101,000

    $3K PRICE DROP
    • Land
    • 16,790 Sq Ft
    • $262,035 per Acre

    49 Waukee Crossing Plat 3 St, Waukee, IA 50263

    BRING YOUR OWN BUILDER! Located just south of the new Northwest High School. A variety of walkout, daylight and flat lots will be available.. The neighborhood will feature recreational trail connections and easy access to Hickman Road.

    April Breig New Home Site Realty

    49 Waukee Crossing Plat 3 St, Waukee, IA 50263
  • /2

    $101,000

    $3K PRICE DROP
    • Land
    • 10,964 Sq Ft
    • $401,237 per Acre

    52 Waukee Crossing Plat 3 St, Waukee, IA 50263

    BRING YOUR OWN BUILDER! Located just south of the new Northwest High School. A variety of walkout, daylight and flat lots will be available.. The neighborhood will feature recreational trail connections and easy access to Hickman Road.

    April Breig New Home Site Realty

    52 Waukee Crossing Plat 3 St, Waukee, IA 50263
  • /29

    $376,900

    New Construction
    • 2 Beds
    • 3 Baths
    • 1,313 Sq Ft

    Cypress Plan at Fox Creek Meadows, Waukee, IA 50263

    The CypressStep into The Cypress, a thoughtfully designed single-family home in Waukee, Iowa, crafted for the way you live today. This energy-efficient new home combines modern style, functional spaces, and quality craftsmanship—offering everything you need for comfortable everyday living.Key FeaturesWelcoming Entrance: Enter through the front door and be greeted by abundant

    View Homes Builder
    1012 NW Macarthur Ln Unit 37686547, Waukee, IA 50263
  • /25

    $520,000

    New Construction $5K PRICE DROP
    • 5 Beds
    • 3 Baths
    • 1,660 Sq Ft

    1495 NW Bull Run Ct, Waukee, IA 50263

    Tour on your schedule, any day from 7 a.m. to 9 p.m., show up, scan the UTOUR QR code, and let yourself in. Newly completed and perfectly staged, the breathtaking Olive II plan by Greenland Homes is entirely move-in ready! Skip the hassle of post-closing projectsthis home comes fully equipped with window blinds, a complete irrigation system, ceiling fans, a covered deck, and a relaxing

    Greenland Homes Builder
    1495 NW Bull Run Ct, Waukee, IA 50263
  • /25

    $890,000

    $10K PRICE DROP
    • 4 Beds
    • 4.5 Baths
    • 2,226 Sq Ft

    3285 Ashworth Rd, Waukee, IA 50263

    STAYCATION FOR. SURE! IN GROUND HEATED SALT WATER POOL! Almost 1 acre! Fire Pit! Deck/patio surround. It's all here! No need to ever leave for vacation! Fantastic 2,226 sq. ft. ranch home on .94 acre lot with privacy at its best! Backs to a tree farm. Another 1600 finished living area in the LL. Walk into this sprawling ranch and see all the way through to a professional landscaped yard. 4 bdrms,

    Marsha Bannister Homeworks Realty, LLC

    3285 Ashworth Rd, Waukee, IA 50263
  • 1025 Hemlock Ln Unit 41425861, Waukee, IA 50263

    $429,990

    New Construction
    • 4 Beds
    • 2 Baths
    • 1,771 Sq Ft

    Cali Plan at Painted Woods West - Traditions, Waukee, IA 50263

    Step into the Cali floor plan at Painted Woods West in Waukee, IA —a thoughtfully designed ranch-style home offering 5 bedrooms, 3 bathrooms, and 2,412 sq. ft. of finished living space. With an open-concept layout, the Cali is designed to accommodate growing families, entertaining, and everyday living.The foyer opens to two spacious secondary bedrooms and a full bathroom, creating a

    D.R. Horton Builder
    1025 Hemlock Ln Unit 41425861, Waukee, IA 50263
  • /62

    $695,000

    New Construction
    • 3 Beds
    • 3.5 Baths
    • 3,370 Sq Ft

    Palasade Plan at Castle Ranch, Waukee, IA 50263

    The Palasade is a refined ranch-style home crafted for balanced living, merging open gathering spaces, private sanctuaries, and subtle elegance.With approximately 3,370 finished square feet, this plan features 3 bedrooms, 3 full bathrooms, and a 3-car garage. Destination Homes IowaStep inside to an inviting layout anchored by a light-filled great room with a fireplace, framed by expansive windows

    Destination Homes Builder
    50 NW Wilder Ct Unit 36749424, Waukee, IA 50263
  • /2

    $101,000

    • Land
    • 7,342 Sq Ft
    • $599,232 per Acre

    38 Alder Point 1 Dr, Waukee, IA 50263

    BRING YOUR OWN BUILDER! Welcome to Alder Point in Waukee, a highly coveted neighborhood across from Triumph Park and Northwest High School. This brand-new community provides easy trail accessibility for walking and biking right outside your front door. Close to the YMCA, theaters, groceries and shopping!

    April Breig New Home Site Realty

    38 Alder Point 1 Dr, Waukee, IA 50263
  • /30

    $242,900

    $4K PRICE INCREASE
    • 2 Beds
    • 2 Baths
    • 1,430 Sq Ft

    235 NW Waverly Dr, Waukee, IA 50263

    Signature Companies of Iowa presents the Whitfield Townhome a stylish two-story with 2 bedrooms, a loft, 1.5 baths, and an oversized 2-car garage. The open main level features 9' ceilings, LVP flooring, and large windows that fill the space with natural light. The kitchen impresses with an oversized pantry, large island, quartz countertops, and stainless steel appliances ALL INCLUDED. A

    Rachael Harms RE/MAX Concepts Main Office

    235 NW Waverly Dr, Waukee, IA 50263
  • /2

    $101,000

    $3K PRICE DROP
    • Land
    • 10,453 Sq Ft
    • $420,890 per Acre

    51 Waukee Crossing Plat 3 St, Waukee, IA 50263

    BRING YOUR OWN BUILDER! Located just south of the new Northwest High School. A variety of walkout, daylight and flat lots will be available.. The neighborhood will feature recreational trail connections and easy access to Hickman Road.

    April Breig New Home Site Realty

    51 Waukee Crossing Plat 3 St, Waukee, IA 50263
  • /24

    $376,900

    New Construction
    • 3 Beds
    • 2 Baths
    • 1,500 Sq Ft

    Cedar Plan at Remington Pointe, Waukee, IA 50263

    The ranch-style Cedar plan features three bedrooms, two baths, and a two-car garage. On the main level, youll find three large bedrooms, two baths, and a spacious kitchen with an island. The great room features a beautiful fireplace and a large deck leading to your yard. A laundry-mudroom space finishes out the main floor. The optional lower level features an additional family room, bedroom,

    Hubbell Homes Builder
    2602 300th St Unit 40679638, Waukee, IA 50263
  • /2

    $105,000

    • Land
    • 10,890 Sq Ft
    • $420,000 per Acre

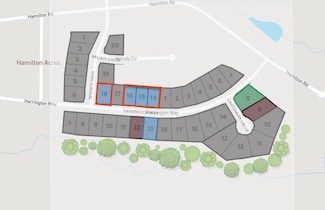
    975 Harrington Way, Waukee, IA 50263

    Discover the perfect place to build your new home in Hamilton Ridge, one of Waukee’s most exciting and sought-after new communities. Here, exceptional craftsmanship and high-end finishes come together to create homes that feel both timeless and truly livable—an ideal setting for your next chapter. Living in Hamilton Ridge means having convenience and lifestyle right at your doorstep. Sugar Creek

    Robert Myers CDM Real Estate Services

    975 Harrington Way, Waukee, IA 50263
  • /35

    $1,059,000

    • 5 Beds
    • 4.5 Baths
    • 3,381 Sq Ft

    1025 Ford Ln, Waukee, IA 50263

    Exceptional pond-side two-story in Waukee offering 5 bedrooms, 5 bathrooms, over 5000 square feet of living area, a fully finished walkout lower level and an oversized 3-car garage with an extended third stall. The open main level is filled with natural light and features hardwood floors, a dramatic staircase, striking ceiling beams and a spacious family room with built-ins and a gas fireplace.

    Cy Phillips Space Simply

    1025 Ford Ln, Waukee, IA 50263
  • /31

    $360,000

    $10K PRICE DROP
    • 3 Beds
    • 2.5 Baths
    • 1,532 Sq Ft

    685 SE Woodcreek Dr, Waukee, IA 50263

    Welcome home to this updated and charming 3-bedroom, 2.5-bath home! This home offers the perfect blend of comfort and convenience. With a thoughtfully updated interior and exterior, the home features inviting living spaces, modern finishes, and ample room to enjoy everyday life. Step out onto the deck and patio surrounded by beautiful landscaping, making for the perfect setting to relax,

    Cole Nord RE/MAX Concepts

    685 SE Woodcreek Dr, Waukee, IA 50263
  • /2

    $94,900

    • Land
    • 12,000 Sq Ft
    • $344,487 per Acre

    00 NW Hillcrest Blvd, Waukee, IA 50263

    Welcome to Trailridge Creek, a visionary new single-family residential development in the heart of Waukee, Iowa—one of Iowa’s fastest-growing and most sought-after communities. Perfectly positioned near the intersection of NW 10th Street and NW Douglas Parkway, Trailridge Creek offers unmatched convenience and room to build the life you’ve imagined.No association dues, and best of all,

    Andrew McCune Stanbrough Realty Company

    00 NW Hillcrest Blvd, Waukee, IA 50263
  • /32

    $269,900

    New Construction
    • 3 Beds
    • 2.5 Baths
    • 1,694 Sq Ft

    942 Elderberry Place, Waukee, IA 50263

    Thoughtfully designed and easy to love, the Maple plan by Signature Homes continues to be one of Prairie Village's most popular floor plans. This 3-bedroom townhome features an open layout with warm stained cabinetry, quartz countertops, black fixtures and hardware, a fireplace, and all appliances included, making move-in simple. Maintenance-free living includes lawn care, snow removal, and

    Signature Homes Builder
    942 Elderberry Place, Waukee, IA 50263
  • /30

    $610,000

    $24K PRICE DROP
    • 5 Beds
    • 4.5 Baths
    • 2,829 Sq Ft

    910 SE Brentwood Dr, Waukee, IA 50263

    Spacious and full of character offering 4,379 sf of finished living space. Open main entry showcases staircase to 2nd floor spacious loft/study area and 3 bedrooms with baths. Main level features include a huge primary suite with full bath and walk in closet. Updated chefs dine in kitchen with double wall ovens, granite and island with bar height seating. Three-sided stone fireplace connects with

    Bobette Galloway Iowa Realty Mills Crossing

    910 SE Brentwood Dr, Waukee, IA 50263
  • /29

    $242,900

    • 2 Beds
    • 2 Baths
    • 1,430 Sq Ft

    217 NW Waverly Dr, Waukee, IA 50263

    Signature Companies of Iowa presents the Whitfield Townhome a stylish two-story with 2 bedrooms, a loft, 1.5 baths, and an oversized 2-car garage. The open main level features 9' ceilings, LVP flooring, and large windows that fill the space with natural light. The kitchen impresses with an oversized pantry, large island, quartz countertops, and stainless steel appliances ALL INCLUDED. A

    Rachael Harms RE/MAX Concepts Main Office

    217 NW Waverly Dr, Waukee, IA 50263
  • /2

    $99,900

    • Land
    • 12,139 Sq Ft
    • $358,455 per Acre

    00 NW Hillcrest Ln, Waukee, IA 50263

    Welcome to Trailridge Creek, a visionary new single-family residential development in the heart of Waukee, Iowa—one of Iowa’s fastest-growing and most sought-after communities. Perfectly positioned near the intersection of NW 10th Street and NW Douglas Parkway, Trailridge Creek offers unmatched convenience and room to build the life you’ve imagined.No association dues, and best of all,

    Andrew McCune Stanbrough Realty Company

    00 NW Hillcrest Ln, Waukee, IA 50263
  • /35

    $650,000

    $50K PRICE DROP
    • 3 Beds
    • 4 Baths
    • 1,932 Sq Ft

    3055 Jackpine Dr, Waukee, IA 50263

    Indulge in the refined allure of this stunning walkout ranch, where elegance abounds inside and out. Beyond the custom front door, discover 14' ceilings, a tiled linear fireplace, and floor-to-ceiling windows that bathe the living space in natural light. 15x30 tile flooring flows throughout, accentuating the open stairway with a tiled wall, custom lighting, and metal railings. The kitchen is a

    Michelle Price Realty ONE Group Impact

    3055 Jackpine Dr, Waukee, IA 50263
  • /2

    $380,700

    New Construction
    • 4 Beds
    • 2.5 Baths
    • 1,815 Sq Ft

    Lincoln Plan at Waukee Crossing, Waukee, IA 50263

    The Lincoln is a thoughtfully designed two-story home offering 1,815 square feet of functional living space with 4 bedrooms, 2.5 bathrooms, and a 2-car garage, with an optional third-car garage available. This versatile floor plan is ideal for growing families or anyone looking for a balance of open-concept living and private retreats.The main level features a spacious great room that flows

    Hubbell Homes Builder
    530 Compass Ave Unit 41634284, Waukee, IA 50263
  • /28

    $279,900

    New Construction
    • 3 Beds
    • 2.5 Baths
    • 1,694 Sq Ft

    956 Elderberry Place, Waukee, IA 50263

    The Maple plan by Signature Homes continues to be one of Prairie Village's most sought-after townhome plans, offering 3 bedrooms and a layout designed for the way people live today. This premium end unit showcases white cabinetry with upgraded 42-inch upper cabinets, a contrasting stained island, quartz countertops, black fixtures and hardware, a fireplace, and all appliances included. Built with

    Signature Homes Builder
    956 Elderberry Place, Waukee, IA 50263
  • /9

    $559,900

    $50K PRICE DROP
    • 5 Beds
    • 3 Baths
    • 1,650 Sq Ft

    1070 Harrington Way, Waukee, IA 50263

    Stunning 5 bedroom 3 Bath Walkout Ranch in beautiful Waukee neighborhood close to Sugar Creek Elementary. With over 2700+ finished sf. ft. 9' foot ceilings on both levels this place will check all your boxes. Walking in you will be greeted by a large entry way which leads to the open concept living and kitchen area. Quartz counters & white maple cabinets in perimeter of kitchen and natural wood

    Mike O'Neill Realty ONE Group Impact

    1070 Harrington Way, Waukee, IA 50263
  • /33

    $375,000

    New Construction
    • 4 Beds
    • 3 Baths
    • 1,798 Sq Ft

    1052 NW Macarthur Ln, Waukee, IA 50263

    About 1052 NW MacArthur Ln.Discover comfort and style in the Magnolia, located in the Fox Creek Meadows community. Designed for modern living and everyday functionality, this ranch-style home offers nearly 1,800 sq. ft. of finished living space with 4 bedrooms and 3 bathrooms. With a bright, modern interior palette and clean finishes throughout, this home offers a fresh and airy feel while

    View Homes Builder
    1052 NW Macarthur Ln, Waukee, IA 50263
  • /8

    $354,900

    New Construction
    • 2 Beds
    • 2 Baths
    • 1,251 Sq Ft

    Brookshire II Villa Plan at Prairie Village, Waukee, IA 50263

    Welcome home to this beautiful 2 bedroom, 2 bathroom villa, offering a perfect blend of comfort, style and convenience. The heart of the home is the well appointed kitchen, featuring a large island perfect for meal prep and casual dining. The kitchen opens seamlessly to the dining area and living room, creating a bright and airy space for entertaining or relaxing with family. The master bedroom

    Signature Homes Builder
    1366 Meadow Rose Place Unit 41596761, Waukee, IA 50263
  • /4

    $1,899,000

    $317K PRICE DROP
    • Land
    • 31.65 Acres
    • $60,000 per Acre

    3207 Hickman Rd, Waukee, IA 50263

    Situated in Dallas County, this 31.65-acre property is located just west of the Apple Data Center along Hickman Road. The site offers over 1,135 feet of highway frontage, providing excellent visibility and accessibility. With its strategic location and strong development potential, the property is well suited for a corporate campus, light industrial park, or mixed-use development.

    Ryan Wiederstein WB Realty Company

    3207 Hickman Rd, Waukee, IA 50263
  • /35

    $384,900

    New Construction $5K PRICE DROP
    • 4 Beds
    • 1.5 Baths
    • 1,815 Sq Ft

    1555 Werthman Dr, Waukee, IA 50263

    Welcome to Remington Pointe, one of Waukees newest communities! This neighborhood features many home plans that includes the Lincoln two-story. This main level features a large kitchen with island and pantry and a living room with fireplace. Upstairs is a large primary suite with two walk-in closets. The upper level has three additional bedrooms, full bath and laundry room. 15-year water proofing

    Hubbell Homes Builder
    1555 Werthman Dr, Waukee, IA 50263
  • /12

    $372,500

    New Construction
    • 3 Beds
    • 2 Baths
    • 1,478 Sq Ft

    Remson Plan at Remington Pointe, Waukee, IA 50263

    The Remson plan features three bedrooms, two baths, and a two-car garage. This ranch-style home has a laundry-mudroom off of the garage entry. Three bedrooms, including the master bed and bath, are located on the main level. The open concept kitchen features a large island and spacious family room. All lower-level finish options are available.

    Hubbell Homes Builder
    2602 300th St Unit 40679650, Waukee, IA 50263

Showing Results 81 - 120, Page 3 of 9

How to Buy a Home How to Finance a Home How to Sell a Home