325

Waukee, IA Homes for Sale with No HOA Fee

Section Image Section Image
  • /15

    $349,900

    $5K PRICE DROP
    • 5 Beds
    • 3 Baths
    • 1,312 Sq Ft

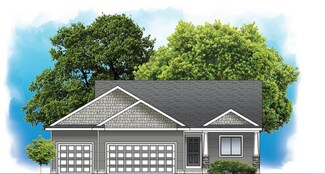
    495 Bel Aire Dr, Waukee, IA 50263

    Welcome home to 495 Bel Aire Dr in Waukee! Located just steps away from Waukee Elementary school, this spacious home is nestled in one of Waukee's most established neighborhoods. Offering 5 bedrooms, 3 bathrooms and over 2,000 sf of finished living space this home is perfect for growing families. Features include an open living area, spacious kitchen, deck, finished basement with 2 bedrooms/1

    Aimee Lovan Realty ONE Group Impact

    495 Bel Aire Dr, Waukee, IA 50263
  • /15

    $376,500

    New Construction
    • 3 Beds
    • 2 Baths
    • 1,504 Sq Ft

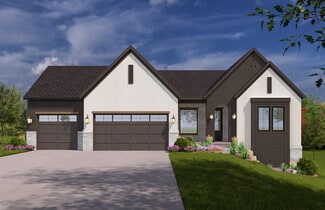
    Quincy II Plan at Stratford Crossing, Waukee, IA 50263

    Welcome home to the Quincy by Greenland Homes, a stunning 3-bedroom, 2-bath ranch that perfectly balances luxury and everyday functionality. This home makes a massive statement the moment you walk in with 9-foot ceilings throughout both the main level and the lower level, creating an incredible sense of space and light. The oversized 3-car garage provides all the room you need for vehicles and

    Greenland Homes Builder
    1455 NW Bull Run Ct Unit 37189278, Waukee, IA 50263
  • /35

    $498,000

    New Construction $2K PRICE DROP
    • 4 Beds
    • 3 Baths
    • 1,940 Sq Ft

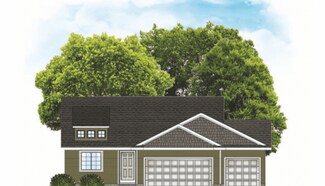
    895 11th St, Waukee, IA 50263

    Welcome to the Brookfield Loft by Signature Homes, a brand new 1.5 story plan offering flexible living space and a thoughtfully designed layout in Prairie Village. The main floor features both a primary suite with tile shower and an additional bedroom or office, ideal for guests or work from home needs.The kitchen includes stained soft close cabinetry, a center island, and a warm, functional

    Signature Homes Builder
    895 11th St, Waukee, IA 50263
  • /30

    $415,000

    New Construction
    • 3 Beds
    • 2 Baths
    • 1,660 Sq Ft

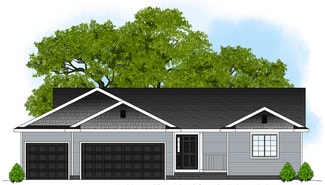
    Olive II Plan at Stratford Crossing, Waukee, IA 50263

    Greenland Homes Builder
    1455 NW Bull Run Ct Unit 37189314, Waukee, IA 50263
  • /27

    $380,400

    New Construction
    • 4 Beds
    • 2.5 Baths
    • 2,046 Sq Ft

    Hampton Plan at Alder Point, Waukee, IA 50263

    The Hampton plan has four bedrooms, two and a half baths and a three-car garage. This two-story home main level has an open living room and kitchen as well as a half bath and den. The upper level has four bedrooms, laundry room and two baths, including the primary suite and large walk-in closet.

    Hubbell Homes Builder
    1122 NW Petersen Dr Unit 36490540, Waukee, IA 50263
  • /10

    $125,000

    • Land
    • 13,503 Sq Ft
    • $403,226 per Acre

    70 NW Alderleaf Dr, Waukee, IA 50263

    Bring your own builder to this great location to build your dream home! Lot backs to a hobby farmer that doesn't have fields or animals. CALL TODAY FOR MORE INFO!!

    Char Klisares RE/MAX Concepts

    70 NW Alderleaf Dr, Waukee, IA 50263
  • /49

    $1,100,000

    New Construction
    • 4 Beds
    • 3.5 Baths
    • 3,993 Sq Ft

    Cromwell Plan at Castle Ranch, Waukee, IA 50263

    Experience nearly 4,000 square feet of refined living in the Cromwell, where form meets function in every space. This 4-bedroom, 4-bathroom layout features a spacious open-concept main level, complete with a stunning kitchen and dining area, a grand great room, and a serene primary suite. The lower level is built for both entertaining and everyday luxurywith a large family room, full wet bar,

    Destination Homes Builder
    50 NW Wilder Ct Unit 36749540, Waukee, IA 50263
  • /2

    $101,000

    $3K PRICE DROP
    • Land
    • 10,313 Sq Ft
    • $426,603 per Acre

    48 Waukee Crossing Plat 3 St, Waukee, IA 50263

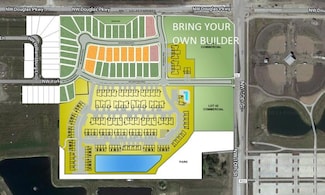
    BRING YOUR OWN BUILDER! Located just south of the new Northwest High School. A variety of walkout, daylight and flat lots will be available.. The neighborhood will feature recreational trail connections and easy access to Hickman Road.

    April Breig New Home Site Realty

    48 Waukee Crossing Plat 3 St, Waukee, IA 50263
  • /28

    $363,000

    New Construction
    • 3 Beds
    • 2 Baths
    • 1,417 Sq Ft

    Dogwood B Plan at Spring Meadows, Waukee, IA

    Greenland Homes Builder
    0 Spring Meadows St Unit 37189282, Waukee, IA
  • /2

    $429,990

    New Construction
    • 5 Beds
    • 3 Baths
    • 2,412 Sq Ft

    3390 Paradise Ln, Waukee, IA 50263

    Welcome to 3390 Paradise Ln in Waukee, IA. This beautifully designed Cali ranch plan offers 5 bedrooms, 3 bathrooms, and 2,412 sq. ft. of finished living space, combining open-concept design and modern finishes.Step inside to a welcoming foyer that leads to two spacious bedrooms and a full bathroom, creating a comfortable space for family members or guests. An additional main-level

    D.R. Horton Builder
    3390 Paradise Ln, Waukee, IA 50263
  • /18

    $376,000

    New Construction
    • 3 Beds
    • 2 Baths
    • 1,505 Sq Ft

    Birmingham Plan at Stratford Crossing, Waukee, IA 50263

    Greenland Homes Builder
    1455 NW Bull Run Ct Unit 36488002, Waukee, IA 50263
  • /35

    $354,900

    $5K PRICE DROP
    • 3 Beds
    • 3.5 Baths
    • 1,574 Sq Ft

    140 SE Dogwood Ln, Waukee, IA 50263

    A fully updated Waukee Two Story home. This home has over 2,300 sq ft of finish. Very nice home with brand new LVP barn oak flooring, plus structured carpet stairs. The main floor has a nice open kitchen area with room for dining room table. There are brand new stainless appliances in the kitchen and they are included. Living room plus formal room on main floor. Half bath on this floor. Slider

    Bob Ruby Ruby Realty Group LLC

    140 SE Dogwood Ln, Waukee, IA 50263
  • /32

    $395,000

    $10K PRICE DROP
    • 3 Beds
    • 3 Baths
    • 1,449 Sq Ft

    2210 SE Leeann Dr, Waukee, IA 50263

    Welcome home to this beautifully updated ranch home in a desirable Waukee neighborhood. Step inside to find fresh interior and exterior paint throughout for a bright, modern feel. The stunning new Primary bathroom is a true retreat with luxury finishes. Additional updates include a new radon mitigation system, a brand new fenced in backyard, and luxury fixtures. Move in ready home with these

    Hunter Egdorf 515 Realty Company

    2210 SE Leeann Dr, Waukee, IA 50263
  • /32

    $415,000

    New Construction
    • 4 Beds
    • 1 Bath
    • 1,410 Sq Ft

    1565 Werthman Dr, Waukee, IA 50263

    Welcome to Remington Pointe, one of Waukees newest communities! This vibrant community showcases a variety of home plans, including the sought-after Fraser ranch. Step into an open-concept main level featuring a vaulted ceiling, cozy fireplace, and a spacious kitchen with a large island, walk-in pantry, and direct access to your deckperfect for entertaining or relaxing. The primary suite offers a

    Hubbell Homes Builder
    1565 Werthman Dr, Waukee, IA 50263
  • /2

    $105,000

    $3K PRICE DROP
    • Land
    • 9,867 Sq Ft
    • $463,498 per Acre

    66 Waukee Crossing Plat 3 St, Waukee, IA 50263

    BRING YOUR OWN BUILDER! Located just south of the new Northwest High School. A variety of walkout, daylight and flat lots will be available.. The neighborhood will feature recreational trail connections and easy access to Hickman Road.

    April Breig New Home Site Realty

    66 Waukee Crossing Plat 3 St, Waukee, IA 50263
  • /27

    $420,000

    New Construction
    • 3 Beds
    • 2.5 Baths
    • 1,824 Sq Ft

    Wellington I Plan at Prairie Village, Waukee, IA 50263

    Signature Homes Builder
    1065 Gray Ave Unit 40393453, Waukee, IA 50263
  • /25

    $302,990

    New Construction
    • 4 Beds
    • 2.5 Baths
    • 1,658 Sq Ft

    1418 S Banks St, West Des Moines, IA 50263

    Discover the Pattison floor plan at 1418 S Banks St in West Des Moines, IA. This two-story townhome offers 4 bedrooms, 2.5 bathrooms, and 1,658 sq. ft. of thoughtfully designed living space.Step inside from the charming front porch into a welcoming foyer that flows seamlessly into the open-concept main level. The stylish kitchen features modern white cabinetry, stainless steel appliances,

    D.R. Horton Builder
    1418 S Banks St, West Des Moines, IA 50263
  • /2

    $290,500

    New Construction
    • 3 Beds
    • 2 Baths
    • 1,166 Sq Ft

    Hoover C Plan at Spring Meadows, Waukee, IA

    Greenland Homes Builder
    0 Spring Meadows St Unit 37189284, Waukee, IA
  • /27

    $414,900

    New Construction
    • 4 Beds
    • 1 Bath
    • 1,410 Sq Ft

    1570 Werthman Dr, Waukee, IA 50263

    Welcome to Remington Pointe, one of Waukees newest communities! This vibrant community showcases a variety of home plans, including the sought-after Fraser ranch. Step into an open-concept main level featuring a vaulted ceiling, cozy fireplace, and a spacious kitchen with a large island, walk-in pantry, and direct access to your deckperfect for entertaining or relaxing. The primary suite offers a

    Hubbell Homes Builder
    1570 Werthman Dr, Waukee, IA 50263
  • /2

    $101,000

    • Land
    • 7,776 Sq Ft
    • $565,787 per Acre

    39 Alder Point 1 Dr, Waukee, IA 50263

    BRING YOUR OWN BUILDER! Welcome to Alder Point in Waukee, a highly coveted neighborhood across from Triumph Park and Northwest High School. This brand-new community provides easy trail accessibility for walking and biking right outside your front door. Close to the YMCA, theaters, groceries and shopping!

    April Breig New Home Site Realty

    39 Alder Point 1 Dr, Waukee, IA 50263
  • /29

    $238,900

    • 2 Beds
    • 2 Baths
    • 1,430 Sq Ft

    209 NW Waverly Dr, Waukee, IA 50263

    Signature Companies of Iowa presents the Whitfield Townhome a stylish two-story with 2 bedrooms, a loft, 1.5 baths, and an oversized 2-car garage. The open main level features 9' ceilings, LVP flooring, and large windows that fill the space with natural light. The kitchen impresses with an oversized pantry, large island, quartz countertops, and stainless steel appliances ALL INCLUDED. A

    Rachael Harms RE/MAX Concepts Main Office

    209 NW Waverly Dr, Waukee, IA 50263
  • /34

    $399,900

    • 4 Beds
    • 2.5 Baths
    • 1,816 Sq Ft

    265 NW Horan Ct, Waukee, IA 50263

    Welcome to 265 NW Horan in Waukee! Situated on a desirable walkout corner lot, this home offers the perfect combination of space, functionality, and a location you'll love. The walkout setting provides great natural light and easy access to the backyard, while the corner lot gives you a little extra breathing room and added curb appeal.Inside, you'll find a comfortable, inviting layout

    Andria Lang RE/MAX Concepts

    265 NW Horan Ct, Waukee, IA 50263
  • /2

    $2,300,000

    $200K PRICE DROP
    • Land
    • 6.04 Acres
    • $380,795 per Acre

    1355 SE Pleasant View Dr, Waukee, IA 50263

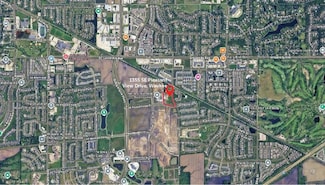
    PRIME LOCATION MULTI FAMILY READY TO DIG Development Land. Predevelopment work completed, which includes Civil work, Architect work, Parkland fees paid, City of Waukee approved to build 51 Units. Across from Basketball Complex. Call agent to see Approved Building Floor Plans.

    Saatchi Kalra Iowa Realty Mills Crossing

    1355 SE Pleasant View Dr, Waukee, IA 50263
  • /13

    $309,000

    $6K PRICE DROP
    • 3 Beds
    • 2.5 Baths
    • 1,314 Sq Ft

    325 SE Cardinal Ln, Waukee, IA 50263

    Step inside this inviting two-story Waukee home and into a spacious living area ready for you to welcome guests. Continue into the open kitchen, where stainless steel appliances, ample cabinet storage and a breakfast bar offer plenty of room to cook and gather. Enjoy meals at the kitchen bar or in the adjoining dining area. A convenient half bathroom is located near the garage

    Michael Guerrero Aguayo RE/MAX Precision

    325 SE Cardinal Ln, Waukee, IA 50263
  • /27

    $406,000

    New Construction
    • 4 Beds
    • 2.5 Baths
    • 1,850 Sq Ft

    Freeport Plan at Prairie Village, Waukee, IA 50263

    Signature Homes Builder
    1065 Gray Ave Unit 37690448, Waukee, IA 50263
  • /47

    $409,900

    New Construction $5K PRICE DROP
    • 4 Beds
    • 3 Baths
    • 2,352 Sq Ft

    1028 NW Macarthur Ln, Waukee, IA 50263

    About 1028 NW MacArthur Ln.Discover 1028 NW MacArthur Lane in Waukee’s Fox Creek Meadows. The Cypress, a single-story plan by View Homes, is designed for modern living with bright, open spaces and functional layouts. Enjoy quality finishes throughout and versatile rooms that adapt to your lifestyle.Key FeaturesWelcoming Entrance: Enter through the front door and be greeted by

    View Homes Builder
    1028 NW Macarthur Ln, Waukee, IA 50263

Showing Results 161 - 200, Page 5 of 9

How to Buy a Home How to Finance a Home How to Sell a Home