311

Waukee, IA Homes for Sale with No HOA Fee

Section Image Section Image
  • /35

    $294,900

    $30K PRICE DROP
    • 3 Beds
    • 2.5 Baths
    • 1,186 Sq Ft

    260 Ashworth Dr, Waukee, IA 50263

    Beautifully updated ranch-style home offering over 2,000 SF of finished living space. This 3-bedroom, 2.5-bath home has been refreshed from top to bottom, featuring new drywall, interior and exterior paint, LVP flooring, carpet, trim, baseboards, light fixtures, door hardware, and a new water heater. The open-concept main level showcases a completely renovated eat-in kitchen with granite

    Jasmina Salkic-Schutte EXIT Realty & Associates

    260 Ashworth Dr, Waukee, IA 50263
  • /9

    $210,000

    $40K PRICE DROP
    • 4 Beds
    • 1.5 Baths
    • 1,512 Sq Ft

    1000 3rd St, Waukee, IA 50263

    Good bones to this 2sty home that has great potential for possible flip, investment or handyman. Assessor page says 3 bedrooms, but has 4 bedrooms upstairs which needs new paint and flooring. 1 full bath upstairs that needs updates! Main level has large family room, 1/2 bath, kitchen, and dining area off of kitchen. Basmt foundation looks good, some finish started but needs to be removed. Fenced

    Steve Nissly RE/MAX Concepts

    1000 3rd St, Waukee, IA 50263
  • /31

    $310,000

    $15K PRICE DROP
    • 2 Beds
    • 2 Baths
    • 1,306 Sq Ft

    800 Walnut St, Waukee, IA 50263

    Move-in ready and absolutely spotless, all you need to do is unpack, relax on the back deck, and enjoy the summer. From the moment you walk in, you’ll appreciate the pride of ownership and inviting feel throughout the home. Natural light floods in, bringing energy and comfort. The spacious oak kitchen features granite countertops, ample cabinetry, and plenty of room for everyday cooking. A

    Dave Steinick Keller Williams Realty GDM

    800 Walnut St, Waukee, IA 50263
  • /24

    $550,000

    • Land
    • 2.86 Acres
    • $192,308 per Acre

    1516 S Timber Ln, West Des Moines, IA 50266

    Stonewood offers elite executive homesites from almost 1 acre to 3 acres. Welcome home to Stonewood. Now is your chance to reserve one of the Metro’s elite executive home sites. Located in West Des Moines and part of the Waukee School District, just minutes from Jordan Creek Towncenter & West Glen, this gorgeous, wooded development offers generously sized, private home sites from almost an acre

    Michelle Kline RE/MAX Concepts

    1516 S Timber Ln, West Des Moines, IA 50266
  • /2

    $105,900

    • Land
    • 7,868 Sq Ft
    • $586,299 per Acre

    00 NW Trailridge Ln, Waukee, IA 50263

    Welcome to Trailridge Creek, a visionary new single-family residential development in the heart of Waukee, Iowa—one of Iowa’s fastest-growing and most sought-after communities. Perfectly positioned near the intersection of NW 10th Street and NW Douglas Parkway, Trailridge Creek offers unmatched convenience and room to build the life you’ve imagined.No association dues, and best of all,

    Andrew McCune Stanbrough Realty Company

    00 NW Trailridge Ln, Waukee, IA 50263
  • /7

    $310,000

    • Land
    • 2.32 Acres
    • $133,621 per Acre

    Lot 1 Plat 1 310th St, Waukee, IA 50263

    Discover the exceptional lifestyle offered at Painted Prairie Estates, an exclusive enclave of executive homesites located just south of Waukee on 310th Street. Thoughtfully designed for luxury custom homes, these spacious homesites showcase mature trees, picturesque sunsets, and the privacy and tranquility of country living with room to breathe. Enjoy the perfect balance of peaceful surroundings

    Donna Stall RE/MAX Concepts

    Lot 1 Plat 1 310th St, Waukee, IA 50263
  • /34

    $494,900

    • 4 Beds
    • 2.5 Baths
    • 2,224 Sq Ft

    595 SE Whitetail Ln, Waukee, IA 50263

    Move-in ready and ideally located in the heart of Waukee, this beautifully updated home offers comfort, space, and convenience. Recent improvements over the past few years include fresh interior paint, new luxury trim, new flooring, new kitchen appliances, new countertops, doors, blinds, and light fixtures. The main level features a formal dining room, an updated kitchen with plenty of countertop

    Baldeep Dhingra Platinum Realty LLC

    595 SE Whitetail Ln, Waukee, IA 50263
  • /14

    $759,900

    New Construction
    • 4 Beds
    • 3 Baths
    • 1,667 Sq Ft

    5314 172nd St, Waukee, IA 50263

    Discover refined living in the prestigious Bentley Ridge Villas by KRM. Perfectly positioned on a tree-backed daylight lot, this thoughtfully designed residence blends luxury with effortless comfort. The main level showcases soaring 11’ ceilings in the great room, anchored by a striking gas fireplace, while the vaulted kitchen & dining area create an inviting space for entertaining. The

    Amanda Mickelsen Keller Williams Realty GDM

    5314 172nd St, Waukee, IA 50263
  • /42

    $323,500

    New Construction
    • 3 Beds
    • 2.5 Baths
    • 1,470 Sq Ft

    Reagan II Plan at Spring Meadows, Waukee, IA 50263

    Reagan II floor plan by Greenland Homes a two-story, three-bedroom new construction home designed for the way you really live. With 2.5 baths and an attached two-car garage, the Reagan II pairs everyday function with room to gather. The open main level flows easily from the kitchen to the living space, making it just as good for a quiet weeknight as for hosting, with modern finishes throughout.

    Greenland Homes Builder
    1385 Locust St Unit 40943660, Waukee, IA 50263
  • /7

    $480,000

    • Land
    • 2.85 Acres
    • $168,421 per Acre

    Lot 6 Plat 1 Painted Prairie Estates, Waukee, IA 50263

    Discover the exceptional lifestyle offered at Painted Prairie Estates, an exclusive enclave of executive homesites located just south of Waukee on 310th Street. Thoughtfully designed for luxury custom homes, these spacious homesites showcase mature trees, picturesque sunsets, and the privacy and tranquility of country living with room to breathe. Enjoy the perfect balance of peaceful surroundings

    Donna Stall RE/MAX Concepts

    Lot 6 Plat 1 Painted Prairie Estates, Waukee, IA 50263
  • /18

    $301,990

    New Construction
    • 4 Beds
    • 2.5 Baths
    • 1,658 Sq Ft

    1416 S Banks St, West Des Moines, IA 50263

    Discover the Pattison floor plan at 1416 S Banks St in West Des Moines, IA. This two-story townhome offers 4 bedrooms, 2.5 bathrooms, and 1,658 sq. ft. of thoughtfully designed living space. Step inside from the charming front porch into a welcoming foyer that flows seamlessly into the open-concept main level. The stylish kitchen features modern white cabinetry, stainless steel appliances, and a

    D.R. Horton Builder
    1416 S Banks St, West Des Moines, IA 50263
  • /2

    $105,000

    $3K PRICE DROP
    • Land

    47 Waukee Crossing Plat 3 St, Waukee, IA 50263

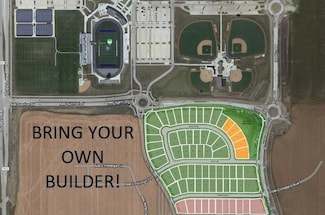
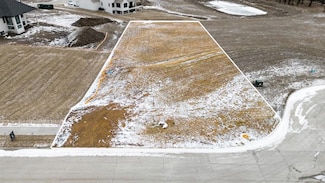
    BRING YOUR OWN BUILDER! Located just south of the new Northwest High School. A variety of walkout, daylight and flat lots will be available.. The neighborhood will feature recreational trail connections and easy access to Hickman Road.

    April Breig New Home Site Realty

    47 Waukee Crossing Plat 3 St, Waukee, IA 50263
  • /30

    $238,900

    • 2 Beds
    • 2 Baths
    • 1,430 Sq Ft

    249 NW Waverly Dr, Waukee, IA 50263

    Signature Companies of Iowa presents the Whitfield Townhome a stylish two-story with 2 bedrooms, a loft, 1.5 baths, and an oversized 2-car garage. The open main level features 9' ceilings, LVP flooring, and large windows that fill the space with natural light. The kitchen impresses with an oversized pantry, large island, quartz countertops, and stainless steel appliances ALL INCLUDED. A

    Rachael Harms RE/MAX Concepts Main Office

    249 NW Waverly Dr, Waukee, IA 50263
  • /23

    $304,500

    New Construction
    • 3 Beds
    • 2 Baths
    • 1,166 Sq Ft

    Hoover Plan at Spring Meadows, Waukee, IA

    Greenland Homes Builder
    0 Spring Meadows St Unit 36494572, Waukee, IA
  • /15

    $380,000

    New Construction $9K PRICE DROP
    • 3 Beds
    • 2 Baths
    • 1,463 Sq Ft

    1475 Cedar St, Waukee, IA 50263

    *No Closing Costs + Fridge & Blinds with Preferred Lender through the end of August!* UTOUR this home at your convenience daily 7AM to 9PM. Just register and tour! Introducing the Quincy Plan by Greenland Homes in Waukeewhere thoughtful design meets standout style! This ranch home offers 3 bedrooms and 2 bathrooms on the main level, with an open-concept layout thats perfect for both everyday

    Greenland Homes Builder
    1475 Cedar St, Waukee, IA 50263
  • /3

    $249,900

    • Land
    • 20,473 Sq Ft
    • $531,702 per Acre

    3551 NW 183rd St, Clive, IA 50325

    Excited to present custom lot options in Shadow Creek West with Caliber Homes. If luxury and curb appeal are what you are looking for, we need to talk. Scenic lot views, options with no backyard neighbors, walkout/daylight/flat lots available. Working with Caliber's team includes reserving your lot, planning your new home with their in-house architect and then working hand in hand with the

    Danielle Seifert RE/MAX Concepts

    3551 NW 183rd St, Clive, IA 50325
  • /35

    $609,900

    $5K PRICE DROP
    • 4 Beds
    • 3 Baths
    • 1,804 Sq Ft

    2743 NW 167th Ct, Clive, IA 50325

    Beautiful walkout ranch in Berkshire Woods near Schuler Elementary with over 3200sf of finished space & situated on a quiet cul-de-sac lot w/ exceptional upgrades throughout! The inviting exterior features a stamped concrete walkway, custom railing & welcoming front porch. Inside, enjoy convenient main-level living with vaulted ceilings, maintenance-free flooring & a spacious mudroom area. The

    Curtis Marouelli Iowa Realty Mills Crossing

    2743 NW 167th Ct, Clive, IA 50325
  • /34

    $1,000,000

    $175K PRICE DROP
    • 5 Beds
    • 6 Baths
    • 2,894 Sq Ft

    2762 NW 166th Ct, Clive, IA 50325

    This home truly raises the bar...in the past 2yrs this home has been taken to an ENTIRELY NEW level! This 5-bedroom, 6-bath home offers nearly 4700sqft of finish plus a show-stopping outdoor retreat. The owners spared no expense transforming this home. Inside you’ll find an expanded main level w/ new 8x17 butler’s pantry featuring heated floors, a new 12x12 laundry/bath addition, & custom entry

    Sean Asada RE/MAX Real Estate Center

    2762 NW 166th Ct, Clive, IA 50325
  • /35

    $739,000

    $36K PRICE DROP
    • 5 Beds
    • 4.5 Baths
    • 2,879 Sq Ft

    2944 NW 167th St, Clive, IA 50325

    Welcome to this stunning 1.5 story home offering 5 bedrooms, 5 bathrooms, and an exceptional layout designed for comfort, style and entertaining. Step inside to a dramatic two-story entryway with tall ceilings that create an impressive feel. The heart of the home is the oversized kitchen ideal for gathering and everyday living, with easy access to the large deck featuring a pergola and

    Kristi Pitz RE/MAX Concepts

    2944 NW 167th St, Clive, IA 50325
  • /4

    $91,900

    • Land
    • 11,325 Sq Ft
    • $353,462 per Acre

    3143 Devonshire Pkwy, Clive, IA 50325

    Discover an exceptional opportunity to build your dream home in this highly sought-after neighborhood, This flat, easily accessible lot is perfectly situated within the boundaries of Shuler Elementary and Waukee NW High School, offering a convenient and family-friendly location. This versatile lot is available for purchase, allowing you the freedom to bring your own builder or collaborate with

    Malinda Garner RE/MAX Precision

    3143 Devonshire Pkwy, Clive, IA 50325
  • /35

    $499,900

    $25K PRICE DROP
    • 4 Beds
    • 3.5 Baths
    • 2,355 Sq Ft

    16651 Oakbrook Dr, Clive, IA 50325

    Welcome home to this well maintained two-story in the highly sought-after Berkshire North neighborhood. Just a short walk to Shuler Elementary, parks and nearby bike trails. The inviting, light-filled foyer opens to a seamless floor plan featuring a formal dining room with coffered ceiling, hardwood floors and large family room. The spacious kitchen offers abundant cabinetry, a center island,

    Amy Forte LPT Realty, LLC

    16651 Oakbrook Dr, Clive, IA 50325

Showing Results 281 - 311, Page 8 of 8

How to Buy a Home How to Finance a Home How to Sell a Home