705

Homes for Sale near Northwest High School

Section Image Section Image
  • /29

    $468,990

    • 4 Beds
    • 2.5 Baths
    • 1,940 Sq Ft

    17230 Northview Dr, Waukee, IA 50263

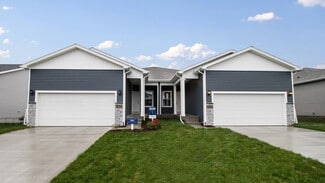
    Welcome to the Westown 2-story 4 bedroom, 3 bath floor plan with 3 car garage by Jerry’s Homes! As you enter the home you are greeted by an open entry way and stairway. The open concept living room and kitchen boasts beautiful LVP flooring throughout the entire first level. Beautiful soft close cabinetry with full tile backsplash. All 4 bedrooms (huge master bedroom!) and laundry room located

    Richard Grubb Realty ONE Group Impact

    17230 Northview Dr, Waukee, IA 50263
  • /34

    $239,990

    $5K PRICE DROP
    • 2 Beds
    • 2.5 Baths
    • 1,140 Sq Ft

    4449 154th St, Urbandale, IA 50323

    *MODEL HOME* Can be sold fully furnished! Seller is offering a 2/1 interest rate buydown! Welcome to Walnut Crest Townhomes by Caliber Company, located in Urbandale at the corner of 156th Street and Meredith Drive. Enjoy convenient access to dining, shopping, and entertainment in both Urbandale and Waukee. These homes feature 2 bedrooms and 2.5 bathrooms, with luxury vinyl plank flooring, Carrera

    Hannah Reysack Caliber Realty

    4449 154th St, Urbandale, IA 50323
  • /2

    $101,000

    $3K PRICE DROP
    • Land

    49 Waukee Crossing Plat 3 St, Waukee, IA 50263

    BRING YOUR OWN BUILDER! Located just south of the new Northwest High School. A variety of walkout, daylight and flat lots will be available.. The neighborhood will feature recreational trail connections and easy access to Hickman Road.

    April Breig New Home Site Realty

    49 Waukee Crossing Plat 3 St, Waukee, IA 50263
  • /87

    $476,900

    New Construction
    • 3 - 4 Beds
    • 2 - 3 Baths
    • 1,851 Sq Ft

    Brighton Plan at Fox Valley, Clive, IA 50325

    The BrightonExplore The Brighton, a carefully crafted single-family home designed for flexibility, comfort, and modern living. This energy-efficient home includes open spaces and practical features that fit a variety of lifestyles.Key Features Open Living Areas: A large kitchen, dining room, and family room create a comfortable space for gathering and entertaining.Flexible

    View Homes Builder
    1585 Parkside Ln Unit 36477897, Clive, IA 50325
  • /10

    $1,600,000

    • 5 Beds
    • 6 Baths
    • 2,821 Sq Ft

    18270 Valleyview Cir, Clive, IA 50325

    A Caliber Homes designer showcase residence in Shadow Creek West, this newly crafted Clive home is appointed at every turn with bespoke detail and timeless materials. Spanning 4,754 sq. ft. of total finished living space (2,334 main, 484 upper, and 1,936 in the finished walk-out lower level), the home rests on a 0.31-acre lot with elegant retaining walls creating a flat, usable yard. A two-story

    Danielle Seifert RE/MAX Concepts

    18270 Valleyview Cir, Clive, IA 50325
  • /30

    $238,900

    • 2 Beds
    • 1.5 Baths
    • 1,430 Sq Ft

    253 NW Waverly Dr, Waukee, IA 50263

    Signature Companies of Iowa presents the Whitfield Townhome a stylish two-story with 2 bedrooms, a loft, 1.5 baths, and an oversized 2-car garage. The open main level features 9' ceilings, LVP flooring, and large windows that fill the space with natural light. The kitchen impresses with an oversized pantry, large island, quartz countertops, and stainless steel appliances ALL INCLUDED. A

    Rachael Harms RE/MAX Concepts

    253 NW Waverly Dr, Waukee, IA 50263
  • /2

    $101,000

    $3K PRICE DROP
    • Land

    52 Waukee Crossing Plat 3 St, Waukee, IA 50263

    BRING YOUR OWN BUILDER! Located just south of the new Northwest High School. A variety of walkout, daylight and flat lots will be available.. The neighborhood will feature recreational trail connections and easy access to Hickman Road.

    April Breig New Home Site Realty

    52 Waukee Crossing Plat 3 St, Waukee, IA 50263
  • /25

    $519,080

    • 4 Beds
    • 2.5 Baths
    • 2,131 Sq Ft

    550 NW Georgetown Dr, Waukee, IA 50263

    Welcome to this Trust Builders market home in Stratford Crossing, Waukee, featuring the new and popular Bedford plan with 4 bedrooms, a main level office and a spacious layout offering great flow. This home offers great finishes with over 2100 sq foot above grade including vinyl siding with board & batten front elevation, black exterior/white interior windows, LVP flooring in the Great Room and

    Krista Daggett RE/MAX Precision

    550 NW Georgetown Dr, Waukee, IA 50263
  • /9

    $376,900

    New Construction
    • 2 Beds
    • 3 Baths
    • 1,313 Sq Ft

    Cypress Plan at Fox Creek Meadows, Waukee, IA 50263

    View Homes Builder
    106 Macarthur Ln Unit 37686547, Waukee, IA 50263
  • /7

    $492,000

    New Construction
    • 2 - 3 Beds
    • 2 - 3 Baths
    • 1,995+ Sq Ft

    The Promenade III Plan at The Courtyards at Parkside, Waukee, IA 50263

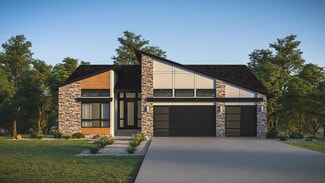
    A sophisticated take on the beloved Promenade floor plan, the Promenade III is warm and inviting from the moment guests arrive at the spacious front entry porch. Inside, there’s ample space for oversized sofas, a dining room hutch or a large table perfect for festive gatherings. An optional bonus suite offers a comfortable place for family and friends to stay, while a secluded den provides a

    Clarity Construction Builder
    1008 NW Creekside Dr Unit 36487211, Waukee, IA 50263
  • /29

    $402,750

    • 4 Beds
    • 3 Baths
    • 1,410 Sq Ft

    635 NW Atlas Ln, Waukee, IA 50263

    Welcome to Waukee Crossing, which features many different floor plans including our Fraser Ranch! The main level features three bedrooms and two bathrooms. Open concept with vaulted ceilings, fireplace, walk in pantry and 10-foot kitchen island. Finished lower level is perfect for entertaining with a large family room, fourth bedroom and 3⁄4 bath. Our exceptional quality homes come with passive

    Rob Burditt Hubbell Homes of Iowa, LLC

    635 NW Atlas Ln, Waukee, IA 50263
  • /2

    $468,449

    • 4 Beds
    • 3 Baths
    • 1,517 Sq Ft

    395 NW Ashley Ave, Waukee, IA 50263

    Beautifully built ranch home by Sage Homes located in Ashley Acres. This custom-designed Orchid Floor Plan offers 1,517 Sqft of finished living space with an open layout ideal for everyday living and entertaining. The main level features a spacious kitchen, a generousamount of cabinetry and tile backsplash, a walk-in pantry, and seamless flow into the dining and living areas. The living room

    Kristina Leek RE/MAX Precision

    395 NW Ashley Ave, Waukee, IA 50263
  • /25

    $520,000

    New Construction $5K PRICE DROP
    • 5 Beds
    • 3 Baths
    • 1,660 Sq Ft

    1495 NW Bull Run Ct, Waukee, IA 50263

    Newly completed and perfectly staged, the breathtaking Olive II plan by Greenland Homes is entirely move-in ready! Skip the hassle of post-closing projectsthis home comes fully equipped with window blinds, a complete irrigation system, ceiling fans, a covered deck, and a relaxing four-season sunroom. The finished lower level drastically expands your living space, offering a family room and two

    Greenland Homes Builder
    1495 NW Bull Run Ct, Waukee, IA 50263
  • /19

    $539,500

    • 4 Beds
    • 4 Baths
    • 2,146 Sq Ft

    1395 NW Steven St, Waukee, IA 50263

    Introducing Destiny Homes’ NEW PALAZZO floor plan—an elegant executive ranch offering 4 bedrooms and 4 private baths across 3157 sq. ft. of living. The heart of the home has a spacious great room with vaulted ceiling, an open switch-back staircase with spindles, LVP flooring thru-out, oversized windows and a striking fireplace. The chef’s kitchen includes gas cooktop with hood vent, built in

    Hector Rodriguez-Ramirez RE/MAX Precision

    1395 NW Steven St, Waukee, IA 50263
  • /62

    $695,000

    New Construction
    • 3 Beds
    • 3.5 Baths
    • 3,370 Sq Ft

    Palasade Plan at Biltmore West, Urbandale, IA 50323

    The Palasade is a refined ranch-style home crafted for balanced living, merging open gathering spaces, private sanctuaries, and subtle elegance.With approximately 3,370 finished square feet, this plan features 3 bedrooms, 3 full bathrooms, and a 3-car garage. Destination Homes IowaStep inside to an inviting layout anchored by a light-filled great room with a fireplace, framed by expansive windows

    Destination Homes Builder
    17815 Goodman Dr Unit 36748300, Urbandale, IA 50323
  • /34

    $563,000

    $22K PRICE DROP
    • 3 Beds
    • 2.5 Baths
    • 1,989 Sq Ft

    3505 154th St, Urbandale, IA 50323

    Highly desired Hallbrook neighborhood. Pristine "free standing" (no shared walls) walkout ranch. 3 garages! Approx. 3689 ft beautiful finishes & upgrades on both levels. Open, airy floor plan energizes sun shining thru large expansive windows. Hardwood & Acacia hardwood floors thruout main flr. Wonderful Maple kitchen w/high ceilings, granite counters, SS appliances, abundant cabinets & work

    Susan Vujnovich American Home Sales, Inc

    3505 154th St, Urbandale, IA 50323
  • /20

    $589,000

    $41K PRICE DROP
    • 5 Beds
    • 3.5 Baths
    • 2,336 Sq Ft

    5204 149th St, Urbandale, IA 50323

    This custom-built two-story home, completed in 2021, offers exceptional craftsmanship on a large corner lot just under 1⁄2 acre in desirable Urbandale, within the Waukee School District and with easy access to I-80/35. The home features 2,336 square feet above grade plus a finished lower level, providing ample space for daily living and entertaining. High-quality finishes include Hardie Plank

    Jake Ried Compass Realty

    5204 149th St, Urbandale, IA 50323
  • /29

    $474,990

    • 4 Beds
    • 2.5 Baths
    • 2,114 Sq Ft

    4724 180th St, Urbandale, IA 50323

    The Bentley by Jerry's Homes in Biltmore West offers exceptional value with 4 bedrooms, a 3-car garage, and a daylight basement. The open main level features 9-foot ceilings, durable LVP flooring, and a private office with French doors. The spacious great room showcases a stunning floor-to-ceiling stone fireplace and flows seamlessly into the kitchen, complete with abundant cabinetry, a light

    Erin Herron Realty ONE Group Impact

    4724 180th St, Urbandale, IA 50323
  • /7

    $502,000

    New Construction
    • 2 Beds
    • 2 Baths
    • 2,150 Sq Ft

    The Casina Plan at The Courtyards at Parkside, Waukee, IA 50263

    The Casina, our newest floor plan, was thoughtfully designed for comfort, functionality and style. Starting at two bedrooms and two full baths, this layout is ideal for those seeking modern, single-level living. Welcome friends and family through a front entry porch and large foyer and have a laid-back afternoon in the optional sunroom bonus suite, open and bright living room and luxurious

    Clarity Construction Builder
    1008 NW Creekside Dr Unit 36477730, Waukee, IA 50263
  • /2

    $469,500

    • 4 Beds
    • 2.5 Baths
    • 1,867 Sq Ft

    100 NW Crabtree Ln, Waukee, IA 50263

    New Construction in Fox Valley Estates – Waukee! Built by Stanbrough Companies, stunning new two-story home offers everything today's buyers are looking for! Featuring over 1,800 sq. ft., 4 bedrooms, 3 baths, a spacious family room with fireplace, pantry, cement board siding, and a 3-car attached garage. Located in the highly desirable Fox Valley Estates community, you'll love being close to

    Donna Stall RE/MAX Concepts

    100 NW Crabtree Ln, Waukee, IA 50263
  • /4

    $1,000,000

    New Construction
    • 5 Beds
    • 4 Baths
    • 4,553 Sq Ft

    Everly Plan at Biltmore West, Urbandale, IA 50323

    The Everly is a spacious and thoughtfully crafted luxury ranch plan, designed for modern living and memorable entertaining. With over 4,500 finished square feet, this home showcases an ideal balance of open gathering spaces, private retreats, and refined architectural detail.From the moment you enter, the sightline opens into an inviting great room with a fireplace feature wall and abundant

    Destination Homes Builder
    17815 Goodman Dr Unit 36893241, Urbandale, IA 50323
  • /25

    $314,990

    New Construction
    • 3 Beds
    • 3 Baths
    • 1,410 Sq Ft

    Olsen Plan at Mallard Prairie - Twinhomes, Urbandale, IA 50323

    Your new home awaits in the Mallard Prairie Twinhomes community in Urbandale, IA. The Olsen floor plan is a ranch-style home featuring 3 bedrooms, 3 bathrooms, and 1,410 sq. ft. of living space with a finished basement. As you enter from the front door, the foyer opens to a spacious entryway overlooking the stairs to the lower level. Across from the stairs, you’ll find the laundry room, guest

    D.R. Horton Builder
    4735 172nd St Unit 36202254, Urbandale, IA 50323
  • /62

    $695,000

    New Construction
    • 3 Beds
    • 3.5 Baths
    • 3,370 Sq Ft

    Palasade Plan at Castle Ranch, Waukee, IA 50263

    The Palasade is a refined ranch-style home crafted for balanced living, merging open gathering spaces, private sanctuaries, and subtle elegance.With approximately 3,370 finished square feet, this plan features 3 bedrooms, 3 full bathrooms, and a 3-car garage. Destination Homes IowaStep inside to an inviting layout anchored by a light-filled great room with a fireplace, framed by expansive windows

    Destination Homes Builder
    50 NW Wilder Ct Unit 36749424, Waukee, IA 50263
  • /18

    $454,400

    New Construction
    • 3 Beds
    • 2 Baths
    • 1,697 Sq Ft

    Fairfield 2 Plan at Fox Valley, Clive, IA 50325

    The Fairfield 2Welcome to The Fairfield 2, a refined single-family home designed for modern comfort and easy living. Every detail of this energy-efficient home reflects thoughtful planning, from its open layout to its flexible spaces that adapt to your lifestyle.Key Features Inviting Entry: Make a statement with an impressive 8′ Craftsman front door that opens to bright, open living

    View Homes Builder
    1585 Parkside Ln Unit 40143335, Clive, IA 50325
  • /2

    $101,000

    • Land

    38 Alder Point 1 Dr, Waukee, IA 50263

    BRING YOUR OWN BUILDER! Welcome to Alder Point in Waukee, a highly coveted neighborhood across from Triumph Park and Northwest High School. This brand-new community provides easy trail accessibility for walking and biking right outside your front door. Close to the YMCA, theaters, groceries and shopping!

    April Breig New Home Site Realty

    38 Alder Point 1 Dr, Waukee, IA 50263
  • /2

    $101,000

    $3K PRICE DROP
    • Land

    51 Waukee Crossing Plat 3 St, Waukee, IA 50263

    BRING YOUR OWN BUILDER! Located just south of the new Northwest High School. A variety of walkout, daylight and flat lots will be available.. The neighborhood will feature recreational trail connections and easy access to Hickman Road.

    April Breig New Home Site Realty

    51 Waukee Crossing Plat 3 St, Waukee, IA 50263
  • /33

    $479,700

    New Construction
    • 4 - 5 Beds
    • 2.5 - 3.5 Baths
    • 2,214 Sq Ft

    Carson Plan at Fox Valley, Clive, IA 50325

    The CarsonDiscover The Carson, a spacious two-story home designed for flexibility, comfort, and modern family living. With thoughtful details and energy-efficient construction, this home delivers both function and style in every space.Key Features Inviting Main Floor: Features a relax room and a convenient pocket office for working or studying from home.Pet-Friendly Option: Includes

    View Homes Builder
    1585 Parkside Ln Unit 36502617, Clive, IA 50325
  • /31

    $629,000

    $60K PRICE DROP
    • 5 Beds
    • 4 Baths
    • 2,154 Sq Ft

    16915 Winston Cir, Clive, IA 50325

    At 16915 Winston Circle, luxury, thoughtful updates, and an unbeatable location come together in one exceptional home. This is a rare opportunity to own a high-end property that delivers outstanding value in today's market. Situated on a quiet cul-de-sac, this home offers the space, curb appeal, and quality buyers expect. Major improvements include a new furnace (2025), new AC (2025), Class 4

    Rameal Cooper EXP Realty, LLC

    16915 Winston Cir, Clive, IA 50325
  • /14

    $257,990

    New Construction
    • 3 Beds
    • 2.5 Baths
    • 1,511 Sq Ft

    4746 170th Place, Urbandale, IA 50263

    Discover 4746 170th Pl in Urbandale, IA. This thoughtfully designed two-story townhome offers 3 bedrooms, 2.5 bathrooms, and 1,511 sq. ft. of comfortable living space. Step inside to a long foyer that leads you to the heart of the home—a bright, open-concept main floor seamlessly connecting the kitchen, dining, and great room, complete with a cozy electric fireplace. The kitchen shines with sleek

    D.R. Horton Builder

    4746 170th Place, Urbandale, IA 50263
  • /35

    $699,990

    • 6 Beds
    • 3 Baths
    • 1,984 Sq Ft

    16210 Walnut Meadows Ct, Urbandale, IA 50323

    Stunning contemporary 6BR walk-out ranch nestled on a 1.07-acre cul-de-sac, backing to serene natural prairie. Offering nearly 3,700+ sq. ft. of finished living space, this home boasts a bright, open layout with vaulted ceilings and expansive windows, flooding the space with natural light. A striking floor-to-ceiling tiled fireplace anchors the living room. The gourmet kitchen features stainless

    Ps Reddy Pothireddy RE/MAX Precision

    16210 Walnut Meadows Ct, Urbandale, IA 50323
  • /6

    $145,900

    • Land
    • 15,681 Sq Ft
    • $405,278 per Acre

    17421 Oakwood Dr, Urbandale, IA 50323

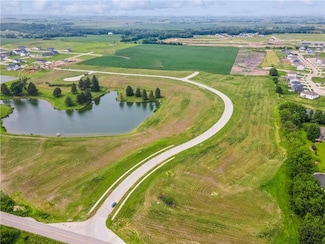
    BRING YOUR OWN BUILDER! To Biltmore Proper! This gorgeous executive development has a rolling terrain, trees and a 5 plus acre pond. It offers a variety of standard, daylight and walkout lots. Lot prices start at $129,000. Lot sizes start at 0/26 - 1.29 acres. Come out and see the water views! Located minutes away from Waukee schools, Waukee Northwest High School, Hy-Vee, Kettlestone, Vibrant

    Michelle Kline RE/MAX Concepts

    17421 Oakwood Dr, Urbandale, IA 50323
  • /25

    $409,990

    $5K PRICE DROP
    • 5 Beds
    • 2.5 Baths
    • 2,045 Sq Ft

    14522 Northpark Dr, Grimes, IA 50111

    Beautifully maintained and thoughtfully designed, this two-story home in a desirable Urbandale location offers the perfect blend of comfort, space, and modern style. Featuring approximately 2,045 square feet of finished living space, this inviting property includes 5 bedrooms and 2.5 bathrooms with a functional, open-concept layout. The main level showcases soaring 9-foot ceilings with tray

    Ps Reddy Pothireddy RE/MAX Precision

    14522 Northpark Dr, Grimes, IA 50111

Showing Results 201 - 240, Page 6 of 18

How to Buy a Home How to Finance a Home How to Sell a Home