706

Homes for Sale near Northwest High School

Section Image Section Image
  • /25

    $549,900

    $15K PRICE DROP
    • 4 Beds
    • 4.5 Baths
    • 1,580 Sq Ft

    140 NW Crabtree Ln, Waukee, IA 50263

    Say goodbye to morning chaos—each bedroom in this beautifully crafted and has its own private bathroom, making busy routines a breeze. The executive kitchen is a chef’s dream, featuring quartz countertops, custom soft-close cabinetry, tile backsplash, and all four stainless steel appliances. With two spacious living areas—one on each finished level—there’s room for everyone to relax, entertain,

    Joseph Bennett LPT Realty, LLC

    140 NW Crabtree Ln, Waukee, IA 50263
  • /2

    $87,900

    • Land
    • 11,669 Sq Ft
    • $328,100 per Acre

    00 NW Sproul Dr, Waukee, IA 50263

    Welcome to Trailridge Creek, a visionary new single-family residential development in the heart of Waukee, Iowa—one of Iowa’s fastest-growing and most sought-after communities. Perfectly positioned near the intersection of NW 10th Street and NW Douglas Parkway, Trailridge Creek offers unmatched convenience and room to build the life you’ve imagined.No association dues, and best of all,

    Andrew McCune Stanbrough Realty Company

    00 NW Sproul Dr, Waukee, IA 50263
  • /35

    $339,900

    • 4 Beds
    • 3.5 Baths
    • 1,841 Sq Ft

    5430 154th Ct, Urbandale, IA 50323

    Rarely does a townhome offer this much space, natural light and outdoor privacy! With 2,300+ finished square feet, this beautiful 2020-built end unit in Waterford Creek features 4 bedrooms, 4 bathrooms, an attached 2-car garage and a highly sought-after finished WALKOUT lower level. The open-concept main floor is filled with natural light from oversized picture windows and features an electric

    Abby Jennings-Brant RE/MAX Real Estate Center

    5430 154th Ct, Urbandale, IA 50323
  • /51

    $342,800

    New Construction
    • 3 Beds
    • 2 Baths
    • 1,362 Sq Ft

    Chariton Plan at Alder Point, Waukee, IA 50263

    The Chariton plan has three bedrooms, two bathrooms, and a two-car garage. On the main level, this plan features a large family room that opens into the dining and kitchen space. Also on the main level is the primary suite, laundry, two bedrooms, and a bathroom. The optional lower level of finish has a large living room, additional bedroom, bathroom, and plenty of storage.

    Hubbell Homes Builder
    1122 NW Petersen Dr Unit 37277047, Waukee, IA 50263
  • /2

    $1,375,000

    New Construction
    • 5 Beds
    • 5 Baths
    • 2,527 Sq Ft

    18261 Hidden Knoll, Clive, IA 50325

    Experience elevated living in this thoughtfully curated showcase home by Embarq Signature Homes. A spectacular daylight ranch on a premium pond lot in Shadow Creek West, Clive. Located in the highly desirable Waukee School District within the Waukee Northwest High School boundaries, this home offers a rare combination of luxury, comfort, and convenience. Step inside to soaring 13’ ceilings, a

    hanna carlson Hubbell Homes of Iowa, LLC

    18261 Hidden Knoll, Clive, IA 50325
  • /31

    $432,500

    $8K PRICE DROP
    • 4 Beds
    • 2.5 Baths
    • 2,310 Sq Ft

    15703 Aurora Ave, Urbandale, IA 50323

    Honey, stop the car! This home backs directly to Walnut Creek Elementary, so your kids can actually walk to school. Adjacent to the bike trails and neighborhood fishing pond, this is anything but your typical cookie-cutter two-story. Featuring an open floor plan, large windows, hardwood floors, stainless steel appliances, and flexible living spaces, this home offers character you won't find just

    Eric Quiner Realty ONE Group Impact

    15703 Aurora Ave, Urbandale, IA 50323
  • /2

    $379,900

    • 3 Beds
    • 3 Baths
    • 1,446 Sq Ft

    5422 167th St, Urbandale, IA 50323

    Welcome to this Urbandale community of Waterford Landing! Experience low-maintenance living in our brand new Avery Villa! This ranch-style home offers 3 bedrooms, 3 baths, a finished lower-level, and an open concept design ideal for every day living. The spacious primary suite features a walk-in closet and a private bath, while the finished lower level provides an additional family room, third

    Rob Burditt Hubbell Homes of Iowa, LLC

    5422 167th St, Urbandale, IA 50323
  • /33

    $389,900

    New Construction $10K PRICE DROP
    • 4 Beds
    • 2.5 Baths
    • 1,981 Sq Ft

    1069 NW Macarthur Ln, Waukee, IA 50263

    Welcome to the Hazel Plan by View Homes in Fox Creek Meadows, where comfort, style, and a fresh start come together. This two-story home offers a layout designed for the way you live- open, functional, and filled with natural light from oversized windows throughout.The kitchen is truly the heart of the home, featuring quartz countertops, soft-close cabinetry, a spacious island, and stainless

    Erin Swift RE/MAX Concepts

    1069 NW Macarthur Ln, Waukee, IA 50263
  • /32

    $465,000

    • 4 Beds
    • 3 Baths
    • 1,411 Sq Ft

    1230 NW Sproul Dr, Waukee, IA 50263

    Crafted by Blue Lion Builders, this modern ranch home sits steps away from new Waukee schools and Triumph Park! The detailed exterior features Hardie, stone, and maintenance-free ChamClad siding. Walk inside to a moody, accented foyer that leads into the vaulted, open-concept great room. The dual-walkway kitchen is lined with cabinetry for storage and centered by a custom island. Stainless steel

    Ela Knapp RE/MAX Concepts

    1230 NW Sproul Dr, Waukee, IA 50263
  • /6

    $442,400

    New Construction $9K PRICE DROP
    • 2 - 4 Beds
    • 2 - 3 Baths
    • 1,526 Sq Ft

    Logan Plan at Fox Valley, Waukee, IA 50263

    Meet The Logan, a ranch-style home that blends modern comfort, practical functionality, and everyday livability. With a spacious open-concept layout, quality finishes, and a finished lower level, this home is designed to fit a variety of lifestyles.

    View Homes Builder
    1615 NW Parkside Ln Unit 41237397, Waukee, IA 50263
  • /31

    $494,990

    • 4 Beds
    • 2.5 Baths
    • 2,225 Sq Ft

    17226 Northview Dr, Waukee, IA 50263

    This Richland Plan from Jerrys Homes in Bentley Ridge, is an open concept, two story entry, large kitchen with adjacent family room. If you like to entertain you will love this layout. A 4 bedroom, 3 bath floorplan also includes a main level multi-purpose room that works as a study or office. This home has all the bells and whistles with over 2200 Finished Sq. Ft. The spacious master suite boasts

    Richard Grubb Realty ONE Group Impact

    17226 Northview Dr, Waukee, IA 50263
  • /2

    $107,000

    $3K PRICE DROP
    • Land

    43 Waukee Crossing Plat 3 St, Waukee, IA 50263

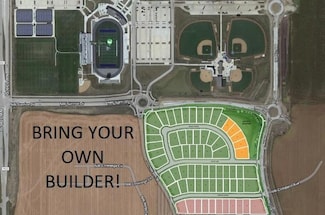
    BRING YOUR OWN BUILDER! Located just south of the new Northwest High School. A variety of walkout, daylight and flat lots will be available.. The neighborhood will feature recreational trail connections and easy access to Hickman Road.

    April Breig New Home Site Realty

    43 Waukee Crossing Plat 3 St, Waukee, IA 50263
  • /2

    $250,000

    • Land
    • 3.85 Acres
    • $64,935 per Acre

    Oulot D Waterford Landing Plat 8 Rd, Urbandale, IA 50323

    Discover the perfect combination of space, potential, and convenience with this exceptional 3.85-acre (more or less) parcel nestled right on the edge of town. A true rarity, this expansive undeveloped lot offers a blank canvas for visionary developers, builders and investors. The Comprehensive Plan designates this parcel as Mixed Residential. The Waterford Landing PUD Master Plan that governs

    April Breig New Home Site Realty

    Oulot D Waterford Landing Plat 8 Rd, Urbandale, IA 50323
  • /21

    $423,990

    • 4 Beds
    • 3 Baths
    • 1,498 Sq Ft

    15330 Walnut Meadows Dr, Grimes, IA 50111

    Welcome to the Hamilton in Magnolia Heights - a beautifully designed ranch-style home offering 2,190 sq. ft. of finished living space with 4 bedrooms and 3 bathrooms, including a finished basement. From the moment you enter, the bright foyer leads past two spacious secondary bedrooms and a full bath—ideal for guests or a home office. At the heart of the home is an open-concept kitchen featuring

    Kathryn Greer DRH Realty of Iowa, LLC

    15330 Walnut Meadows Dr, Grimes, IA 50111
  • /17

    $344,990

    New Construction
    • 3 Beds
    • 2 Baths
    • 1,498 Sq Ft

    Hamilton Plan at Waterford Pointe, Urbandale, IA 50111

    Say hello to the Hamilton Plan by D.R. Horton, located in our Waterford Pointe Express community in Urbandale, Iowa. This single-level home offers 3 bedrooms and 2 full bathrooms, making it perfect for families seeking a modern, open layout. The Hamilton Plan features two large bedrooms at the front of the home, ideal for guests or children, while the primary suite is at the back for added

    D.R. Horton Builder
    14505 Ironwood Ct Unit 36202337, Urbandale, IA 50111
  • /34

    $645,900

    New Construction
    • 5 Beds
    • 3 Baths
    • 1,812 Sq Ft

    17316 Northview Dr, Waukee, IA 50263

    Welcome to this stunning new construction home where architectural elegance meets modern comfort. Defined by graceful archways and inviting warm tones, the main level features a chef-inspired kitchen with sleek black stainless steel appliances, a walk-in pantry, and cashmere quartz countertops that flow throughout the home. The living room centers around a cozy electric fireplace with custom

    Amina Letic Iowa Realty Newton

    17316 Northview Dr, Waukee, IA 50263
  • /3

    $124,900

    • Land
    • 13,939 Sq Ft
    • $390,312 per Acre

    14724 Stonecrop Dr, Urbandale, IA 50323

    Infill Lots - Bring Your Own Builder Walkout Lots Back to Neighborhood Greenspace Near the brand new Waterford Elementary School HOA is only $100/year Last two lots in Coyote Ridge of Urbandale - 14724 Stonecrop Dr & 5610 147th St are next to each other and both available. Current neighborhood resident purchased in anticipation of building a new home but decided to stay in the existing home in

    Jeffrey Hagel Jeff Hagel Real Estate

    14724 Stonecrop Dr, Urbandale, IA 50323
  • /15

    $420,000

    New Construction $3K PRICE DROP
    • 3 Beds
    • 2 Baths
    • 1,504 Sq Ft

    1485 NW Bull Run Ct, Waukee, IA 50263

    Discover the charm of the Quincy II Ranch in Stratford Crossing! Featuring three bedrooms and an inviting open layout, this home radiates warmth and natural light. Enjoy easy living with everything on one level, including a spacious great room with a fireplace that opens to a covered deck. The 3-car garage provides plenty of space, and the basement stubbed for a bath offers flexibility for future

    Greenland Homes Builder
    1485 NW Bull Run Ct, Waukee, IA 50263
  • /33

    $475,000

    $5K PRICE DROP
    • 4 Beds
    • 3 Baths
    • 1,503 Sq Ft

    575 NE Brookshire Dr, Waukee, IA 50263

    Fantastic opportunity to own a move-in ready ranch in Waukee with a south-facing driveway, large flat lot, and great proximity to Fox Creek Park! This one-owner home has been well cared for and offers a functional layout with the right mix of comfort, storage, and entertaining space. The main level features an open living area with a gas fireplace, a large kitchen with pantry, mudroom/drop zone

    Cy Phillips Space Simply

    575 NE Brookshire Dr, Waukee, IA 50263
  • /32

    $585,095

    • 4 Beds
    • 3 Baths
    • 1,842 Sq Ft

    1350 NW Linda Ln, Waukee, IA 50263

    Welcome to the stunning Linden floor plan, where modern design meets spacious comfort. With 2,776 square feet of thoughtfully designed living space, this home offers a seamless blend of style and functionality. The Linden boasts 4 spacious bedrooms, 3 bathrooms and a 3-stall garage. Come see the quality finishes you've come to expect with Sage Homes. Sleek quartz countertops, soft close doors and

    Kristina Leek RE/MAX Precision

    1350 NW Linda Ln, Waukee, IA 50263
  • /34

    $1,100,000

    $225K PRICE DROP
    • 6 Beds
    • 5.5 Baths
    • 4,413 Sq Ft

    17466 Berkshire Pkwy, Waukee, IA 50263

    Welcome to this stunning modern coastal inspired 1.5 Story with 4 car garage & gorgeous backyard with swimming pool, in prime location, Shadow Creek! Home features over 6600 sf of finished living space, grand entry, inviting family room with soaring ceiling, wall of glass windows with abundant natural light, fireplace, & leads to covered deck & gorgeous backyard! Gourmet kitchen with all

    Marc Lee and Jill Olofson RE/MAX Precision

    17466 Berkshire Pkwy, Waukee, IA 50263
  • /49

    $1,100,000

    New Construction
    • 4 Beds
    • 3.5 Baths
    • 3,993 Sq Ft

    Cromwell Plan at Biltmore Proper, Urbandale, IA 50263

    Experience nearly 4,000 square feet of refined living in the Cromwell, where form meets function in every space. This 4-bedroom, 4-bathroom layout features a spacious open-concept main level, complete with a stunning kitchen and dining area, a grand great room, and a serene primary suite. The lower level is built for both entertaining and everyday luxurywith a large family room, full wet bar,

    Destination Homes Builder
    0 173rd St Unit 36749438, Urbandale, IA 50263
  • /35

    $449,900

    • 4 Beds
    • 3.5 Baths
    • 1,859 Sq Ft

    15575 Rocklyn Place, Clive, IA 50325

    Outstanding! Luxurious Middle Unit! 4 Brs, daylight window in finished basement. Spacious combined finished square feet of 2359. Big garage 437 sf, easily park SUV & regular car. Open railing, quality finishes throughout with upgraded flooring, light fixtures, cabinets. Dream primary suite with balcony, custom closet, tiled shower, dbl vanity. 2nd floor laundry. Finished basement with family

    Saatchi Kalra Iowa Realty Mills Crossing

    15575 Rocklyn Place, Clive, IA 50325
  • /35

    $550,000

    • 5 Beds
    • 3.5 Baths
    • 1,699 Sq Ft

    16215 Northpark Dr, Urbandale, IA 50323

    Not your average ranch floor plan! This thoughtfully designed custom-built Eden Homes ranch has been meticulously maintained and is truly move-in ready. Expansive windows and 3-panel sliding doors on both levels fill the home with an abundance of natural light. The well-appointed kitchen features a dream walk-in pantry, while the separate laundry room with utility sink and spacious mudroom with

    Julianna Cullen RE/MAX Precision

    16215 Northpark Dr, Urbandale, IA 50323
  • /29

    $425,000

    $15K PRICE DROP
    • 3 Beds
    • 3.5 Baths
    • 1,646 Sq Ft

    315 NW Lavelle Ct, Waukee, IA 50263

    Welcome to the Blaze floor plan, where affordability meets high-end finishes and modern convenience! This newly constructed gem stands out with upgrades you won't find in the competition, offering the perfect balance of style and functionality. Step into a kitchen that's as beautiful as it is practical. The heart of the home features stunning 42" cabinets that provide ample storage and a sleek

    Emma Stern LPT Realty, LLC

    315 NW Lavelle Ct, Waukee, IA 50263
  • /35

    $1,495,000

    $55K PRICE DROP
    • 5 Beds
    • 5.5 Baths
    • 3,471 Sq Ft

    3106 162nd St, Urbandale, IA 50323

    Built as the personal residence of renowned builder Jerry Bussanmas, this extraordinary modern 1.5 story is a true statement piece. Perfectly positioned in one of Urbandale’s most desirable locations, this architectural masterpiece blends luxury, technology, and craftsmanship at the highest level. The stunning custom Poliform Italian kitchen is anchored by premium Miele and Thermador appliances

    Cy Phillips Space Simply

    3106 162nd St, Urbandale, IA 50323
  • /16

    $514,900

    New Construction
    • 4 Beds
    • 3 Baths
    • 1,602 Sq Ft

    4716 178th St, Urbandale, IA 50323

    Comfort, convenience, and lasting quality, this home offers the value you need. Welcome to the Amber 2 bedroom up plan by KRM, perfectly situated in the sought-after Biltmore West neighborhood. This beautifully crafted home blends thoughtful design & behind-the-walls quality you can feel confident in. Featuring 1602sqft on the main level with 2 bedrooms & 2 bathrooms. Inside, vaulted ceiling in

    Amanda Mickelsen Keller Williams Realty GDM

    4716 178th St, Urbandale, IA 50323
  • /32

    $999,900

    New Construction
    • 4 Beds
    • 3.5 Baths
    • 2,042 Sq Ft

    15801 Hickory Dr, Waukee, IA 50263

    Experience exceptional craftsmanship & timeless design. Welcome to the elevated KRM Lincolnshire plan, nestled in Bent Tree Crossing. With 4 bedrooms, 4 bathrooms, a finished walkout lower level, & a 4-car garage, this home delivers impressive space & style for everyday living. Inside, marvel at the grand vaulted ceiling in the great room, enhanced by three expansive fixed windows & a striking

    Amanda Mickelsen Keller Williams Realty GDM

    15801 Hickory Dr, Waukee, IA 50263
  • /2

    $469,500

    • 4 Beds
    • 2.5 Baths
    • 1,867 Sq Ft

    1545 NW Rolling Dr, Waukee, IA 50263

    New Construction in Fox Valley Estates – Waukee! Built by Stanbrough Companies, stunning new two-story home offers everything today's buyers are looking for! Featuring over 1,800 sq. ft., 4 bedrooms, 3 baths, a spacious family room with fireplace, pantry, cement board siding, and a 3-car attached garage. Located in the highly desirable Fox Valley Estates community, you'll love being close to

    Donna Stall RE/MAX Concepts

    1545 NW Rolling Dr, Waukee, IA 50263

Showing Results 161 - 200, Page 5 of 18

How to Buy a Home How to Finance a Home How to Sell a Home