705

Homes for Sale near Northwest High School

Section Image Section Image
  • /35

    $635,000

    $15K PRICE DROP
    • 4 Beds
    • 3 Baths
    • 1,667 Sq Ft

    14601 Sutton Dr, Urbandale, IA 50323

    You are going to love this better-than-new Drake Homes resale offering nearly 2,800 sqft of beautifully finished living space w/ upgrades you simply don’t get in new construction. From the moment you walk in, the welcoming entry + open staircase set the tone for the quality throughout. The kitchen is a standout w/ a hood vent, apron sink, gas range, a walk-in pantry w/ custom shelving + an

    Gina Swanson Century 21 Signature

    14601 Sutton Dr, Urbandale, IA 50323
  • /34

    $974,900

    New Construction
    • 4 Beds
    • 3.5 Baths
    • 2,035 Sq Ft

    17612 Oakwood Dr, Urbandale, IA 50323

    Enjoy serene views, quiet streets, & a community designed for both comfort & convenience. Welcome to the KRM Lincolnshire plan, nestled in the highly coveted Biltmore West neighborhood. Expansive main floor features 2035sqft of living space & the finished walkout lower level provides 1474sqft of space. This exceptional home seamlessly blends elegance & functionality. Inside, marvel at the vaulted

    Amanda Mickelsen Keller Williams Realty GDM

    17612 Oakwood Dr, Urbandale, IA 50323
  • /29

    $442,000

    • 4 Beds
    • 3 Baths
    • 1,575 Sq Ft

    4608 154th St, Urbandale, IA 50323

    Exceptional one-owner walkout ranch townhome offering 2,895 finished sq ft in Urbandale. This 4-bedroom, 3-bath home features an oversized 3-car garage and a beautiful pond view. An open main level includes a fireplace and vaulted great room, and opens to a deck overlooking the pond, creating a bright and spacious feel. The kitchen features granite countertops and ample cabinetry. The primary

    Amy Jones HomeCoin.com

    4608 154th St, Urbandale, IA 50323
  • /35

    $739,900

    • 5 Beds
    • 4 Baths
    • 1,888 Sq Ft

    1435 NW Bull Run Ct, Waukee, IA 50263

    Situated in the sought-after Stratford Crossing neighborhood of Waukee, this beautifully designed Magnolia Homes ranch offers more than 3,500 SF of finished living space with 5 bedrooms, 4 bathrooms, and a flexible 6th bedroom or office. An inviting front porch welcomes you inside to an open-concept layout filled with natural light and thoughtfully selected finishes. The kitchen is equipped with

    Emina Pajazetovic RE/MAX Precision

    1435 NW Bull Run Ct, Waukee, IA 50263
  • /31

    $375,000

    • 4 Beds
    • 2.5 Baths
    • 1,519 Sq Ft

    18126 Alpine Dr, Clive, IA 50325

    Better than new and move-in ready! Why wait to build when this beautifully maintained 2022 home already has the finishing touches completed? From the included appliances and window blinds to the established landscaping and thoughtful updates, you can skip the extra expenses and move right in. Offering 4 bedrooms, 2.5 bathrooms, 1,519 finished square feet, an oversized 2-car garage with additional

    Megan Fjetland RE/MAX Real Estate Center

    18126 Alpine Dr, Clive, IA 50325
  • /2

    $469,500

    • 4 Beds
    • 2.5 Baths
    • 1,867 Sq Ft

    160 NW Crabtree Ln, Waukee, IA 50263

    New Construction in Fox Valley Estates – Waukee! Built by Stanbrough Companies, stunning new two-story home offers everything today's buyers are looking for! Featuring over 1,800 sq. ft., 4 bedrooms, 3 baths, a spacious family room with fireplace, pantry, cement board siding, and a 3-car attached garage. Located in the highly desirable Fox Valley Estates community, you'll love being close to

    Donna Stall RE/MAX Concepts

    160 NW Crabtree Ln, Waukee, IA 50263
  • /16

    $494,990

    • 3 Beds
    • 2 Baths
    • 1,800 Sq Ft

    17242 Northview Dr, Waukee, IA 50263

    The Allendale Plan by Jerry’s Homes in Bentley Ridge offers over 1,800 square feet of well-designed ranch living with elevated finishes and an open, functional layout. The main living area features 9-foot ceilings that expand to 11 feet in the great room, creating a bright and spacious feel enhanced by large windows and abundant natural light.The kitchen combines style and functionality with

    Richard Grubb Realty ONE Group Impact

    17242 Northview Dr, Waukee, IA 50263
  • /28

    $442,000

    $5K PRICE DROP
    • 3 Beds
    • 3 Baths
    • 1,503 Sq Ft

    4601 154th St, Urbandale, IA 50323

    Don't miss this well maintained ranch home with ~ 2500 S.F. on the main and lower level.The open concept main floor has complete with vaulted ceilings, generous dining space, family/living room with electric fireplace and patio doors to a large deck. The large eat-in Kitchen features granite counters, built in hutch. The primary BR features a large walk-in closet and 3/4 bath. Additional 2nd

    June Mackay Stevens Realty

    4601 154th St, Urbandale, IA 50323
  • 1455 NW Bull Run Ct Unit 39170783, Waukee, IA 50263

    $519,990

    New Construction
    • 4 - 5 Beds
    • 2 - 3.5 Baths
    • 2,546 Sq Ft

    Bridgeport Plan at Stratford Crossing - The Horton Series, Waukee, IA 50263

    Welcome home to the Bridgeport floor plan at The Horton Series at Stratford Crossing community in Waukee, IA. This two-story home offers 5 bedrooms, 3.5 bathrooms, a 3-car garage, and 3,214 sq. ft. of finished living space. Step inside to a versatile study/flex space off the foyer, perfect for a home office or playroom. The hallway leads past a guest bathroom and staircase to both the upper and

    D.R. Horton Builder
    1455 NW Bull Run Ct Unit 39170783, Waukee, IA 50263
  • /31

    $422,500

    $2K PRICE DROP
    • 4 Beds
    • 3 Baths
    • 1,390 Sq Ft

    16318 Ironwood Ln, Urbandale, IA 50323

    Welcome to this Urbandale community of Waterford Landing! Hardi board siding, This vibrant community showcases a variety of home plans, including the sought-after WL Fraser ranch. Step into an open-concept main level featuring a vaulted ceiling, cozy fireplace, and a spacious kitchen with a large island, walk-in pantry, and direct access to your covered deck—perfect for entertaining or relaxing.

    Rob Burditt Hubbell Homes of Iowa, LLC

    16318 Ironwood Ln, Urbandale, IA 50323
  • /18

    $359,990

    New Construction
    • 3 Beds
    • 2 Baths
    • 1,635 Sq Ft

    Neuville Plan at Highland Meadows, Urbandale, IA 50323

    Welcome home to the Neuville floor plan at Highland Meadows in Urbandale, IA. This 3 bedroom, 2 bathroom ranch offers 1,635 sq. ft. of thoughtfully designed living space with an open-concept kitchen overlooking the living and dining areas and back patio. Making your way into the heart of the home, the living room features an electric fireplace and large windows that fill the home with natural

    D.R. Horton Builder
    5119 169th St Unit 36202230, Urbandale, IA 50323
  • /30

    $549,900

    $25K PRICE DROP
    • 3 Beds
    • 3 Baths
    • 1,657 Sq Ft

    136 NW Sunrise Dr, Waukee, IA 50263

    THREE car garage, yes, three car garage in this BETTER than new three bedroom, three bath walk out townhome with nearly 2900 finished square feet!Gorgeous one owner townhome nestled on cul-de-sac and backing to a pond! First floor features gourmet kitchen with custom upgraded cabinets, walk in pantry, custom shelving and GE Profile refrigerator with soft close drawers. Spacious open family

    Stephanie Wright RE/MAX Precision

    136 NW Sunrise Dr, Waukee, IA 50263
  • /30

    $238,900

    • 2 Beds
    • 1.5 Baths
    • 1,430 Sq Ft

    249 NW Waverly Dr, Waukee, IA 50263

    Signature Companies of Iowa presents the Whitfield Townhome a stylish two-story with 2 bedrooms, a loft, 1.5 baths, and an oversized 2-car garage. The open main level features 9' ceilings, LVP flooring, and large windows that fill the space with natural light. The kitchen impresses with an oversized pantry, large island, quartz countertops, and stainless steel appliances ALL INCLUDED. A

    Rachael Harms RE/MAX Concepts

    249 NW Waverly Dr, Waukee, IA 50263
  • /32

    $439,900

    • 4 Beds
    • 3 Baths
    • 1,300 Sq Ft

    580 NW Georgetown Dr, Waukee, IA 50263

    Welcome to the Gemini 2 floor plan, where affordability meets high-end finishes and modern convenience! This newly constructed gem stands out with upgrades you won't find in the competition, offering the perfect balance of style and functionality. Step into a kitchen that's as beautiful as it is practical. The heart of the home features stunning 42" cabinets that provide ample storage and a sleek

    Emma Stern LPT Realty, LLC

    580 NW Georgetown Dr, Waukee, IA 50263
  • /24

    $389,990

    $25K PRICE INCREASE
    • 5 Beds
    • 3.5 Baths
    • 2,053 Sq Ft

    5521 143rd St, Urbandale, IA 50323

    MODEL HOME - NOT FOR SALE - Welcome to the Bellhaven in Waterford Pointe - a 5 bedroom, 3.5 bath home offering 2,556 sq. ft. of finished living space, including a spacious finished basement. Step inside to a versatile front flex room—ideal for a home office, playroom, or formal dining. A guest half bath and staircase lead to the open-concept living area, featuring an electric fireplace, large

    Kathryn Greer DRH Realty of Iowa, LLC

    5521 143rd St, Urbandale, IA 50323
  • /25

    $614,900

    New Construction
    • 3 Beds
    • 3 Baths
    • 2,496 Sq Ft

    1018 NW Creekside Dr, Waukee, IA 50263

    The Portico combines luxury design with comfort, function and modern appeal. A dramatic formal entryway sets the tone, while an open-concept layout, private den and gourmet kitchen create spaces that are both refined and relaxed. Enjoy a private owner’s suite with a spacious bath, abundant storage throughout and a bonus suite perfect for guests or hobbies. With thoughtful touches like a centrally

    Clarity Construction Builder
    1018 NW Creekside Dr, Waukee, IA 50263
  • /23

    $415,000

    • 3 Beds
    • 2 Baths
    • 1,387 Sq Ft

    1320 NW Yorktown Dr, Waukee, IA 50263

    Welcome to the Gemini 1387 floor plan, where affordability meets high-end finishes and modern convenience! This newly constructed gem stands out with upgrades you won't find in the competition, offering the perfect balance of style and functionality. Step into a kitchen that's as beautiful as it is practical. The heart of the home features stunning 42" cabinets that provide ample storage and a

    Emma Stern LPT Realty, LLC

    1320 NW Yorktown Dr, Waukee, IA 50263
  • /32

    $619,900

    $20K PRICE DROP
    • 5 Beds
    • 3 Baths
    • 1,800 Sq Ft

    16408 N Valley Dr, Urbandale, IA 50323

    Fully complete, this Red Door Homes expanded walkout ranch offers 5 bedrooms and 3 baths, thoughtfully designed to blend modern style with everyday functionality. The open-concept main level is filled with natural light and seamlessly extends to a covered composite deck—ideal for relaxing or entertaining—backing to no rear neighbors for added privacy. The kitchen is appointed with quartz

    Sydnee Yetmar RE/MAX Concepts

    16408 N Valley Dr, Urbandale, IA 50323
  • /31

    $835,500

    • 4 Beds
    • 5 Baths
    • 1,913 Sq Ft

    4657 174th St, Urbandale, IA 50323

    Stunning ranch in Biltmore Proper on a 0.53-acre lot in one of Urbandale’s newest executive developments! This home offers 3,356 finished sq ft, 4 bedrooms, 2 full + 1 three-quarter + 2 half baths, and a 3-car garage with 8’ doors. The main level features an upscale kitchen with quartz countertops, tile backsplash, under-cabinet lighting, GE Café matte black appliances that include a 6-burner gas

    Ingrid Williams RE/MAX Concepts

    4657 174th St, Urbandale, IA 50323
  • /23

    $549,990

    $40K PRICE DROP
    • 5 Beds
    • 4 Baths
    • 1,961 Sq Ft

    645 NW Concord Ln, Waukee, IA 50263

    MODEL HOME - NOT FOR SALE! D.R. Horton, America's Builder, proudly presents the new Horton Series Home featuring elevated finishes. The Fairfield is located in Stratford Crossing, a prime Waukee community near top schools, shops, and dining! The Fairfield comes with 4 Bedrooms, 4 full Bathrooms, a Main Level Office, and a Finished WALKOUT Basement providing nearly 3,000 sqft of living space! Upon

    Kathryn Greer DRH Realty of Iowa, LLC

    645 NW Concord Ln, Waukee, IA 50263
  • /2

    $200,000

    • Land
    • 15,681 Sq Ft
    • $555,556 per Acre

    14812 Persimmon Dr, Urbandale, IA 50323

    Design and build your dream home with SJ Home Builders on this exceptional south-facing cul-de-sac homesite in the highly sought-after Silkwood Development. Nestled among stunning custom residences valued at over $1 million, this premier lot offers an incredible opportunity to create a luxury home tailored to your unique vision and lifestyle. Enjoy the perfect balance of privacy, prestige, and

    Oksana Zhirnova RE/MAX Concepts

    14812 Persimmon Dr, Urbandale, IA 50323
  • /26

    $394,990

    $25K PRICE DROP
    • 4 Beds
    • 2.5 Baths
    • 2,053 Sq Ft

    4722 173rd St, Urbandale, IA 50323

    Welcome to the Bellhaven in Mallard Prairie - a two-story home with 4 bedrooms, 2.5 baths, and 2,053 sq. ft of living space for everyday living and entertaining. Step inside to find a versatile front flex room—ideal for a home office, playroom, or formal dining. A hallway leads to a guest half bath and an open-concept living space filled with natural light, highlighted by an electric fireplace

    Kathryn Greer DRH Realty of Iowa, LLC

    4722 173rd St, Urbandale, IA 50323
  • /21

    $359,990

    $10K PRICE DROP
    • 5 Beds
    • 3 Baths
    • 1,498 Sq Ft

    5151 168th St, Urbandale, IA 50323

    D.R. Horton, America’s Builder, presents the Hamilton. - This home is located in our Highland Meadows community conveniently located near I-80, making commuting a breeze. This community combines small-town living with big city accessibility. The Hamilton Ranch home includes 5 Bedrooms, 3 Bathrooms, and a Finished Basement providing over 2,400 sqft of total living space! In the Main Living Area,

    Kathryn Greer DRH Realty of Iowa, LLC

    5151 168th St, Urbandale, IA 50323
  • /2

    $107,000

    $3K PRICE DROP
    • Land

    45 Waukee Crossing Plat 3 St, Waukee, IA 50263

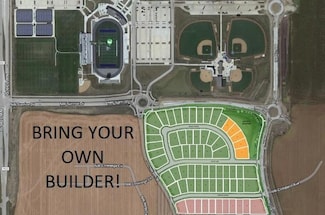
    BRING YOUR OWN BUILDER! Located just south of the new Northwest High School. A variety of walkout, daylight and flat lots will be available.. The neighborhood will feature recreational trail connections and easy access to Hickman Road.

    April Breig New Home Site Realty

    45 Waukee Crossing Plat 3 St, Waukee, IA 50263
  • /35

    $399,900

    $40K PRICE DROP
    • 4 Beds
    • 3.5 Baths
    • 1,885 Sq Ft

    15554 Rocklyn Place, Clive, IA 50325

    HUGE JULY PRICE REDUCTION! Luxurious, ONE OF A KIND!!See to believe, 4 Bedrooms 2sty, Middle Unit Townhome in Clive. Combined Square footage totaling 2445 makes these so spacious. Open metal Railing to basement and second floor,9ft ceilings on Main,10ft in Primary Bedroom, LVP all on main floor, Great room with fireplace, kitchen with stainless steel appliances. All appliances included, including

    Saatchi Kalra Iowa Realty Mills Crossing

    15554 Rocklyn Place, Clive, IA 50325
  • /15

    $434,900

    $5K PRICE DROP
    • 4 Beds
    • 2.5 Baths
    • 2,163 Sq Ft

    495 NW Independence Cir, Waukee, IA 50263

    Destiny Homes presents the MOVE IN READY Hansbury Plan, located in Indi Run, walking distance to Waukee Northwest High School. This WALK-OUT Hansbury, features 4 bedrooms, 2.5 baths and over 2163 sq ft of living space. Enter into the foyer and find 9 ft. ceilings with a private office area boasting glass french doors. Moving on down the foyer it opens up to the great room/dining area/kitchen,

    Andy Dodd RE/MAX Precision

    495 NW Independence Cir, Waukee, IA 50263
  • /10

    $369,600

    New Construction
    • 4 Beds
    • 3 Baths
    • 1,664 Sq Ft

    Linden Plan at Fox Creek Meadows, Waukee, IA 50263

    View Homes Builder
    106 Macarthur Ln Unit 37686624, Waukee, IA 50263
  • /2

    $105,000

    $3K PRICE DROP
    • Land

    63 Waukee Crossing Plat 3 St, Waukee, IA 50263

    BRING YOUR OWN BUILDER! Located just south of the new Northwest High School. A variety of walkout, daylight and flat lots will be available.. The neighborhood will feature recreational trail connections and easy access to Hickman Road.

    April Breig New Home Site Realty

    63 Waukee Crossing Plat 3 St, Waukee, IA 50263
  • /215

    $1,100,000

    New Construction
    • 4 Beds
    • 4 Baths
    • 4,421 Sq Ft

    Astoria Plan at Biltmore Proper, Urbandale, IA 50263

    The Astoria is an expansive and thoughtfully designed luxury ranch plan, perfectly tailored for elevated living and entertaining. Featuring over 4,400 finished square feet, this home offers a seamless blend of open-concept living, private retreats, and striking architectural detail.From the moment you step inside, youre greeted with soaring ceilings and an open sightline through the oversized

    Destination Homes Builder
    0 173rd St Unit 36749717, Urbandale, IA 50263
  • /2

    $399,900

    New Construction
    • 4 Beds
    • 2.5 Baths
    • 1,433 Sq Ft

    1029 NW Yorktown Dr, Waukee, IA 50263

    Modern design, elevated finishes, and an unbeatable Waukee location come together in this thoughtfully crafted ranch home near Northwest High School and Triumph Park. The open-concept main level features a vaulted ceiling, statement fireplace with stone surround, spacious kitchen island, and refined details throughout. Lifestyle upgrades set this home apart, including designer pendant lighting,

    Hubbell Homes Builder
    1029 NW Yorktown Dr, Waukee, IA 50263
  • /3

    $129,900

    • Land
    • 11,325 Sq Ft
    • $499,615 per Acre

    5610 147th St, Urbandale, IA 50323

    Last two lots in Coyote Ridge of Urbandale - 14724 Stonecrop Dr & 5610 147th St are next to each other and both available. Current neighborhood resident purchased in anticipation of building a new home but decided to stay in the existing home in Coyote Ridge. Buy one or both lots (.32 acres and .26 acres) Infill Lots - Bring Your Own Builder Walkout Lots Back to Neighborhood Greenspace Near the

    Jeffrey Hagel Jeff Hagel Real Estate

    5610 147th St, Urbandale, IA 50323
  • /22

    $374,990

    New Construction
    • 5 Beds
    • 3 Baths
    • 2,462 Sq Ft

    5119 169th St, Urbandale, IA 50323
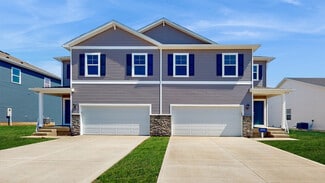
    Model Home – Not for Sale. Search Highland Meadows at drhorton.com to view available homes in this neighborhood. D.R. Horton, America’s Builder, presents the Hamilton. This spacious zero entry Ranch home includes 5 Bedrooms and 3 Bathrooms. The Hamilton offers a Finished Basement providing nearly 2,500 square feet of total living space! As you make your way into the main living area, you’ll find

    D.R. Horton Builder
    5119 169th St, Urbandale, IA 50323
  • /16

    $610,000

    • 4 Beds
    • 2.5 Baths
    • 2,574 Sq Ft

    65 NW Alderleaf Dr, Waukee, IA 50263

    This two-story home offers an open main level with a center-island kitchen, hidden walk-in pantry with built-ins, and a living room featuring a floor-to-ceiling stone fireplace. A flex room, mudroom with built-ins, and half bath complete the first floor.Upstairs, the vaulted primary suite includes a tiled shower, soaker tub, double vanities, and walk-in closet with direct laundry access.

    Andrew Chaplin Hunziker & Assoc.-Ames

    65 NW Alderleaf Dr, Waukee, IA 50263

Showing Results 441 - 480, Page 12 of 18

How to Buy a Home How to Finance a Home How to Sell a Home