706

Homes for Sale near Northwest High School

Section Image Section Image
  • /7

    $482,000

    New Construction
    • 2 - 3 Beds
    • 2 - 3 Baths
    • 1,776+ Sq Ft

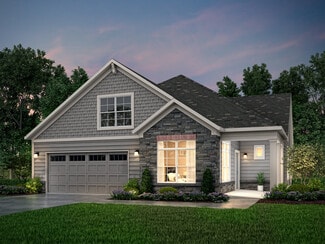
    The Portico Plan at The Courtyards at Parkside, Waukee, IA 50263

    The Portico combines luxury design with comfort, function and modern appeal. A dramatic formal entryway sets the tone, while an open-concept layout, private den and gourmet kitchen create spaces that are both refined and relaxed. Enjoy a private owner’s suite with a spacious bath, abundant storage throughout and a bonus suite perfect for guests or hobbies. With thoughtful touches like a centrally

    Clarity Construction Builder
    1008 NW Creekside Dr Unit 36448104, Waukee, IA 50263
  • /12

    $351,600

    New Construction
    • 3 Beds
    • 2 Baths
    • 1,478 Sq Ft

    Remson Plan at Alder Point, Waukee, IA 50263

    The Remson plan features three bedrooms, two baths, and a two-car garage. This ranch-style home has a laundry-mudroom off of the garage entry. Three bedrooms, including the master bed and bath, are located on the main level. The open concept kitchen features a large island and spacious family room. All lower-level finish options are available.

    Hubbell Homes Builder
    1122 NW Petersen Dr Unit 36495664, Waukee, IA 50263
  • /45

    $725,000

    New Construction
    • 4 Beds
    • 3.5 Baths
    • 3,216 Sq Ft

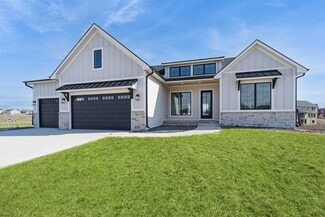
    Monterey Plan at Biltmore Proper, Urbandale, IA 50263

    The Monterey offers 3,216 square feet of single-story living, featuring 4 bedrooms, 3.5 bathrooms, and a 3-car garage. The open-concept layout includes a spacious great room that flows seamlessly into the modern kitchen and dining area, creating an ideal space for gatherings. The primary suite provides a private retreat with a luxurious bath and walk-in closet. Additional bedrooms offer

    Destination Homes Builder
    0 173rd St Unit 36748834, Urbandale, IA 50263
  • /35

    $520,000

    • 3 Beds
    • 2 Baths
    • 1,602 Sq Ft

    15721 Meredith Dr, Urbandale, IA 50323

    This is a one of a kind find! Gorgeously updated home sitting on .83 acres. You will love everything about this home. The kitchen has beautiful cabinets, stainless steel appliances, and a gas stove. The living room is spacious with plenty of windows letting in the light. The primary bedroom attaches to the main bath. Bedroom closets have nice built-in shelving. Downstairs is a large mudroom

    Jenny Moats Keller Williams Realty GDM

    15721 Meredith Dr, Urbandale, IA 50323
  • /13

    $182,000

    $7K PRICE DROP
    • 2 Beds
    • 2 Baths
    • 1,056 Sq Ft

    15231 Greenbelt Dr, Urbandale, IA 50323

    Step inside to discover this meticulous townhome throughout. The spacious living room flows seamlessly into the dining area and kitchen, featuring a center island, pantry, for a truly move-in-ready experience. A conveniently located full bathroom completes the main level. Upstairs, the primary bedroom impresses with vaulted ceilings and a large walk-in closet. You'll also find a second bedroom

    Toni Lake RE/MAX Concepts

    15231 Greenbelt Dr, Urbandale, IA 50323
  • /35

    $559,000

    $30K PRICE DROP
    • 5 Beds
    • 3.5 Baths
    • 2,170 Sq Ft

    5421 150th St, Urbandale, IA 50323

    Discover the space, flexibility, and location you've been looking for in this beautifully maintained home in Waterford Creek! Offering 5 bedrooms, a dedicated main floor office, and a finished lower level, this home is designed to adapt to every stage of life. The open concept main level is ideal for both everyday living and entertaining, featuring a spacious kitchen with an oversized island

    Tricia Evans RE/MAX Concepts

    5421 150th St, Urbandale, IA 50323
  • /22

    $659,900

    • 4 Beds
    • 3.5 Baths
    • 1,783 Sq Ft

    17312 Northview Dr, Urbandale, IA 50111

    Another beauty from Dreamland Homes! This remarkable home, located in desirable Bentley Ridge of Urbandale, includes +3,000sf of fresh and fantastic finishes. The 4bd/4ba ranch layout gives you tons of living space. The main floor includes a wide entryway, great room with floor-to-ceiling windows and a stone fireplace wall with cabinets and shelving. The kitchen has beautiful cabinetry, large

    Marc Lee and Jill Olofson RE/MAX Precision

    17312 Northview Dr, Urbandale, IA 50111
  • /6

    $199,900

    • Land
    • 13,939 Sq Ft
    • $624,688 per Acre

    18237 Baxter Place, Clive, IA 50325

    Excited to present custom lot options in Shadow Creek West with Caliber Homes. If luxury and curb appeal are what you are looking for, we need to talk. Scenic lot views, options with no backyard neighbors, walkout/daylight/flat lots available. Working with Caliber's team includes reserving your lot, planning your new home with their in-house architect and then working hand in hand with the

    Danielle Seifert RE/MAX Concepts

    18237 Baxter Place, Clive, IA 50325
  • /6

    $205,900

    • Land
    • 19,209 Sq Ft
    • $466,893 per Acre

    4653 176th Ct, Urbandale, IA 50323

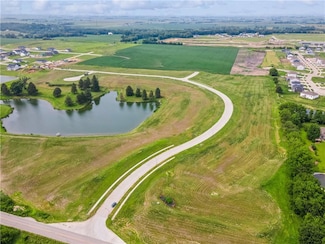
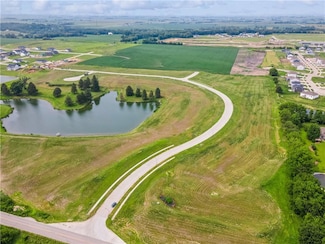
    BRING YOUR OWN BUILDER! To Biltmore Proper! This gorgeous executive development has a rolling terrain, trees and a 5 plus acre pond. It offers a variety of standard, daylight and walkout lots. Lot prices start at $129,000. Lot sizes start at 0/26 - 1.29 acres. Come out and see the water views! Located minutes away from Waukee schools, Waukee Northwest High School, Hy-Vee, Kettlestone, Vibrant

    Michelle Kline RE/MAX Concepts

    4653 176th Ct, Urbandale, IA 50323
  • /25

    $359,990

    New Construction
    • 3 Beds
    • 2 Baths
    • 1,635 Sq Ft

    Neuville Plan at Waterford Pointe - Express, Urbandale, IA 50111

    Welcome home to the Neuville floor plan at Waterford Pointe Express in Urbandale, IA. This 3 bedroom, 2 bathroom ranch offers 1,635 sq. ft. of thoughtfully designed living space with an open-concept kitchen overlooking the living and dining areas and back patio. Making your way into the heart of the home, the living room features an electric fireplace and large windows that fill the home with

    D.R. Horton Builder
    14505 Ironwood Ct Unit 39729915, Urbandale, IA 50111
  • /32

    $229,990

    $5K PRICE DROP
    • 2 Beds
    • 2.5 Baths
    • 1,140 Sq Ft

    4472 154th St, Urbandale, IA 50323

    Seller is offering a 2/1 interest rate buydown! Welcome to Walnut Crest Townhomes by Caliber Company, located in Urbandale at the corner of 156th Street and Meredith Drive. Enjoy convenient access to dining, shopping, and entertainment in both Urbandale and Waukee. These homes feature 2 bedrooms and 2.5 bathrooms, with luxury vinyl plank flooring, Carrera Trinita quartz countertops, white subway

    Hannah Reysack Caliber Realty

    4472 154th St, Urbandale, IA 50323
  • /20

    $424,990

    • 4 Beds
    • 3.5 Baths
    • 1,659 Sq Ft

    4738 173rd St, Urbandale, IA 50322

    Welcome to the Reagan in Mallard Prairie - featuring 4 bedrooms, 3.5 bathrooms, and 2,452 sq. ft. of open living space, including a finished basement. The main level boasts 9' ceilings, a spacious great room with an electric fireplace, and a gourmet kitchen with white cabinetry, subway tile backsplash, stainless steel appliances, and a large island. The primary suite offers a luxurious en-suite

    Kathryn Greer DRH Realty of Iowa, LLC

    4738 173rd St, Urbandale, IA 50322
  • /8

    $502,000

    New Construction
    • 2 - 3 Beds
    • 2 - 3 Baths
    • 2,114+ Sq Ft

    The Verona Plan at The Courtyards at Parkside, Waukee, IA 50263

    The Verona is built to make your life easier. An integrated living space, two bedrooms, two bathrooms, a den and an optional bonus suite let you grow into your new space and adapt it to fit your lifestyle. Plus, smart storage features help you stay beautifully organized. Find a perfect balance of solitude and entertaining loved ones in the Verona. Relax on the optional covered or screened porch,

    Clarity Construction Builder
    1008 NW Creekside Dr Unit 36447443, Waukee, IA 50263
  • /35

    $700,000

    • 5 Beds
    • 3 Baths
    • 1,818 Sq Ft

    18051 Tanglewood Dr, Clive, IA 50325

    Welcome to 18051 Tanglewood Ct in Clive's sought after Shadow Creek, zoned for Waukee NW schools! This stunning 5 bed | 3 bath walkout offers 1,818 sq ft above grade plus 1,375 finished below. The main level wows with 10ft ceilings, an 11ft tray, and a custom built in fireplace with lighting. The gorgeous kitchen includes all appliances and a large hidden pantry! The primary suite features a walk

    Emina Steward RE/MAX Real Estate Center

    18051 Tanglewood Dr, Clive, IA 50325
  • /13

    $424,900

    $5K PRICE DROP
    • 4 Beds
    • 2.5 Baths
    • 2,026 Sq Ft

    485 NW Independence Cir, Waukee, IA 50263

    Destiny Homes presents the spacious Briarwood, located in Indi Run and walking distance to Waukee Northwest High School and Triumph Park. The WALK-OUT Briarwood II features 4 bedrooms, 2.5 baths and over 2000 sq ft of living space. Enter into the spacious Foyer and you will find the bonus room and that opens up into the entertaining space within the open concept kitchen/great room/dining with LVP

    Andy Dodd RE/MAX Precision

    485 NW Independence Cir, Waukee, IA 50263
  • /35

    $449,900

    • 4 Beds
    • 3.5 Baths
    • 1,859 Sq Ft

    15536 Rocklyn Place, Clive, IA 50325

    UNIQUE! LUXURY living in this 4 bedroom end unit. Units started in 2024 & completed in August 2025. Offers quality throughout. Combined SF of 2,359. High ceilings, composite decks, primary suite w/walk in & tiled shower. 2 fireplaces. Sip your morning coffee from balcony off primary suite. Anderson windows, Hardi Plank siding, MY Q SMART garage key pad with camera & camera on garage door opener.

    Saatchi Kalra Iowa Realty Mills Crossing

    15536 Rocklyn Place, Clive, IA 50325
  • /35

    $589,000

    $60K PRICE DROP
    • 5 Beds
    • 5 Baths
    • 2,565 Sq Ft

    15602 Wilden Dr, Urbandale, IA 50323

    Beautiful walkout ranch located in a family oriented neighborhood! Custom built home full of many features and upgrades including a stunning kitchen with SS Electrolux refrigerator and freezer, beverage center, wine cooler, Frigidaire gas cooktop, dishwasher, drawer microwave, walk-in pantry, large center isle with prep sink and bar with pendant lighting. Quartz and granite counter tops

    Justin Nienkerk RE/MAX Precision

    15602 Wilden Dr, Urbandale, IA 50323
  • /29

    $479,990

    • 3 Beds
    • 2 Baths
    • 1,788 Sq Ft

    4712 180th St, Urbandale, IA 50323

    Jerry's Homes' Allendale plan is a true showstopper! This popular split-bedroom ranch offers soaring ceilings, oversized windows, and a stunning floor-to-ceiling stone fireplace that creates a warm and inviting family room.Designed with both comfort and privacy in mind, the secondary bedrooms are located on one side of the home with a shared full bath, while the spacious primary suite is

    Erin Herron Realty ONE Group Impact

    4712 180th St, Urbandale, IA 50323
  • /7

    $190,000

    • Land
    • 20,037 Sq Ft
    • $413,043 per Acre

    18079 Hammontree Cir, Clive, IA 50325

    WALK OUT CUL-DE-SAC LOT on almost 1/2 ACRE! Build exclusively with Black Horse Custom Homes. Choose from one of our floor plans or create your own! Located in Shadow Creek Development.

    Alen Agic RE/MAX Concepts

    18079 Hammontree Cir, Clive, IA 50325
  • /2

    $994,900

    New Construction
    • 5 Beds
    • 3.5 Baths
    • 4,568 Sq Ft

    Danbury Plan at Biltmore Proper, Urbandale, IA 50263

    With over 4,500 square feet of thoughtfully designed space, the Danbury offers five bedrooms, five bathrooms, and generous living areas across three levels. Enjoy the grandeur of a 22 great room, a luxurious primary suite, a chef-inspired kitchen, and seamless indoor-outdoor entertaining with a covered deck and patio. From the stylish loft to the walkout lower level with wet bar and family room,

    Destination Homes Builder
    0 173rd St Unit 36749723, Urbandale, IA 50263
  • /15

    $499,900

    New Construction
    • 4 Beds
    • 3 Baths
    • 1,514 Sq Ft

    4710 178th St, Urbandale, IA 50232

    Welcome home to Biltmore West and the Arlington Heights plan by KRM—where comfort meets style in a thoughtfully designed ranch layout. This 4-bedroom, 3-bath home offers functional living with 1,514sqft on the main level. The kitchen stands out with abundant cabinetry, ample counter space, a convenient pantry, and a layout designed for effortless meal prep. The great room features a stunning

    Amanda Mickelsen Keller Williams Realty GDM

    4710 178th St, Urbandale, IA 50232
  • /35

    $1,200,000

    • 4 Beds
    • 4.5 Baths
    • 2,302 Sq Ft

    16217 Sharon Dr, Urbandale, IA 50323

    Wake up to the serene views of pond and greenspace. Enjoy your owner's oasis with separate dual vanities, tile details & walk in closet with center island attached to laundry. Private guest suite & office on opposite side of home. Centrally located your kitchen has large range + wall ovens, 4+person island, spacious dining, & prep room just off the grilling deck. Detailed great rm boasts 11'

    Cari Johnson RE/MAX Precision

    16217 Sharon Dr, Urbandale, IA 50323
  • /35

    $1,200,000

    • 5 Beds
    • 3.5 Baths
    • 2,608 Sq Ft

    3679 Westgate Pkwy, Clive, IA 50325

    Luxury meets exceptional design in this stunning custom modern ranch in Clive’s desirable Shadow Creek community. Offering 2,600+ sq. ft. on the main level, this open-concept home showcases soaring ceilings, floor-to-ceiling windows, solid wood flooring in main level main living space, open staircase, and an impressive 8’ x 6’ frosted glass double-door entry. The gourmet kitchen features premium

    Stephanie Thomas RE/MAX Concepts

    3679 Westgate Pkwy, Clive, IA 50325
  • /35

    $539,900

    $30K PRICE DROP
    • 4 Beds
    • 3 Baths
    • 1,842 Sq Ft

    5624 163rd St, Urbandale, IA 50323

    Welcome to the stunning Linden floor plan, where modern design meets spacious comfort. With 2,785 square feet of thoughtfully designed living space, this home offers a seamless blend of style and functionality. The Linden boasts 4 spacious bedrooms, 3 bathrooms and a 3-stall garage. Come see the quality finishes you've come to expect with Sage Homes. Sleek quartz countertops, soft close doors and

    Kristina Leek RE/MAX Precision

    5624 163rd St, Urbandale, IA 50323
  • /6

    $129,900

    • Land
    • 13,764 Sq Ft
    • $411,076 per Acre

    17611 Oakwood Dr, Urbandale, IA 50323

    BRING YOUR OWN BUILDER! To Biltmore Proper! This gorgeous executive development has a rolling terrain, trees and a 5 plus acre pond. It offers a variety of standard, daylight and walkout lots. Lot prices start at $129,000. Lot sizes start at 0/26 - 1.29 acres. Come out and see the water views! Located minutes away from Waukee schools, Waukee Northwest High School, Hy-Vee, Kettlestone, Vibrant

    Michelle Kline RE/MAX Concepts

    17611 Oakwood Dr, Urbandale, IA 50323
  • /35

    $495,000

    New Construction $30K PRICE DROP
    • 4 Beds
    • 3 Baths
    • 1,489 Sq Ft

    130 NW Crabtree Ln, Waukee, IA 50263

    Welcome home to one of Waukee's up and coming communities, Fox Valley. This neighborhood offers the perfect blend of comfort and connection. Inside, you'll find a beautifully designed ranch-style layout with an open-concept floor plan and soaring vaulted ceilings that create a bright, welcoming atmosphere from the moment you step inside. The kitchen serves as the heart of the home, featuring

    Timothy Scheib Real Broker, LLC

    130 NW Crabtree Ln, Waukee, IA 50263
  • /23

    $530,640

    New Construction $65K PRICE DROP
    • 4 Beds
    • 3.5 Baths
    • 2,884 Sq Ft

    615 NW Concord Ln, Waukee, IA 50263

    Discover 615 NW Concord Ln in Waukee, Iowa. This home features 4 bedrooms, 3.5 bathrooms, a 3-car garage, and 2,884 sq. ft. of thoughtfully designed living space, including a finished basement. The open-concept layout with elevated finishes is sure to impress. Upon entry, find two secondary bedrooms and a full bathroom for privacy and convenience. Down the foyer, a locker area and laundry room

    D.R. Horton Builder
    615 NW Concord Ln, Waukee, IA 50263
  • /35

    $399,900

    New Construction $5K PRICE DROP
    • 4 Beds
    • 3 Baths
    • 1,478 Sq Ft

    580 NW Atlas Ln, Waukee, IA 50263

    Welcome to Waukee Crossing! This Remson ranch This spacious main floor features open-concept living with a vaulted ceiling and a kitchen with an oversized island and pantry. The main level also features two bedrooms and two baths. Finished lower-level provides a large family room, third bedroom and 3/4 bath. Quick access to Hickman Rd and NW Waukee High! Hubbell Homes' Preferred Lenders offer

    Rob Burditt Hubbell Homes of Iowa, LLC

    580 NW Atlas Ln, Waukee, IA 50263
  • /35

    $399,900

    $25K PRICE DROP
    • 4 Beds
    • 3.5 Baths
    • 1,885 Sq Ft

    15540 Rocklyn Place, Clive, IA 50325

    JULY SPECIAL PRICE REDUCTION!! Offer to be Accepted by JULY 30th 2026! NOT YOUR STANDARD TOWNHOMES!! UNIQUE with Luxury Finishes. 4 bedrooms 2-story, middle unit. Units started in 2024 & completed in August 2025. Offers quality throughout. Combines SF of 2359. High ceilings, composite decks, primary suite w/walk in and tiled shower. 2 fireplaces. Sip your morning coffee from balcony off primary

    Saatchi Kalra Iowa Realty Mills Crossing

    15540 Rocklyn Place, Clive, IA 50325
  • /2

    $88,000

    $2K PRICE INCREASE
    • Land

    114 Waterford Rd, Urbandale, IA 50323

    BRING YOUR OWN BUILDER! Waterford Landing, located in the Waukee school district, is a community with lots for sale north of Meredith Drive in Urbandale. A variety of large residential lots, including flat, daylight and walk-out properties are available.

    April Breig New Home Site Realty

    114 Waterford Rd, Urbandale, IA 50323
  • /2

    $94,000

    • Land
    • 6,635 Sq Ft
    • $617,127 per Acre

    029 Alder Point 1 Dr, Waukee, IA 50263

    BRING YOUR OWN BUILDER! Welcome to Alder Point in Waukee, a highly coveted neighborhood across from Triumph Park and Northwest High School. This brand-new community provides easy trail accessibility for walking and biking right outside your front door. Close to the YMCA, theaters, groceries and shopping!

    April Breig New Home Site Realty

    029 Alder Point 1 Dr, Waukee, IA 50263

Showing Results 601 - 640, Page 16 of 18

How to Buy a Home How to Finance a Home How to Sell a Home