706

Homes for Sale near Northwest High School

Section Image Section Image
  • /2

    $101,000

    • Land

    36 Alder Point 1 Dr, Waukee, IA 50263

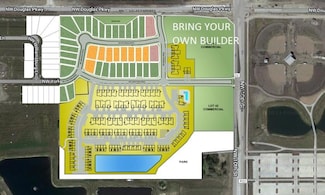
    BRING YOUR OWN BUILDER! Welcome to Alder Point in Waukee, a highly coveted neighborhood across from Triumph Park and Northwest High School. This brand-new community provides easy trail accessibility for walking and biking right outside your front door. Close to the YMCA, theaters, groceries and shopping!

    April Breig New Home Site Realty

    36 Alder Point 1 Dr, Waukee, IA 50263
  • /35

    $495,000

    New Construction $15K PRICE DROP
    • 4 Beds
    • 3 Baths
    • 1,490 Sq Ft

    1610 NW Parkside Ln, Waukee, IA 50263

    Welcome to Fox Valley in Waukee, where modern comfort meets a community designed for everyday living. Surrounded by scenic views, neighborhood trails, and convenient access to schools, shopping, and recreation, this home offers the perfect combination of location and lifestyle. From the moment you walk in, the spacious ranch-style layout feels warm and inviting with an open-concept design,

    Timothy Scheib Real Broker, LLC

    1610 NW Parkside Ln, Waukee, IA 50263
  • /16

    $514,900

    $4K PRICE DROP
    • 5 Beds
    • 3 Baths
    • 1,651 Sq Ft

    675 NW Georgetown Dr, Waukee, IA 50263

    Jump on your bike or go for a walk on the Racoon River Trail within a block of your home! Stratford Crossing is directly across the street from NW Waukee High School. Enjoy living near parks in this development and across the street to Triumph Park that includes fishing in the pond. Our STRATFORD plan with a grand 12-foot ceiling entry with a beautiful large window/chandelier making more natural

    Jocelyn Lippold-Fink RE/MAX Precision

    675 NW Georgetown Dr, Waukee, IA 50263
  • /30

    $664,000

    $11K PRICE DROP
    • 5 Beds
    • 3 Baths
    • 1,894 Sq Ft

    17537 Northview Dr, Waukee, IA 50263

    FB Homes continues to build upon their reputation for beautiful homes! Situated in the popular Bentley Ridge development, this classic ranch home has over 3,200sf of quality finish with nearly 1,900sf on the main floor! This spacious property includes 5 bedrooms and 3 full bathrooms. The main floor is appointed with quality LVP flooring, large windows in every room, a bright great room with a

    Marc Lee and Jill Olofson RE/MAX Precision

    17537 Northview Dr, Waukee, IA 50263
  • /34

    $659,900

    $15K PRICE DROP
    • 5 Beds
    • 4.5 Baths
    • 2,741 Sq Ft

    3667 NW 165th St, Clive, IA 50325

    Tucked along a quiet horseshoe cul-de-sac backing directly to a city park and trails, this stunning walkout two-story offers over 3,600 sq ft of finished living space and a hard-to-beat Clive location within the highly desirable Waukee School District. Thoughtfully customized with no expense spared, this home features dual-zone HVAC, fresh paint, an extended living room, engineered hardwood

    Alen Agic RE/MAX Concepts

    3667 NW 165th St, Clive, IA 50325
  • /35

    $469,500

    $10K PRICE DROP
    • 4 Beds
    • 3 Baths
    • 1,658 Sq Ft

    825 NE Jaguar Ln, Waukee, IA 50263

    One owner home in pristine condition! This 4 bed/3 bath ranch home with 2,558sqft of finished living space, and 2x6 construction, is sure to impress. Step inside to this meticulously well maintained, and updated, ranch home that rivals the condition of a new construction home. The main level features 9' ceilings throughout and a beautiful living room with tray ceiling and a gas fireplace flanked

    Matt Klein RE/MAX Concepts

    825 NE Jaguar Ln, Waukee, IA 50263
  • /13

    $579,900

    • 5 Beds
    • 3 Baths
    • 1,717 Sq Ft

    280 NW Woodmoor Dr, Waukee, IA 50263

    Beautiful neighborhood near Triumph Park offering fishing and playgrounds and ball fields next to NW Waukee High School and 2 new middle schools. Our HANNAH plan has a high entry roof over the 12-foot high entry with a beautiful large window/chandelier making more natural light in the home. A 5 bedroom Daylight ranch with over 2800 finished sqft. w/9' ceilings on main and lower level.

    Jocelyn Lippold-Fink RE/MAX Precision

    280 NW Woodmoor Dr, Waukee, IA 50263
  • /17

    $429,500

    • 4 Beds
    • 2.5 Baths
    • 1,750 Sq Ft

    5530 148th Cir, Urbandale, IA 50323

    You will not want to miss this 4 bedroom 3 bath 2 story stunner. The main level is beautifully laid out with a mudroom and 1/2 bath right off the garage. Walking in to a very large living room area and a kitchen with loads of counter space, plenty of cabinets and a large pantry. Just off the eat-in kitchen is another room that can be used as a dining room, office or sitting room. This main level

    Kristi Pitz RE/MAX Concepts

    5530 148th Cir, Urbandale, IA 50323
  • /58

    $446,900

    New Construction
    • 3 Beds
    • 2 Baths
    • 1,516 Sq Ft

    Aurora Plan at Fox Valley, Clive, IA 50325

    The AuroraDiscover The Aurora, a carefully crafted single-family home designed for comfort, functionality, and modern living. This energy-efficient home features flexible spaces and thoughtful details for today’s families.Key Features Striking Entrance: Welcome guests through an impressive 8′ Craftsman front door.Open Living Spaces: A spacious main living area includes a large window

    View Homes Builder
    1585 Parkside Ln Unit 36497612, Clive, IA 50325
  • /2

    $107,000

    $3K PRICE DROP
    • Land

    44 Waukee Crossing Plat 3 St, Waukee, IA 50263

    BRING YOUR OWN BUILDER! Located just south of the new Northwest High School. A variety of walkout, daylight and flat lots will be available.. The neighborhood will feature recreational trail connections and easy access to Hickman Road.

    April Breig New Home Site Realty

    44 Waukee Crossing Plat 3 St, Waukee, IA 50263
  • /35

    $630,000

    • 5 Beds
    • 4.5 Baths
    • 2,678 Sq Ft

    2405 148th Ct, Urbandale, IA 50323

    Welcome to this exceptional home, perfectly situated on a spacious .44-acre cul-de-sac lot with outstanding curb appeal. Thoughtfully designed for both everyday living and entertaining, this home offers timeless style and modern convenience throughout. The inviting main level features a private office with elegant French doors and classic wainscoting, beautiful hardwood floors, custom built-ins

    Kane Mccuen RE/MAX Precision

    2405 148th Ct, Urbandale, IA 50323
  • /2

    $200,000

    • Land
    • 12,632 Sq Ft
    • $689,655 per Acre

    5258 175th St, Urbandale, IA 50263

    Build your dream home on this stunning walkout lot backing to a scenic pond in Bentley Ridge. This homesite offers the perfect opportunity for a custom design with a walkout lower level, ideal for maximizing views and creating seamless indoor-outdoor living. Enjoy peaceful water views right in your backyard while still being just minutes from shopping, dining, and everyday conveniences. Located

    Timothy Scheib Real Broker, LLC

    5258 175th St, Urbandale, IA 50263
  • /35

    $1,270,000

    New Construction
    • 5 Beds
    • 4.5 Baths
    • 2,446 Sq Ft

    16211 Sharon Dr, Urbandale, IA 50323

    Gorgeous grand entrance with stunning pond views from nearly every room. Designed for elevated living and entertaining, the chef's kitchen opens to a richly detailed great room. The private owner's suite is a true retreat with dual vanities and an expansive walk-in closet with center island. A second bedroom offers a private bath, while a third bedroom or office also enjoys serene water views.

    Cari Johnson RE/MAX Precision

    16211 Sharon Dr, Urbandale, IA 50323
  • /24

    $949,000

    • 5 Beds
    • 3 Baths
    • 2,035 Sq Ft

    5011 153rd St, Urbandale, IA 50323

    Set at the end of a quiet cul-de-sac in a serene and established Urbandale neighborhood, this exceptional custom-built ranch home by MJ Custom Homes blends timeless luxury with thoughtful design throughout. The open-concept main level features soaring ceilings with wood beam details, expansive windows flooding the home with natural light, and a stunning floor-to-ceiling stone fireplace with

    Oksana Zhirnova RE/MAX Concepts

    5011 153rd St, Urbandale, IA 50323
  • /34

    $879,000

    • 4 Beds
    • 3.5 Baths
    • 2,262 Sq Ft

    16319 Ironwood Ln, Urbandale, IA 50323

    Experience luxury living in this 2024, better than new ranch on a private, pond backing lot with mature trees and no rear neighbors. With over 3,600 finished sq ft, the home features 4 bedrooms, 3.5 baths, a private office, and a beautifully finished walkout lower level. The open main level has soaring ceilings, great natural light, custom built ins, and a chef's kitchen with an oversized island

    Kane Mccuen RE/MAX Precision

    16319 Ironwood Ln, Urbandale, IA 50323
  • /31

    $554,990

    • 4 Beds
    • 3.5 Baths
    • 2,660 Sq Ft

    17238 Northview Dr, Waukee, IA 50263

    The Bridgewater by Jerry’s Homes offers an impressive amount of space, thoughtful design, and elevated finishes throughout. Located in the premier Bentley Ridge development, this two-story home features four bedrooms and four bathrooms with a layout designed for both everyday comfort and entertaining.The main level showcases warm Benton stained quill cabinetry, Tributary quartz countertops, a

    Richard Grubb Realty ONE Group Impact

    17238 Northview Dr, Waukee, IA 50263
  • /35

    $410,000

    • 2 Beds
    • 2 Baths
    • 1,325 Sq Ft

    17584 Madison Dr, Clive, IA 50325

    Fabulous opportunity to become part of the Villas of Shadow Creek family! This 55+ community features a swimming pool and clubhouse, complete w/ workout room. Tucked into a quiet neighborhood, this meticulous zero entry home is just a few blocks from grocery stores and shopping. This light and airy home has almost 15K in recent upgrades! Highlights include new interior paint, steel fence, front

    Julie Moore RE/MAX Concepts

    17584 Madison Dr, Clive, IA 50325
  • /21

    $339,990

    New Construction
    • 3 Beds
    • 2 Baths
    • 1,635 Sq Ft

    5106 168th St, Urbandale, IA 50323

    Step inside 5106 168th St in Urbandale, IA. This inviting ranch-style home offers 3 bedrooms, 2 bathrooms, and 1,635 sq. ft. of living space designed for comfort, function, and modern living. Enter through a spacious foyer leading past two secondary bedrooms and a full bathroom—ideal for guests, a home office, or a growing household. The open kitchen features white cabinetry, stainless steel

    D.R. Horton Builder
    5106 168th St, Urbandale, IA 50323
  • /15

    $349,990

    New Construction $10K PRICE DROP
    • 3 Beds
    • 2 Baths
    • 1,498 Sq Ft

    5144 168th St, Urbandale, IA 50322

    Welcome to 5144 168th St in Urbandale, IA. This ranch-style home offers 3 bedrooms, 2 bathrooms, and 1,498 sq. ft. of open-concept living that blends comfort, style, and functionality. Step inside to a bright foyer leading past two spacious bedrooms and a full bath—perfect for guests, family, or a home office. The kitchen features white cabinetry, stainless steel appliances, and a large island

    D.R. Horton Builder
    5144 168th St, Urbandale, IA 50322
  • /26

    $369,900

    $9K PRICE DROP
    • 4 Beds
    • 2.5 Baths
    • 1,778 Sq Ft

    14246 Northpark Dr, Grimes, IA 50111

    Destiny Homes presents the Eastham IV, located in the Barrett Estates development in Urbandale and Waukee Schools. The Eastham IV features 4 bedrooms, 2.5 baths and 1741 sq ft. The Eastham IV has everything you need, including ample entertaining space within the open concept living area, LVP flooring, dining with sliders to deck, quartz countertops and Legacy soft-close cabinets. The primary

    Heather Lohse RE/MAX Precision

    14246 Northpark Dr, Grimes, IA 50111
  • /20

    $374,990

    New Construction $8K PRICE DROP
    • 4 Beds
    • 3 Baths
    • 2,190 Sq Ft

    5140 168th St, Urbandale, IA 50322

    Welcome to 5140 168th St in Urbandale, IA. This ranch-style home offers 4 bedrooms, 3 bathrooms, and 2,190 sq. ft. of open-concept living that blends comfort, style, and functionality. Step inside to a bright foyer leading past two spacious bedrooms and a full bath—perfect for guests, family, or a home office. The kitchen features white cabinetry, stainless steel appliances, and a large island

    D.R. Horton Builder
    5140 168th St, Urbandale, IA 50322
  • /94

    $441,600

    New Construction
    • 2 Beds
    • 2 Baths
    • 1,569 Sq Ft

    Hamilton Plan at Fox Valley, Clive, IA 50325

    The HamiltonMeet The Hamilton, a carefully crafted single-family home, designed to combine open living spaces, modern comfort, and everyday functionality. This energy-efficient home offers versatile layouts and quality construction throughout.Key Features Grand Entrance: Welcome guests through an impressive 8′ Craftsman front door.Open Living Areas: A spacious main living area

    View Homes Builder
    1585 Parkside Ln Unit 40143336, Clive, IA 50325
  • /2

    $96,000

    • Land

    37 Alder Point 1 Dr, Waukee, IA 50263

    BRING YOUR OWN BUILDER! Welcome to Alder Point in Waukee, a highly coveted neighborhood across from Triumph Park and Northwest High School. This brand-new community provides easy trail accessibility for walking and biking right outside your front door. Close to the YMCA, theaters, groceries and shopping!

    April Breig New Home Site Realty

    37 Alder Point 1 Dr, Waukee, IA 50263
  • /17

    $398,500

    New Construction
    • 4 Beds
    • 2.5 Baths
    • 1,981 Sq Ft

    Hazel Plan at Fox Creek Meadows, Waukee, IA 50263

    View Homes Builder
    106 Macarthur Ln Unit 36466732, Waukee, IA 50263
  • /2

    $101,000

    $3K PRICE DROP
    • Land

    50 Waukee Crossing Plat 3 St, Waukee, IA 50263

    BRING YOUR OWN BUILDER! Located just south of the new Northwest High School. A variety of walkout, daylight and flat lots will be available.. The neighborhood will feature recreational trail connections and easy access to Hickman Road.

    April Breig New Home Site Realty

    50 Waukee Crossing Plat 3 St, Waukee, IA 50263
  • /16

    $289,990

    New Construction $10K PRICE DROP
    • 4 Beds
    • 2.5 Baths
    • 1,767 Sq Ft

    4781 172nd St, Urbandale, IA 50323

    Welcome to 4781 182nd St in Urbandale, IA. This two-story duplex offers 4 bedrooms, 2.5 bathrooms, and 1,767 sq. ft. of thoughtfully designed living space. The main level features an open layout with a spacious living room and electric fireplace, flowing into a bright dining area and kitchen with a large island, white cabinetry, stainless steel appliances, and a pantry. A guest bath, coat closet,

    D.R. Horton Builder
    4781 172nd St, Urbandale, IA 50323
  • /2

    $101,000

    $3K PRICE DROP
    • Land

    53 Waukee Crossing Plat 3 St, Waukee, IA 50263

    BRING YOUR OWN BUILDER! Located just south of the new Northwest High School. A variety of walkout, daylight and flat lots will be available.. The neighborhood will feature recreational trail connections and easy access to Hickman Road.

    April Breig New Home Site Realty

    53 Waukee Crossing Plat 3 St, Waukee, IA 50263
  • /31

    $238,900

    • 2 Beds
    • 1.5 Baths
    • 1,430 Sq Ft

    227 NW Waverly Dr, Waukee, IA 50263

    Signature Companies of Iowa presents the Whitfield Townhome a stylish two-story with 2 bedrooms, a loft, 1.5 baths, andan oversized 2-car garage. The open main level features 9' ceilings, LVP flooring, and large windows that fill the spacewith natural light. The kitchen impresses with an oversized pantry, large island, quartz countertops, and stainless steelappliances ALL INCLUDED. A

    Rachael Harms RE/MAX Concepts

    227 NW Waverly Dr, Waukee, IA 50263
  • /17

    $254,990

    New Construction $5K PRICE DROP
    • 3 Beds
    • 2.5 Baths
    • 1,511 Sq Ft

    4740 170th Place, Urbandale, IA 50263

    Discover 4740 170th Pl in Urbandale, IA. This thoughtfully designed two-story townhome offers 3 bedrooms, 2.5 bathrooms, and 1,511 sq. ft. of comfortable living space. Step inside to a long foyer that leads you to the heart of the home—a bright, open-concept main floor seamlessly connecting the kitchen, dining, and great room, complete with a cozy electric fireplace. The kitchen shines with sleek

    D.R. Horton Builder
    4740 170th Place, Urbandale, IA 50263
  • /36

    $459,900

    New Construction
    • 3 - 4 Beds
    • 2 - 3 Baths
    • 1,637 Sq Ft

    Fairfield Plan at Fox Valley, Clive, IA 50325

    The FairfieldWelcome to The Fairfield, a refined single-family home designed for modern comfort and easy living. Every detail of this energy-efficient home reflects thoughtful planning, from its open layout to its flexible spaces that adapt to your lifestyle.Key Features Inviting Entry: Make a statement with an impressive 8′ Craftsman front door that opens to bright, open living

    View Homes Builder
    1585 Parkside Ln Unit 36457233, Clive, IA 50325

Showing Results 521 - 560, Page 14 of 18

How to Buy a Home How to Finance a Home How to Sell a Home