696

Homes for Sale near Northwest High School

Section Image Section Image
  • /35

    $612,500

    $22K PRICE DROP
    • 4 Beds
    • 3.5 Baths
    • 1,864 Sq Ft

    5606 147th St, Urbandale, IA 50323

    Seller offering closing cost credit\concessions, reach out for details! Experience the perfect blend of style and functional design in this brand-new, move-in-ready Urbandale ranch boasting over 3,000 sq. ft. of total finished space! With 1,800 sq ft on the main level, the heart of the home is a chef-inspired eat-in kitchen featuring a massive center island and a spacious walk-in pantry. Retreat

    Michael Fagerstrom Keller Williams Realty GDM

    5606 147th St, Urbandale, IA 50323
  • /23

    $409,990

    • 4 Beds
    • 3 Baths
    • 1,635 Sq Ft

    4727 173rd St, Urbandale, IA 50323

    Welcome to the Neuville in Mallard Prairie - featuring 4 bedrooms, 3 bathrooms, and 2,511 sq. ft. of open living space, including a finished basement. Enter through a bright foyer flanked by two secondary bedrooms and a full bathroom—perfect for guests or a home office. The main level boasts 9' ceilings, a spacious great room with an electric fireplace, and a gourmet kitchen with white cabinetry,

    Kathryn Greer DRH Realty of Iowa, LLC

    4727 173rd St, Urbandale, IA 50323
  • /35

    $559,900

    • 4 Beds
    • 3.5 Baths
    • 2,514 Sq Ft

    4408 163rd St, Urbandale, IA 50323

    Welcome home to this beautifully maintained two-story home in one of Urbandale's most desirable neighborhoods within the Waukee Northwest School District! Offering over 3,100 square feet of finished living space, this 4-bedroom, 4-bath home combines timeless style with everyday functionality. The open-concept main level features 9-foot ceilings, abundant natural light, and a spacious living room

    Chris Moore RE/MAX Concepts

    4408 163rd St, Urbandale, IA 50323
  • /2

    $1,499,900

    New Construction
    • 4 Beds
    • 3.5 Baths
    • 3,993 Sq Ft

    4649 176th St, Urbandale, IA 50263

    Experience nearly 4,000 square feet of refined living in the Cromwell, where form meets function in every space. This 4-bedroom, 4-bathroom layout features a spacious open-concept main level, complete with a stunning kitchen and dining area, a grand great room, and a serene primary suite. The lower level is built for both entertaining and everyday luxurywith a large family room, full wet bar,

    Destination Homes Builder
    4649 176th St, Urbandale, IA 50263
  • /17

    $179,500

    $5K PRICE DROP
    • 2 Beds
    • 2 Baths
    • 1,056 Sq Ft

    327 NE Olivewood, Waukee, IA 50263

    Well-maintained townhome in desirable Waukee Iowa! This townhome features an open main floor layout with great living and entertaining space along with 1 full bath on the main level. Upstairs offers 2 spacious bedrooms, laundry room and another full bathroom. Enjoy the convenience of a 2-car attached garage and a prime location close to shopping, dining, and schools. Perfect starter home for the

    Chad Swenson Hunziker & Assoc.-Ames

    327 NE Olivewood, Waukee, IA 50263
  • /33

    $289,900

    • 3 Beds
    • 2.5 Baths
    • 1,834 Sq Ft

    5420 153rd St, Urbandale, IA 50323

    Waterford Creek South Townhomes with a modern open feel & soaring windows for an abundance of natural light. Open kitchen with white cabinetry, snack bar, quartz counters, pantry, and stainless steel appliances. ALL APPLIANCES INCLUDED. (Stove, microwave, dishwasher, refrigerator, washer and dryer). The kitchen opens to the dining room, patio & great room to make this perfect for entertaining.

    Julie Larson LPT Realty, LLC

    5420 153rd St, Urbandale, IA 50323
  • /14

    $389,900

    $16K PRICE DROP
    • 4 Beds
    • 3 Baths
    • 1,490 Sq Ft

    14242 Northpark Dr, Grimes, IA 50111

    Welcome Home to the Portland, by Destiny Homes in Barrett Estates, Urbandale and Waukee Schools. This Portland Ranch features 4 bedrooms, 3 bath areas, and approximately 2300 square feet of gorgeous living. The great room has electric fireplace, tray ceiling, and oversized windows. The kitchen features quartz countertops, center island and sliders to deck overlook the backyard. The private

    Heather Lohse RE/MAX Precision

    14242 Northpark Dr, Grimes, IA 50111
  • /34

    $295,000

    • 2 Beds
    • 2.5 Baths
    • 1,534 Sq Ft

    2692 NW 165th Ln, Clive, IA 50325

    Enjoy the best of low-maintenance living in this beautifully updated standalone two-story home in desirable Clive, where the HOA takes care of lawn care and snow removal. The open-concept main level is filled with natural light and features a spacious living room with a stunning stone fireplace, dining area, half bath, and an inviting kitchen with maple cabinetry, pantry, granite countertops,

    Kelly Glawe Iowa Realty South

    2692 NW 165th Ln, Clive, IA 50325
  • /2

    $225,000

    • Land
    • 16,988 Sq Ft
    • $576,923 per Acre

    5324 173rd St, Urbandale, IA 50263

    Build your dream home on this spacious .39-acre daylight lot nestled among mature trees in Bentley Ridge. Offering a beautiful, private setting with the flexibility of a daylight foundation, this homesite is perfect for bringing your custom vision to life while enjoying natural surroundings. Ideally located near entertainment, dining, shopping, and churches, you?ll have everything you need just

    Timothy Scheib Real Broker, LLC

    5324 173rd St, Urbandale, IA 50263
  • /26

    $239,990

    New Construction
    • 3 Beds
    • 2.5 Baths
    • 1,511 Sq Ft

    Sydney Plan at Mallard Prairie - Townhomes, Urbandale, IA 50323

    Welcome to the Sydney floor plan in the Mallard Prairie Townhomes community in Urbandale, IA. This popular two-story townhome features 3 bedrooms, 2.5 bathrooms, a 2-car garage, and 1,511 sq. ft. of comfortable living space, complete with all appliances included. As you enter through the front door, the foyer leads past a guest bath into the spacious living room, complete with an electric

    D.R. Horton Builder
    4736 170th St Unit 36202252, Urbandale, IA 50323
  • /29

    $477,990

    • 4 Beds
    • 2.5 Baths
    • 2,225 Sq Ft

    260 NW Brandon Dr, Waukee, IA 50263

    This Richland Plan from Jerrys Homes in Indi Run, is an open concept, two story entry, large kitchen with adjacent family room. If you like to entertain you will love this layout. A 4 bedroom, 3 bath floorplan also includes a main level multi-purpose room that works as a study or office. This home has all the bells and whistles with over 2200 Finished Sq. Ft. The spacious master suite boasts a

    Richard Grubb Realty ONE Group Impact

    260 NW Brandon Dr, Waukee, IA 50263
  • /26

    $364,990

    New Construction
    • 4 Beds
    • 3 Baths
    • 2,511 Sq Ft

    Neuville Plan at Mallard Prairie, Urbandale, IA 50323

    Welcome home to the Neuville floor plan at Mallard Prairie in Urbandale, IA. This 4 bedroom, 3 bathroom ranch offers 2,511 sq. ft. of thoughtfully designed living space with an open-concept kitchen overlooking the living and dining areas and back patio. The living room features 9-ft ceilings, an electric fireplace and large windows that fill the home with natural light. The kitchen includes white

    D.R. Horton Builder
    4708 173rd St Unit 41138922, Urbandale, IA 50323
  • /28

    $355,000

    $10K PRICE DROP
    • 4 Beds
    • 2.5 Baths
    • 1,844 Sq Ft

    1288 NW Williamsburg Ln, Waukee, IA 50263

    Step into this beautiful two-story Waukee home featuring 4 bedrooms and 2.5 bathrooms with a bright, open-concept design perfect for everyday living and entertaining. From the welcoming foyer, you’re drawn into a spacious and inviting great room highlighted by a stylish updated electric fireplace. The gourmet kitchen shines with quartz countertops, an oversized island, and updated lighting,

    Gary Johnson Ellen Fitzpatrick Real Estate

    1288 NW Williamsburg Ln, Waukee, IA 50263
  • /32

    $575,000

    New Construction $9K PRICE DROP
    • 4 Beds
    • 3 Baths
    • 2,607 Sq Ft

    1625 NW Parkside Ln, Waukee, IA 50263

    About 1625 NW Parkside Ln.Experience modern, comfortable living with peaceful pond views in the Fairfield 2 Plan, located in the Fox Valley community in Waukee. This ranch-style home combines everyday functionality with elevated finishes, open spaces, and a layout that feels welcoming the moment you walk in.As one of the remaining pond-view homes in the community, this property offers a

    View Homes Builder
    1625 NW Parkside Ln, Waukee, IA 50263
  • /34

    $569,000

    • 5 Beds
    • 3 Baths
    • 1,760 Sq Ft

    780 NE Badger Ln, Waukee, IA 50263

    Nearly 2,800 finished sq. ft. of thoughtfully designed living space awaits in this exceptional 5 bedroom ranch by Trinoble Homes, nestled in Waukee's sought-after Fox Creek Estates. Set on one of the neighborhood's final lots with no future development behind, this light-filled home offers a warm, welcoming atmosphere, quality craftsmanship, and upscale finishes throughout. The open-concept

    Shannon Salmon RE/MAX Concepts

    780 NE Badger Ln, Waukee, IA 50263
  • /25

    $354,990

    New Construction
    • 4 Beds
    • 2.5 Baths
    • 2,053 Sq Ft

    Bellhaven Plan at Highland Meadows, Urbandale, IA 50323

    Welcome home to the Bellhaven floor plan in the Highland Meadows community in Urbandale, IA. This two-story home offers 4 bedrooms, 2.5 bathrooms, a 2 car garage, and 2,053 sq. ft. of thoughtfully designed living space. Step inside to a versatile study/flex space off the foyer, perfect for a home office or playroom. The hallway leads past a guest bathroom and staircase to both the upper and lower

    D.R. Horton Builder
    5119 169th St Unit 36202228, Urbandale, IA 50323
  • /11

    $579,900

    • 4 Beds
    • 3 Baths
    • 1,574 Sq Ft

    1345 NW Linda Ln, Waukee, IA 50263

    This beautiful open-concept ranch features durable Hardie siding, 4 spacious bedrooms, and a serene pond view you can enjoy from your semi-private covered patio. The kitchen offers a generous walk-in pantry and seamless flow into the main living area. The primary suite includes a fiberglass shower pan with tiled walls, a shower door, and a double vanity for added comfort. The lower level is

    Amanda Fontana Weichert, Realtors - The 515 Agency

    1345 NW Linda Ln, Waukee, IA 50263
  • /2

    $630,000

    • 6 Beds
    • 4.5 Baths
    • 3,011 Sq Ft

    4221 159th St, Urbandale, IA 50323

    Welcome to this exceptional 1.5-story home in the highly sought-after Walnut Hills neighborhood, offering over 4,500 square feet of beautifully finished living space with 6 bedrooms, 5 bathrooms, & a 3-car garage. Situated on a spacious walkout lot, this home offers generous living spaces with timeless quality & thoughtful updates. Step inside to an impressive two-story entry & great room

    Ingrid Williams RE/MAX Concepts

    4221 159th St, Urbandale, IA 50323
  • /25

    $309,990

    New Construction
    • 4 Beds
    • 2.5 Baths
    • 1,767 Sq Ft

    Emerson Plan at Mallard Prairie - Twinhomes, Urbandale, IA 50323

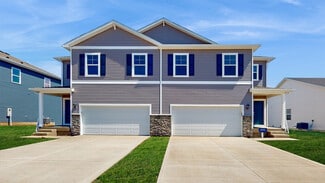
    Your new home awaits in the Mallard Prairie Twinhomes community in Urbandale, IA. The Emerson is a bi-attached twinhome, offering 4 bedrooms, 2.5 bathrooms, a 2-car garage, and 1,767 sq. ft. of thoughtfully designed living space. From the covered porch, step into the foyer, passing the guest bathroom, garage access, and stairs to the second level. The foyer opens into the heart of the home—a

    D.R. Horton Builder
    4735 172nd St Unit 36202255, Urbandale, IA 50323
  • /30

    $570,000

    $5K PRICE DROP
    • 5 Beds
    • 3 Baths
    • 1,577 Sq Ft

    17526 Northview Dr, Waukee, IA 50263

    Welcome to the Gavin plan by Elevated Builders. This thoughtfully designed ranch home blends modern style, functional living, and quality craftsmanship throughout. Offering an open-concept layout filled with natural light, the home features spacious living areas and designer finishes. The beautifully appointed kitchen is complete with a large island, walk-in pantry, and seamless flow into the

    Matthew Schultz LPT Realty, LLC

    17526 Northview Dr, Waukee, IA 50263
  • /19

    $359,990

    New Construction
    • 4 Beds
    • 2.5 Baths
    • 2,053 Sq Ft

    5520 143rd St, Urbandale, IA 50111

    Step inside 5520 143rd St in Waterford Pointe Express, Urbandale, Iowa — a two-story home with 4 bedrooms, 2.5 baths, and 2,053 sq. ft. of living space. The open-concept living, kitchen, and dining areas flow seamlessly, while all bedrooms are upstairs for added privacy. Just inside the front door is a versatile flex room — ideal for a home office, playroom, or formal dining. A guest bath and

    D.R. Horton Builder
    5520 143rd St, Urbandale, IA 50111
  • /35

    $1,119,000

    $20K PRICE DROP
    • 5 Beds
    • 3.5 Baths
    • 2,592 Sq Ft

    16102 Maple Dr, Urbandale, IA 50323

    Nestled in sought-after Summit Estates, this beautifully maintained custom ranch by Bussanmas Construction offers over 4,700 square feet of finished living space on a rare .61-acre lot backing to trees. The flat, fenced backyard and covered deck create the perfect setting for entertaining, relaxing, or adding your dream pool.Designed with both function and style in mind, this spacious

    Jennifer Farrell RE/MAX Concepts

    16102 Maple Dr, Urbandale, IA 50323
  • /7

    $482,000

    New Construction
    • 2 - 3 Beds
    • 2 - 3 Baths
    • 1,776+ Sq Ft

    The Portico Plan at The Courtyards at Parkside, Waukee, IA 50263

    The Portico combines luxury design with comfort, function and modern appeal. A dramatic formal entryway sets the tone, while an open-concept layout, private den and gourmet kitchen create spaces that are both refined and relaxed. Enjoy a private owner’s suite with a spacious bath, abundant storage throughout and a bonus suite perfect for guests or hobbies. With thoughtful touches like a centrally

    Clarity Construction Builder
    1008 NW Creekside Dr Unit 36448104, Waukee, IA 50263
  • /12

    $351,600

    New Construction
    • 3 Beds
    • 2 Baths
    • 1,478 Sq Ft

    Remson Plan at Alder Point, Waukee, IA 50263

    The Remson plan features three bedrooms, two baths, and a two-car garage. This ranch-style home has a laundry-mudroom off of the garage entry. Three bedrooms, including the master bed and bath, are located on the main level. The open concept kitchen features a large island and spacious family room. All lower-level finish options are available.

    Hubbell Homes Builder
    1122 NW Petersen Dr Unit 36495664, Waukee, IA 50263
  • /45

    $725,000

    New Construction
    • 4 Beds
    • 3.5 Baths
    • 3,216 Sq Ft

    Monterey Plan at Biltmore Proper, Urbandale, IA 50263

    The Monterey offers 3,216 square feet of single-story living, featuring 4 bedrooms, 3.5 bathrooms, and a 3-car garage. The open-concept layout includes a spacious great room that flows seamlessly into the modern kitchen and dining area, creating an ideal space for gatherings. The primary suite provides a private retreat with a luxurious bath and walk-in closet. Additional bedrooms offer

    Destination Homes Builder
    0 173rd St Unit 36748834, Urbandale, IA 50263
  • /35

    $520,000

    • 3 Beds
    • 2 Baths
    • 1,602 Sq Ft

    15721 Meredith Dr, Urbandale, IA 50323

    This is a one of a kind find! Gorgeously updated home sitting on .83 acres. You will love everything about this home. The kitchen has beautiful cabinets, stainless steel appliances, and a gas stove. The living room is spacious with plenty of windows letting in the light. The primary bedroom attaches to the main bath. Bedroom closets have nice built-in shelving. Downstairs is a large mudroom

    Jenny Moats Keller Williams Realty GDM

    15721 Meredith Dr, Urbandale, IA 50323
  • /13

    $182,000

    $7K PRICE DROP
    • 2 Beds
    • 2 Baths
    • 1,056 Sq Ft

    15231 Greenbelt Dr, Urbandale, IA 50323

    Step inside to discover this meticulous townhome throughout. The spacious living room flows seamlessly into the dining area and kitchen, featuring a center island, pantry, for a truly move-in-ready experience. A conveniently located full bathroom completes the main level. Upstairs, the primary bedroom impresses with vaulted ceilings and a large walk-in closet. You'll also find a second bedroom

    Toni Lake RE/MAX Concepts

    15231 Greenbelt Dr, Urbandale, IA 50323
  • /35

    $559,000

    $30K PRICE DROP
    • 5 Beds
    • 3.5 Baths
    • 2,170 Sq Ft

    5421 150th St, Urbandale, IA 50323

    Discover the space, flexibility, and location you've been looking for in this beautifully maintained home in Waterford Creek! Offering 5 bedrooms, a dedicated main floor office, and a finished lower level, this home is designed to adapt to every stage of life. The open concept main level is ideal for both everyday living and entertaining, featuring a spacious kitchen with an oversized island

    Tricia Evans RE/MAX Concepts

    5421 150th St, Urbandale, IA 50323

Showing Results 561 - 600, Page 15 of 18

How to Buy a Home How to Finance a Home How to Sell a Home