695

Homes for Sale near Northwest High School

Section Image Section Image
  • /49

    $450,700

    New Construction
    • 3 - 4 Beds
    • 2 - 3 Baths
    • 1,637 Sq Ft

    Fairfield Plan at Ashley Acres, Waukee, IA 50263

    The FairfieldWelcome to The Fairfield, a refined single-family home designed for modern comfort and easy living. Every detail of this energy-efficient home reflects thoughtful planning, from its open layout to its flexible spaces that adapt to your lifestyle.Key FeaturesInviting Entry: Make a statement with an impressive 8′ Craftsman front door that opens to bright, open living

    View Homes Builder
    105 NW Ashley Ct Unit 36492908, Waukee, IA 50263
  • /22

    $850,000

    • 5 Beds
    • 5 Baths
    • 2,059 Sq Ft

    4636 Centennial Blvd, Urbandale, IA 50323

    Welcome to this stunning walkout ranch in the sought-after Acadia community. This home offers a spacious 3+ car garage that has room for storage. A private owner's suite featuring a large walk-in closet, soaking tub, gorgeous tiled shower, and elegant details. The convenient laundry room is located near the owner's suite and kitchen. The open main level showcases a beautiful great room, chef's

    Cari Johnson RE/MAX Precision

    4636 Centennial Blvd, Urbandale, IA 50323
  • /35

    $920,000

    $10K PRICE DROP
    • 5 Beds
    • 4.5 Baths
    • 3,072 Sq Ft

    16202 Goodman Dr, Urbandale, IA 50323

    Take a double look at this head spinner! This beauty boosts over 5000 sq ft of finished quality work. Sitting on just under a half acre of land this property has a front row seat to Acadia's clock tower. Inside you will find a huge living room with vaulted ceilings and massive windows for ample nature sunlight. Upstairs is 3 spacious bedrooms and 2 full bathrooms. The basement is where you will

    Diane Poore Ellis Poore Real Estate Group
    16202 Goodman Dr, Urbandale, IA 50323
  • /2

    $105,000

    $3K PRICE DROP
    • Land
    • 10,586 Sq Ft
    • $432,061 per Acre

    47 Waukee Crossing Plat 3 St, Waukee, IA 50263

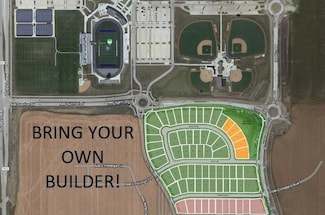
    BRING YOUR OWN BUILDER! Located just south of the new Northwest High School. A variety of walkout, daylight and flat lots will be available.. The neighborhood will feature recreational trail connections and easy access to Hickman Road.

    April Breig New Home Site Realty

    47 Waukee Crossing Plat 3 St, Waukee, IA 50263
  • /27

    $418,900

    $11K PRICE DROP
    • 4 Beds
    • 3 Baths
    • 1,499 Sq Ft

    16314 Ironwood Ln, Urbandale, IA 50323

    Welcome to this Urbandale community of Waterford Landing! This neighborhood features many home plans that includes the popular Cedar Ranch. The spacious main level showcases open-concept living with a fireplace, and a kitchen with an island and corner pantry, along with three bedrooms and two bathrooms on the main floor. Finish in the lower level adds an additional living space, bedroom and bath.

    Rob Burditt Hubbell Homes of Iowa, LLC

    16314 Ironwood Ln, Urbandale, IA 50323
  • /14

    $345,000

    $3K PRICE DROP
    • 3 Beds
    • 2.5 Baths
    • 1,001 Sq Ft

    16660 Mill Pond Dr, Urbandale, IA 50323

    If you're looking for a contemporary ranch floor-plan, like- new, and located in the popular Urban Ridge Development in Urbandale, then look no further!This modern ranch offers over 1700 sq. ft of finished space! 9 ft ceilings on the main level, with a ton of natural light , half bath for your guests to use, open concept, a bright + airy kitchen, spacious primary suite, laundry room, and

    Carly Babington RE/MAX Precision

    16660 Mill Pond Dr, Urbandale, IA 50323
  • /35

    $429,900

    $5K PRICE DROP
    • 4 Beds
    • 3 Baths
    • 1,499 Sq Ft

    600 NW Atlas Ln, Waukee, IA 50263

    Welcome to Waukee Crossing! This Cedar ranch offers open-concept living with a vaulted ceiling, fireplace and kitchen with island and corner pantry. Three bedrooms on the main level including a primary with en-suite bathroom with dual sinks and a walk-in closet. Entertain in the finished Lower Level with a large family room, fourth bedroom and 3/4 bath. With Quartz Countertops, LVP, electric

    Rob Burditt Hubbell Homes of Iowa, LLC

    600 NW Atlas Ln, Waukee, IA 50263
  • /37

    $417,700

    New Construction
    • 4 Beds
    • 2.5 Baths
    • 1,994 Sq Ft

    Hazel Plan at Fox Valley, Waukee, IA 50263

    The HazelExperience The Hazel, a home crafted to maximize natural light and functional spaces, perfect for hosting friends or enjoying quiet family time. This single-family home combines comfort, style, and versatile living areas designed to suit modern family life.Key FeaturesBright, Open Living Areas: An expansive kitchen, dining room, and family room provide plenty of space for

    View Homes Builder
    1615 NW Parkside Ln Unit 41754157, Waukee, IA 50263
  • /56

    $1,000,000

    New Construction
    • 5 Beds
    • 4 Baths
    • 4,553 Sq Ft

    Everly Plan at Biltmore Proper, Urbandale, IA 50263

    The Everly is a spacious and thoughtfully crafted luxury ranch plan, designed for modern living and memorable entertaining. With over 4,500 finished square feet, this home showcases an ideal balance of open gathering spaces, private retreats, and refined architectural detail.From the moment you enter, the sightline opens into an inviting great room with a fireplace feature wall and abundant

    Destination Homes Builder
    0 173rd St Unit 36893239, Urbandale, IA 50263
  • /35

    $599,000

    • 4 Beds
    • 3.5 Baths
    • 2,644 Sq Ft

    400 NW Gracewood Dr, Waukee, IA 50263

    Welcome to this spacious 4-bedroom, 4-bath home offering 2,644 sq ft of finished living space in the Waukee School District. The main level features a dedicated office, half bath, and a well-appointed kitchen with quartz countertops, gas stove, wall oven, and a window above the sink offering beautiful natural light and views. All kitchen appliances, plus the washer and dryer, are included.

    Emil Ordagic Real Broker, LLC

    400 NW Gracewood Dr, Waukee, IA 50263
  • /33

    $322,900

    • 3 Beds
    • 2.5 Baths
    • 1,864 Sq Ft

    16631 Wilden Dr, Clive, IA 50325

    END UNIT TOWNHOME. Welcome to this well-maintained end-unit townhome in a prime Clive location near Shuler Elementary! Featuring 3 bedrooms and 2.5 bathrooms, this two-story home offers 1,864 sq ft of comfortable living space. The open and functional layout is perfect for both relaxing and entertaining. The main level offers a large kitchen with quartz countertops, tile backsplash, walk-in

    Matt Klein RE/MAX Concepts

    16631 Wilden Dr, Clive, IA 50325
  • /33

    $450,000

    New Construction
    • 4 Beds
    • 3 Baths
    • 1,333 Sq Ft

    515 NW Georgetown Dr, Waukee, IA 50263

    Welcome to the Laser 1333 floor plan, where affordability meets high-end finishes and modern convenience! This newly constructed gem stands out with upgrades you won't find in the competition, offering the perfect balance of style and functionality. Step into a kitchen that's as beautiful as it is practical. The heart of the home features stunning 42" cabinets that provide ample storage and a

    Emma Stern LPT Realty, LLC

    515 NW Georgetown Dr, Waukee, IA 50263
  • 1455 NW Bull Run Ct Unit 41951407, Waukee, IA 50263

    $392,990

    New Construction
    • 4 Beds
    • 2 Baths
    • 1,771 Sq Ft

    Cali Plan at Stratford Crossing - The Horton Series, Waukee, IA 50263

    Step into the Cali floor plan at The Horton Series at Stratford Crossing in Waukee, IA—a thoughtfully designed ranch-style home offering 5 bedrooms, 3 bathrooms, and 2,412 sq. ft. of finished living space. With an open-concept layout, the Cali is designed to accommodate growing families, entertaining, and everyday living.The foyer opens to two spacious secondary bedrooms and a full

    D.R. Horton Builder
    1455 NW Bull Run Ct Unit 41951407, Waukee, IA 50263
  • /33

    $339,900

    $10K PRICE DROP
    • 4 Beds
    • 2.5 Baths
    • 1,798 Sq Ft

    270 NW Charlestown Ln, Waukee, IA 50263

    Your search is over! Over 2,400 finished square feet AND under the median price in Waukee! This 2 story twin home has an open concept main floor. The living room has space allowing you to relax after your day. The kitchen offers plenty of prep space on the counter or island. Storage is no problem with the cabinets and pantry in the kitchen. Going out the backdoor, the fully fenced back yard gives

    Jeff Johnston RE/MAX Concepts

    270 NW Charlestown Ln, Waukee, IA 50263

Showing Results 681 - 695, Page 18 of 18

How to Buy a Home How to Finance a Home How to Sell a Home


