695

Homes for Sale near Northwest High School

Section Image Section Image
  • /80

    $454,700

    New Construction
    • 3 - 5 Beds
    • 2 - 3 Baths
    • 1,584 Sq Ft

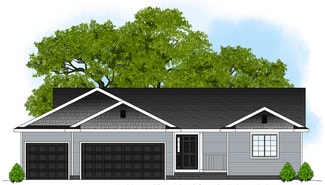
    Gilmore Plan at Fox Valley, Clive, IA 50325

    The GilmoreIntroducing The Gilmore, a single-family home, crafted for today’s lifestyle. This modern, energy-efficient design combines spacious living areas, flexible rooms, and high-quality finishes to create a home that’s as functional as it is inviting.Key FeaturesGrand Entrance: Greet guests through an impressive 8′ Craftsman-style front door that sets the tone for what’s

    View Homes Builder
    1585 Parkside Ln Unit 36495094, Clive, IA 50325
  • /23

    $539,900

    $19K PRICE DROP
    • 4 Beds
    • 2.5 Baths
    • 2,683 Sq Ft

    5201 172nd St, Waukee, IA 50263

    Welcome Home to the Portland, by Destiny Homes in Barrett Estates, Urbandale and Waukee Schools. This Portland Ranch features 4 bedrooms, 3 bath areas, and approximately 2300 square feet of gorgeous living. The great room has electric fireplace, tray ceiling, and oversized windows. The kitchen features quartz countertops, center island and sliders to deck overlook the backyard. The private

    Lucas Emmert RE/MAX Precision

    5201 172nd St, Waukee, IA 50263
  • /13

    $2,220,120

    $159K PRICE DROP
    • Land
    • 79.29 Acres
    • $28,000 per Acre

    00 V Ave, Urbandale, IA 50323

    Dallas County Transitional Land For Sale – I' pleased to offer 79.29 acres m/l of transitional farmland located in Dallas County, Iowa, just north of Urbandale’s corporate limits and west of the City of Grimes. The property is strategically positioned within the path of development and benefits from close proximity to both existing neighborhoods and planned residential projects in the rapidly

    Eric Bohnenkamp Peoples Company

    00 V Ave, Urbandale, IA 50323
  • /35

    $729,900

    New Construction $20K PRICE DROP
    • 6 Beds
    • 4 Baths
    • 1,935 Sq Ft

    1370 NW Brooks Dr, Waukee, IA 50263

    Built by MinAko Homes, this residence reflects exceptional quality and craftsmanship from top to bottom. This 6-bedroom, 4-bathroom ranch sits on a .35-acre pond-view lot within the desirable Ashley Acres development, offering more than 3,600 square feet of beautifully finished living space. Outdoor living is a highlight, with a covered deck and an open, walkout concrete patio overlooking the

    Alen Agic RE/MAX Concepts

    1370 NW Brooks Dr, Waukee, IA 50263
  • /34

    $365,000

    New Construction $15K PRICE DROP
    • 3 Beds
    • 3 Baths
    • 1,595 Sq Ft

    16708 Walnut Meadows Ct, Waukee, IA 50263

    Welcome to this Urbandale community of Waterford Landing! This neighborhood features many home plans that includes the popular Forrester duplex. This impressive floor plan features a large kitchen with island, a fireplace and a sunroom allowing abundant natural light. Large primary suite with access to the laundry room. Finished lower level with family room, third bedroom and 3/4 bathroom.

    Rob Burditt Hubbell Homes of Iowa, LLC

    16708 Walnut Meadows Ct, Waukee, IA 50263
  • /7

    $469,500

    • 4 Beds
    • 2.5 Baths
    • 1,867 Sq Ft

    1535 NW Alderleaf Dr, Waukee, IA 50263

    New Construction in Fox Valley Estates – Waukee! Built by Stanbrough Companies, stunning new two-story home offers everything today's buyers are looking for! Featuring over 1,800 sq. ft., 4 bedrooms, 3 baths, a spacious family room with fireplace, pantry, cement board siding, and a 3-car attached garage. Located in the highly desirable Fox Valley Estates community, you'll love being close to

    Donna Stall RE/MAX Concepts

    1535 NW Alderleaf Dr, Waukee, IA 50263
  • /18

    $525,684

    • 5 Beds
    • 4 Baths
    • 2,638 Sq Ft

    390 NW Compass Ave, Waukee, IA 50263

    * Proposed Listing* Destiny Homes presents the Aria plan on a large corner lot in Waukee's Indi Run, located near NW Waukee High School and Triumph Park.! This Aria features 5 bedrooms, 4 bathrooms, approximately 2,600 square feet of living space, and a 3 car garage. The open concept main level features LVP flooring throughout, large picture windows, a kitchen with quartz countertops, tile

    Andy Dodd RE/MAX Precision

    390 NW Compass Ave, Waukee, IA 50263
  • /18

    $376,000

    New Construction
    • 3 Beds
    • 2 Baths
    • 1,505 Sq Ft

    Birmingham Plan at Stratford Crossing, Waukee, IA 50263

    Greenland Homes Builder
    1455 NW Bull Run Ct Unit 36488002, Waukee, IA 50263
  • /25

    $569,990

    New Construction
    • 5 Beds
    • 4 Baths
    • 2,964 Sq Ft

    Fairfield Plan at Stratford Crossing - The Horton Series, Waukee, IA 50263

    Step inside the Fairfield floor plan in The Horton Series at Stratford Crossing community in Waukee, IA. This 5 bedroom, 4 bathroom ranch-style home offers nearly 3,000 sq. ft. of finished living space, including a finished basement. Designed for comfort and style, this home features an open concept layout and elevated features. As you enter from the front door and walk down the foyer, you will

    D.R. Horton Builder
    1455 NW Bull Run Ct Unit 36202322, Waukee, IA 50263
  • /35

    $720,000

    $40K PRICE DROP
    • 5 Beds
    • 4.5 Baths
    • 3,074 Sq Ft

    4081 NW 181st St, Clive, IA 50325

    Experience refined living in this exceptional 5-bedroom, 2-story home by Dizdar Homes, ideally situated in Shadow Creek. Thoughtfully designed with an open-concept layout, the main level showcases soaring ceilings, expansive windows, and abundant natural light. A striking floor-to-ceiling stone fireplace anchors the living space, creating a warm yet sophisticated focal point. The chef’s kitchen

    Amra Dizdarevic Iowa Realty Beaverdale

    4081 NW 181st St, Clive, IA 50325
  • /35

    $354,900

    $5K PRICE DROP
    • 3 Beds
    • 3.5 Baths
    • 1,574 Sq Ft

    140 SE Dogwood Ln, Waukee, IA 50263

    A fully updated Waukee Two Story home. This home has over 2,300 sq ft of finish. Very nice home with brand new LVP barn oak flooring, plus structured carpet stairs. The main floor has a nice open kitchen area with room for dining room table. There are brand new stainless appliances in the kitchen and they are included. Living room plus formal room on main floor. Half bath on this floor. Slider

    Bob Ruby Ruby Realty Group LLC

    140 SE Dogwood Ln, Waukee, IA 50263
  • /20

    $232,900

    $6K PRICE DROP
    • 2 Beds
    • 1.5 Baths
    • 1,430 Sq Ft

    235 NW Waverly Dr, Waukee, IA 50263
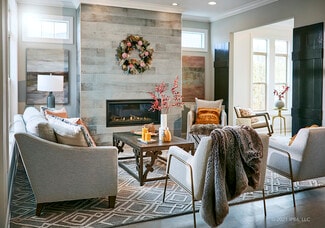
    Welcome home to a place where weekends are spent exploring nearby bike trails instead of mowing the lawn, and evenings are filled with gathering around the kitchen island with friends and family. Signature Companies of Iowa's Whitfield Townhome blends modern style with low maintenance living in the heart of Waukee.The bright, open main level welcomes you with 9-foot ceilings, durable LVP

    Rachael Harms RE/MAX Concepts

    235 NW Waverly Dr, Waukee, IA 50263
  • /55

    $401,600

    New Construction
    • 3 Beds
    • 2 Baths
    • 1,421 Sq Ft

    Fraser Plan at Highland Meadows, Urbandale, IA 50323

    The Fraser plan has three bedrooms, two baths, and a three-car garage. This ranch features an open layout with a large 10 island in the kitchen. The optional lower-level finish can also feature an additional bedroom, bathroom, and family room. All lower-level finish options are available.

    Hubbell Homes Builder
    5119 169th St Unit 41623532, Urbandale, IA 50323
  • /12

    $1,425,000

    New Construction
    • 5 Beds
    • 3.5 Baths
    • 3,247 Sq Ft

    5322 174th St, Urbandale, IA 50263

    Welcome to Bentley Ridge! This 1.5 story walkout home on an acre backs to trees on cul-de-sac street. Gorgeous lot! Home is at framing stage so still time for a buyer to make some selections. Oversized 3 car garage with 953 sq ft! 5 bedrooms with 2 on upper level, primary bedroom on main level and 2 bedrooms in lower level. Two story great room with floor to ceiling gas lineal fireplace. Large

    Joey Plummer Iowa Realty Mills Crossing

    5322 174th St, Urbandale, IA 50263
  • /24

    $384,990

    New Construction
    • 3 Beds
    • 2.5 Baths
    • 1,659 Sq Ft

    Reagan Plan at Mallard Prairie, Urbandale, IA 50323

    Welcome to the Reagan floor plan at Mallard Prairie in Urbandale, IA. This ranch-style home features 3 bedrooms, 2.5 bathrooms, and 1,659 sq. ft. of living space designed for comfort and functionality.When you step inside the house, the open-concept 9-ft ceiling layout creates a seamless flow between the living room, dining nook, and kitchen—perfect for everyday living and entertaining.

    D.R. Horton Builder
    4708 173rd St Unit 41456792, Urbandale, IA 50323
  • /28

    $825,000

    New Construction
    • 4 Beds
    • 4.5 Baths
    • 2,056 Sq Ft

    4644 Centennial Blvd, Waukee, IA 50263

    This walkout ranch is located in the heart of Acadia, directly across from the neighborhood park and trail. The split-bedroom floor plan offers privacy with the owner's suite on one side of the home, featuring abundant windows, a detailed tile shower, soaking tub, large walk-in closet, and convenient access to the laundry room. The kitchen opens to a spacious dining area and includes an

    Cari Johnson RE/MAX Precision

    4644 Centennial Blvd, Waukee, IA 50263
  • /35

    $645,000

    $81K PRICE DROP
    • 6 Beds
    • 3 Baths
    • 1,930 Sq Ft

    17621 Hammontree Dr, Clive, IA 50325

    Welcome to the Briar plan by Elevated Builders. Nestled in the desirable Shadow Creek neighborhood and within the top-rated Waukee School District, this stunning 6-bedroom, 3-bathroom ranch home boasts an impressive blend of comfort and sophistication. Offering 1,930 square feet on the main level and an additional 1,367 square feet of finished lower-level living space, this home is designed for

    Matthew Schultz LPT Realty, LLC

    17621 Hammontree Dr, Clive, IA 50325
  • /33

    $765,000

    • 5 Beds
    • 3 Baths
    • 1,945 Sq Ft

    16203 Goodman Dr, Urbandale, IA 50323

    Almost 1/2 acre near the Clocktower in the Acadia community, this walkout ranch offers convenient access to Meredith Dr, I-35/80, schools, shopping, and dining. Enjoy walking to the neighborhood park or taking the nearby trail to Urbandale's regional park. The main level features three bedrooms. The private owner's suite includes a soaking tub, tile shower, linen storage, dual walk-in closets,

    Cari Johnson RE/MAX Precision

    16203 Goodman Dr, Urbandale, IA 50323
  • /9

    $447,000

    New Construction
    • 2 - 3 Beds
    • 2 - 3 Baths
    • 1,519+ Sq Ft

    The Palazzo Plan at The Courtyards at Parkside, Waukee, IA 50263

    The Palazzo is revered for its design flexibility, luxurious options, and standard comforts. Amenity options abound, including an upstairs bonus suite, walk-in spa shower, private den, restful sitting room, and much more. * Choose an extra room that can become a multipurpose sunroom* Host guests upstairs in a bonus suite, which includes an optional kitchenette or wet bar* Cook in style in

    Clarity Construction Builder
    1008 NW Creekside Dr Unit 36491957, Waukee, IA 50263
  • /29

    $574,900

    $16K PRICE DROP
    • 4 Beds
    • 3.5 Baths
    • 1,895 Sq Ft

    5239 172nd St, Waukee, IA 50263

    Welcome to the Oakley by Destiny Homes, located in Urbandale's Bentley Ridge with Waukee Schools. This impressive ranch home offers 4 bedrooms, 4 bathrooms, and a 3-car garage. Designed with elevated finishes throughout, this home features a finished basement with 9' foundation walls. The spacious main level showcases a tray ceiling in the great room with large picture windows letting in abundant

    Lucas Emmert RE/MAX Precision

    5239 172nd St, Waukee, IA 50263

  • /2

    $105,000

    $3K PRICE DROP
    • Land
    • 9,867 Sq Ft
    • $463,498 per Acre

    66 Waukee Crossing Plat 3 St, Waukee, IA 50263

    BRING YOUR OWN BUILDER! Located just south of the new Northwest High School. A variety of walkout, daylight and flat lots will be available.. The neighborhood will feature recreational trail connections and easy access to Hickman Road.

    April Breig New Home Site Realty

    66 Waukee Crossing Plat 3 St, Waukee, IA 50263
  • /20

    $447,000

    New Construction
    • 2 Beds
    • 2 Baths
    • 1,511 Sq Ft

    598 NW Creekside Dr, Waukee, IA 50263

    Clarity Construction Builder
    598 NW Creekside Dr, Waukee, IA 50263
  • /34

    $324,800

    • 4 Beds
    • 3.5 Baths
    • 1,787 Sq Ft

    15303 Bellflower Ln, Urbandale, IA 50323

    Waterford Creek South Townhomes with a modern feel and large windows for an abundance of natural light. Open kitchen with natural wood toned cabinetry with snack bar, quartz countertops, pantry, and Stainless-steel appliances. The kitchen opens to the dining area, deck and great room to make this perfect for entertaining. Upstairs you'll find a Loft perfect for a reading nook, play area, or

    Julie Larson LPT Realty, LLC

    15303 Bellflower Ln, Urbandale, IA 50323
  • /24

    $1,200,000

    • 6 Beds
    • 5.5 Baths
    • 3,146 Sq Ft

    16214 Sharon Dr, Urbandale, IA 50323

    No neighbors behind you in this well-designed 1.5-story home with direct access to the community park. The main level features a spacious owner's suite tucked away for privacy, complete with coffered ceiling, dual vanities, soaking tub, and large walk-in closet. The open kitchen includes a large island, granite and tile finishes, all appliances, and a working pantry. You'll also find a covered

    Cari Johnson RE/MAX Precision

    16214 Sharon Dr, Urbandale, IA 50323

Showing Results 361 - 400, Page 10 of 18

How to Buy a Home How to Finance a Home How to Sell a Home