694

Homes for Sale near Northwest High School

Section Image Section Image
  • /9

    $500,000

    • Land
    • 3.84 Acres
    • $130,208 per Acre

    . SE Corner of Douglas Ave and 156th St, Urbandale, IA 50323

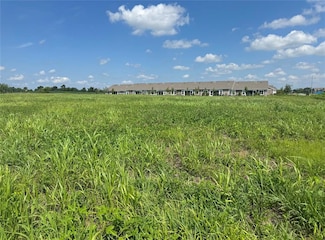
    Almost 4 acres of development land located on the SE corner of Douglas Ave and 156th Street. Preliminary and conceptual plans of 24 to 28 townhomes or 7 larger residential lots attached. Great location and pond views.

    Alen Agic RE/MAX Concepts

    . SE Corner of Douglas Ave and 156th St, Urbandale, IA 50323
  • /48

    $985,000

    New Construction
    • 4 Beds
    • 2.5 Baths
    • 4,200 Sq Ft

    Dahlia Plan at Castle Ranch, Waukee, IA 50263

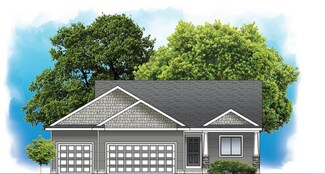
    The Dahlia is a beautifully designed two-story home with a finished lower level, offering approximately 2,947 square feet of thoughtfully planned living space. This versatile floor plan includes 4 bedrooms and 4 bathrooms, making it ideal for growing families, guests, and flexible everyday living.The main level features an inviting open-concept layout that seamlessly connects the kitchen,

    Destination Homes Builder
    50 NW Wilder Ct Unit 36749121, Waukee, IA 50263
  • /25

    $185,000

    $20K PRICE DROP
    • 2 Beds
    • 2.5 Baths
    • 1,176 Sq Ft

    4305 153rd Place, Urbandale, IA 50323

    Welcome home to this beautifully maintained 2-bedroom, 2.5-bath townhome tucked into one of Urbandale's most convenient areas.Offering a 2 car garage and an open-concept layout perfect for everyday living. Relax by the fireplace in the spacious living room, enjoy cooking in the updated kitchen complete with stylish cabinetry and stainless steel appliances, or step outside to your private

    Kelsey Russell RE/MAX Concepts

    4305 153rd Place, Urbandale, IA 50323
  • /2

    $107,900

    • Land
    • 10,275 Sq Ft
    • $457,388 per Acre

    00 NW Trailridge Ln, Waukee, IA 50263

    Welcome to Trailridge Creek, a visionary new single-family residential development in the heart of Waukee, Iowa—one of Iowa’s fastest-growing and most sought-after communities. Perfectly positioned near the intersection of NW 10th Street and NW Douglas Parkway, Trailridge Creek offers unmatched convenience and room to build the life you’ve imagined.No association dues, and best of all,

    Andrew McCune Stanbrough Realty Company

    00 NW Trailridge Ln, Waukee, IA 50263
  • /10

    $399,900

    $20K PRICE INCREASE
    • Land
    • 1.73 Acres
    • $231,156 per Acre

    300 NW 17th St, Waukee, IA 50263

    VACANT LOT IN James Pointe, which is located north of Hickman Road and east of T Avenue.This 1.73-acre lot is located on a corner and is zoned light industrial. Lot 28 is adjacent to the townhome district. All information obtained from the Seller and public records.

    Dave Stifel Realty ONE Group Impact

    300 NW 17th St, Waukee, IA 50263
  • /35

    $1,100,000

    $65K PRICE DROP
    • 6 Beds
    • 4.5 Baths
    • 3,308 Sq Ft

    4819 147th St, Urbandale, IA 50323

    Immaculate walk-out home set on a private half-acre wooded cul-de-sac lot backing directly to a city park. Offering over 4,700 finished square feet, this exceptional residence features 6 bedrooms, 5 bathrooms, and a spacious 969 SF heated garage with an additional shop area. The main level showcases a gourmet kitchen with cherry soft-close cabinetry, pull-out drawers, granite countertops, a large

    Timothy Schutte EXIT Realty & Associates

    4819 147th St, Urbandale, IA 50323
  • /20

    $228,900

    $10K PRICE DROP
    • 2 Beds
    • 1.5 Baths
    • 1,430 Sq Ft

    231 NW Waverly Dr, Waukee, IA 50263

    Sometimes the best upgrade isn't more space—it's less maintenance. This Signature Companies of Iowa townhome offers 1,430 square feet of thoughtfully designed living with 2 bedrooms, 1.5 bathrooms, and a flexible loft that adapts to your lifestyle. Quartz countertops, luxury vinyl plank flooring, 9 foot ceilings, a spacious pantry, and included appliances provide the finishes buyers appreciate

    Rachael Harms RE/MAX Concepts

    231 NW Waverly Dr, Waukee, IA 50263
  • /2

    $1,434,900

    New Construction
    • 5 Beds
    • 4 Baths
    • 4,553 Sq Ft

    17815 Goodman Dr, Urbandale, IA 50323

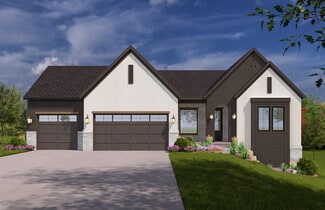
    The Everly is a spacious and thoughtfully crafted luxury ranch plan, designed for modern living and memorable entertaining. With over 4,500 finished square feet, this home showcases an ideal balance of open gathering spaces, private retreats, and refined architectural detail.From the moment you enter, the sightline opens into an inviting great room with a fireplace feature wall and abundant

    Destination Homes Builder
    17815 Goodman Dr, Urbandale, IA 50323
  • /35

    $519,000

    $16K PRICE DROP
    • 5 Beds
    • 3 Baths
    • 1,755 Sq Ft

    5509 149th St, Urbandale, IA 50323

    Impressive 5-bedroom walkout ranch offering more than 3,200 square feet of finished living space in Urbandale’s desirable Coyote Ridge neighborhood! Built in 2016, this well-designed home combines an open layout, generous room sizes and flexible living areas ideal for everyday life and entertaining. The main level features a spacious family room with a fireplace, large windows providing abundant

    Cy Phillips Space Simply

    5509 149th St, Urbandale, IA 50323
  • /29

    $344,900

    New Construction $5K PRICE DROP
    • 3 Beds
    • 2 Baths
    • 1,499 Sq Ft

    1071 NW Yorktown Dr, Waukee, IA 50263

    Welcome to Alder Point, where modern living meets one of Waukee's most sought-after locations. This popular Cedar ranch is designed for the way today's buyers want to live, with bright, open spaces that bring people together and create the perfect setting for everyday life, effortless entertaining, and making lasting memories. Whether hosting holidays, gathering with friends, enjoying cozy

    Hubbell Homes Builder
    1071 NW Yorktown Dr, Waukee, IA 50263
  • /35

    $649,900

    • 6 Beds
    • 3.5 Baths
    • 2,870 Sq Ft

    15160 New York Cir, Clive, IA 50325

    Unique two-story home that combines timeless finishes with modern updates and cozy spaces. This 6-bedroom, 4 bath home with nearly 4,000sf of finished living space is located in a prime Clive cul-de-sac location on a stunning treed setting. The open main level features a spacious kitchen designed forgathering with granite countertops, a commercial range and refrigerator, hardwood floors

    Lacey Paine Realty ONE Group Impact

    15160 New York Cir, Clive, IA 50325
  • /15

    $376,500

    New Construction
    • 3 Beds
    • 2 Baths
    • 1,504 Sq Ft

    Quincy II Plan at Stratford Crossing, Waukee, IA 50263

    Welcome home to the Quincy by Greenland Homes, a stunning 3-bedroom, 2-bath ranch that perfectly balances luxury and everyday functionality. This home makes a massive statement the moment you walk in with 9-foot ceilings throughout both the main level and the lower level, creating an incredible sense of space and light. The oversized 3-car garage provides all the room you need for vehicles and

    Greenland Homes Builder
    1455 NW Bull Run Ct Unit 37189278, Waukee, IA 50263
  • /35

    $535,000

    • 2 Beds
    • 2 Baths
    • 1,948 Sq Ft

    18322 Dooley Dr, Clive, IA 50325

    Welcome to Amare Vita at Shadow Creek, where the privacy of a standalone home meets the ease of low-maintenance living and resort-style amenities. This Cedar plan is loved by many because of the 2 en-suite bedrooms and the large patio area.Enjoy quartz countertops, luxury vinyl plank flooring, ceramic tile, a cozy gas fireplace, spacious bedrooms and an oversized garage—all designed to

    Ashlee & Kyle Knickerbocker Keller Williams Realty GDM

    18322 Dooley Dr, Clive, IA 50325
  • /30

    $409,000

    • 4 Beds
    • 3 Baths
    • 1,402 Sq Ft

    16521 Bentwood Dr, Urbandale, IA 50323

    Welcome to this Urbandale community of Waterford Landing. The popular Fraser ranch plan by Hubbell Homes features an open concept main level with a vaulted ceiling, fireplace and kitchen with a huge island and pantry. The primary oasis features a walk-in closet and dual vanities. Finished lower level has a large family room, fourth bedroom and 3/4 bathroom and a walkout basement. 15-year water

    Adam Bentz Agency Iowa

    16521 Bentwood Dr, Urbandale, IA 50323
  • /30

    $415,000

    New Construction
    • 3 Beds
    • 2 Baths
    • 1,660 Sq Ft

    Olive II Plan at Stratford Crossing, Waukee, IA 50263

    Greenland Homes Builder
    1455 NW Bull Run Ct Unit 37189314, Waukee, IA 50263
  • /27

    $380,400

    New Construction
    • 4 Beds
    • 2.5 Baths
    • 2,046 Sq Ft

    Hampton Plan at Alder Point, Waukee, IA 50263

    The Hampton plan has four bedrooms, two and a half baths and a three-car garage. This two-story home main level has an open living room and kitchen as well as a half bath and den. The upper level has four bedrooms, laundry room and two baths, including the primary suite and large walk-in closet.

    Hubbell Homes Builder
    1122 NW Petersen Dr Unit 36490540, Waukee, IA 50263
  • /10

    $125,000

    • Land
    • 13,503 Sq Ft
    • $403,226 per Acre

    70 NW Alderleaf Dr, Waukee, IA 50263

    Bring your own builder to this great location to build your dream home! Lot backs to a hobby farmer that doesn't have fields or animals. CALL TODAY FOR MORE INFO!!

    Char Klisares RE/MAX Concepts

    70 NW Alderleaf Dr, Waukee, IA 50263
  • /49

    $1,100,000

    New Construction
    • 4 Beds
    • 3.5 Baths
    • 3,993 Sq Ft

    Cromwell Plan at Castle Ranch, Waukee, IA 50263

    Experience nearly 4,000 square feet of refined living in the Cromwell, where form meets function in every space. This 4-bedroom, 4-bathroom layout features a spacious open-concept main level, complete with a stunning kitchen and dining area, a grand great room, and a serene primary suite. The lower level is built for both entertaining and everyday luxurywith a large family room, full wet bar,

    Destination Homes Builder
    50 NW Wilder Ct Unit 36749540, Waukee, IA 50263
  • /30

    $654,900

    • 5 Beds
    • 3 Baths
    • 1,894 Sq Ft

    17537 Northview Dr, Urbandale, IA 50323

    Get ready to fall in love with another beautiful home from FB Homes! Located in the highly sought-after Bentley Ridge development, this impressive ranch offers more than 3,200 sq. ft. of quality finish, including nearly 1,900 sq. ft. on the main level. With 5 bedrooms and 3 full baths, the open layout is designed for everyday living and entertaining. The sun-filled great room features a striking

    Marc Lee RE/MAX Precision

    17537 Northview Dr, Urbandale, IA 50323
  • /2

    $101,000

    $3K PRICE DROP
    • Land
    • 10,313 Sq Ft
    • $426,603 per Acre

    48 Waukee Crossing Plat 3 St, Waukee, IA 50263

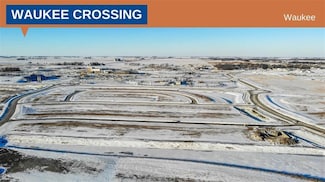
    BRING YOUR OWN BUILDER! Located just south of the new Northwest High School. A variety of walkout, daylight and flat lots will be available.. The neighborhood will feature recreational trail connections and easy access to Hickman Road.

    April Breig New Home Site Realty

    48 Waukee Crossing Plat 3 St, Waukee, IA 50263
  • /34

    $1,099,900

    $25K PRICE DROP
    • 5 Beds
    • 4.5 Baths
    • 2,246 Sq Ft

    17827 Goodman Dr, Urbandale, IA 50323

    COMPLETED!! Enjoy your view of the POND on your covered composite deck in front of a stone fireplace OR from your covered STAMPED patio. The main level has 10-12' ceilings throughout, 3 bedrooms + an office with view of the POND, and 2.5 baths. The KITCHEN boasts cabinets to the ceilings, some with glass fronts, quartz backsplash, 10' island, walk in pantry with cabinets, wood shelving, and

    Alen Agic RE/MAX Concepts

    17827 Goodman Dr, Urbandale, IA 50323
  • /2

    $234,900

    • Land
    • 27,073 Sq Ft
    • $377,950 per Acre

    16211 Ironwood Ln, Urbandale, IA 50323

    Plat 3, Lot 12 - Looking for a quiet neighborhood with beautiful views? Look no further! Urban Hills is an executive lot single family development located on Waterford Rd. and is within the current boundaries for Waukee Grant Ragan Elementary School and Waukee Middle School. Bring your own builder!

    BJ Stokesbary ATI Group

    16211 Ironwood Ln, Urbandale, IA 50323
  • /30

    $306,000

    • 3 Beds
    • 3 Baths
    • 1,350 Sq Ft

    15674 Sheridan Ave, Clive, IA 50325

    Move right in and enjoy the comfort and convenience of this beautifully maintained ranch townhome with a finished daylight lower level. Designed for easy main-floor living, the open and inviting floor plan features a spacious living room with a vaulted ceilings and skylights.The kitchen offers abundant cabinetry, counter space, and a large pantry, making meal preparation and storage a

    Lynn Mawe RE/MAX Partners Realty

    15674 Sheridan Ave, Clive, IA 50325
  • /34

    $524,999

    $35K PRICE DROP
    • 5 Beds
    • 3 Baths
    • 1,630 Sq Ft

    17558 Brookview Dr, Urbandale, IA 50323

    This quality-built home is both beautiful & functional w/ 2x6 construction and design elements making it a true showstopper and checks all the boxes for function & design. Spacious 9’ ceilings & trayed entryway lead into an open concept living room accented with a beautiful wood wainscoting fireplace. Another matching wainscoting wall highlights an open staircase to a finished lower level.

    Jonathan Lee RE/MAX Precision

    17558 Brookview Dr, Urbandale, IA 50323
  • /35

    $619,900

    $18K PRICE DROP
    • 4 Beds
    • 3 Baths
    • 1,667 Sq Ft

    14305 Sutton Dr, Urbandale, IA 50323

    Step through the 10-foot entry and the light hits you first. Oversized windows run the length of the main level, pulling sun across hardwood floors into an eat-in kitchen built for everyday use: center island, walk-in pantry, quartz counters, white soft-close cabinetry. The living room anchors around a floor-to-ceiling tile fireplace. The primary suite is on the main, with a tray ceiling,

    Danielle Seifert RE/MAX Concepts

    14305 Sutton Dr, Urbandale, IA 50323
  • /29

    $330,000

    • 3 Beds
    • 3.5 Baths
    • 1,601 Sq Ft

    2707 NW 165th Ln, Clive, IA 50325

    Welcome to easy living in the Commons at Boston Park! This 2018-built standalone townhome delivers over 2,000 square feet of finished living space across three levels with no shared walls and a low $185/month HOA that takes lawn care and snow removal off your to-do list. Step inside to a bright, open main level where the kitchen anchors it all: quartz counters, a generous center island, gas

    Mason Good RE/MAX Revolution

    2707 NW 165th Ln, Clive, IA 50325
  • /80

    $454,700

    New Construction
    • 3 - 5 Beds
    • 2 - 3 Baths
    • 1,584 Sq Ft

    Gilmore Plan at Fox Valley, Clive, IA 50325

    The GilmoreIntroducing The Gilmore, a single-family home, crafted for today’s lifestyle. This modern, energy-efficient design combines spacious living areas, flexible rooms, and high-quality finishes to create a home that’s as functional as it is inviting.Key FeaturesGrand Entrance: Greet guests through an impressive 8′ Craftsman-style front door that sets the tone for what’s

    View Homes Builder
    1585 Parkside Ln Unit 36495094, Clive, IA 50325

Showing Results 321 - 360, Page 9 of 18

How to Buy a Home How to Finance a Home How to Sell a Home