693

Homes for Sale near Northwest High School

Section Image Section Image
  • /33

    $399,900

    $15K PRICE DROP
    • 4 Beds
    • 3.5 Baths
    • 1,857 Sq Ft

    1265 NW Yorktown Dr, Waukee, IA 50263

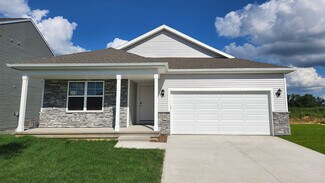
    Step inside to a bright and inviting open-concept main level highlighted by stylish finishes including soft-close white cabinetry, matte black fixtures, and sleek quartz countertops. The spacious kitchen offers a large pantry, ample prep space, and flows seamlessly into the dining and living areas, creating the perfect setup for everyday living and hosting. Upstairs, you?ll find four generously

    Brett Opdahl RE/MAX Precision

    1265 NW Yorktown Dr, Waukee, IA 50263
  • /22

    $474,900

    $1K PRICE DROP
    • 4 Beds
    • 3 Baths
    • 1,433 Sq Ft

    445 NW Independence Cir, Waukee, IA 50263

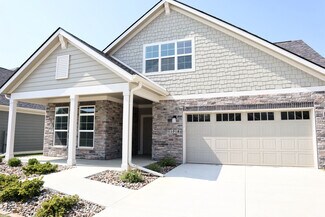
    * Home is in Paint Stage* Destiny Homes presents the Canyon floor plan in Waukee. Indi Run located within walkingdistance to Northwest High School and Triumph Park. This beautifully designed ranch homeoffers 4 bedrooms, 3 bathrooms, and over 2,300 sq. ft. of finished living space, including afinished daylight basement. The main level features an open-concept layout with

    Andy Dodd RE/MAX Precision

    445 NW Independence Cir, Waukee, IA 50263
  • /26

    $374,990

    New Construction $5K PRICE DROP
    • 4 Beds
    • 3 Baths
    • 2,190 Sq Ft

    5516 143rd St, Urbandale, IA 50323

    Welcome to 5516 143rd in Urbandale, IA. This ranch-style home offers 4 bedrooms, 3 bathrooms, and 2,190 sq. ft. of open-concept living that blends comfort, style, and functionality.Step inside to a bright foyer leading past two spacious bedrooms and a full bath—perfect for guests, family, or a home office. The kitchen features white cabinetry, stainless steel appliances, and a large

    D.R. Horton Builder
    5516 143rd St, Urbandale, IA 50323
  • /35

    $1,250,000

    $40K PRICE DROP
    • 5 Beds
    • 4.5 Baths
    • 3,380 Sq Ft

    17448 Aurora Dr, Clive, IA 50325

    Experience refined luxury and exceptional craftsmanship in this remarkable Shadow Creek home. From the moment you arrive, charming flower-filled window boxes, a covered front porch, and a side-load garage create impressive curb appeal. Thoughtful living spaces include a first-floor private office. The gourmet kitchen is a true showpiece, featuring premium finishes, abundant workspace, an

    Michelle Kline RE/MAX Concepts

    17448 Aurora Dr, Clive, IA 50325
  • /24

    $424,990

    • 4 Beds
    • 3.5 Baths
    • 1,659 Sq Ft

    4708 173rd St, Urbandale, IA 50323

    MODEL HOME - NOT FOR SALE! Welcome to the Reagan in Mallard Prairie - featuring 4 bedrooms, 3.5 bathrooms, and 2,452 sq. ft. of open living space, including a finished basement. The main level boasts 9' ceilings, a spacious great room with an electric fireplace, and a gourmet kitchen with white cabinetry, subway tile backsplash, stainless steel appliances, and a large island. The primary suite

    Kathryn Greer DRH Realty of Iowa, LLC

    4708 173rd St, Urbandale, IA 50323
  • /26

    $359,990

    $23K PRICE DROP
    • 4 Beds
    • 3 Baths
    • 1,498 Sq Ft

    5139 168th St, Urbandale, IA 50323

    Welcome to the Hamilton in Highland Meadows - a beautifully designed ranch-style home offering 2,190 sq. ft. of finished living space with 4 bedrooms and 3 bathrooms, including a finished basement. From the moment you enter, the bright foyer leads past two spacious secondary bedrooms and a full bath—ideal for guests or a home office. At the heart of the home is an open-concept kitchen featuring

    Kathryn Greer DRH Realty of Iowa, LLC

    5139 168th St, Urbandale, IA 50323
  • /35

    $624,900

    • 4 Beds
    • 3 Baths
    • 1,667 Sq Ft

    14601 Sutton Dr, Urbandale, IA 50323

    This impressive Drake Homes resale in Urbandale's Silkwood Crossing checks all the boxes with the space and style buyers want. The home offers 4 beds, 3 baths, nearly 2,900 finished sq. ft., on a fantastic walkout lot tucked inside this desirable development away from busy streets. Step inside and you'll immediately see what makes this home special soaring windows with quality blinds, beautiful

    Marc Lee RE/MAX Precision

    14601 Sutton Dr, Urbandale, IA 50323
  • /62

    $695,000

    New Construction
    • 3 Beds
    • 3.5 Baths
    • 3,370 Sq Ft

    Palasade Plan at Biltmore Proper, Urbandale, IA 50263

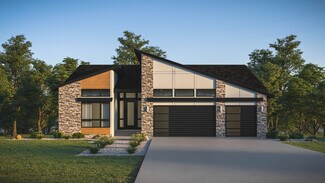
    The Palasade is a refined ranch-style home crafted for balanced living, merging open gathering spaces, private sanctuaries, and subtle elegance.With approximately 3,370 finished square feet, this plan features 3 bedrooms, 3 full bathrooms, and a 3-car garage. Destination Homes IowaStep inside to an inviting layout anchored by a light-filled great room with a fireplace, framed by expansive windows

    Destination Homes Builder
    0 173rd St Unit 36749107, Urbandale, IA 50263
  • /35

    $719,000

    $10K PRICE DROP
    • 5 Beds
    • 3 Baths
    • 1,933 Sq Ft

    18048 Tanglewood Dr, Clive, IA 50325

    Stunning ranch with high-end finishes and upgrades throughout! Bright, open layout with wood floors, spacious living/dining areas, and a chef’s kitchen featuring a large island, soft-close cabinets, and an oversized pantry with butler’s door. Private primary suite with tray ceiling, tiled shower, freestanding tub, dual vanities, and large walk-in closet. Main level includes 2 additional bedrooms

    Tyler Wilkening Century 21 Signature

    18048 Tanglewood Dr, Clive, IA 50325
  • /2

    $101,000

    • Land
    • 7,776 Sq Ft
    • $565,787 per Acre

    39 Alder Point 1 Dr, Waukee, IA 50263

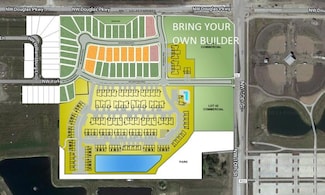
    BRING YOUR OWN BUILDER! Welcome to Alder Point in Waukee, a highly coveted neighborhood across from Triumph Park and Northwest High School. This brand-new community provides easy trail accessibility for walking and biking right outside your front door. Close to the YMCA, theaters, groceries and shopping!

    April Breig New Home Site Realty

    39 Alder Point 1 Dr, Waukee, IA 50263
  • /34

    $399,900

    • 4 Beds
    • 2.5 Baths
    • 1,816 Sq Ft

    265 NW Horan Ct, Waukee, IA 50263

    Welcome to 265 NW Horan in Waukee! Situated on a desirable walkout corner lot, this home offers the perfect combination of space, functionality, and a location you'll love. The walkout setting provides great natural light and easy access to the backyard, while the corner lot gives you a little extra breathing room and added curb appeal.Inside, you'll find a comfortable, inviting layout

    Andria Lang RE/MAX Concepts

    265 NW Horan Ct, Waukee, IA 50263
  • /40

    $495,900

    New Construction
    • 4 - 5 Beds
    • 3 - 4 Baths
    • 2,402 Sq Ft

    Danbury Plan at Fox Valley, Clive, IA 50325

    The DanburyMeet The Danbury, a beautifully designed single-family home created for families who value space, flexibility, and comfort. This energy-efficient home combines open living areas with smart, functional details that make everyday life feel effortless.Key FeaturesMain Floor Comfort: Features a cozy relax room and a convenient pocket office — perfect for remote work or

    View Homes Builder
    1585 Parkside Ln Unit 36487931, Clive, IA 50325
  • /25

    $579,000

    $20K PRICE DROP
    • 5 Beds
    • 3 Baths
    • 1,909 Sq Ft

    135 NW Alderleaf Dr, Waukee, IA 50263

    Seller Financing Available! Welcome to this stunning 5-bedroom, 3-bath walkout ranch in Waukee’s sought-after Ashley Acres. This home features a spacious open-concept layout with high ceilings, stylish finishes, and a cozy fireplace in the main living area. The gourmet kitchen flows seamlessly into the dining and living spaces, perfect for everyday living and entertaining. Enjoy peaceful pond

    Pennie Carroll Pennie Carroll & Associates

    135 NW Alderleaf Dr, Waukee, IA 50263
  • /18

    $310,000

    $5K PRICE DROP
    • 3 Beds
    • 2.5 Baths
    • 1,841 Sq Ft

    16605 Wilden Dr, Clive, IA 50325

    Welcome to Wilden Drive- this 3 bedroom, 2.5 bathroom townhome is like new, located just steps from Shuler Elementary. The main floor offers an airy, open layout featuring a spacious kitchen with stainless steel appliances, quartz countertops, a contemporary tile backsplash, and a walk-in pantry. A generous island with seating plus a dining nook provide plenty of space for meals and family. The

    Chris Betts RE/MAX Real Estate Center

    16605 Wilden Dr, Clive, IA 50325
  • /33

    $454,900

    $5K PRICE DROP
    • 5 Beds
    • 3.5 Baths
    • 2,270 Sq Ft

    18217 Alpine Dr, Clive, IA 50325

    Welcome to this modern two-story home in the highly desirable Shadow Creek neighborhood of Clive. Offering 5 bedrooms, 3 full bathrooms, and 2,270 finished square feet, this home combines thoughtful and stylish finishes with functional living spaces.The main level features durable luxury vinyl plank (LVP) flooring, a stunning electric fireplace with a floor-to-ceiling stone surround,

    Shane Kennedy LPT Realty, LLC

    18217 Alpine Dr, Clive, IA 50325
  • /28

    $840,000

    New Construction
    • 5 Beds
    • 4 Baths
    • 2,129 Sq Ft

    4640 Centennial Blvd, Waukee, IA 50263

    Spacious 5-bedroom walkout ranch located across from the neighborhood park and trails. The split floor plan features three bedrooms on the main level, including the private owner's suite with coffered ceiling, oversized walk-in closet, dual vanities, soaking tub and elegant details. On the opposite side of the home are two additional bedrooms and two baths. The great room, centered in the home,

    Cari Johnson RE/MAX Precision

    4640 Centennial Blvd, Waukee, IA 50263
  • /47

    $409,900

    New Construction $5K PRICE DROP
    • 4 Beds
    • 3 Baths
    • 2,352 Sq Ft

    1028 NW Macarthur Ln, Waukee, IA 50263

    About 1028 NW MacArthur Ln.Discover 1028 NW MacArthur Lane in Waukee’s Fox Creek Meadows. The Cypress, a single-story plan by View Homes, is designed for modern living with bright, open spaces and functional layouts. Enjoy quality finishes throughout and versatile rooms that adapt to your lifestyle.Key FeaturesWelcoming Entrance: Enter through the front door and be greeted by

    View Homes Builder
    1028 NW Macarthur Ln, Waukee, IA 50263
  • /18

    $409,990

    $29K PRICE INCREASE
    • 4 Beds
    • 3 Baths
    • 2,053 Sq Ft

    5121 168th St, Urbandale, IA 50323

    Welcome to the Bellhaven in Highland Meadows - a two-story home with 4 bedrooms, 2.5 baths, and 2,053 sq. ft of living space for everyday living and entertaining. Step inside to find a versatile front flex room—ideal for a home office, playroom, or formal dining. A hallway leads to a guest half bath and an open-concept living space filled with natural light, highlighted by an electric fireplace

    Kathryn Greer DRH Realty of Iowa, LLC

    5121 168th St, Urbandale, IA 50323
  • /34

    $974,900

    New Construction
    • 4 Beds
    • 3.5 Baths
    • 2,035 Sq Ft

    17612 Oakwood Dr, Urbandale, IA 50323

    Enjoy serene views, quiet streets, & a community designed for both comfort & convenience. Welcome to the KRM Lincolnshire plan, nestled in the highly coveted Biltmore West neighborhood. Expansive main floor features 2035sqft of living space & the finished walkout lower level provides 1474sqft of space. This exceptional home seamlessly blends elegance & functionality. Inside, marvel at the vaulted

    Amanda Mickelsen Keller Williams Realty GDM

    17612 Oakwood Dr, Urbandale, IA 50323
  • /29

    $442,000

    • 4 Beds
    • 3 Baths
    • 1,575 Sq Ft

    4608 154th St, Urbandale, IA 50323

    Exceptional one-owner walkout ranch townhome offering 2,895 finished S.F. in Urbandale. This 4-bedroom, 3-bath home features an oversized 3-car garage & a beautiful pond view. NEW Lennox furnace & AC with a 10-year warranty. An open main level includes a fireplace & vaulted great room, & opens to a deck overlooking the pond, creating a bright and spacious feel. The kitchen features granite

    Amy Jones HomeCoin.com

    4608 154th St, Urbandale, IA 50323
  • /31

    $369,900

    $5K PRICE DROP
    • 4 Beds
    • 2.5 Baths
    • 1,519 Sq Ft

    18126 Alpine Dr, Clive, IA 50325

    Move-in ready, vacant and easy to show! If you've been comparing resale with new construction around the $370K price point, 18126 Alpine Drive deserves a closer look. Built in 2022 and now offered at $369,900, this beautifully maintained home gives you the benefits of newer construction without many of the added expenses or projects that can come after closing. With 4 bedrooms, 2.5 bathrooms and

    Megan Fjetland RE/MAX Real Estate Center

    18126 Alpine Dr, Clive, IA 50325
  • /11

    $469,500

    • 4 Beds
    • 2.5 Baths
    • 1,867 Sq Ft

    160 NW Crabtree Ln, Waukee, IA 50263

    New Construction in Fox Valley Estates – Waukee! Built by Stanbrough Companies, stunning new two-story home offers everything today's buyers are looking for! Featuring over 1,800 sq. ft., 4 bedrooms, 3 baths, a spacious family room with fireplace, pantry, cement board siding, and a 3-car attached garage. Located in the highly desirable Fox Valley Estates community, you'll love being close to

    Donna Stall RE/MAX Concepts

    160 NW Crabtree Ln, Waukee, IA 50263
  • /28

    $439,500

    $8K PRICE DROP
    • 3 Beds
    • 3 Baths
    • 1,503 Sq Ft

    4601 154th St, Urbandale, IA 50323

    Don't miss this well maintained ranch home with ~ 2500 S.F. on the main and lower level.The open concept main floor has complete with vaulted ceilings, generous dining space, family/living room with electric fireplace and patio doors to a large deck. The large eat-in Kitchen features granite counters, built in hutch. The primary BR features a large walk-in closet and 3/4 bath. Additional 2nd

    June Mackay Stevens Realty

    4601 154th St, Urbandale, IA 50323
  • 1455 NW Bull Run Ct Unit 39170783, Waukee, IA 50263

    $519,990

    New Construction
    • 4 - 5 Beds
    • 2 - 3.5 Baths
    • 2,546 Sq Ft

    Bridgeport Plan at Stratford Crossing - The Horton Series, Waukee, IA 50263

    Welcome home to the Bridgeport floor plan at The Horton Series at Stratford Crossing community in Waukee, IA. This two-story home offers 5 bedrooms, 3.5 bathrooms, a 3-car garage, and 3,214 sq. ft. of finished living space. Step inside to a versatile study/flex space off the foyer, perfect for a home office or playroom. The hallway leads past a guest bathroom and staircase to both the upper and

    D.R. Horton Builder
    1455 NW Bull Run Ct Unit 39170783, Waukee, IA 50263
  • /35

    $412,500

    $12K PRICE DROP
    • 4 Beds
    • 3 Baths
    • 1,390 Sq Ft

    16318 Ironwood Ln, Urbandale, IA 50323

    Welcome to this Urbandale community of Waterford Landing! Hardi board siding, This vibrant community showcases a variety of home plans, including the sought-after WL Fraser ranch. Step into an open-concept main level featuring a vaulted ceiling, cozy fireplace, and a spacious kitchen with a large island, walk-in pantry, and direct access to your covered deck—perfect for entertaining or relaxing.

    Rob Burditt Hubbell Homes of Iowa, LLC

    16318 Ironwood Ln, Urbandale, IA 50323
  • /18

    $359,990

    New Construction
    • 3 Beds
    • 2 Baths
    • 1,635 Sq Ft

    Neuville Plan at Highland Meadows, Urbandale, IA 50323

    Welcome home to the Neuville floor plan at Highland Meadows in Urbandale, IA. This 3 bedroom, 2 bathroom ranch offers 1,635 sq. ft. of thoughtfully designed living space with an open-concept kitchen overlooking the living and dining areas and back patio. Making your way into the heart of the home, the living room features an electric fireplace and large windows that fill the home with natural

    D.R. Horton Builder
    5119 169th St Unit 36202230, Urbandale, IA 50323
  • /29

    $434,990

    New Construction
    • 4 Beds
    • 2 Baths
    • 2,356 Sq Ft

    570 NW Concord Ln, Waukee, IA 50263

    Step inside 570 NW Concord Ln in Waukee, IA. This two-story home offers 4 bedrooms, a flex room, 2.5 bathrooms, and 2,356 sq. ft. of living space.The open-concept main level with 9-foot ceilings is perfect for entertaining, while all bedrooms are thoughtfully tucked upstairs for privacy. Enter the foyer and pass a spacious flex room—ideal for a home office, kids’ play area, or formal

    D.R. Horton Builder
    570 NW Concord Ln, Waukee, IA 50263
  • /20

    $228,900

    $10K PRICE DROP
    • 2 Beds
    • 1.5 Baths
    • 1,430 Sq Ft

    249 NW Waverly Dr, Waukee, IA 50263

    Whether you're hosting game night, gathering friends for dinner, or enjoying a quiet evening at home, this Signature Companies of Iowa townhome was designed for effortless entertaining. The open concept layout connects the living, dining, and kitchen spaces, creating a natural flow for everyday living. Quartz countertops, a spacious pantry, and included appliances make the kitchen as functional

    Rachael Harms RE/MAX Concepts

    249 NW Waverly Dr, Waukee, IA 50263
  • /32

    $435,000

    $5K PRICE DROP
    • 4 Beds
    • 3 Baths
    • 1,300 Sq Ft

    580 NW Georgetown Dr, Waukee, IA 50263

    Welcome to the Gemini 2 floor plan, where affordability meets high-end finishes and modern convenience! This newly constructed gem stands out with upgrades you won't find in the competition, offering the perfect balance of style and functionality. Step into a kitchen that's as beautiful as it is practical. The heart of the home features stunning 42" cabinets that provide ample storage and a sleek

    Emma Stern LPT Realty, LLC

    580 NW Georgetown Dr, Waukee, IA 50263
  • /32

    $389,000

    • 4 Beds
    • 2.5 Baths
    • 1,887 Sq Ft

    1189 NW Yorktown Dr, Waukee, IA 50263

    Such a good price for a 2 story, 4 bedroom, 2.5 bath, 2 car garage home. As you enter through the foyer, you will find a large open concept main level including kitchen, dining and living room space. Just off the kitchen is a large walk-in pantry and ½ bath for guests. As you walk upstairs you will find four bedrooms, two linen closets and the laundry room. Thee fully fenced yard is a great

    Julie Baudler RE/MAX Concepts

    1189 NW Yorktown Dr, Waukee, IA 50263
  • /25

    $389,990

    $25K PRICE INCREASE
    • 5 Beds
    • 3.5 Baths
    • 2,053 Sq Ft

    5521 143rd St, Urbandale, IA 50323

    MODEL HOME - NOT FOR SALE - Welcome to the Bellhaven in Waterford Pointe - a 5 bedroom, 3.5 bath home offering 2,556 sq. ft. of finished living space, including a spacious finished basement. Step inside to a versatile front flex room—ideal for a home office, playroom, or formal dining. A guest half bath and staircase lead to the open-concept living area, featuring an electric fireplace, large

    Kathryn Greer DRH Realty of Iowa, LLC

    5521 143rd St, Urbandale, IA 50323
  • /25

    $614,900

    New Construction
    • 3 Beds
    • 3 Baths
    • 2,496 Sq Ft

    1018 NW Creekside Dr, Waukee, IA 50263

    The Portico combines luxury design with comfort, function and modern appeal. A dramatic formal entryway sets the tone, while an open-concept layout, private den and gourmet kitchen create spaces that are both refined and relaxed. Enjoy a private owner’s suite with a spacious bath, abundant storage throughout and a bonus suite perfect for guests or hobbies. With thoughtful touches like a centrally

    Clarity Construction Builder
    1018 NW Creekside Dr, Waukee, IA 50263
  • /27

    $410,000

    $5K PRICE DROP
    • 3 Beds
    • 2 Baths
    • 1,387 Sq Ft

    1320 NW Yorktown Dr, Waukee, IA 50263

    Welcome to the Gemini 1387 floor plan, where affordability meets high-end finishes and modern convenience! This newly constructed gem stands out with upgrades you won't find in the competition, offering the perfect balance of style and functionality. Step into a kitchen that's as beautiful as it is practical. The heart of the home features stunning 42" cabinets that provide ample storage and a

    Emma Stern LPT Realty, LLC

    1320 NW Yorktown Dr, Waukee, IA 50263
  • /32

    $619,900

    $20K PRICE DROP
    • 5 Beds
    • 3 Baths
    • 1,800 Sq Ft

    16408 N Valley Dr, Urbandale, IA 50323

    Back on market due to buyers financing falling through! Fully complete, this Red Door Homes expanded walkout ranch offers 5 bedrooms and 3 baths, thoughtfully designed to blend modern style with everyday functionality. The open-concept main level is filled with natural light and seamlessly extends to a covered composite deck—ideal for relaxing or entertaining—backing to no rear neighbors for

    Alen Agic RE/MAX Concepts

    16408 N Valley Dr, Urbandale, IA 50323
  • /39

    $825,000

    New Construction
    • 5 Beds
    • 3.5 Baths
    • 3,109 Sq Ft

    Cadbury Plan at Biltmore West, Urbandale, IA 50323

    The Cadbury offers 3,109 square feet of well-designed space, featuring 5 bedrooms, 3.5 bathrooms, and a 3-car garageall on a single story. The main level includes a generous great room that flows seamlessly into a modern kitchen and dining area, creating an ideal space for gatherings. The primary suite provides a private retreat with a spacious bath and walk-in closet. Additional bedrooms offer

    Destination Homes Builder
    17815 Goodman Dr Unit 36748054, Urbandale, IA 50323

Showing Results 401 - 440, Page 11 of 18

How to Buy a Home How to Finance a Home How to Sell a Home