651

Waukee, IA Homes for Sale

Section Image Section Image
  • /26

    $379,990

    $8K PRICE DROP
    • 4 Beds
    • 3 Baths
    • 1,498 Sq Ft

    1415 Mallard Ln, Waukee, IA 50263

    Welcome to the Hamilton in Autumn Valley - a beautifully designed ranch-style home offering 2,190 sq. ft. of finished living space with 4 bedrooms and 3 bathrooms, including a finished basement. From the moment you enter, the bright foyer leads past two spacious secondary bedrooms and a full bath—ideal for guests or a home office. At the heart of the home is an open-concept kitchen featuring

    Kathryn Greer DRH Realty of Iowa, LLC

    1415 Mallard Ln, Waukee, IA 50263
  • /8

    $514,000

    New Construction
    • 2 - 3 Beds
    • 2 - 3 Baths
    • 2,114+ Sq Ft

    The Verona Plan at The Courtyards at Windsor, Waukee, IA 50263
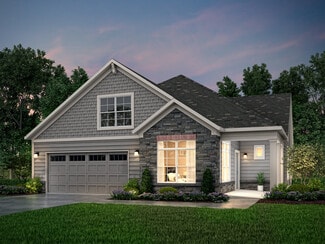
    The Verona is built to make your life easier. An integrated living space, two bedrooms, two bathrooms, a den and an optional bonus suite let you grow into your new space and adapt it to fit your lifestyle. Plus, smart storage features help you stay beautifully organized. Find a perfect balance of solitude and entertaining loved ones in the Verona. Relax on the optional covered or screened porch,

    Clarity Construction Builder
    1008 NW Creekside Dr Unit 36464313, Waukee, IA 50263
  • /2

    $140,000

    $10K PRICE INCREASE
    • Land
    • 11,325 Sq Ft
    • $538,462 per Acre

    105 NW Wilder Ct, Waukee, IA 50263

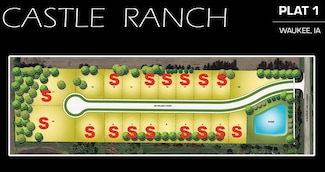
    Castle Ranch is one of the newest residential developments in Waukee. Castle Ranch is located just south of Meredith Drive and east of Alice’s Road. This 20-lot development has lots ranging in size from 10,795 SF to 21,415 SF (Buildable 4,871 SF to 7,491 SF). Starting price range is $140,000 to $171,000. HOA Development.

    Robert Myers CDM Real Estate Services

    105 NW Wilder Ct, Waukee, IA 50263
  • /8

    $480,000

    • Land
    • 1.71 Acres
    • $280,702 per Acre

    Lot 4 Plat 1 Painted Prairie Estates, Waukee, IA 50263
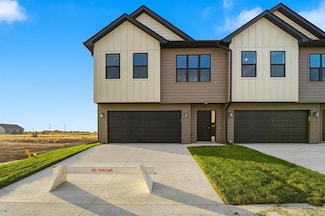
    Discover the exceptional lifestyle offered at Painted Prairie Estates, an exclusive enclave of executive homesites located just south of Waukee on 310th Street. Thoughtfully designed for luxury custom homes, these spacious homesites showcase mature trees, picturesque sunsets, and the privacy and tranquility of country living with room to breathe. Enjoy the perfect balance of peaceful surroundings

    Donna Stall RE/MAX Concepts

    Lot 4 Plat 1 Painted Prairie Estates, Waukee, IA 50263
  • /27

    $225,900

    New Construction $17K PRICE DROP
    • 2 Beds
    • 1.5 Baths
    • 1,294 Sq Ft

    1356 Meadow Rose Place, Waukee, IA 50263

    Move-in ready end-unit Cypress plan by Signature Homes in Waukee! This beautifully designed 2-bedroom townhome features a bright, open layout with stylish finishes and a warm kitchen with stained cabinetry that anchors the main living space. Enjoy maintenance-free living with all appliances included, a private deck for relaxing or entertaining, and the added comfort of a heated garage. Spend time

    Tricia Evans RE/MAX Concepts

    1356 Meadow Rose Place, Waukee, IA 50263
  • /25

    $299,900

    • 3 Beds
    • 3.5 Baths
    • 1,538 Sq Ft

    847 SE Williams Ct, Waukee, IA 50263

    Discover your dream home in this stunning 3-bedroom, 3.5-bath townhouse, boasting over 2,300 square feet of beautifully finished living space. The main level features a spacious master suite, perfectly designed for convenience and privacy, along with a dedicated laundry room to make daily chores effortless. Enjoy the versatility of a loft area that can serve as an ideal home office or flex space,

    Matt Hennig Platinum Realty LLC

    847 SE Williams Ct, Waukee, IA 50263
  • /22

    $164,900

    $5K PRICE DROP
    • 3 Beds
    • 2 Baths
    • 1,215 Sq Ft

    1760 SE L A Grant Pkwy Unit 44, Waukee, IA 50263

    Spacious 3 bedroom, second floor condo in a convenient Waukee location with a private, tree lined view. The open concept floor plan features a spacious kitchen with breakfast bar seating that flows into the living room and private deck overlooking mature trees. The primary suite offers a large closet and private bath, while the two additional bedrooms provide flexibility for guests, a home

    Andrew Goodall Goodall Properties LLC

    1760 SE L A Grant Pkwy Unit 44, Waukee, IA 50263
  • /31

    $554,990

    • 4 Beds
    • 3.5 Baths
    • 2,660 Sq Ft

    17238 Northview Dr, Waukee, IA 50263

    The Bridgewater by Jerry’s Homes offers an impressive amount of space, thoughtful design, and elevated finishes throughout. Located in the premier Bentley Ridge development, this two-story home features four bedrooms and four bathrooms with a layout designed for both everyday comfort and entertaining.The main level showcases warm Benton stained quill cabinetry, Tributary quartz countertops, a

    Richard Grubb Realty ONE Group Impact

    17238 Northview Dr, Waukee, IA 50263
  • /13

    $139,900

    $13K PRICE DROP
    • 2 Beds
    • 2 Baths
    • 995 Sq Ft

    1360 SE Florence Dr Unit 49L, Waukee, IA 50263

    2 bed, 2 bath ground floor unit. Move in ready with SS appliances. Primary bedroom with en suite and large walk-in closet. Nice size family area with fireplace. Garage directly across the patio. Newer furnace and air. New dishwasher and kitchen sink. Conveniently located near Waukee High School, Centennial Park and many shopping, dining and entertainment options. Pet and investor

    Connie Nanninga RE/MAX Precision

    1360 SE Florence Dr Unit 49L, Waukee, IA 50263
  • /25

    $249,990

    New Construction $5K PRICE DROP
    • 3 Beds
    • 2.5 Baths
    • 1,523 Sq Ft

    3585 Pershing Ln, Waukee, IA 50263

    Discover 3585 Pershing Ln in Waukee, IA. This thoughtfully designed two-story townhome offers 3 bedrooms, 2.5 bathrooms, and 1,523 sq. ft. of comfortable living space.Step inside to a long foyer that leads you to the heart of the home—a bright, open-concept main floor seamlessly connecting the kitchen, dining, and great room, complete with a cozy electric fireplace. The kitchen shines

    D.R. Horton Builder
    3585 Pershing Ln, Waukee, IA 50263
  • /25

    $374,990

    New Construction $40K PRICE DROP
    • 5 Beds
    • 3.5 Baths
    • 2,556 Sq Ft

    3525 Paradise Ln, Waukee, IA 50263

    Step inside 3525 Paradise Ln in Waukee, IA — a two-story home with 4 bedrooms, 2.5 baths, and 2,053 sq. ft. of living space. The open-concept living, kitchen, and dining areas flow seamlessly, while all bedrooms are upstairs for added privacy. Just inside the front door is a versatile flex room — ideal for a home office, playroom, or formal dining. A guest bath and staircase connect the main and

    D.R. Horton Builder
    3525 Paradise Ln, Waukee, IA 50263
  • /35

    $469,000

    • 4 Beds
    • 3 Baths
    • 1,503 Sq Ft

    540 NE Bowman Dr, Waukee, IA 50263

    Welcome to this beautifully designed, light-filled ranch home on a corner lot, offering the perfect blend of style, comfort and functionality. The spacious vaulted living room and kitchen create an open, inviting atmosphere, highlighted by a cozy gas fireplace. The kitchen showcases a large island, stainless steel appliances including a gas stove and a convenient pantry. The primary suite

    Paula Mahnke RE/MAX Concepts

    540 NE Bowman Dr, Waukee, IA 50263
  • /91

    $441,600

    New Construction
    • 2 Beds
    • 2 Baths
    • 1,569 Sq Ft

    Hamilton Plan at Fox Valley, Clive, IA 50325

    The HamiltonMeet The Hamilton, a carefully crafted single-family home, designed to combine open living spaces, modern comfort, and everyday functionality. This energy-efficient home offers versatile layouts and quality construction throughout.Key FeaturesGrand Entrance: Welcome guests through an impressive 8′ Craftsman front door.Open Living Areas: A spacious main living area

    View Homes Builder
    1585 Parkside Ln Unit 40143336, Clive, IA 50325
  • /2

    $96,000

    • Land
    • 9,488 Sq Ft
    • $440,696 per Acre

    37 Alder Point 1 Dr, Waukee, IA 50263

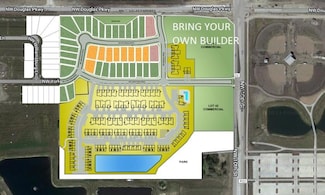
    BRING YOUR OWN BUILDER! Welcome to Alder Point in Waukee, a highly coveted neighborhood across from Triumph Park and Northwest High School. This brand-new community provides easy trail accessibility for walking and biking right outside your front door. Close to the YMCA, theaters, groceries and shopping!

    April Breig New Home Site Realty

    37 Alder Point 1 Dr, Waukee, IA 50263
  • /29

    $414,990

    New Construction
    • 4 Beds
    • 2.5 Baths
    • 2,356 Sq Ft

    3400 Paradise Ln, Waukee, IA 50263

    Step inside 3400 Paradise Ln in Waukee, IA. This two-story home offers 4 bedrooms, a flex room, 2.5 bathrooms, and 2,356 sq. ft. of living space.The open-concept main level is perfect for entertaining, while all bedrooms are tucked upstairs for privacy. Enter through a spacious foyer leading past the flex room—ideal for a home office, play area, or formal dining—and a convenient half bath

    D.R. Horton Builder
    3400 Paradise Ln, Waukee, IA 50263
  • /52

    $398,500

    New Construction
    • 4 Beds
    • 2.5 Baths
    • 1,981 Sq Ft

    Hazel Plan at Fox Creek Meadows, Waukee, IA 50263

    The HazelExperience The Hazel, a home crafted to maximize natural light and functional spaces, perfect for hosting friends or enjoying quiet family time. This single-family home combines comfort, style, and versatile living areas designed to suit modern family life.Key FeaturesBright, Open Living Areas: An expansive kitchen, dining room, and family room provide plenty of space for

    View Homes Builder
    1012 NW Macarthur Ln Unit 36466732, Waukee, IA 50263
  • /2

    $101,000

    $3K PRICE DROP
    • Land
    • 10,944 Sq Ft
    • $402,007 per Acre

    50 Waukee Crossing Plat 3 St, Waukee, IA 50263

    BRING YOUR OWN BUILDER! Located just south of the new Northwest High School. A variety of walkout, daylight and flat lots will be available.. The neighborhood will feature recreational trail connections and easy access to Hickman Road.

    April Breig New Home Site Realty

    50 Waukee Crossing Plat 3 St, Waukee, IA 50263
  • /26

    $167,500

    $7K PRICE DROP
    • 2 Beds
    • 2 Baths
    • 1,162 Sq Ft

    1329 SE University Ave Unit 106, Waukee, IA 50263

    This well-maintained ground-floor condo offers 2 spacious bedrooms, 2 full bathrooms, and over 1,100 square feet of comfortable living space. The open-concept layout features a bright living area, functional kitchen with ample cabinetry, and a private patio perfect for relaxing outdoors. The primary suite includes an en-suite bathroom and generous closet space. New carpet this year, plus new

    Senada Agic RE/MAX Precision

    1329 SE University Ave Unit 106, Waukee, IA 50263
  • /2

    $101,000

    $3K PRICE DROP
    • Land
    • 11,158 Sq Ft
    • $394,296 per Acre

    53 Waukee Crossing Plat 3 St, Waukee, IA 50263

    BRING YOUR OWN BUILDER! Located just south of the new Northwest High School. A variety of walkout, daylight and flat lots will be available.. The neighborhood will feature recreational trail connections and easy access to Hickman Road.

    April Breig New Home Site Realty

    53 Waukee Crossing Plat 3 St, Waukee, IA 50263
  • /17

    $228,900

    $10K PRICE DROP
    • 2 Beds
    • 1.5 Baths
    • 1,430 Sq Ft

    227 NW Waverly Dr, Waukee, IA 50263

    Clean lines, quality finishes, and thoughtful design come together in this newly constructed Signature Companies of Iowa townhome. Nine foot ceilings create an open, airy feel while luxury vinyl plank flooring offers both style and durability. The kitchen features quartz countertops, a spacious pantry, and all appliances included, making move in day simple. Upstairs, a versatile loft provides

    Rachael Harms RE/MAX Concepts

    227 NW Waverly Dr, Waukee, IA 50263
  • /4

    $149,900

    • Land
    • 10,890 Sq Ft
    • $599,600 per Acre

    60 NW Wilder Ct, Waukee, IA 50263

    One of the new newest luxury developments in Waukee! Castle Ranch is a cul-de-sac street with wide lots to build your dream home. Destination Homes has literally built hundreds of homes in Central Iowa and will help you whether you customize one of their plans, bring your own, or start from scratch. Destination Homes will make your idea a reality. This development has a very small yearly

    Markjon Trierweiler RE/MAX Precision

    60 NW Wilder Ct, Waukee, IA 50263
  • /27

    $329,990

    New Construction $42K PRICE DROP
    • 4 Beds
    • 2 Baths
    • 1,606 Sq Ft

    3565 Paradise Ln, Waukee, IA 50263

    Welcome to 3565 Paradise Ln in Waukee, IA. This thoughtfully crafted home offers 4 bedrooms, 2 bathrooms, and 1,606 sq. ft. designed for modern living.Step inside to a bright, airy foyer that flows seamlessly into the heart of the home. You’ll find two spacious bedrooms and a full bathroom—perfect for family, guests, or a home office. Just beyond, a third bedroom sits tucked behind the 2

    D.R. Horton Builder
    3565 Paradise Ln, Waukee, IA 50263
  • /23

    $436,000

    New Construction
    • 4 Beds
    • 2.5 Baths
    • 2,167 Sq Ft

    Wellington II Plan at Prairie Village, Waukee, IA 50263

    Signature Homes Builder
    1065 Gray Ave Unit 40393452, Waukee, IA 50263
  • /60

    $485,400

    New Construction
    • 4 - 5 Beds
    • 3 - 4 Baths
    • 2,402 Sq Ft

    Danbury Plan at Ashley Acres, Waukee, IA 50263

    The DanburyDiscover The Danbury, a carefully crafted single-family home designed for modern living with flexible spaces and practical layouts. This energy-efficient home provides comfort and functionality for families of all sizes.Key FeaturesMain Floor Comfort: Features a relaxation room and a pocket office for work, study, or quiet time.Open Living Areas: A spacious family

    View Homes Builder
    105 NW Ashley Ct Unit 36484643, Waukee, IA 50263
  • /31

    $469,900

    • 3 Beds
    • 2 Baths
    • 1,574 Sq Ft

    1560 NW Parkside Ln, Waukee, IA 50263

    Welcome to the Cascade plan by Stone Brook Custom Homes. This ranch home in Waukee's new Fox valley neighborhood is one you must see!Quality construction throughout with attention to the important details such as 2x6 exterior walls, HardiePlank siding, all blown in insulation including the garage, upgraded GE appliances, Cat5 ran to all bedrooms and above the TV in the living room and a passive

    Jonathan Musser RE/MAX Precision

    1560 NW Parkside Ln, Waukee, IA 50263
  • /34

    $425,900

    • 4 Beds
    • 3 Baths
    • 1,420 Sq Ft

    17 NW Gracewood Dr, Waukee, IA 50263

    Why pay more for new construction when you can have this walkout ranch with the expensive extras already done?! The backyard is fully fenced, and all window treatments and appliances are included saving you the time, hassle, and expense of adding those finishing touches yourself after move-in.This 2020 Greenland home offers 2,175 sqft of finished living space with 3 bedrooms and 2 baths

    Megan Avila Century 21 Signature

    17 NW Gracewood Dr, Waukee, IA 50263
  • /35

    $725,000

    • 5 Beds
    • 4 Baths
    • 1,888 Sq Ft

    1435 NW Bull Run Ct, Waukee, IA 50263

    Situated in the sought-after Stratford Crossing neighborhood of Waukee, this beautifully designed Magnolia Homes ranch offers more than 3,500 SF of finished living space with 5 bedrooms, 4 bathrooms, and a flexible 6th bedroom or office. An inviting front porch welcomes you inside to an open-concept layout filled with natural light and thoughtfully selected finishes. The kitchen is equipped with

    Emina Pajazetovic Real Broker, LLC

    1435 NW Bull Run Ct, Waukee, IA 50263
  • /16

    $380,000

    New Construction
    • 3 Beds
    • 2 Baths
    • 1,363 Sq Ft

    1420 Cedar St, Waukee, IA 50263

    *No Closing Costs + Fridge & Blinds with Preferred Lender through the end of August!* Welcome home to this Hoover III plan by Greenland Homes, located in the desirable Spring Meadows neighborhood in Waukee. This home offers 3 bedrooms and 2 bathrooms on the main floor, with an open concept living space perfect for everyday living and entertaining. Large windows overlook the backyard, filling the

    Cody Bilyeu RE/MAX Concepts

    1420 Cedar St, Waukee, IA 50263
  • /24

    $336,500

    New Construction
    • 3 Beds
    • 2 Baths
    • 1,300 Sq Ft

    Grant Plan at Spring Meadows, Waukee, IA

    Greenland Homes Builder
    0 Spring Meadows St Unit 37189281, Waukee, IA
  • /2

    $1,499,900

    New Construction
    • 4 Beds
    • 3.5 Baths
    • 3,993 Sq Ft

    4649 176th St, Urbandale, IA 50263

    Experience nearly 4,000 square feet of refined living in the Cromwell, where form meets function in every space. This 4-bedroom, 4-bathroom layout features a spacious open-concept main level, complete with a stunning kitchen and dining area, a grand great room, and a serene primary suite. The lower level is built for both entertaining and everyday luxurywith a large family room, full wet bar,

    Destination Homes Builder
    4649 176th St, Urbandale, IA 50263
  • /17

    $174,900

    $10K PRICE DROP
    • 2 Beds
    • 2 Baths
    • 1,056 Sq Ft

    327 NE Olivewood, Waukee, IA 50263

    Well-maintained townhome in desirable Waukee Iowa! This townhome features an open main floor layout with great living and entertaining space along with 1 full bath on the main level. Upstairs offers 2 spacious bedrooms, laundry room and another full bathroom. Enjoy the convenience of a 2-car attached garage and a prime location close to shopping, dining, and schools. Perfect starter home for the

    Chad Swenson Hunziker & Assoc.-Ames

    327 NE Olivewood, Waukee, IA 50263
  • /21

    $339,990

    $9K PRICE DROP
    • 3 Beds
    • 2 Baths
    • 1,352 Sq Ft

    3040 Darling Rd, Waukee, IA 50263

    Welcome home! Modern comfort, flexible living space, and a prime Waukee location come together in this inviting Hamilton Ridge ranch! Offering 3 bedrooms, 2 bathrooms, and more than 1,350 square feet of finished living space, this home features an open-concept layout ideal for everyday living and entertaining. The spacious family room includes a cozy electric fireplace, while the kitchen offers a

    Wendy Eilander RE/MAX Concepts

    3040 Darling Rd, Waukee, IA 50263
  • /25

    $266,990

    New Construction $3K PRICE DROP
    • 4 Beds
    • 2.5 Baths
    • 1,658 Sq Ft

    1071 Daisy Ln, Waukee, IA 50263

    Discover the Pattison floor plan at 1071 Daisy Ln in Waukee, IA. This two-story townhome offers 4 bedrooms, 2.5 bathrooms, and 1,658 sq. ft. of thoughtfully designed living space.Step inside from the charming front porch into a welcoming foyer that flows seamlessly into the open-concept main level. The stylish kitchen features modern white cabinetry, stainless steel appliances, and a

    D.R. Horton Builder
    1071 Daisy Ln, Waukee, IA 50263

Showing Results 481 - 520, Page 13 of 17

How to Buy a Home How to Finance a Home How to Sell a Home