652

Waukee, IA Homes for Sale

Section Image Section Image
  • /8

    $395,600

    • 3 Beds
    • 2 Baths
    • 1,321 Sq Ft

    435 NW Independence Cir, Waukee, IA 50263

    Destiny Homes presents the Fremont floor plan in Waukee's Indi Run located within walkingdistance to Northwest High School and Triumph Park. This beautifully designed ranch homeoffers 3 bedrooms, 2 bathrooms, and over 1300sq. ft. of finished living space, including afinished daylight basement. The main level features an open-concept layout with vaultedceilings in the great room

    Andy Dodd RE/MAX Precision

    435 NW Independence Cir, Waukee, IA 50263
  • /35

    $675,000

    • 4 Beds
    • 2.5 Baths
    • 2,898 Sq Ft

    80 NW Alderleaf Dr, Waukee, IA 50263

    Get inside this stunning, one-of-a-kind 2-story built by Design & Create Homes, where natural light and intentional design bring the outdoors in year-round. This 4 bed, 2.5 bath home blends modern style with standout details like shiplap accents, a box beam ceiling, linear fireplace, and a striking waterfall countertop. The designer kitchen features a spacious island, custom tile backsplash,

    Char Klisares RE/MAX Concepts

    80 NW Alderleaf Dr, Waukee, IA 50263
  • /21

    $655,000

    • 4 Beds
    • 3 Baths
    • 2,004 Sq Ft

    120 NW Alderleaf Dr, Waukee, IA 50263

    This beautiful home features an open-concept main level with a spacious kitchen that includes a large island, walk-in pantry, tile backsplash, and soft-close cabinetry. The living room showcases a floor-to-ceiling stone fireplace and tray ceiling. The owner's suite offers a tiled shower, soaker tub, double vanities, brick accent wall, and walk-in closet with direct access to the laundry room. Two

    Andrew Chaplin Hunziker & Assoc.-Ames

    120 NW Alderleaf Dr, Waukee, IA 50263
  • /7

    $504,000

    New Construction
    • 2 - 3 Beds
    • 2 - 3 Baths
    • 1,995+ Sq Ft

    The Promenade Plan at The Courtyards at Windsor, Waukee, IA 50263

    The Promenade is our largest and most spectacular home. With expansive living areas and space for an oversized sofa or dining room hutch, this open-concept layout makes it easy to host in style. Enjoy a private den for work or relaxation, a gourmet kitchen with a central island and an optional bonus suite for overnight guests. Elevate your owner’s suite with an optional sitting room or screened

    Clarity Construction Builder
    1008 NW Creekside Dr Unit 36486221, Waukee, IA 50263
  • /32

    $379,900

    New Construction
    • 3 Beds
    • 3 Baths
    • 1,595 Sq Ft

    16712 Walnut Meadows Ct, Waukee, IA 50263

    Welcome to this Urbandale community of Waterford Landing! This neighborhood features many home plans that includes the popular Forrester duplex. This impressive floor plan features a large kitchen with island, a fireplace and a sunroom allowing abundant natural light. Large primary suite with access to the laundry room. Finished lower level with family room, third bedroom and 3/4 bathroom.

    Rob Burditt Hubbell Homes of Iowa, LLC

    16712 Walnut Meadows Ct, Waukee, IA 50263
  • /34

    $494,900

    • 4 Beds
    • 2.5 Baths
    • 2,224 Sq Ft

    595 SE Whitetail Ln, Waukee, IA 50263

    Move-in ready and ideally located in the heart of Waukee, this beautifully updated home offers comfort, space, and convenience. Recent improvements over the past few years include fresh interior paint, new luxury trim, new flooring, new kitchen appliances, new countertops, doors, blinds, and light fixtures. The main level features a formal dining room, an updated kitchen with plenty of countertop

    Baldeep Dhingra Platinum Realty LLC

    595 SE Whitetail Ln, Waukee, IA 50263
  • /35

    $445,000

    • 3 Beds
    • 2 Baths
    • 1,500 Sq Ft

    665 NW Rosemont Dr, Waukee, IA 50263

    Emma Stern LPT Realty, LLC

    665 NW Rosemont Dr, Waukee, IA 50263
  • /7

    $492,000

    New Construction
    • 2 - 3 Beds
    • 2 - 3 Baths
    • 1,776+ Sq Ft

    The Portico Plan at The Courtyards at Windsor, Waukee, IA 50263

    The Portico combines luxury design with comfort, function and modern appeal. A dramatic formal entryway sets the tone, while an open-concept layout, private den and gourmet kitchen create spaces that are both refined and relaxed. Enjoy a private owner’s suite with a spacious bath, abundant storage throughout and a bonus suite perfect for guests or hobbies. With thoughtful touches like a centrally

    Clarity Construction Builder
    1008 NW Creekside Dr Unit 36480338, Waukee, IA 50263
  • /22

    $569,990

    New Construction
    • 5 Beds
    • 4 Baths
    • 2,964 Sq Ft

    595 NW Concord Ln, Waukee, IA 50263

    Discover 595 NW Concord Ln in Waukee, IA. This ranch-style home offers 5 bedrooms, 4 bathrooms, and nearly 3,000 sq. ft. of finished living space, including a basement. From the foyer, pass two secondary bedrooms and a full bath before reaching the open staircase to the lower level. Nearby, find another guest bedroom with a private bath, the laundry room, and 3-car garage entrance. The main

    D.R. Horton Builder
    595 NW Concord Ln, Waukee, IA 50263
  • /34

    $455,000

    $5K PRICE DROP
    • 4 Beds
    • 3 Baths
    • 1,850 Sq Ft

    1025 Gray Ave, Waukee, IA 50263

    Seller is offering 2-1 buy down on the interest rate!!!Seller is offering credit allowance at closing for basement to be finished with acceptable offer!!Welcome home to this beautifully crafted two story home, offering over 1,800 square feet of light-filled, open concept living. With four spacious bedrooms and three modern bathrooms, this home blends comfort with style. Set on a large

    April Rhiner EXP Realty, LLC

    1025 Gray Ave, Waukee, IA 50263
  • /25

    $384,990

    • 3 Beds
    • 2 Baths
    • 1,466 Sq Ft

    1480 Locust St, Waukee, IA 50263

    Welcome to the Cascade Plan by Jerry's Homes! If you're looking for a wide open plan that's great for entertaining, this is it! The great room is vaulted and features a modern linear fireplace and beautiful, durable LVP flooring. The kitchen offers lots of cabinet storage in a creamy white color, a spacious island, quartz countertops and stainless appliances. There's a large deck through sliders

    Jennifer Thorn Realty ONE Group Impact

    1480 Locust St, Waukee, IA 50263
  • /16

    $261,990

    New Construction $1K PRICE DROP
    • 4 Beds
    • 2.5 Baths
    • 1,658 Sq Ft

    1069 Daisy Ln, Waukee, IA 50263

    Discover the Pattison floor plan at 1069 Daisy Ln in Waukee, Iowa. This two-story townhome offers 4 bedrooms, 2.5 bathrooms, and 1,658 sq. ft. of thoughtfully designed living space. Step inside from the charming front porch into a welcoming foyer that flows seamlessly into the open-concept main level. The stylish kitchen features modern white cabinetry, stainless steel appliances, and a large

    D.R. Horton Builder
    1069 Daisy Ln, Waukee, IA 50263
  • /13

    $679,900

    $40K PRICE DROP
    • 4 Beds
    • 3 Baths
    • 1,753 Sq Ft

    1355 NW Yorktown Dr, Waukee, IA 50263

    Stunning 4-Bed, 3-Bath Home on a Beautiful Pond Lot in Waukee! This exceptional home offers over3,000+ sq. ft. of beautifully finished living space in a sought-after Waukee neighborhood. Designed with both style and functionality in mind, this home features a high entry shed roof with and an abundance of storage throughout. The main level boasts LVP flooring in the living areas and a striking

    Jocelyn Lippold-Fink RE/MAX Precision

    1355 NW Yorktown Dr, Waukee, IA 50263
  • /14

    $759,900

    New Construction
    • 4 Beds
    • 3 Baths
    • 1,667 Sq Ft

    5314 172nd St, Waukee, IA 50263

    Discover refined living in the prestigious Bentley Ridge Villas by KRM. Perfectly positioned on a tree-backed daylight lot, this thoughtfully designed residence blends luxury with effortless comfort. The main level showcases soaring 11’ ceilings in the great room, anchored by a striking gas fireplace, while the vaulted kitchen & dining area create an inviting space for entertaining. The

    Amanda Mickelsen Keller Williams Realty GDM

    5314 172nd St, Waukee, IA 50263
  • /42

    $323,500

    New Construction
    • 3 Beds
    • 2.5 Baths
    • 1,470 Sq Ft

    Reagan II Plan at Spring Meadows, Waukee, IA 50263

    Reagan II floor plan by Greenland Homes a two-story, three-bedroom new construction home designed for the way you really live. With 2.5 baths and an attached two-car garage, the Reagan II pairs everyday function with room to gather. The open main level flows easily from the kitchen to the living space, making it just as good for a quiet weeknight as for hosting, with modern finishes throughout.

    Greenland Homes Builder
    1385 Locust St Unit 40943660, Waukee, IA 50263
  • /2

    $105,000

    $3K PRICE DROP
    • Land

    47 Waukee Crossing Plat 3 St, Waukee, IA 50263

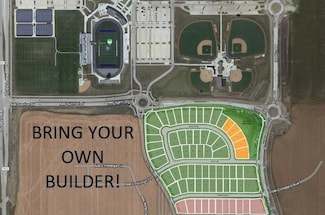
    BRING YOUR OWN BUILDER! Located just south of the new Northwest High School. A variety of walkout, daylight and flat lots will be available.. The neighborhood will feature recreational trail connections and easy access to Hickman Road.

    April Breig New Home Site Realty

    47 Waukee Crossing Plat 3 St, Waukee, IA 50263
  • /19

    $249,990

    New Construction
    • 3 Beds
    • 2.5 Baths
    • 1,511 Sq Ft

    1056 Maple St, Waukee, IA 50263

    Discover 1056 Maple St in Waukee, Iowa. This thoughtfully designed two-story townhome offers 3 bedrooms, 2.5 bathrooms, and 1,511 sq. ft. of comfortable living space. Step inside to a long foyer that leads you to the heart of the home—a bright, open-concept main floor seamlessly connecting the kitchen, dining, and great room, complete with a cozy electric fireplace. The kitchen shines with sleek

    D.R. Horton Builder
    1056 Maple St, Waukee, IA 50263
  • /32

    $434,900

    • 4 Beds
    • 3 Baths
    • 1,499 Sq Ft

    600 NW Atlas Ln, Waukee, IA 50263

    Welcome to Waukee Crossing! This Cedar ranch offers open-concept living with a vaulted ceiling, fireplace and kitchen with island and corner pantry. Three bedrooms on the main level including a primary with en-suite bathroom with dual sinks and a walk-in closet. Entertain in the finished Lower Level with a large family room, fourth bedroom and 3/4 bath. With Quartz Countertops, LVP, electric

    Rob Burditt Hubbell Homes of Iowa, LLC

    600 NW Atlas Ln, Waukee, IA 50263
  • /23

    $304,500

    New Construction
    • 3 Beds
    • 2 Baths
    • 1,166 Sq Ft

    Hoover Plan at Spring Meadows, Waukee, IA

    Greenland Homes Builder
    0 Spring Meadows St Unit 36494572, Waukee, IA
  • /35

    $2,050,000

    $50K PRICE DROP
    • 5 Beds
    • 6 Baths
    • 3,367 Sq Ft

    145 Indian Ridge Dr, Waukee, IA 50263

    Effortless luxury, thoughtfully designed & impeccably executed. This exceptional 1.5-story residence, crafted by Homes by DePhillips, sits on a private 3⁄4-acre lot with an extraordinary backyard retreat in Waukee's coveted Painted Woods. The grand 20' double door entry opens to an expansive open floor plan with soaring ceilings, white oak hardwood floors & serene wooded views. A culinary haven,

    Andrew DePhillips RE/MAX Concepts

    145 Indian Ridge Dr, Waukee, IA 50263
  • /10

    $450,000

    New Construction
    • 4 Beds
    • 3 Baths
    • 1,333 Sq Ft

    515 NW Georgetown Dr, Waukee, IA 50263

    Welcome to the Laser 1333 floor plan, where affordability meets high-end finishes and modern convenience! This newly constructed gem stands out with upgrades you won't find in the competition, offering the perfect balance of style and functionality. Step into a kitchen that's as beautiful as it is practical. The heart of the home features stunning 42" cabinets that provide ample storage and a

    Emma Stern LPT Realty, LLC

    515 NW Georgetown Dr, Waukee, IA 50263
  • /34

    $339,900

    $10K PRICE DROP
    • 4 Beds
    • 2.5 Baths
    • 1,798 Sq Ft

    270 NW Charlestown Ln, Waukee, IA 50263

    Your search is over! Over 2,400 finished square feet AND under the median price in Waukee! This 2 story twin home has an open concept main floor. The living room has space allowing you to relax after your day. The kitchen offers plenty of prep space on the counter or island. Storage is no problem with the cabinets and pantry in the kitchen. Going out the backdoor, the fully fenced back yard gives

    Jeff Johnston RE/MAX Concepts

    270 NW Charlestown Ln, Waukee, IA 50263
  • /15

    $380,000

    New Construction $9K PRICE DROP
    • 3 Beds
    • 2 Baths
    • 1,463 Sq Ft

    1475 Cedar St, Waukee, IA 50263

    UTOUR this home at your convenience daily 7AM to 9PM. Just register and tour! Introducing the Quincy Plan by Greenland Homes in Waukeewhere thoughtful design meets standout style! This ranch home offers 3 bedrooms and 2 bathrooms on the main level, with an open-concept layout thats perfect for both everyday living and entertaining. The true showstopper is the family room, featuring a stunning

    Greenland Homes Builder
    1475 Cedar St, Waukee, IA 50263
  • /6

    $1,400,000

    • 4 Beds
    • 5 Baths
    • 2,263 Sq Ft

    900 Harrington Way, Waukee, IA 50263

    Luxury built-to-order custom home by Detour Homes on a mature, tree-lined walkout lot in Waukee. Conveniently located near Jordan Creek Parkway and Grand Prairie Parkway, an exceptional opportunity to fully customize your dream home in one of the area’s most desirable locations. 4BR, 5BA w/office, designed for elevated living and effortless entertaining. Open-concept main level showcases soaring

    Stephanie Moyer Realty ONE Group Impact

    900 Harrington Way, Waukee, IA 50263
  • /35

    $1,300,000

    • 5 Beds
    • 4.5 Baths
    • 3,881 Sq Ft

    165 Hidden Meadow Dr, Waukee, IA 50263

    Privacy AND location come together in this custom Craftsman home in Waukee's sought-after Painted Woods neighborhood. Nestled at the end of a quiet cul-de-sac on a private 1.5-acre wooded lot, this 2014 custom-built home offers peaceful views and mature trees. The open floor plan features a gourmet kitchen overlooking the great room and backyard, a main-floor primary suite, private office,

    Andrea Stone Century 21 Signature

    165 Hidden Meadow Dr, Waukee, IA 50263
  • /35

    $624,000

    $25K PRICE DROP
    • 2 Beds
    • 2.5 Baths
    • 1,942 Sq Ft

    31982 Napa Valley Dr, Waukee, IA 50263

    Welcome to Napa Valley Estates and this custom-built walkout ranch offering 1,942 square feet on the main level and sits on a spacious 6.92-acre lot! Enjoy this gated community with tennis court, community pool and located in the Van Meter school district. Step into the inviting grand foyer, where large south-facing windows fill the home with natural light. The living room showcases a floor to

    Brian Dunn Spire Real Estate

    31982 Napa Valley Dr, Waukee, IA 50263
  • /32

    $564,900

    $50K PRICE DROP
    • 4 Beds
    • 3 Baths
    • 1,804 Sq Ft

    3414 Westgate Pkwy, Clive, IA 50325

    Luxury ranch living, designed for those who value quality finishes, effortless entertaining, and the convenience of one-level living. Located in the Waukee NW School District, this beautifully crafted home offers an open, light-filled floor plan with exceptional craftsmanship and designer finishes throughout. The spacious great room features a striking tray ceiling & custom fireplace, creating an

    Erin Rundall Keller Williams Realty GDM

    3414 Westgate Pkwy, Clive, IA 50325
  • /35

    $819,900

    $15K PRICE DROP
    • 6 Beds
    • 3 Baths
    • 2,084 Sq Ft

    3794 NW 183rd St, Clive, IA 50325

    Welcome to this stunning Elegant Homes custom-built residence in the heart of Clive, Iowa, offering nearly 4,000 sq ft of beautifully finished living space. With a striking modern exterior, enhanced by stone accents and sophisticated Urban Bronze paint, this home sets the tone for upscale living from the moment you arrive. Step inside to a light, bright, and inviting interior featuring 6 spacious

    Lindsay Miner Boutique Real Estate

    3794 NW 183rd St, Clive, IA 50325
  • /35

    $374,500

    $11K PRICE DROP
    • 2 Beds
    • 2 Baths
    • 1,646 Sq Ft

    9065 Bishop Dr Unit 106, West Des Moines, IA 50266

    Welcome to Aventura, a premier 55+ community. Residence #106 stands out as a southeast corner unit that was first purchased in September 2023 and has only had one owner. It offers exceptional natural light and one of the most desirable locations in the building. This Sedona floor plan features 2 bedrooms, 2 bathrooms, an open-concept kitchen, dining, and living area, plus a sunroom, private deck,

    Stephanie Siedenburg Moeckl Realty LLC

    9065 Bishop Dr Unit 106, West Des Moines, IA 50266
  • /33

    $378,500

    $21K PRICE DROP
    • 3 Beds
    • 2 Baths
    • 1,630 Sq Ft

    9065 Bishop Dr Unit 314, West Des Moines, IA 50266

    Welcome to easy living at Aventura, a vibrant 55+ community in the heart of West Des Moines! This stunning 3rd-floor condo features 3 bedrooms, 2 baths, and is filled with natural light from oversized windows and 9’ ceilings. The open-concept layout includes a spacious kitchen with quartz countertops, center island, tile backsplash, and dovetail soft-close cabinetry—perfect for entertaining. The

    Jessica Kamerman Keller Williams Realty GDM

    9065 Bishop Dr Unit 314, West Des Moines, IA 50266
  • /35

    $405,000

    $5K PRICE DROP
    • 4 Beds
    • 3 Baths
    • 1,508 Sq Ft

    9774 Cedarwood Dr, West Des Moines, IA 50266

    NEW PRICE ($5K REDUCTION), $6K FLOORING ALLOWANCE, AND INCLUDED HSA 7-STAR HOME WARRANTY! This property offers THE MOST TOTAL FINISHED SQUARE FOOTAGE in the western suburbs in this price range! You can have instant equity, the ability to personalize, and total peace of mind. With modern updates, incredible space, and an unbeatable location-this West Des Moines ranch with a 3 car garage checks

    Bridget Bennett Keller Williams Ankeny Metro

    9774 Cedarwood Dr, West Des Moines, IA 50266
  • /3

    $249,900

    • Land
    • 20,473 Sq Ft
    • $531,702 per Acre

    3551 NW 183rd St, Clive, IA 50325

    Excited to present custom lot options in Shadow Creek West with Caliber Homes. If luxury and curb appeal are what you are looking for, we need to talk. Scenic lot views, options with no backyard neighbors, walkout/daylight/flat lots available. Working with Caliber's team includes reserving your lot, planning your new home with their in-house architect and then working hand in hand with the

    Danielle Seifert RE/MAX Concepts

    3551 NW 183rd St, Clive, IA 50325
  • /29

    $850,000

    $25K PRICE DROP
    • 5 Beds
    • 3 Baths
    • 1,941 Sq Ft

    3550 NW 178th St, Clive, IA 50325

    Excellent opportunity to own a better-than-new ranch in Shadow Creek, positioned on one of the best lots in the neighborhood! This impressive 5-bedroom home offers an open main level with hardwood floors, abundant natural light and a well-designed kitchen featuring generous cabinetry, a large center island, walk-in pantry and all appliances included. Three bedrooms are located on the main floor,

    Cy Phillips Space Simply

    3550 NW 178th St, Clive, IA 50325
  • /57

    $409,900

    • 4 Beds
    • 3 Baths
    • 1,208 Sq Ft

    1332 97th St, West Des Moines, IA 50266

    Welcome to 1332 97th Street in West Des Moines! This spacious 4-bedroom, 3-bath home offers the perfect blend of comfort, convenience, and location. Situated in a desirable neighborhood close to schools, parks, shopping, dining, and everyday amenities, you’ll enjoy easy access to everything West Des Moines has to offer. Inside, you’ll find a functional floor plan with ample space for both

    Keegan Smith Elite Land and Auction LLC

    1332 97th St, West Des Moines, IA 50266

Showing Results 601 - 640, Page 16 of 17

How to Buy a Home How to Finance a Home How to Sell a Home