491

Homes for Sale near Prairieview Middle School

Section Image Section Image
  • /9

    $180,000

    $2K PRICE DROP
    • 2 Beds
    • 1.5 Baths
    • 1,056 Sq Ft

    8302 Westown Pkwy Unit 2102, West Des Moines, IA 50266

    This two story townhome offers low maintenance living in a convenient West Des Moines location. Situated above an attached two-car garage, the home features 2 bedrooms, 1 1/2 bathrooms, and 1,056 square feet of finished living space. The main level offers an open layout with LVP flooring, oak shaker cabinets, and a large pantry. All appliances are included. Upstairs, you'll find two generously

    Emily Campbell RE/MAX Revolution

    8302 Westown Pkwy Unit 2102, West Des Moines, IA 50266
  • /3

    $825,000

    New Construction
    • 5 Beds
    • 3.5 Baths
    • 1,880 Sq Ft

    8313 Edgewood Ct, Wdm, IA 50266

    Custom Build-to-Order Walkout Ranch in Forest Place. Bring your vision to life in this stunning walkout ranch in the desirable Forest Place development in West Des Moines. Offering the rare opportunity to select your own custom finishes. Do not miss your chance to personalize every detail of this premium new construction home. The open-concept main level features 10 foot ceilings in the main

    Stephanie Tadic RE/MAX Concepts

    8313 Edgewood Ct, Wdm, IA 50266
  • /18

    $328,500

    New Construction
    • 3 Beds
    • 2.5 Baths
    • 1,500 Sq Ft

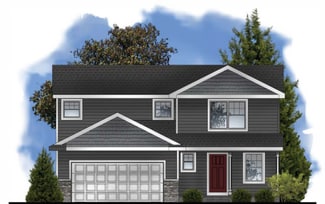
    Reagan Plan at Spring Meadows, Waukee, IA

    Greenland Homes Builder
    0 Spring Meadows St Unit 36463714, Waukee, IA
  • /21

    $133,900

    $10K PRICE DROP
    • 2 Beds
    • 2 Baths
    • 938 Sq Ft

    6440 Ep True Pkwy Unit 1108, West Des Moines, IA 50266

    *Seller is offering 6 months HOA dues with an acceptable offer!* Rare end-unit, zero-entry condo offering a little more privacy in an incredibly convenient location near the vibrant Jordan Creek and Mills Civic areas! This beautifully renovated, easily accessible ground-level unit features 2 bedrooms, 2 full bathrooms, new LVP flooring, and fresh neutral paint throughout. The updated kitchen

    Stacie Holst RE/MAX Precision

    6440 Ep True Pkwy Unit 1108, West Des Moines, IA 50266
  • /24

    $368,500

    New Construction
    • 3 Beds
    • 2 Baths
    • 1,463 Sq Ft

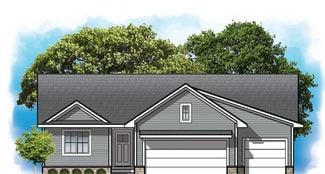
    Quincy Plan at Spring Meadows, Waukee, IA

    Greenland Homes Builder
    0 Spring Meadows St Unit 37189269, Waukee, IA
  • /31

    $305,000

    • 3 Beds
    • 2.5 Baths
    • 1,551 Sq Ft

    9160 Robinson Dr, West Des Moines, IA 50266

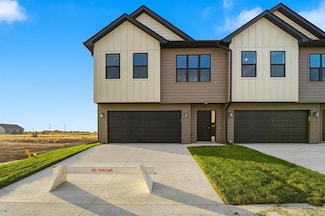
    Welcome to this West Des Moines community of Mill Ridge! This neighborhood features many home plans that includes the popular Lacona two-story townhome. This END UNIT townhome's main level is open with a fireplace in the living room and a kitchen with a pantry and powder room for guests. Upper-level features three bedrooms, two bathrooms and laundry. This home comes fully equipped with a

    Rob Burditt Hubbell Homes of Iowa, LLC

    9160 Robinson Dr, West Des Moines, IA 50266
  • /34

    $355,000

    • 3 Beds
    • 2.5 Baths
    • 1,468 Sq Ft

    7725 Verdi Ln, West Des Moines, IA 50266

    Modern comfort, timeless curb appeal, and an ideal location in West Des Moines. Welcome to the Prime39 Townhomes! This 3-bedroom, 2.5-bathroom floor plan is designed with comfort and functionality in mind. The open-concept layout creates a seamless flow between living, dining, and kitchen spaces. Warm toned LVP flooring extends throughout the main level, complemented by abundant natural light

    Hannah Reysack Caliber Realty

    7725 Verdi Ln, West Des Moines, IA 50266
  • /27

    $159,900

    $5K PRICE DROP
    • 3 Beds
    • 2 Baths
    • 1,215 Sq Ft

    8601 Westown Pkwy Unit 17207, West Des Moines, IA 50266

    Enjoy easy, low-maintenance living in this well-maintained second floor 3-bedroom, 2-bath condo in a highly convenient West Des Moines location. The spacious primary suite features a walk-in closet and private en suite bath, while two additional bedrooms provide flexibility for guests or a home office. LVP flooring flows throughout the living, dining, and kitchen areas. The inviting living room

    Jay Elsberry RE/MAX Precision

    8601 Westown Pkwy Unit 17207, West Des Moines, IA 50266
  • /25

    $306,990

    • 4 Beds
    • 2.5 Baths
    • 1,658 Sq Ft

    1405 S Banks St, West Des Moines, IA 50263

    Welcome to the Pattison, a townhome in Banks Landing - offering 4 bedrooms, 2.5 bathrooms, and 1,658 sq. ft. of beautifully crafted space with appliances included. Enter through the charming front porch into a welcoming foyer that flows into the open-concept main level. The kitchen boasts white cabinetry, stainless steel appliances, and a large island overlooking the dining and living area,

    Kathryn Greer DRH Realty of Iowa, LLC

    1405 S Banks St, West Des Moines, IA 50263
  • /5

    $675,000

    • 5 Beds
    • 3 Baths
    • 1,777 Sq Ft

    8487 Longmeadow Ln, West Des Moines, IA 50266

    Welcome to this beautifully designed 5-bedroom, 4-bathroom ranch offering 1,777 square feet on the main level and approximately 1,250 finished square feet on the lower level. Thoughtfully designed with an open-concept layout, this home offers the perfect blend of comfort, functionality, and timeless style for both everyday living and entertaining.The inviting living room features a cozy

    Timothy Schutte EXIT Realty & Associates

    8487 Longmeadow Ln, West Des Moines, IA 50266
  • /32

    $345,000

    • 3 Beds
    • 2 Baths
    • 1,417 Sq Ft

    1080 SE Waco Place, Waukee, IA 50263

    Established neighborhood, surrounded by new growth. Move-in ready Waukee ranch ideally located near some of Waukee's best new and upcoming amenities, including Kettlestone Central, Vibrant Music Hall, the future Waukee Towne Center, and DMGCC.Inside, the main level features updated LVP flooring and lighting, 3 bedrooms, 2 full bathrooms, main-floor laundry, and a primary suite with

    Joe Paletta RE/MAX Precision

    1080 SE Waco Place, Waukee, IA 50263
  • /5

    $119,900

    • Land
    • 10,454 Sq Ft
    • $499,583 per Acre

    11330 Brookdale Dr, West Des Moines, IA 50263

    Hard-to-find walkout lot in a prime West Des Moines location within the Waukee School District - offered at an attractive price point. Ideal for a custom home with a finished lower level and functional outdoor living. Build with Dynasty Homes and take advantage of a streamlined design + build process with flexible plan options and high-end finishes. Opportunities for walkout lots at this price

    Michael Slavin RE/MAX Precision

    11330 Brookdale Dr, West Des Moines, IA 50263
  • 9024 Calpurnia Dr Unit 36454947, West Des Moines, IA 50266

    $272,200

    New Construction
    • 3 Beds
    • 2.5 Baths
    • 1,515 Sq Ft

    Radcliffe Plan at Mill Ridge - Townhomes, West Des Moines, IA 50266

    The Radcliffe plan has three bedrooms, two and a half baths, and a two-car garage. This Brownstone-style townhome has a garage entry at the back and an inviting porch on the front entry. The open-concept living room and kitchen area on the main level. The upper level has three bedrooms, including two baths and a laundry room. All lower-level finish options are available.

    Hubbell Homes Builder
    9024 Calpurnia Dr Unit 36454947, West Des Moines, IA 50266
  • /29

    $410,000

    • 3 Beds
    • 2.5 Baths
    • 1,688 Sq Ft

    415 SE Esker Ridge Dr, Waukee, IA 50263

    Why buy the builder-basic version when you can have the upgraded one This Kettlestone Ridge home has all theadvantages of newer construction?open-concept living, modern layout, spacious primary suite, 3-car garage and agreat Waukee location but with a long list of thoughtful updates and finishes that set it apart from the typical spechome. The bright main level features an inviting

    Eric Quiner Realty ONE Group Impact

    415 SE Esker Ridge Dr, Waukee, IA 50263
  • /34

    $559,900

    $20K PRICE DROP
    • 4 Beds
    • 3.5 Baths
    • 2,426 Sq Ft

    680 Morning Star Ct, Waukee, IA 50263

    Welcome to this like-new, modern two-story home tucked at the end of a quiet cul-de-sac and backing to open space for added privacy and peaceful views. A stunning two-story entry with upgraded light fixtures and custom trim work sets the tone, while a private front office offers the perfect work-from-home setup. The open-concept main level flows beautifully with a hidden pantry, spacious kitchen,

    Amanda Fontana Weichert, Realtors - The 515 Agency

    680 Morning Star Ct, Waukee, IA 50263
  • /24

    $306,999

    • 3 Beds
    • 2.5 Baths
    • 1,669 Sq Ft

    1291 S 91st St, West Des Moines, IA 50266

    Welcome home to this move-in-ready 2-story townhome in the desirable Mill Ridge Community of West Des Moines! Offering nearly 1,700 sf of living space, this well-maintained home features 3 bedrooms, 3 bathrooms, and an open, functional floor plan designed for comfortable living.Enjoy the convenience of low-maintenance living along with fantastic community amenities including a clubhouse,

    Brandon Tessau Peoples Company

    1291 S 91st St, West Des Moines, IA 50266
  • /35

    $499,900

    $10K PRICE DROP
    • 5 Beds
    • 3 Baths
    • 1,478 Sq Ft

    3030 Serenity Dr, Waukee, IA 50263

    Welcome home to this beautifully maintained 5-bedroom, 3-bath ranch that combines thoughtful design, modern comfort, and an unbeatable location. From the moment you arrive, you'll appreciate the stunning curb appeal, highlighted by thoughtfully designed landscaping, an irrigation system, and a covered deck that's perfect for relaxing or entertaining. Inside, the open, flowing floor plan makes

    Jill Roghair LPT Realty, LLC

    3030 Serenity Dr, Waukee, IA 50263
  • /2

    $115,000

    • Land
    • 9,147 Sq Ft
    • $547,619 per Acre

    945 Harrington Way, Waukee, IA 50263

    Welcome to Hamilton Ridge, a thoughtfully designed community in Waukee offering the perfect balance of quality, convenience, and modern living. This neighborhood provides the opportunity to build a beautifully crafted home with quality finishes and personalized selections to match your style and needs. Ideally located near Sugar Creek Park, residents can enjoy walking trails, green space, and

    Ana Cruz RE/MAX Concepts

    945 Harrington Way, Waukee, IA 50263
  • /28

    $374,990

    • 3 Beds
    • 2 Baths
    • 1,420 Sq Ft

    1480 Cedar St, Waukee, IA 50263

    Say HELLO to the Copeland Plan by Jerry's Homes! Offering incredible value and thoughtful design, this home features a striking dark exterior with a light, bright, and open interior that's sure to impress. The spacious great room showcases a vaulted ceiling, electric fireplace, and flows seamlessly into the kitchen with stained cabinetry, quartz countertops, and a huge center island. Convenient

    Erin Herron Realty ONE Group Impact

    1480 Cedar St, Waukee, IA 50263
  • /27

    $299,000

    • 3 Beds
    • 2.5 Baths
    • 1,551 Sq Ft

    9144 Robinson Dr, West Des Moines, IA 50266

    Welcome to this West Des Moines community of Mill Ridge! This neighborhood features many home plans that includes the popular Lacona two-story townhome. The main level is open with a fireplace in the living room and a kitchen with a pantry and powder room for guests. Upper-level features three bedrooms, two bathrooms and laundry. This home comes fully equipped with a refrigerator, washer, dryer,

    Rob Burditt Hubbell Homes of Iowa, LLC

    9144 Robinson Dr, West Des Moines, IA 50266
  • /34

    $750,000

    $100K PRICE DROP
    • 4 Beds
    • 3 Baths
    • 1,713 Sq Ft

    8580 Ashworth Rd, West Des Moines, IA 50266

    Hard-to-find in-town acreage with endless potential! Situated off Ashworth Road between I-80 and Jordan Creek Parkway, this nearly 5-acre property offers prime frontage and future development possibilities. The land extends well past the tree line, featuring an expansive open field and beautifully landscaped yard with a park-like setting.The 1,713 sq ft brick ranch home includes an additional

    Kaitlyn Gale Goodall Properties LLC

    8580 Ashworth Rd, West Des Moines, IA 50266
  • /2

    $140,000

    $10K PRICE INCREASE
    • Land
    • 11,325 Sq Ft
    • $538,462 per Acre

    105 NW Wilder Ct, Waukee, IA 50263

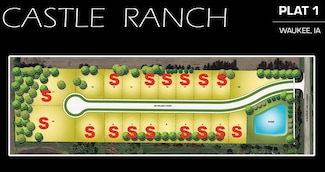
    Castle Ranch is one of the newest residential developments in Waukee. Castle Ranch is located just south of Meredith Drive and east of Alice’s Road. This 20-lot development has lots ranging in size from 10,795 SF to 21,415 SF (Buildable 4,871 SF to 7,491 SF). Starting price range is $140,000 to $171,000. HOA Development.

    Robert Myers CDM Real Estate Services

    105 NW Wilder Ct, Waukee, IA 50263
  • /8

    $480,000

    • Land
    • 1.71 Acres
    • $280,702 per Acre

    Lot 4 Plat 1 Painted Prairie Estates, Waukee, IA 50263

    Discover the exceptional lifestyle offered at Painted Prairie Estates, an exclusive enclave of executive homesites located just south of Waukee on 310th Street. Thoughtfully designed for luxury custom homes, these spacious homesites showcase mature trees, picturesque sunsets, and the privacy and tranquility of country living with room to breathe. Enjoy the perfect balance of peaceful surroundings

    Donna Stall RE/MAX Concepts

    Lot 4 Plat 1 Painted Prairie Estates, Waukee, IA 50263
  • /27

    $225,900

    New Construction $17K PRICE DROP
    • 2 Beds
    • 1.5 Baths
    • 1,294 Sq Ft

    1356 Meadow Rose Place, Waukee, IA 50263

    Move-in ready end-unit Cypress plan by Signature Homes in Waukee! This beautifully designed 2-bedroom townhome features a bright, open layout with stylish finishes and a warm kitchen with stained cabinetry that anchors the main living space. Enjoy maintenance-free living with all appliances included, a private deck for relaxing or entertaining, and the added comfort of a heated garage. Spend time

    Tricia Evans RE/MAX Concepts

    1356 Meadow Rose Place, Waukee, IA 50263
  • /25

    $299,900

    • 3 Beds
    • 3.5 Baths
    • 1,538 Sq Ft

    847 SE Williams Ct, Waukee, IA 50263

    Discover your dream home in this stunning 3-bedroom, 3.5-bath townhouse, boasting over 2,300 square feet of beautifully finished living space. The main level features a spacious master suite, perfectly designed for convenience and privacy, along with a dedicated laundry room to make daily chores effortless. Enjoy the versatility of a loft area that can serve as an ideal home office or flex space,

    Matt Hennig Platinum Realty LLC

    847 SE Williams Ct, Waukee, IA 50263
  • /22

    $164,900

    $5K PRICE DROP
    • 3 Beds
    • 2 Baths
    • 1,215 Sq Ft

    1760 SE L A Grant Pkwy Unit 44, Waukee, IA 50263

    Spacious 3 bedroom, second floor condo in a convenient Waukee location with a private, tree lined view. The open concept floor plan features a spacious kitchen with breakfast bar seating that flows into the living room and private deck overlooking mature trees. The primary suite offers a large closet and private bath, while the two additional bedrooms provide flexibility for guests, a home

    Andrew Goodall Goodall Properties LLC

    1760 SE L A Grant Pkwy Unit 44, Waukee, IA 50263
  • /13

    $139,900

    $13K PRICE DROP
    • 2 Beds
    • 2 Baths
    • 995 Sq Ft

    1360 SE Florence Dr Unit 49L, Waukee, IA 50263

    2 bed, 2 bath ground floor unit. Move in ready with SS appliances. Primary bedroom with en suite and large walk-in closet. Nice size family area with fireplace. Garage directly across the patio. Newer furnace and air. New dishwasher and kitchen sink. Conveniently located near Waukee High School, Centennial Park and many shopping, dining and entertainment options. Pet and investor

    Connie Nanninga RE/MAX Precision

    1360 SE Florence Dr Unit 49L, Waukee, IA 50263
  • /28

    $187,500

    $12K PRICE DROP
    • 2 Beds
    • 2 Baths
    • 1,185 Sq Ft

    6350 Coachlight Dr Unit 2102, West Des Moines, IA 50266

    First-floor condo offering nearly 1,200 sq ft of comfortable living in the highly sought-after Jordan Creek community. This 2-bedroom, 2-bath home features an open-concept layout with 9-foot ceilings, a dedicated dining area, and a spacious living room with a cozy fireplace that opens to a private patio overlooking peaceful green space. The kitchen provides generous cabinet storage and comes

    Jasmina Salkic-Schutte EXIT Realty & Associates

    6350 Coachlight Dr Unit 2102, West Des Moines, IA 50266
  • /48

    $985,000

    New Construction
    • 4 Beds
    • 2.5 Baths
    • 4,200 Sq Ft

    Dahlia Plan at Stonewood, Wdm, IA 50266

    The Dahlia is a beautifully designed two-story home with a finished lower level, offering approximately 2,947 square feet of thoughtfully planned living space. This versatile floor plan includes 4 bedrooms and 4 bathrooms, making it ideal for growing families, guests, and flexible everyday living.The main level features an inviting open-concept layout that seamlessly connects the kitchen,

    Destination Homes Builder
    10468 Thorne Dr Unit 36750229, Wdm, IA 50266
  • /2

    $300,000

    • Land
    • 32,234 Sq Ft
    • $405,405 per Acre

    10815 Silver St, West Des Moines, IA 50266

    Build your dream home nestled between natural prairie and preserved woodlands. The Preserve offers a mix of topography, including rolling hills, flat prairie, multiple ponds, and several lots that back to conservation land. Enjoy the peaceful serenity of a rural homestead within 5 minutes of countless West Des Moines amenities.

    Angela Tessau Knapp Properties, Inc.

    10815 Silver St, West Des Moines, IA 50266
  • /27

    $392,000

    • 5 Beds
    • 3.5 Baths
    • 1,834 Sq Ft

    525 SE Prairie Creek Dr, Waukee, IA 50263

    Welcome home to this spacious two story home in a prime Waukee location. Situated just minutes from KeeTown Loop entertainment district, you can enjoy shopping, restaurants and concerts right outside your front door! Inside you'll find a functional and inviting layout featuring a formal dining room and open concept kitchen, dining area, and living room. Updated flooring flows throughout most of

    Anna Thomas LPT Realty, LLC

    525 SE Prairie Creek Dr, Waukee, IA 50263
  • /22

    $382,500

    New Construction
    • 3 Beds
    • 2.5 Baths
    • 1,750 Sq Ft

    Arlington Plan at Spring Meadows, Waukee, IA 50263

    The Arlington puts the space where you actually use it. Three bedrooms and a full bath upstairs, all on one level, with a main floor built for everyday living open kitchen and great room, a half bath for guests, and 1,750 finished square feet that doesn't waste a foot on hallways you'll never notice. Need more? The optional lower level finish adds 764 square feet with a fourth bedroom, 3/4 bath,

    Greenland Homes Builder
    1385 Locust St Unit 41951206, Waukee, IA 50263
  • /4

    $149,900

    • Land
    • 10,890 Sq Ft
    • $599,600 per Acre

    60 NW Wilder Ct, Waukee, IA 50263

    One of the new newest luxury developments in Waukee! Castle Ranch is a cul-de-sac street with wide lots to build your dream home. Destination Homes has literally built hundreds of homes in Central Iowa and will help you whether you customize one of their plans, bring your own, or start from scratch. Destination Homes will make your idea a reality. This development has a very small yearly

    Markjon Trierweiler RE/MAX Precision

    60 NW Wilder Ct, Waukee, IA 50263
  • /26

    $397,500

    • 2 Beds
    • 2.5 Baths
    • 1,620 Sq Ft

    7955 Wistful Vista Dr Unit 26, West Des Moines, IA 50266

    This home offers the perfect blend of comfort, convenience, and low-maintenance living in the desirable Craftsman at Bridgewood community. Surrounded by mature trees, walking paths, and beautifully maintained green space, you'll enjoy a peaceful setting while being just minutes from Jordan Creek Town Center, restaurants, shopping, and entertainment.This spacious two-bedroom walk-out ranch

    Wayne Halbur Iowa Realty Mills Crossing

    7955 Wistful Vista Dr Unit 26, West Des Moines, IA 50266
  • /23

    $436,000

    New Construction
    • 4 Beds
    • 2.5 Baths
    • 2,167 Sq Ft

    Wellington II Plan at Prairie Village, Waukee, IA 50263

    Signature Homes Builder
    1065 Gray Ave Unit 40393452, Waukee, IA 50263

Showing Results 361 - 400, Page 10 of 13

How to Buy a Home How to Finance a Home How to Sell a Home