493

Homes for Sale near Prairieview Middle School

Section Image Section Image
  • /18

    $225,000

    $5K PRICE DROP
    • 3 Beds
    • 2 Baths
    • 1,478 Sq Ft

    900 67th St Unit 301, West Des Moines, IA 50266

    Welcome to this conveniently located end unit townhome in West Des Moines offering the perfect blend of comfort, style and convenience. The open-concept main level is filled with natural light and vaulted ceilings. The spacious kitchen flows seamlessly into the dining and living areas. The highly desirable main-level primary suite provides a private retreat with comfort and functionality. The

    Kate Anderson RE/MAX Concepts

    900 67th St Unit 301, West Des Moines, IA 50266
  • /34

    $319,900

    • 3 Beds
    • 2 Baths
    • 1,299 Sq Ft

    1115 Locust St, Waukee, IA 50263

    Welcome to this beautifully maintained 5-year-old ranch in the heart of Waukee! This move-in-ready resale offers the perfect blend of modern finishes, comfortable living, and an unbeatable location. The inviting open floor plan creates an effortless flow between the living, dining, and kitchen spaces, featuring 3 beds, 2 baths including the primary w/ private bath including tiled shower, durable

    Michelle Greene Realty ONE Group Impact

    1115 Locust St, Waukee, IA 50263
  • /26

    $170,000

    • 2 Beds
    • 2 Baths
    • 1,130 Sq Ft

    8350 Ep True Pkwy Unit 3204, West Des Moines, IA 50266

    Welcome to this low maintenance second-floor condo ideally situated in the heart of the Jordan Creek area, just minutes from shopping, dining, entertainment, grocery stores, and everyday conveniences. Located in a secure building with elevator access to the second and third floors, this home also includes a detached one-car garage for added convenience. Inside, the open-concept layout offers a

    Dina Kajtazovic RE/MAX Concepts

    8350 Ep True Pkwy Unit 3204, West Des Moines, IA 50266
  • /18

    $142,900

    $10K PRICE DROP
    • 2 Beds
    • 2 Baths
    • 995 Sq Ft

    1380 SE Florence Dr Unit 48U, Waukee, IA 50263

    QUARTZ COUNTERTOPS IN THE KITCHEN AND BATHROOMS!! NEW PAINT AND TILE FLOORS!!Welcome to this well-maintained 2-bedroom, 2-bathroom condo located in the heart of Waukee, Iowa. Very close to Waukee High School and Middle School. Freshly painted, new kitchen backsplash and new lighting throughout. Perfect for those seeking comfort and convenience, this condo offers a modern, open-concept living

    June Mackay Stevens Realty

    1380 SE Florence Dr Unit 48U, Waukee, IA 50263
  • /17

    $240,000

    $31K PRICE DROP
    • 3 Beds
    • 2.5 Baths
    • 1,490 Sq Ft

    9651 Turnpoint Dr, West Des Moines, IA 50266

    Immaculate 3 bedroom 2.5 bath two-story priced BELOW ASSESSED VALUE. This very well maintained Happe Homes resale is ready for its next owner. The first floor has a gorgeous kitchen with quartz countertops, a designated area for dining with sliders out to a nice patio area and a large living room with a gas fireplace. Upstairs you will find 3 bedrooms with a very large primary suite. You will

    Kristi Pitz RE/MAX Concepts

    9651 Turnpoint Dr, West Des Moines, IA 50266
  • /24

    $249,900

    $5K PRICE DROP
    • 3 Beds
    • 2.5 Baths
    • 1,600 Sq Ft

    225 SE Booth Ave, Waukee, IA 50263

    Check out this updated end unit townhome in a prime location in Waukee. This home features 3 bedrooms, 2.5 bath and a finished lower level. The first floor has a spacious living room opens to a dine-in area and large kitchen with SS appliances. The 2nd floor includes a master bedroom with walk-in closet. It also has two additional bedrooms and a full bath. The lower level has a finished open

    Mohamed Ali Iowa Realty Mills Crossing

    225 SE Booth Ave, Waukee, IA 50263
  • /19

    $375,000

    New Construction $8K PRICE DROP
    • 3 Beds
    • 2 Baths
    • 1,417 Sq Ft

    1465 Cedar St, Waukee, IA 50263

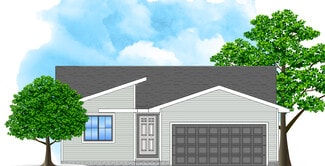
    *No Closing Costs + Fridge & Blinds with Preferred Lender through the end of August!* Welcome to the Dogwood B Ranch by Greenland Homes, offering 1,417 sq ft of thoughtfully designed living space in a prime Waukee location! This inviting ranch-style home features 3 bedrooms all on the main level and an open-concept layout perfect for modern living. The spacious kitchen flows seamlessly into the

    Greenland Homes Builder
    1465 Cedar St, Waukee, IA 50263
  • /11

    $600,000

    $75K PRICE DROP
    • Land
    • 1.05 Acres
    • $571,429 per Acre

    1464 S Stonewood Dr, West Des Moines, IA 50263

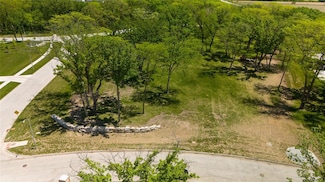
    Luxury 1.05-acre lot located in the new Stonewood development in West Des Moines. Spacious and located in a premier neighborhood, this is an exceptional opportunity for luxury living. Come see this gorgeous property where you are welcome to bring your own builder! Minutes from I-80, Jordan Creek Town Center/West Glen, and an abundance of other shopping, dining, and entertainment.

    Jamie Mulcahy Sundance Realty

    1464 S Stonewood Dr, West Des Moines, IA 50263
  • /31

    $265,000

    • 2 Beds
    • 2.5 Baths
    • 1,217 Sq Ft

    1459 SE Superior Ln, Waukee, IA 50263

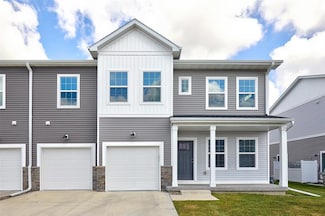
    Welcome to Kettlestone Central Townhomes, Caliber Company’s newest community in the heart of Waukee. Situated within a 164-acre mixed-use development, residents enjoy convenient access to dining, shopping, and entertainment. This home features 2 bedrooms and 2.5 bathrooms, along with luxury vinyl plank flooring, Carrera Trinita quartz countertops, a white subway tile backsplash, Peerless plumbing

    Hannah Reysack Caliber Realty

    1459 SE Superior Ln, Waukee, IA 50263
  • /19

    $364,900

    New Construction
    • 3 Beds
    • 2 Baths
    • 1,412 Sq Ft

    Brookshire III Villa Plan at Prairie Village, Waukee, IA 50263

    Discover effortless living in this stunning 3-bedroom, 2-bathroom, ranch walkout villa designed for comfort and convenience. This home boasts an open-concept layout with a spacious kitchen featuring a pantry and a large island perfect for meal prep, or gathering for a casual meal. Each bedroom includes a walk-in closet, with the primary suite offering a private ensuite bath. Enjoy peaceful

    Signature Homes Builder
    1366 Meadow Rose Place Unit 41596770, Waukee, IA 50263
  • /7

    $680,505

    • 4 Beds
    • 2.5 Baths
    • 2,412 Sq Ft

    90 NW Wilder Ct, Waukee, IA 50263

    This Dawson 1.5 Story by Trust Builders in Castle Ranch offers a very flexible and well-planned long-term layout with upgrades throughout. The exterior features a Board-and-Batten elevation, low-maintenance Hardie siding, and black-exterior windows. The kitchen includes a trim-built hood, gas range, upgraded cabinet package, a widened island, full-height quartz backsplash with spice ledge, and

    Krista Daggett RE/MAX Precision

    90 NW Wilder Ct, Waukee, IA 50263
  • /34

    $414,900

    New Construction $55K PRICE DROP
    • 3 Beds
    • 3 Baths
    • 1,595 Sq Ft

    9127 Robinson Dr, West Des Moines, IA 50266

    Welcome to this West Des Moines community of Mill Ridge! This neighborhood features many home plans that includes the popular Forrester twin home. This impressive floor plan features a large kitchen with island, a fireplace and a sunroom allowing abundant natural light. Finished walkout lower level with family room, third bedroom and 3/4 bathroom. Wonderful community amenities include a

    Rob Burditt Hubbell Homes of Iowa, LLC

    9127 Robinson Dr, West Des Moines, IA 50266
  • /24

    $400,000

    • Land
    • 37,461 Sq Ft
    • $465,116 per Acre

    1581 Timber Ln, West Des Moines, IA 50266

    Stonewood offers elite executive homesites from almost 1 acre to 3 acres. Welcome home to Stonewood. Now is your chance to reserve one of the Metro’s elite executive home sites. Located in West Des Moines and part of the Waukee School District, just minutes from Jordan Creek Towncenter & West Glen, this gorgeous, wooded development offers generously sized, private home sites from almost an acre

    Michelle Kline RE/MAX Concepts

    1581 Timber Ln, West Des Moines, IA 50266
  • /23

    $184,900

    $5K PRICE DROP
    • 3 Beds
    • 2 Baths
    • 1,215 Sq Ft

    1320 SE Florence Dr Unit 5L, Waukee, IA 50263

    Amazing first time homeowner or investor opportunity! The condos in this complex rarely go on sale, here's your chance. Owner has a 3.125% assumable loan. First floor 3 bedroom, 2 bathroom with large open floor plan and 1 car detached garage. The living room features a gas fireplace and sliding glass doors to patio. Kitchen with bar top seating and high cabinets for storage. The primary bedroom

    Michael Fagerstrom Keller Williams Realty GDM

    1320 SE Florence Dr Unit 5L, Waukee, IA 50263
  • /23

    $305,000

    • 3 Beds
    • 2 Baths
    • 1,284 Sq Ft

    205 Southview Dr, Waukee, IA 50263

    Alex Hagar Keller Williams Realty GDM

    205 Southview Dr, Waukee, IA 50263
  • /25

    $349,900

    $10K PRICE DROP
    • 3 Beds
    • 2 Baths
    • 1,437 Sq Ft

    9068 Hayden Dr, West Des Moines, IA 50266

    Welcome to single-family living with the added convenience of an HOA that covers lawn care and snow removal! Located in the highly sought-after Waukee Community School District, this ranch-style home offers a thoughtfully designed floor plan with high-end finishes throughout. The main level features three bedrooms, making it ideal for comfortable, streamlined living. Step inside and enjoy vaulted

    Wendy Eilander RE/MAX Concepts

    9068 Hayden Dr, West Des Moines, IA 50266
  • /32

    $379,900

    $10K PRICE DROP
    • 5 Beds
    • 1 Bath
    • 1,467 Sq Ft

    31168 Ashworth Rd, Waukee, IA 50263

    Rare opportunity to own an updated 5-bedroom farmhouse on nearly an acre just south of Waukee for under $400,000! Set on a spacious, .88 acre lot connected city sewer, this property offers the perfect blend of space, updates, and convenience. Inside, you'll find a remodeled interior featuring a charming kitchen, convenient first-floor laundry, main floor bathroom, pre-engineered wood flooring

    Jessica Gilligan Century 21 Signature

    31168 Ashworth Rd, Waukee, IA 50263
  • /29

    $169,990

    $10K PRICE DROP
    • 3 Beds
    • 2 Baths
    • 1,215 Sq Ft

    1380 SE Florence Dr Unit 39U, Waukee, IA 50263

    All information obtained from seller and public records.

    Tristan O'Neal RE/MAX Precision

    1380 SE Florence Dr Unit 39U, Waukee, IA 50263
  • /31

    $479,900

    $40K PRICE DROP
    • 4 Beds
    • 3 Baths
    • 1,484 Sq Ft

    10946 Brookdale Dr, West Des Moines, IA 50266

    WOW, take a look at this meticulously maintained ranch home in West Des Moines! Located within the Waukee School District, in a 'hidden' executive neighborhood south of the interstate and west of Grand Prairie Parkway, this home benefits greatly from the ever important real estate principle of progression, now and in the future! The main level of this home features 3 bedrooms, 2 bathrooms, an

    Tyler Springer RE/MAX Precision

    10946 Brookdale Dr, West Des Moines, IA 50266
  • /2

    $400,000

    • Land
    • 39,639 Sq Ft
    • $439,560 per Acre

    10829 Silver St, West Des Moines, IA 50266

    Build your dream home nestled between natural prairie and preserved woodlands. The Preserve offers a mix of topography, including rolling hills, flat prairie, multiple ponds, and several lots that back to conservation land. Enjoy the peaceful serenity of a rural homestead within 5 minutes of countless West Des Moines amenities.

    Angela Tessau Knapp Properties, Inc.

    10829 Silver St, West Des Moines, IA 50266
  • /31

    $277,400

    $2K PRICE DROP
    • 3 Beds
    • 3 Baths
    • 1,273 Sq Ft

    197 79th St, West Des Moines, IA 50266

    Beautiful views and a walk-out basement! Both hard to find in a townhome!Come inside this well cared for townhome and experience an exceptional floor plan. Lots of windows and natural light fill the living room with extra high ceilings. Open concept layout with granite countertops and pendants over the island. Sliding door off the dining area to a deck overlooking a beautiful view of a

    Bethany Cochran Agency Iowa

    197 79th St, West Des Moines, IA 50266
  • /28

    $229,900

    • 2 Beds
    • 2.5 Baths
    • 1,526 Sq Ft

    9140 Greenspire Dr Unit 103, West Des Moines, IA 50266

    Presenting this spacious 2-bed, 2-bath townhome in West Des Moines close to parks, biking, and walking trails. The main level features a large living room, dining area, and kitchen opening to the deck. The upper level has 2 bedrooms, 2 bathrooms & laundry. The lower level is finished with a multi-function room that many use as a living room or office and a 2-car garage. Freshly painted interior

    Kenneth Mwirichia Keller Williams Realty GDM

    9140 Greenspire Dr Unit 103, West Des Moines, IA 50266
  • /25

    $170,000

    • 2 Beds
    • 1 Bath
    • 1,130 Sq Ft

    8350 Ep True Pkwy Unit 1206, West Des Moines, IA 50266

    Great 2nd floor unit on West side off the building. Comes with 1 car detached garage just steps from South entrance to building. 2 bedrooms, 2 full bathrooms with walk in closet in the master bedroom. Updated kitchen with granite counters. Great deck space with new composite decking.

    Amber Salmon RE/MAX Concepts

    8350 Ep True Pkwy Unit 1206, West Des Moines, IA 50266
  • /3

    $351,700

    New Construction
    • 2 Beds
    • 2 Baths
    • 1,213 Sq Ft

    Carson Plan at Remington Pointe, Waukee, IA 50263

    The Carson is a thoughtfully designed ranch-style home offering 1,213 square feet of comfortable living space with 2 bedrooms, 2 bathrooms, and a 2-car garage, with an optional third-car garage available. Its open-concept layout combines everyday functionality with modern style, making it an excellent choice for first-time buyers, downsizers, or anyone looking for convenient single-level

    Hubbell Homes Builder
    2602 300th St Unit 41634283, Waukee, IA 50263
  • /45

    $725,000

    New Construction
    • 4 Beds
    • 3.5 Baths
    • 3,216 Sq Ft

    Monterey Plan at Stonewood, Wdm, IA 50266

    The Monterey offers 3,216 square feet of single-story living, featuring 4 bedrooms, 3.5 bathrooms, and a 3-car garage. The open-concept layout includes a spacious great room that flows seamlessly into the modern kitchen and dining area, creating an ideal space for gatherings. The primary suite provides a private retreat with a luxurious bath and walk-in closet. Additional bedrooms offer

    Destination Homes Builder
    10468 Thorne Dr Unit 36750232, Wdm, IA 50266
  • /23

    $250,000

    $20K PRICE DROP
    • 3 Beds
    • 2.5 Baths
    • 1,574 Sq Ft

    9120 Greenspire Dr Unit 108, West Des Moines, IA 50266

    Spacious end-unit townhouse in West Des Moines with a 2 car attached garage. This move-in ready home offers 3 bedrooms upstairs, including a primary suite with private bath and great natural light throughout. The kitchen features stainless steel appliances, plenty of storage, and opens to the dining area, perfect for everyday living or hosting. Step out onto your private balcony overlooking the

    Rose Le My Real Estate Company

    9120 Greenspire Dr Unit 108, West Des Moines, IA 50266
  • /18

    $290,500

    New Construction
    • 3 Beds
    • 2 Baths
    • 1,166 Sq Ft

    Hoover B Plan at Spring Meadows, Waukee, IA

    Greenland Homes Builder
    0 Spring Meadows St Unit 36484461, Waukee, IA
  • /7

    $300,000

    • Land
    • 1.53 Acres
    • $196,078 per Acre

    0 Lot 1 Replat of Oakwood Estates Unit 746041, Waukee, IA 50263

    Rare opportunity to purchase a wooded, private executive lot to create the ideal setting for your custom dream home. Nestled in a peaceful setting, this lot offer privacy and mature trees while remaining conveniently close to all the shopping, dining, entertainment, and everyday amenities along Grand Prairie Parkway. Located near the highly sought-after Waukee School District, this prime location

    Ingrid Williams RE/MAX Concepts

    0 Lot 1 Replat of Oakwood Estates Unit 746041, Waukee, IA 50263
  • /27

    $299,750

    • 3 Beds
    • 2.5 Baths
    • 1,551 Sq Ft

    9152 Robinson Dr, West Des Moines, IA 50266

    Welcome to this West Des Moines community of Mill Ridge! This neighborhood features many home plans that includes the popular Lacona two-story townhome. The main level is open with a fireplace in the living room and a kitchen with a pantry and powder room for guests. Upper-level features three bedrooms, two bathrooms and laundry. This home comes fully equipped with a refrigerator, washer, dryer,

    Rob Burditt Hubbell Homes of Iowa, LLC

    9152 Robinson Dr, West Des Moines, IA 50266
  • /28

    $394,000

    New Construction
    • 3 Beds
    • 2.5 Baths
    • 1,513 Sq Ft

    Davenport Plan at Prairie Village, Waukee, IA 50263

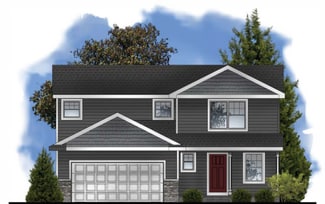
    Step into this stunning two-story home that combines comfort, style, and convenience. The main floor boasts an open-concept design, perfect for entertaining and family gatherings, with seamless flow between the kitchen, dining, and living areas. Upstairs, youll find a spacious master suite featuring a private ensuite bath and a large walk-in closet for added luxury. The upper-level laundry room

    Signature Homes Builder
    1065 Gray Ave Unit 40393457, Waukee, IA 50263
  • /26

    $657,400

    • 4 Beds
    • 3 Baths
    • 1,453 Sq Ft

    1310 SE Menlo Dr, Waukee, IA 50263

    Ready to dig. This stunning Baker Plan zero entry ranch combines luxury, comfort, and modern design throughout. Featuring 10' ceilings, 8' doors, and expansive windows overlooking a private, tree-lined backdrop, every detail has been thoughtfully crafted. The main level offers two bedrooms and two baths, including a beautiful primary suite with a tiled shower. The gourmet kitchen showcases

    Michael Slavin RE/MAX Precision

    1310 SE Menlo Dr, Waukee, IA 50263
  • /9

    $320,000

    • Land
    • 26,571 Sq Ft
    • $524,590 per Acre

    977 S 95th St, West Des Moines, IA 50266

    Bring Your Own Builder 0.61 acre walkout/daylight lot with mature trees available in upscale Woodland Estates executive development. This lot is conveniently located close to Woodland Hills elementary, parks, trails, 2 miles to Jordan Creek Town Center, 3 miles to West Glen, easy access to the interstate with new Grand Prairie Parkway interstate exchange, and much more. The lot is 0.61 acres and

    James Von Gillern RE/MAX Concepts

    977 S 95th St, West Des Moines, IA 50266
  • /26

    $260,000

    $3K PRICE DROP
    • 3 Beds
    • 3 Baths
    • 1,694 Sq Ft

    1357 Meadow Rose Place, Waukee, IA 50263

    Fall in love with this gorgeous; barley lived in two story in Waukee’s Prairie Village development! Step inside and discover an inviting open-concept main level, perfect for everyday living and entertaining. The spacious living room features an electric fireplace and flows seamlessly into the dining area and eat-in kitchen. A convenient half bath and sliding glass doors leading to the patio

    Robert Eisenlauer RE/MAX Revolution

    1357 Meadow Rose Place, Waukee, IA 50263
  • /31

    $319,900

    • 3 Beds
    • 3.5 Baths
    • 1,743 Sq Ft

    9683 Crestview Dr, West Des Moines, IA 50266

    This exceptional 3-bedroom, 3.5-bathroom residence offers spacious living areas and a thoughtful design that ensures comfort and quality in every corner. The finished lower level provides additional living space an additional bathroom, and still maintaining plenty of storage space. Attention to detail is evident throughout this home, from the 2x6 exterior walls with added insulation to the dual

    Katie Fliehler RE/MAX Precision

    9683 Crestview Dr, West Des Moines, IA 50266
  • /9

    $182,000

    • 2 Beds
    • 1.5 Baths
    • 1,056 Sq Ft

    8302 Westown Pkwy Unit 2102, West Des Moines, IA 50266

    This two story townhome offers low maintenance living in a convenient West Des Moines location. Situated above an attached two-car garage, the home features 2 bedrooms, 1 1/2 bathrooms, and 1,056 square feet of finished living space. The main level offers an open layout with LVP flooring, oak shaker cabinets, and a large pantry. All appliances are included. Upstairs, you'll find two generously

    Emily Campbell RE/MAX Revolution

    8302 Westown Pkwy Unit 2102, West Des Moines, IA 50266
  • /3

    $825,000

    New Construction
    • 5 Beds
    • 3.5 Baths
    • 1,880 Sq Ft

    8313 Edgewood Ct, Wdm, IA 50266

    Custom Build-to-Order Walkout Ranch in Forest Place. Bring your vision to life in this stunning walkout ranch in the desirable Forest Place development in West Des Moines. Offering the rare opportunity to select your own custom finishes. Do not miss your chance to personalize every detail of this premium new construction home. The open-concept main level features 10 foot ceilings in the main

    Stephanie Tadic RE/MAX Concepts

    8313 Edgewood Ct, Wdm, IA 50266
  • /18

    $328,500

    New Construction
    • 3 Beds
    • 2.5 Baths
    • 1,500 Sq Ft

    Reagan Plan at Spring Meadows, Waukee, IA

    Greenland Homes Builder
    0 Spring Meadows St Unit 36463714, Waukee, IA

Showing Results 321 - 360, Page 9 of 13

How to Buy a Home How to Finance a Home How to Sell a Home