492

Homes for Sale near Prairieview Middle School

Section Image Section Image
  • /34

    $435,000

    • 4 Beds
    • 3 Baths
    • 1,410 Sq Ft

    9353 Emilia Ln, West Des Moines, IA 50266

    Welcome to this West Des Moines community of Della Vita! This neighborhood features many home plans that includes the popular Fraser ranch. Open concept main level with dining area, living room with fireplace and kitchen with a huge island and pantry. The primary oasis features a walk-in closet and dual vanities. Finished lower level has a large family room, fourth bedroom and 3/4 bathroom. Our

    Rob Burditt Hubbell Homes of Iowa, LLC

    9353 Emilia Ln, West Des Moines, IA 50266
  • /30

    $425,000

    • 4 Beds
    • 3 Baths
    • 1,420 Sq Ft

    244 S Zinnia Ave, Wdm, IA 50266

    This interior unit ranch delivers over 2,400 square feet of total finished living with 3 bedrooms and 3 bathrooms. The open-concept main level features a great room with abundant natural light, a chef’s kitchen with quartz counters, glazed porcelain backsplash, designer island, walk-in pantry, and a hood vent above the stove for a more custom feel. A secondary bedroom sits at the front of the

    Hannah Reysack Caliber Realty

    244 S Zinnia Ave, Wdm, IA 50266
  • /5

    $149,900

    • Land
    • 11,761 Sq Ft
    • $555,185 per Acre

    11335 Brookdale Dr, West Des Moines, IA 50263

    Rare opportunity to own a daylight lot backing to mature trees in a prime West Des Moines location within the Waukee School District. Ideal for a custom home with a daylight lower level and wooded views. Build with Dynasty Homes and take advantage of a streamlined design + build process with high-end finishes and flexible plan options (ranch, 1.5-story, or 2-story). Treed daylight lots like this

    Michael Slavin RE/MAX Precision

    11335 Brookdale Dr, West Des Moines, IA 50263
  • /55

    $384,000

    New Construction
    • 3 Beds
    • 2 Baths
    • 1,421 Sq Ft

    Fraser Plan at Remington Pointe, Waukee, IA 50263

    The Fraser plan has three bedrooms, two baths, and a three-car garage. This ranch features an open layout with a large 10 island in the kitchen. The optional lower-level finish can also feature an additional bedroom, bathroom, and family room. All lower-level finish options are available.

    Hubbell Homes Builder
    2602 300th St Unit 40679651, Waukee, IA 50263
  • /23

    $331,000

    New Construction
    • 2 Beds
    • 2 Baths
    • 1,218 Sq Ft

    1510 Locust St, Waukee, IA 50263

    *No Closing Costs + Fridge OR Blinds with Preferred Lender through the end of September!* Welcome to the Eisenhower Plan by Greenland Homes - a smart and efficient new construction in Waukee's sought-after Spring Meadows neighborhood. This 1,218 sq ft home offers open concept living with 2 bedrooms and laundry all conveniently located on one floor. The oversized 2-car XL garage provides

    Greenland Homes Builder
    1510 Locust St, Waukee, IA 50263
  • /35

    $694,900

    $20K PRICE DROP
    • 6 Beds
    • 3 Baths
    • 1,836 Sq Ft

    1350 NW Brooks Dr, Waukee, IA 50263

    Welcome to this better than new walk-out ranch nestled on a quiet cul-de-sac in Ashley Acres. Featuring 6 bedrooms, 3 bathrooms and a fully fenced in yard backing to a pond, you don't want to miss it! Step inside to find an open and inviting layout including thoughtful finishes throughout. The kitchen includes a walk-in pantry, quartz countertops, under cabinet lighting w/outlets, built-in

    Jaime Blue JLN Realty Company, LLC

    1350 NW Brooks Dr, Waukee, IA 50263
  • /34

    $579,900

    • 5 Beds
    • 3.5 Baths
    • 1,911 Sq Ft

    1005 Spruce St, Waukee, IA 50263

    Welcome home to this stunning NEW 5-bedroom, 4-bathroom home, thoughtfully designed with both style and functionality in mind. The open floor plan offers spacious living, soaring ceilings, and an inviting layout perfect for entertaining. The private primary suite is tucked away behind the kitchen, creating its own secluded wing. Enjoy a luxurious primary bath with a dual-head walk-in shower, an

    Katie Espenhover Agency Iowa

    1005 Spruce St, Waukee, IA 50263
  • /32

    $685,000

    $24K PRICE DROP
    • 5 Beds
    • 3.5 Baths
    • 2,514 Sq Ft

    3240 Maple Ct, Waukee, IA 50263

    Rare private property on a quiet cul-de-sac within Waukee city limits, located in the desireable Sunset Ridge West neighborhood. This well-maintained, two-story walk-out home boasts excellent curb appeal, mature landscaping, and a large covered front porch. Inside, a welcoming hardwood foyer leads to formal living and dining spaces flooded with natural light. The open main living area features a

    Tiffany Murphy Iowa Realty Mills Crossing

    3240 Maple Ct, Waukee, IA 50263
  • /22

    $1,075,000

    $50K PRICE INCREASE
    • 5 Beds
    • 5 Baths
    • 2,300 Sq Ft

    1447 S 81st St, West Des Moines, IA 50266

    Luxury new ranch by Embarq Signature Homes in the sought-after Forest Place development of West Des Moines, backing to future city parkland and located within the Waukee School District. Scheduled for completion before the upcoming school year, this exceptional walkout ranch features 10-foot ceilings throughout the main level, 8' solid-core doors & expansive windows.The gourmet kitchen

    hanna carlson Hubbell Homes of Iowa, LLC

    1447 S 81st St, West Des Moines, IA 50266
  • /2

    $449,990

    • 6 Beds
    • 3 Baths
    • 1,771 Sq Ft

    1025 Hemlock Ln, Waukee, IA 50263

    MODEL HOME NOT FOR SALE* D.R. Horton America's Builder presents the Cali in Painted Woods West Tradition—a spacious ranch-style home featuring 5 bedrooms, 3 bathrooms, and 2,412 sq. ft. of finished living space, including a finished basement. The open-concept main level offers a bright great room, dining area, and stylish kitchen with quartz countertops, stainless steel appliances, a large

    Kathryn Greer DRH Realty of Iowa, LLC

    1025 Hemlock Ln, Waukee, IA 50263
  • /35

    $750,000

    • 5 Beds
    • 5.5 Baths
    • 3,764 Sq Ft

    9112 Abram Dr, West Des Moines, IA 50266

    Welcome to your dream home, a stunning open-concept masterpiece that seamlessly blends elegance and modern living. This home boasts a soaring two-story family room with expansive windows, including a floor-to-ceiling array of windows in the dining room, providing plenty of natural light, a floor-to-ceiling stone fireplace, and a breathtaking staircase and walkway that overlook the main level. The

    Kyle Clarkson LPT Realty, LLC

    9112 Abram Dr, West Des Moines, IA 50266
  • /34

    $335,000

    $5K PRICE DROP
    • 3 Beds
    • 2.5 Baths
    • 1,468 Sq Ft

    928 Prime St, West Des Moines, IA 50266

    Centrally located within the Prime39 Townhome community in West Des Moines, this 3-bedroom, 2.5-bathroom floor plan is designed with comfort and functionality in mind. Warm tones and abundant natural light flow through the open concept main level anchored by a beautiful chef's kitchen. Upstairs, the primary suite is complimented by an en suite bathroom complete with a tiled floor, double vanity &

    Hannah Reysack Caliber Realty

    928 Prime St, West Des Moines, IA 50266
  • /8

    $340,000

    • Land
    • 1.85 Acres
    • $183,784 per Acre

    Lot 2 Plat 1 310th St, Waukee, IA 50263

    Discover the exceptional lifestyle offered at Painted Prairie Estates, an exclusive enclave of executive homesites located just south of Waukee on 310th Street. Thoughtfully designed for luxury custom homes, these spacious homesites showcase mature trees, picturesque sunsets, and the privacy and tranquility of country living with room to breathe. Enjoy the perfect balance of peaceful surroundings

    Donna Stall RE/MAX Concepts

    Lot 2 Plat 1 310th St, Waukee, IA 50263
  • /25

    $302,990

    New Construction
    • 4 Beds
    • 2.5 Baths
    • 1,658 Sq Ft

    1422 S Banks St, West Des Moines, IA 50263

    Discover the Pattison floor plan at 1422 S Banks St in West Des Moines, IA. This two-story townhome offers 4 bedrooms, 2.5 bathrooms, and 1,658 sq. ft. of thoughtfully designed living space.Step inside from the charming front porch into a welcoming foyer that flows seamlessly into the open-concept main level. The stylish kitchen features modern white cabinetry, stainless steel appliances,

    D.R. Horton Builder
    1422 S Banks St, West Des Moines, IA 50263
  • /49

    $396,000

    New Construction
    • 3 Beds
    • 2 Baths
    • 1,453 Sq Ft

    Carter Plan at Prairie Village, Waukee, IA 50263

    Signature Homes Builder
    1065 Gray Ave Unit 37690343, Waukee, IA 50263
  • /28

    $194,500

    • 3 Beds
    • 2 Baths
    • 1,328 Sq Ft

    1331 SE University Ave Unit 302, Waukee, IA 50263

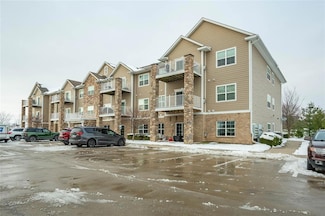
    Welcome home to this incredible turnkey 3-bedroom, 2-bath end-unit condo in the heart of Waukee! Offering 1,328 square feet of comfortable living space, this beautifully maintained third-floor home features fresh paint and brand-new carpet throughout, making it truly move-in ready. The spacious living room is highlighted by a cozy gas fireplace and opens to a private balcony with additional

    Annie Mitchell RE/MAX Concepts

    1331 SE University Ave Unit 302, Waukee, IA 50263
  • /25

    $445,000

    • 3 Beds
    • 3 Baths
    • 1,588 Sq Ft

    1264 S Maycomb Dr, West Des Moines, IA 50266

    Like-new and barely lived in! This beautifully maintained ranch offers over 2,350 finished SF with an open-concept design and an abundance of natural light. The spacious family room features a gas fireplace, while the kitchen showcases quartz countertops, tile backsplash, abundant cabinetry with soft-close doors/drawers and a pantry. Enjoy the added living space of a 4-season room and deck with

    Kasey Kliegl RE/MAX Concepts

    1264 S Maycomb Dr, West Des Moines, IA 50266
  • /19

    $279,990

    New Construction
    • 3 Beds
    • 2.5 Baths
    • 1,498 Sq Ft

    Tatum Plan at Banks Landing - Townhomes, West Des Moines, IA 50266

    Introducing the Tatum at Banks Landing Townhomes community in West Des Moines, IA This two-story townhome offers 4 bedrooms, 2.5 bathrooms, and 1,658 sq. ft. of thoughtfully designed living space, complete with all appliances.Step into a welcoming foyer that flows seamlessly into the open-concept main level. The stylish kitchen, featuring modern white cabinetry, stainless steel

    D.R. Horton Builder
    1401 S Banks St Unit 39646087, West Des Moines, IA 50266
  • /35

    $435,000

    New Construction $8K PRICE DROP
    • 3 Beds
    • 2 Baths
    • 1,453 Sq Ft

    885 11th St, Waukee, IA 50263

    Welcome to the Carter Ranch by Signature Homes, offering 3 bedrooms and easy single level living in Prairie Village. This thoughtfully designed home features an open concept layout that feels both spacious and comfortable, ideal for everyday living and entertaining.The kitchen showcases white soft close cabinetry, a large island, and black fixtures and hardware for a clean, modern look, along

    Signature Homes Builder
    885 11th St, Waukee, IA 50263
  • /6

    $269,900

    $24K PRICE DROP
    • 2 Beds
    • 2.5 Baths
    • 1,762 Sq Ft

    170 80th St Unit 106, West Des Moines, IA 50266

    Welcome home to this stunning end-unit townhome in West Des Moines with exceptional comfort, unbeatable convenience, and views of Valley View Park. This two-story residence features 2 spacious bedrooms and 2.5 bathrooms with a thoughtfully designed layout. The upper level includes the kitchen, laundry room, half bath, and primary suite, complete with an en-suite bathroom and oversized walk-in

    Ali Randolph RE/MAX Precision

    170 80th St Unit 106, West Des Moines, IA 50266
  • /2

    $425,000

    • Land
    • 36,154 Sq Ft
    • $512,048 per Acre

    10818 Silver St, West Des Moines, IA 50266

    Build your dream home nestled between natural prairie and preserved woodlands. The Preserve offers a mix of topography, including rolling hills, flat prairie, multiple ponds, and several lots that back to conservation land. Enjoy the peaceful serenity of a rural homestead within 5 minutes of countless West Des Moines amenities.

    Angela Tessau Knapp Properties, Inc.

    10818 Silver St, West Des Moines, IA 50266
  • /35

    $375,000

    • 4 Beds
    • 4 Baths
    • 1,786 Sq Ft

    175 Pleasant View Dr, Waukee, IA 50263

    4BR, 4BA 2sty w/over 2400sq. ft. of living space in great location w/ excellent schools. Main level features open concept living room/kitchen/dining room w/double sided fireplace, white cabinetry, granite countertops, tile backslash, hardwood flooring & stainless steel appliances. Large walk-in pantry, drop zone entry from garage for all those backpacks & half bath. Sliding doors take you from

    Nichole Rector LPT Realty, LLC

    175 Pleasant View Dr, Waukee, IA 50263
  • /24

    $550,000

    • Land
    • 2.86 Acres
    • $192,308 per Acre

    1516 S Timber Ln, West Des Moines, IA 50266

    Stonewood offers elite executive homesites from almost 1 acre to 3 acres. Welcome home to Stonewood. Now is your chance to reserve one of the Metro’s elite executive home sites. Located in West Des Moines and part of the Waukee School District, just minutes from Jordan Creek Towncenter & West Glen, this gorgeous, wooded development offers generously sized, private home sites from almost an acre

    Michelle Kline RE/MAX Concepts

    1516 S Timber Ln, West Des Moines, IA 50266
  • /19

    $185,000

    • 2 Beds
    • 2 Baths
    • 1,130 Sq Ft

    8350 Ep True Pkwy Unit 3102, West Des Moines, IA 50266

    Check this unit on 1st floor with zero entry comes with two bedroom and two bath. Fully equipped with appliances in the kitchen and upgraded induction stove. Two full baths with vanity space included. Master bedroom has walk-in closet connected with bathroom.Great location to be in or invest!! Tenant occupied till next year and flexible for more extensions. Closer to Jordan creek mall,

    Sirivalli Kudupudi RE/MAX Concepts

    8350 Ep True Pkwy Unit 3102, West Des Moines, IA 50266
  • /21

    $177,900

    $7K PRICE DROP
    • 2 Beds
    • 1.5 Baths
    • 1,056 Sq Ft

    8302 Westown Pkwy Unit 5107, West Des Moines, IA 50266

    Welcome home to Village at Maple Grove, where convenience meets carefree living! This well-maintained 2-bedroom, 1.5-bath townhome offers a smart multi-level layout and a peaceful, walkable neighborhood you'll love coming home to.The bright, open main level is designed for everyday living, featuring a spacious living area, convenient half bath, and kitchen with a butcher-block island that's

    Amanda Jackson RE/MAX Concepts

    8302 Westown Pkwy Unit 5107, West Des Moines, IA 50266
  • /30

    $450,000

    $10K PRICE INCREASE
    • 4 Beds
    • 3 Baths
    • 1,420 Sq Ft

    256 S Zinnia Ave, West Des Moines, IA 50266

    This isn’t just another townhome, it’s a Caliber townhome, and this end unit ranch delivers over 2,400 square feet of total finished living with 4 bedrooms and 3 bathrooms. The open-concept main level features a great room with abundant natural light, a chef’s kitchen with quartz counters, glazed porcelain backsplash, designer island, walk-in pantry, and a hood vent above the stove for a more

    Hannah Reysack Caliber Realty

    256 S Zinnia Ave, West Des Moines, IA 50266
  • /34

    $355,000

    $5K PRICE DROP
    • 3 Beds
    • 2.5 Baths
    • 1,468 Sq Ft

    7701 Verdi Ln, West Des Moines, IA 50266

    Modern comfort, timeless curb appeal, and an ideal location in West Des Moines. Welcome to the Prime39 Townhomes! This 3-bedroom, 2.5-bathroom floor plan is designed with comfort and functionality in mind. The open-concept layout creates a seamless flow between living, dining, and kitchen spaces. Warm toned LVP flooring extends throughout the main level, complemented by abundant natural light

    Hannah Reysack Caliber Realty

    7701 Verdi Ln, West Des Moines, IA 50266
  • /14

    $179,900

    $5K PRICE DROP
    • 3 Beds
    • 2 Baths
    • 1,277 Sq Ft

    6255 Beechtree Dr Unit 1204, West Des Moines, IA 50266

    New LVP flooring 2021 and kitchen appliances 2023; Newer interior paint. HOA includes a swimming Pool and a secure door entry. Good condition.

    Brent Kimble The Appraisal Co.

    6255 Beechtree Dr Unit 1204, West Des Moines, IA 50266
  • /8

    $310,000

    • Land
    • 2.32 Acres
    • $133,621 per Acre

    Lot 1 Plat 1 310th St, Waukee, IA 50263

    Discover the exceptional lifestyle offered at Painted Prairie Estates, an exclusive enclave of executive homesites located just south of Waukee on 310th Street. Thoughtfully designed for luxury custom homes, these spacious homesites showcase mature trees, picturesque sunsets, and the privacy and tranquility of country living with room to breathe. Enjoy the perfect balance of peaceful surroundings

    Donna Stall RE/MAX Concepts

    Lot 1 Plat 1 310th St, Waukee, IA 50263
  • /24

    $282,990

    New Construction
    • 3 Beds
    • 2.5 Baths
    • 1,498 Sq Ft

    1420 S Banks St, West Des Moines, IA 50263

    Discover the Tatum floor plan at 1420 S Banks St in West Des Moines, IA. This two-story townhome offers 3 bedrooms, 2.5 bathrooms, and 1,498 sq. ft. of thoughtfully designed living space.Step inside from the charming front porch into a welcoming foyer that flows seamlessly into the open-concept main level. The stylish kitchen features modern white cabinetry, stainless steel appliances,

    D.R. Horton Builder
    1420 S Banks St, West Des Moines, IA 50263
  • /2

    $180,000

    • Land
    • 14,810 Sq Ft
    • $529,412 per Acre

    10731 Silver St, West Des Moines, IA 50266

    Build your dream home nestled between natural prairie and preserved woodlands. The Preserve offers a mix of topography, including rolling hills, flat prairie, multiple ponds, and several lots that back to conservation land. Enjoy the peaceful serenity of a rural homestead within 5 minutes of countless West Des Moines amenities.

    Angela Tessau Knapp Properties, Inc.

    10731 Silver St, West Des Moines, IA 50266
  • /34

    $484,900

    $10K PRICE DROP
    • 4 Beds
    • 2.5 Baths
    • 2,224 Sq Ft

    595 SE Whitetail Ln, Waukee, IA 50263

    Take a look at this beautiful move-in-ready home, ideally located in the heart of Waukee. This updated home offers comfort, space, and convenience. Recent improvements over the past few years include fresh interior paint, new luxury trim, new flooring, new kitchen appliances, new countertops, doors, blinds, and light fixtures. The main level features a formal dining room, an updated kitchen with

    Baldeep Dhingra Platinum Realty LLC

    595 SE Whitetail Ln, Waukee, IA 50263
  • /25

    $245,000

    $10K PRICE DROP
    • 3 Beds
    • 3.5 Baths
    • 1,144 Sq Ft

    686 SE Williams Ct, Waukee, IA 50263

    100% move in ready townhome in one of Waukee's most convenient locations. The main level features a vaulted living room with natural light and a cozy gas fireplace, creating an inviting space for everyday living or entertaining. The functional kitchen offers plenty of workspace, and all appliances are included. Upstairs, you will find comfortable bedrooms and the convenience of second-floor

    Cy Phillips Space Simply

    686 SE Williams Ct, Waukee, IA 50263
  • /31

    $175,000

    $5K PRICE DROP
    • 2 Beds
    • 1.5 Baths
    • 1,301 Sq Ft

    8610 Ep True Pkwy Unit 6003, West Des Moines, IA 50266

    As you enter, this charming 2 story townhome presents over 1300 sf of space with an open floor layout on the main level. The bright living, dining and kitchen areas provide for functional day to day living and for great family and social gatherings. The living room has a fireplace and large entertainment center of cabinets and shelving. Inside the kitchen you will find much space for food prep

    Bruce Kalisek Keller Williams Realty GDM

    8610 Ep True Pkwy Unit 6003, West Des Moines, IA 50266
  • /34

    $449,000

    $11K PRICE DROP
    • 4 Beds
    • 3 Baths
    • 1,850 Sq Ft

    1025 Gray Ave, Waukee, IA 50263

    2023 Waukee home on nearly half an acre with 3-car garage + unfinished opportunity to create approximately 700 additional sq. ft.Welcome home to this beautifully crafted two story home, offering over 1,800 square feet of light-filled, open concept living. With four spacious bedrooms and three modern bathrooms, this home blends comfort with style. Set on a large lot, you'll have ample outdoor

    April Rhiner EXP Realty, LLC

    1025 Gray Ave, Waukee, IA 50263
  • /27

    $384,990

    • 3 Beds
    • 2 Baths
    • 1,466 Sq Ft

    1480 Locust St, Waukee, IA 50263

    Welcome to the Cascade Plan by Jerry's Homes! If you're looking for a wide open plan that's great for entertaining, this is it! The great room is vaulted and features a modern linear fireplace and beautiful, durable LVP flooring. The kitchen offers lots of cabinet storage in a creamy white color, a spacious island, quartz countertops and stainless appliances. There's a large deck through sliders

    Jennifer Thorn Realty ONE Group Impact

    1480 Locust St, Waukee, IA 50263
  • /32

    $269,900

    New Construction
    • 3 Beds
    • 2.5 Baths
    • 1,694 Sq Ft

    952 Elderberry Place, Waukee, IA 50263

    It's easy to see why the Maple continues to be one of Prairie Village's most requested floor plans. This thoughtfully designed 3-bedroom townhome by Signature Homes offers the perfect blend of space, style, and maintenance-free living. The open-concept main level features warm stained cabinetry, quartz countertops, black fixtures and hardware, a fireplace, and all appliances included for an easy

    Signature Homes Builder
    952 Elderberry Place, Waukee, IA 50263
  • /42

    $323,500

    New Construction
    • 3 Beds
    • 2.5 Baths
    • 1,470 Sq Ft

    Reagan II Plan at Spring Meadows, Waukee, IA 50263

    Reagan II floor plan by Greenland Homes a two-story, three-bedroom new construction home designed for the way you really live. With 2.5 baths and an attached two-car garage, the Reagan II pairs everyday function with room to gather. The open main level flows easily from the kitchen to the living space, making it just as good for a quiet weeknight as for hosting, with modern finishes throughout.

    Greenland Homes Builder
    1385 Locust St Unit 40943660, Waukee, IA 50263

Showing Results 441 - 480, Page 12 of 13

How to Buy a Home How to Finance a Home How to Sell a Home