488

Homes for Sale near Prairieview Middle School

Section Image Section Image
  • /35

    $400,000

    $10K PRICE DROP
    • 4 Beds
    • 2.5 Baths
    • 2,111 Sq Ft

    1115 Spruce St, Waukee, IA 50263

    Welcome to this charming 2-story home in Waukee with 4 bedrooms and 2.5 baths, over 2100 sq ft of finish, a 3 car garage and perfectly situated on a generous 1/3-acre lot. The main level offers an office / rec room / toy room and a stylish kitchen complete with quartz countertops, pantry and stainless steel appliances. Upstairs, the large primary suite with updated bath and walk-in closet. Three

    Ingrid Williams RE/MAX Concepts

    1115 Spruce St, Waukee, IA 50263
  • /24

    $232,900

    New Construction $10K PRICE DROP
    • 2 Beds
    • 1.5 Baths
    • 1,294 Sq Ft

    1382 Meadow Rose Place, Waukee, IA 50263

    Move-in ready end-unit Cypress plan by Signature Homes in Waukee! This beautifully designed 2-bedroom townhome features a bright, open layout with stylish finishes and a stunning white kitchen that anchors the main living space. Enjoy maintenance-free living with all appliances included, a private deck for relaxing or entertaining, and the added comfort of a heated garage. As an end unit, you’ll

    Tricia Evans RE/MAX Concepts

    1382 Meadow Rose Place, Waukee, IA 50263
  • /32

    $265,000

    • 2 Beds
    • 2.5 Baths
    • 1,206 Sq Ft

    1477 SE Superior Ln, Waukee, IA 50263

    Welcome to Kettlestone Central Townhomes, Caliber Company’s newest community in the heart of Waukee. Situated within a 164-acre mixed-use development, residents enjoy convenient access to dining, shopping, and entertainment. This home features 2 bedrooms and 2.5 bathrooms, along with luxury vinyl plank flooring, Carrera Trinita quartz countertops, a white subway tile backsplash, Peerless plumbing

    Hannah Reysack Caliber Realty

    1477 SE Superior Ln, Waukee, IA 50263
  • /35

    $466,900

    New Construction
    • 4 Beds
    • 2.5 Baths
    • 2,188 Sq Ft

    875 11th St, Waukee, IA 50263

    Welcome to the Wellington II by Signature Homes, a thoughtfully designed two-story plan offering 4 bedrooms, 2.5 baths, and over 2,100 sq ft in Prairie Village. The main level features a functional, open layout that flows naturally, ideal for everyday living and entertaining. The kitchen includes quartz countertops, a center island, Samsung appliances, stained soft-close cabinetry, and black

    Tricia Evans RE/MAX Concepts

    875 11th St, Waukee, IA 50263
  • /15

    $349,999

    $30K PRICE DROP
    • 4 Beds
    • 2.5 Baths
    • 2,111 Sq Ft

    4140 Dakota Cir, Waukee, IA 50263

    Price Reduced!!! 4 BR 3 BA DR Horton resale. Upgrades include a newer Deck, Front Patio and Fenced Yard. All Appliances Stay! First in the home is a flex room that can be used as a formal dining or living room or as an office. The open family room, kitchen and dining area are open and airy with several large windows while the modern fireplace provides ambiance and warmth during the Winter months.

    Marilyn Laughlin Realty ONE Group Impact

    4140 Dakota Cir, Waukee, IA 50263
  • /24

    $3,575,000

    • 3 Beds
    • 3.5 Baths
    • 3,074 Sq Ft

    595 S 60th St Unit 305, West Des Moines, IA 50266

    An exceptionally rare penthouse opportunity awaits at 595 Tower, home to just nine private residences, designed for those who value discretion,design, & elevated living. Residence 305 offers a grand entry that sets the tone w/ elegant paneling, custom millwork, & statement fireplace,creating a sense of calm sophistication from the moment you arrive. The chef’s kitchen is impeccably appointed w/

    Erin Rundall Keller Williams Realty GDM

    595 S 60th St Unit 305, West Des Moines, IA 50266
  • /32

    $265,000

    • 2 Beds
    • 2.5 Baths
    • 1,217 Sq Ft

    1455 SE Superior Ln, Waukee, IA 50263

    *MODEL HOME* Can be sold fully furnished! Welcome to Kettlestone Central Townhomes, Caliber Company’s newest community in the heart of Waukee. Situated within a 164-acre mixed-use development, residents enjoy convenient access to dining, shopping, and entertainment. This home features 2 bedrooms and 2.5 bathrooms, along with luxury vinyl plank flooring, Carrera Trinita quartz countertops, a white

    Hannah Reysack Caliber Realty

    1455 SE Superior Ln, Waukee, IA 50263
  • /35

    $824,900

    $25K PRICE DROP
    • 4 Beds
    • 2.5 Baths
    • 3,522 Sq Ft

    14575 University Ave, Waukee, IA 50263

    Truly a well-loved and meticulously cared for home on 1.36 acres in the heart of Waukee, directly across from Des Moines Golf & Country Club is what you've been waiting for. This stunning two-story features light-filled living spaces, a spacious kitchen with oversized island, wine bar, and bay window dining, plus a rec room with sliding doors opening to the patio grilling space. The front room

    Emily Utley RE/MAX Concepts

    14575 University Ave, Waukee, IA 50263
  • /26

    $657,400

    • 4 Beds
    • 3 Baths
    • 1,453 Sq Ft

    1310 SE Menlo Dr, Waukee, IA 50263

    Ready to dig. This stunning Baker Plan zero entry ranch combines luxury, comfort, and modern design throughout. Featuring 10' ceilings, 8' doors, and expansive windows overlooking a private, tree-lined backdrop, every detail has been thoughtfully crafted. The main level offers two bedrooms and two baths, including a beautiful primary suite with a tiled shower. The gourmet kitchen showcases

    Michael Slavin RE/MAX Precision

    1310 SE Menlo Dr, Waukee, IA 50263
  • /34

    $445,000

    $29K PRICE DROP
    • 4 Beds
    • 3 Baths
    • 1,474 Sq Ft

    2425 SE Sawyer Point, Waukee, IA 50263

    Stunning 4 BR ranch on a walk-out cul-de-sac lot in the desirable Kettlestone area. The open-concept main level has vaulted ceilings, durable LVP flooring, and an expansive kitchen island perfect for entertaining. Features include a dedicated pantry, exterior-vented microwave, and a laundry area with a stacked washer/dryer and utility sink. Retreat to the primary suite boasting a trey ceiling and

    Sarah Pesek Iowa Realty Mills Crossing

    2425 SE Sawyer Point, Waukee, IA 50263
  • /30

    $439,900

    $10K PRICE DROP
    • 4 Beds
    • 2.5 Baths
    • 2,495 Sq Ft

    9324 Sugar Creek Cir, West Des Moines, IA 50266

    Sellers are offering a $5,000 closing credit to buyers! Step inside and experience your new home! This spacious two-story home boasts over 3,200 sq ft of living space that includes a finished lower level, plus a 3-car garage! With four bedrooms, three bathrooms and a non-conforming lower level bedroom, everyone can be comfortable living here. The main level features a room right off the front

    Andrew Springer RE/MAX Precision

    9324 Sugar Creek Cir, West Des Moines, IA 50266
  • /18

    $279,000

    $6K PRICE DROP
    • 3 Beds
    • 3 Baths
    • 1,273 Sq Ft

    197 79th St, West Des Moines, IA 50266

    This wonderful split foyer has 3 bedrooms with finished basement with a great space to make it game room or family room. The kitchen has stainless steel appliances and, granite countertops, backsplash and huge space for dining. You will be amazed to see the tall ceilings, nice fireplace mantle and the easy access to deck. Across the street is the Valley west Aquatic center andJust few blocks

    Sirivalli Kudupudi RE/MAX Concepts

    197 79th St, West Des Moines, IA 50266
  • /35

    $735,000

    $15K PRICE DROP
    • 5 Beds
    • 4.5 Baths
    • 2,802 Sq Ft

    570 Whistling Ct, Waukee, IA 50263

    This meticulously-maintained two-story home is nestled on a beautiful lot backing to a pond in Waukee's desired Spyglass neighborhood! You're welcomed to an open floor plan with hardwood floors, natural light & crisp white trim. The living room features a gas fireplace with stone surround, built-ins & oversized windows with pond views. The kitchen offers abundant storage with soft-close

    Andrew DePhillips RE/MAX Concepts

    570 Whistling Ct, Waukee, IA 50263
  • /34

    $410,000

    New Construction $60K PRICE DROP
    • 3 Beds
    • 3 Baths
    • 1,595 Sq Ft

    9123 Robinson Dr, West Des Moines, IA 50266

    Welcome to this West Des Moines community of Mill Ridge! This neighborhood features many home plans that includes the popular Forrester twin home. This impressive floor plan features a large kitchen with island, a fireplace and a sunroom allowing abundant natural light. Finished walkout lower level with family room, third bedroom and 3/4 bathroom. Wonderful community amenities include a

    Rob Burditt Hubbell Homes of Iowa, LLC

    9123 Robinson Dr, West Des Moines, IA 50266
  • /2

    $115,000

    • Land
    • 9,147 Sq Ft
    • $547,619 per Acre

    955 Harrington Way, Waukee, IA 50263

    Discover the perfect place to build your new home in Hamilton Ridge, one of Waukee’s most exciting and sought-after new communities. Here, exceptional craftsmanship and high-end finishes come together to create homes that feel both timeless and truly livable—an ideal setting for your next chapter. Living in Hamilton Ridge means having convenience and lifestyle right at your doorstep. Sugar Creek

    Robert Myers CDM Real Estate Services

    955 Harrington Way, Waukee, IA 50263
  • /33

    $378,500

    $21K PRICE DROP
    • 3 Beds
    • 2 Baths
    • 1,630 Sq Ft

    9065 Bishop Dr Unit 314, West Des Moines, IA 50266

    Welcome to easy living at Aventura, a vibrant 55+ community in the heart of West Des Moines! This stunning 3rd-floor condo features 3 bedrooms, 2 baths, and is filled with natural light from oversized windows and 9’ ceilings. The open-concept layout includes a spacious kitchen with quartz countertops, center island, tile backsplash, and dovetail soft-close cabinetry—perfect for entertaining. The

    Jessica Kamerman Keller Williams Realty GDM

    9065 Bishop Dr Unit 314, West Des Moines, IA 50266
  • /23

    $197,500

    • 3 Beds
    • 2 Baths
    • 1,367 Sq Ft

    8350 Ep True Pkwy Unit 2205, West Des Moines, IA 50266

    Welcome home to this spacious and beautifully maintained 3-bedroom, 2-bath condo offering comfort, convenience, and modern living all in one. Step inside to an open-concept layout with soaring 10-foot ceilings, abundant natural light, and a cozy fireplace that creates the perfect space for relaxing or entertaining. The large kitchen and living areas flow seamlessly to an east-facing covered

    Karla Alaniz Keller Williams Realty GDM

    8350 Ep True Pkwy Unit 2205, West Des Moines, IA 50266
  • /27

    $449,990

    $10K PRICE DROP
    • 3 Beds
    • 2 Baths
    • 1,546 Sq Ft

    1570 NW Parkside Ln, Waukee, IA 50263

    BUILDER OFFERING $2,500 FOR APPLIANCES ON ACCEPTED OFFER BEFORE 7/16/26. From the moment you enter, you'll fall in love with the thoughtful layout, vaulted ceilings, upscale finishes, and warm character that make this home truly stand out. Built by Elevate Homes, this home blends custom design with everyday functionality in all the right ways. Arched openings, a rich walnut tray ceiling, and a

    Amanda Jackson RE/MAX Concepts

    1570 NW Parkside Ln, Waukee, IA 50263
  • /35

    $405,000

    $5K PRICE DROP
    • 4 Beds
    • 3 Baths
    • 1,508 Sq Ft

    9774 Cedarwood Dr, West Des Moines, IA 50266

    NEW PRICE ($5K REDUCTION), NEW CARPET AND PAINT, AND INCLUDED HSA 7-STAR HOME WARRANTY! This property offers THE MOST TOTAL FINISHED SQUARE FOOTAGE in the western suburbs in this price range! You can have instant equity, the ability to personalize, and total peace of mind. With modern updates, incredible space, and an unbeatable location-this West Des Moines ranch with a 3 car garage checks every

    Bridget Bennett Keller Williams Ankeny Metro

    9774 Cedarwood Dr, West Des Moines, IA 50266
  • /23

    $436,700

    • 4 Beds
    • 2.5 Baths
    • 1,745 Sq Ft

    1482 S 91st St, West Des Moines, IA 50266

    Destiny Homes presents the new Eastham IV plan located in Banks Landing, West Des Moines. Banks Landing is conveniently located near MidAmerican RecPlex, I35, Jordan Creek Mall and located in the Waukee School District. The Eastham IV features 4 bedrooms, 2.5 baths and 1745 sq ft. The Eastham IV has everything you need, including ample entertaining space within the open concept living, bumped out

    Joe Paletta RE/MAX Precision

    1482 S 91st St, West Des Moines, IA 50266
  • /2

    $450,000

    • Land
    • 1.01 Acres
    • $445,545 per Acre

    10832 Silver St, West Des Moines, IA 50266

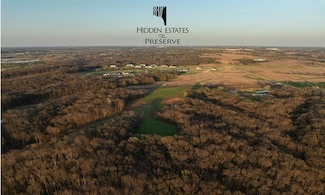
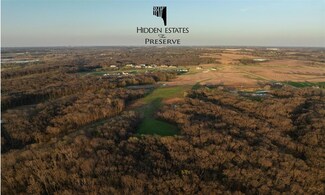
    Build your dream home nestled between natural prairie and preserved woodlands. The Preserve offers a mix of topography, including rolling hills, flat prairie, multiple ponds, and several lots that back to conservation land. Enjoy the peaceful serenity of a rural homestead within 5 minutes of countless West Des Moines amenities.

    Angela Tessau Knapp Properties, Inc.

    10832 Silver St, West Des Moines, IA 50266
  • /24

    $185,000

    $4K PRICE DROP
    • 2 Beds
    • 1.5 Baths
    • 1,176 Sq Ft

    1035 68th St Unit 7, West Des Moines, IA 50266

    Welcome Home! Enjoy townhouse living at your best! Easy access to Jordan Creek Town Center, I-80 and restaurants. Open floor plan with breakfast bar, dining area and large living area with fireplace. All appliances included. Second floor has 2 bedrooms and a bath. Furnace - 2022 newer water heater - 2020.Pets you may have 1 dog and 1 cat weight limit 25lbs.

    Julie Downing Spire Real Estate

    1035 68th St Unit 7, West Des Moines, IA 50266
  • /35

    $379,900

    $20K PRICE DROP
    • 5 Beds
    • 4 Baths
    • 2,330 Sq Ft

    7955 Wistful Vista Dr Unit 12, West Des Moines, IA 50266

    Blending the best of ranch-style convenience with 2-story living, this stunning 1.5-story villa offers over 3,300 sqft. of beautifully finished space, featuring 4–5 bedrooms & 4 bathrooms. Ideally located in a highly desirable community, this home includes lawn care & snow removal for truly low-maintenance living. Step inside to discover upgraded flooring throughout the main level & a stylish

    Curtis Marouelli Iowa Realty Mills Crossing

    7955 Wistful Vista Dr Unit 12, West Des Moines, IA 50266
  • /35

    $506,900

    New Construction
    • 4 Beds
    • 3 Baths
    • 1,940 Sq Ft

    895 11th St, Waukee, IA 50263

    Welcome to the Brookfield Loft by Signature Homes, a brand new 1.5 story plan offering flexible living space and a thoughtfully designed layout in Prairie Village. The main floor features both a primary suite with tile shower and an additional bedroom or office, ideal for guests or work from home needs. The kitchen includes stained soft close cabinetry, a center island, and a warm, functional

    Tricia Evans RE/MAX Concepts

    895 11th St, Waukee, IA 50263
  • /35

    $545,000

    $25K PRICE DROP
    • 4 Beds
    • 3 Baths
    • 1,991 Sq Ft

    575 Whistling Ct, Waukee, IA 50263

    This stunning 4-bedroom, 3-bath home is filled with character and thoughtful details throughout. From the moment you step inside, the open and inviting floor plan sets the tone for comfortable living and effortless entertaining. The main floor features a spacious primary suite with a luxurious ensuite bath complete with a tile shower, soaking tub, and an oversized walk-in closet. A second bedroom

    Kathy Swanson RE/MAX Concepts

    575 Whistling Ct, Waukee, IA 50263
  • /34

    $429,900

    $10K PRICE DROP
    • 4 Beds
    • 2.5 Baths
    • 2,060 Sq Ft

    901 S 93rd St, West Des Moines, IA 50266

    Welcome to this 4-bedroom, 2.5-bath home filled with character, space, and endless potential! This beautifully maintained property blends timeless charm with modern comfort, featuring arched doorways, custom built-ins, and a bright, open floor plan perfect for both everyday living and entertaining.The spacious kitchen serves as the heart of the home with a large center island, corner pantry, and

    Chinh Nguyen RE/MAX Concepts

    901 S 93rd St, West Des Moines, IA 50266
  • /25

    $222,900

    New Construction $10K PRICE DROP
    • 2 Beds
    • 1.5 Baths
    • 1,294 Sq Ft

    1372 Meadow Rose Place, Waukee, IA 50263

    Move-in ready Cypress plan by Signature Homes in Waukee! This beautifully designed 2-bedroom townhome features a bright, open layout with stylish finishes and a stunning white kitchen that anchors the main living space. Enjoy maintenance-free living with all appliances included, a private deck for relaxing or entertaining, and the added comfort of a heated garage. Spend time outdoors on the patio

    Tricia Evans RE/MAX Concepts

    1372 Meadow Rose Place, Waukee, IA 50263
  • /35

    $207,000

    • 3 Beds
    • 2 Baths
    • 1,379 Sq Ft

    1331 SE University Ave Unit 211, Waukee, IA 50263

    With over 1,300 square feet, this second-floor condo offers 3 bedrooms and 2 full bathrooms in a well-designed floor plan. The eat-in kitchen offers plenty of cabinet space, a pantry, and stainless steel appliances, overlooking the main living area where a gas fireplace creates a warm focal point. The condo offers a generous amount of closet space throughout, including a large walk-in closet in

    Shauna Smith LPT Realty, LLC

    1331 SE University Ave Unit 211, Waukee, IA 50263
  • /24

    $460,000

    • 2 Beds
    • 2 Baths
    • 1,394 Sq Ft

    2525 SE Vintage Ln, Waukee, IA 50263

    Napa Plan at The Villas at Kettlestone offers easy one-level living with a smart, open layout. The kitchen flows into the dining and living room—great for everyday comfort and entertaining. The private primary suite features an ensuite bath and walk-in closet. A separate guest bedroom and full bath provide flexible space for visitors or a home office. Enjoy outdoor living with a covered porch

    Kurt Clements ListWithFreedom.com Inc

    2525 SE Vintage Ln, Waukee, IA 50263
  • /27

    $349,900

    • 3 Beds
    • 2 Baths
    • 1,498 Sq Ft

    115 Dakota Cir, Waukee, IA 50263

    Welcome to this ranch-style home offering comfortable single-level living. The home features 3 bedrooms, 2 bathrooms, and an open-concept layout ideal for both everyday living and entertaining. The spacious kitchen includes quartz countertops, stainless steel appliances, a large center island, and a corner pantry, flowing seamlessly into the dining and living areas. The private primary suite

    Dina Kajtazovic RE/MAX Concepts

    115 Dakota Cir, Waukee, IA 50263
  • /22

    $599,900

    • 5 Beds
    • 3.5 Baths
    • 1,911 Sq Ft

    1005 Spruce St, Waukee, IA 50263

    Welcome home to this stunning 5-bedroom, 4-bathroom new construction designed with both style and functionality in mind. Situated in a desirable Waukee neighborhood, this home offers the perfect combination of luxury finishes, spacious living, and everyday convenience. The thoughtfully designed floor plan features generous living spaces, a beautifully appointed primary suite, and room for

    Casey Shelton CS Real Estate Services

    1005 Spruce St, Waukee, IA 50263
  • /18

    $354,990

    New Construction
    • 4 Beds
    • 2.5 Baths
    • 2,053 Sq Ft

    Bellhaven Plan at Waterford Pointe - Express, Urbandale, IA 50111

    Welcome home to the Bellhaven floor plan in the Waterford Pointe Express community in Urbandale, Iowa. This two-story home offers 4 bedrooms, 2.5 bathrooms, a 2 or 3 car garage, and 2,053 sq. ft. of thoughtfully designed living space. Step inside to a versatile study/flex space off the foyer, perfect for a home office or playroom. The hallway leads past a guest bathroom and staircase to both the

    D.R. Horton Builder
    14505 Ironwood Ct Unit 39154751, Urbandale, IA 50111
  • /2

    $171,000

    $10K PRICE INCREASE
    • Land
    • 16,552 Sq Ft
    • $450,000 per Acre

    125 NW Wilder Ct, Waukee, IA 50263

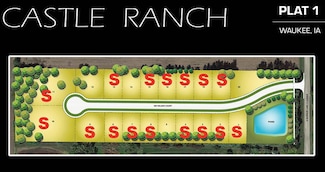
    Castle Ranch is one of the newest residential developments in Waukee. Castle Ranch is located just south of Meredith Drive and east of Alice’s Road. This 20-lot development has lots ranging in size from 10,795 SF to 21,415 SF (Buildable 4,871 SF to 7,491 SF). Starting price range is $140,000 to $171,000. HOA Development.

    Robert Myers CDM Real Estate Services

    125 NW Wilder Ct, Waukee, IA 50263
  • /22

    $392,000

    New Construction
    • 2 Beds
    • 2 Baths
    • 1,333 Sq Ft

    Ashby Plan at Prairie Village, Waukee, IA 50263

    Welcome to this beautifully designed 2-bedroom, 2-bathroom home featuring an open-concept layout that seamlessly connects the kitchen, dining, and living spaces. The kitchen is a chefs dream with an island perfect for meal prep or casual dining, a convenient pantry, and plenty of cabinetry for storage. Enjoy the ease of main-floor laundry, adding to the functionality of this home. The spacious

    Signature Homes Builder
    1065 Gray Ave Unit 37690136, Waukee, IA 50263
  • /6

    $199,900

    • Land
    • 27,442 Sq Ft
    • $317,302 per Acre

    1331 S Auburn Place, West Des Moines, IA 50266

    Welcome to Forest Place, West Des Moines newest custom home community where your dream home starts with the right builder. This Caliber-exclusive lot offers a rare opportunity to build from the ground up with one of Central Iowa's most trusted names in residential construction. Set in a prime West Des Moines location, Forest Place combines the convenience of city living with the tranquility of a

    Danielle Seifert RE/MAX Concepts

    1331 S Auburn Place, West Des Moines, IA 50266
  • /14

    $275,000

    • 3 Beds
    • 2.5 Baths
    • 1,756 Sq Ft

    9175 Coneflower Dr Unit 104, West Des Moines, IA 50266

    Move right into this beautifully updated 2,200+ sq. ft. townhome! Offering 3 bedrooms, 3 bathrooms, and an unbeatable location just minutes from shopping, parks, dining, and interstate access, this home has it all! Fresh paint, new carpet, and updates throughout make this home completely move-in ready.The open-concept main level is perfect for entertaining, featuring granite countertops,

    Carly Babington RE/MAX Precision

    9175 Coneflower Dr Unit 104, West Des Moines, IA 50266
  • /35

    $329,900

    • 3 Beds
    • 2.5 Baths
    • 1,437 Sq Ft

    9366 Red Sunset Dr, West Des Moines, IA 50266

    Freshly updated with a fresh coat of paint, this stunning 2-story home offers 3 bedrooms, 3 bathrooms, and an unbeatable West Des Moines location! Conveniently situated just minutes from Jordan Creek Town Center, the expanding Kettlestone Development, top-rated schools, parks, shopping, dining, and recreation. The open-concept main level features a spacious living room, a large kitchen with

    Nicholas Scar Iowa Realty Mills Crossing

    9366 Red Sunset Dr, West Des Moines, IA 50266
  • /35

    $475,000

    • 4 Beds
    • 2.5 Baths
    • 2,900 Sq Ft

    7876 Beechtree Ln, West Des Moines, IA 50266

    Step into 2,900 sq ft above grade of "this-is-the-one!" This home offers versatile living spaces, including a large bonus room above the 3-car tandem garage. With 4 bedrooms, 3 baths & a dedicated office, everyone has space to work, play & unwind. The open layout blends space, style & functionality. Plus, 1,200 sq ft of unfinished space with daylight windows in the LL leaves room for imagination.

    Ingrid Williams RE/MAX Concepts

    7876 Beechtree Ln, West Des Moines, IA 50266

Showing Results 81 - 120, Page 3 of 13

How to Buy a Home How to Finance a Home How to Sell a Home