488

Homes for Sale near Prairieview Middle School

Section Image Section Image
  • /18

    $180,000

    • 2 Beds
    • 2 Baths
    • 1,130 Sq Ft

    8350 Ep True Pkwy Unit 2104, West Des Moines, IA 50266

    Welcome home to this beautifully maintained 2-bedroom, 2-bath condo in the highly sought-after Waukee School District! Offering the perfect blend of comfort, convenience, and low-maintenance living, this move-in ready home features an open-concept floor plan filled with natural light and designed for today's lifestyle. The spacious living area flows seamlessly into the kitchen and dining space,

    Jarod Snover Iowa Realty Mills Crossing

    8350 Ep True Pkwy Unit 2104, West Des Moines, IA 50266
  • /2

    $400,000

    • Land
    • 31,363 Sq Ft
    • $555,556 per Acre

    10804 Silver St, West Des Moines, IA 50266

    Build your dream home nestled between natural prairie and preserved woodlands. The Preserve offers a mix of topography, including rolling hills, flat prairie, multiple ponds, and several lots that back to conservation land. Enjoy the peaceful serenity of a rural homestead within 5 minutes of countless West Des Moines amenities.

    Angela Tessau Knapp Properties, Inc.

    10804 Silver St, West Des Moines, IA 50266
  • /24

    $257,900

    $2K PRICE DROP
    • 3 Beds
    • 2.5 Baths
    • 1,636 Sq Ft

    9556 Crestview Dr, West Des Moines, IA 50266

    This like 2 Story townhome has been used as a seasonal/2nd home by the current owners since it was built and its current condition makes that evident. It is truly move-in ready and "like-new". Near countless restaurants and amenities, the location of this place is great for anyone looking to be in the middle of everything. The sleek, modern exterior separates it from other townhomes in the area.

    Sydney Smetzer RE/MAX Precision

    9556 Crestview Dr, West Des Moines, IA 50266
  • /2

    $180,000

    • Land
    • 15,246 Sq Ft
    • $514,286 per Acre

    10707 Silver St, West Des Moines, IA 50266

    Build your dream home nestled between natural prairie and preserved woodlands. The Preserve offers a mix of topography, including rolling hills, flat prairie, multiple ponds, and several lots that back to conservation land. Enjoy the peaceful serenity of a rural homestead within 5 minutes of countless West Des Moines amenities.

    Angela Tessau Knapp Properties, Inc.

    10707 Silver St, West Des Moines, IA 50266
  • /35

    $2,795,000

    • 6 Beds
    • 7 Baths
    • 5,290 Sq Ft

    1550 S Deer Rd, West Des Moines, IA 50266

    Colorado lodge meets West Des Moines luxury. This one-of-a-kind estate sits on 2.8 private acres in WDSM with Waukee Schools, backing to a private community lake with nearly 893 feet of shoreline and incredible views of the Raccoon River Valley. At nearly 9,890 finished square feet, this 6 bedroom, 9 bathroom home offers the space, setting, and lifestyle that would be nearly impossible to

    Cy Phillips Space Simply

    1550 S Deer Rd, West Des Moines, IA 50266
  • /32

    $579,900

    • 5 Beds
    • 3.5 Baths
    • 2,162 Sq Ft

    531 77th St, West Des Moines, IA 50266

    This beautifully updated two story walkout home combines luxury, comfort, and an unbeatable location near Brookview Elementary, Jordan Creek Mall, dining, and everyday conveniences. This home features 4 bedrooms and 2 baths on 2nd level, and a fifth non-conforming bedroom with its own bath in the lower level. The home had numerous recent upgrades including a fresh new paint throughout the home,

    Mohamed Ali Iowa Realty Mills Crossing

    531 77th St, West Des Moines, IA 50266
  • /35

    $390,000

    $10K PRICE DROP
    • 4 Beds
    • 3 Baths
    • 1,417 Sq Ft

    1245 Cedar St, Waukee, IA 50263

    Welcome home to this beautifully finished 4-bedroom, 3-bath ranch offering over 2,100 sq. ft. of total living space! The open-concept main level features a spacious living room with a gas fireplace and vaulted ceiling, flowing seamlessly into the large eat-in kitchen complete with quartz countertops, LVP flooring, gas stove, walk-in pantry, breakfast bar island, and abundant cabinet space. Just

    Jennifer Clark Century 21 Signature

    1245 Cedar St, Waukee, IA 50263
  • /34

    $449,990

    • 4 Beds
    • 3.5 Baths
    • 1,741 Sq Ft

    1467 S 91st St, West Des Moines, IA 50266

    This 4-bed, 4-bath West Des Moines home offers a quiet retreat just minutes from Jordan Creek, Topgolf, and DMU! With nearly 2300 Sqft of finished space the main level features LVP flooring and huge windows showcasing an amazing, unique view. Upstairs, all four bedrooms are equipped with ceiling fans for year-round comfort, conveniently located on the same level as the laundry room. Finished

    Joe Paletta RE/MAX Precision

    1467 S 91st St, West Des Moines, IA 50266
  • /12

    $575,000

    • 3 Beds
    • 2 Baths
    • 1,862 Sq Ft

    660 Belmont Blvd, Waukee, IA 50263

    Welcome to the Millbank Ranch by Orton Homes, where thoughtful design meets everyday comfort. This 3-bedroom, 2-bath beauty features a spacious kitchen with a massive island and custom-built walk-in pantry ,perfect for meal prep, entertaining, or late-night snacks. Neutral finishes and open spaces keep things bright and easy, while stone accents, extra-tall garage doors, and a covered back deck

    Andrew Chaplin Hunziker & Assoc.-Ames

    660 Belmont Blvd, Waukee, IA 50263
  • /32

    $865,000

    • 5 Beds
    • 3.5 Baths
    • 2,002 Sq Ft

    1348 S Auburn Place, West Des Moines, IA 50266

    Welcome to 1348 S Auburn Place, a stunning new construction home by Frampton Homes in the gorgeous Forest Place development of West Des Moines. Located just minutes from Mills Civic Parkway and Jordan Creek Parkway, you'll enjoy quick access to shopping, dining, entertainment, and top-rated Waukee Schools. Offering 3,690 finished square feet, this daylight walkout ranch features 5 bedrooms, 4

    Nathan Lyman RE/MAX Precision

    1348 S Auburn Place, West Des Moines, IA 50266
  • /2

    $500,000

    • Land
    • 1.27 Acres
    • $393,701 per Acre

    10857 Silver St, West Des Moines, IA 50266

    Build your dream home nestled between natural prairie and preserved woodlands. The Preserve offers a mix of topography, including rolling hills, flat prairie, multiple ponds, and several lots that back to conservation land. Enjoy the peaceful serenity of a rural homestead within 5 minutes of countless West Des Moines amenities.

    Angela Tessau Knapp Properties, Inc.

    10857 Silver St, West Des Moines, IA 50266
  • /2

    $180,000

    • Land
    • 14,810 Sq Ft
    • $529,412 per Acre

    10745 Silver St, West Des Moines, IA 50266

    Build your dream home nestled between natural prairie and preserved woodlands. The Preserve offers a mix of topography, including rolling hills, flat prairie, multiple ponds, and several lots that back to conservation land. Enjoy the peaceful serenity of a rural homestead within 5 minutes of countless West Des Moines amenities.

    Angela Tessau Knapp Properties, Inc.

    10745 Silver St, West Des Moines, IA 50266
  • /57

    $409,900

    • 4 Beds
    • 3 Baths
    • 1,208 Sq Ft

    1332 97th St, West Des Moines, IA 50266

    Welcome to 1332 97th Street in West Des Moines! This spacious 4-bedroom, 3-bath home offers the perfect blend of comfort, convenience, and location. Situated in a desirable neighborhood close to schools, parks, shopping, dining, and everyday amenities, you’ll enjoy easy access to everything West Des Moines has to offer. Inside, you’ll find a functional floor plan with ample space for both

    Keegan Smith Elite Land and Auction LLC

    1332 97th St, West Des Moines, IA 50266
  • /17

    $299,990

    New Construction
    • 4 Beds
    • 2.5 Baths
    • 1,658 Sq Ft

    1406 S Banks St, West Des Moines, IA 50263

    Discover the Pattison floor plan at 1406 S Banks St in West Des Moines, IA. This two-story townhome offers 4 bedrooms, 2.5 bathrooms, and 1,658 sq. ft. of thoughtfully designed living space. Step inside from the charming front porch into a welcoming foyer that flows seamlessly into the open-concept main level. The stylish kitchen features modern white cabinetry, stainless steel appliances, and a

    D.R. Horton Builder
    1406 S Banks St, West Des Moines, IA 50263
  • /55

    $1,050,000

    New Construction
    • 6 Beds
    • 4.5 Baths
    • 4,371 Sq Ft

    Rockport Plan at Stonewood, Wdm, IA 50266

    Luxury, space, and lifestyle come together in the Rockporta thoughtfully designed story and half plan that offers the perfect balance of open-concept living and private retreats. At over 4,300 finished square feet, this home was designed for entertaining, everyday living, and future growth.From the moment you step inside, the soaring great room and expansive kitchen create a stunning central

    Destination Homes Builder
    10468 Thorne Dr Unit 36750236, Wdm, IA 50266
  • /35

    $1,199,000

    • 5 Beds
    • 5 Baths
    • 2,977 Sq Ft

    1311 S Wildfire Ave, West Des Moines, IA 50266

    From the moment you step inside, you'll appreciate the thoughtful floor plan, designed to balance everyday comfort with large-scale entertaining. The stunning great room serves as the heart of the home, featuring soaring double-height windows that flood the space with natural light and create a dramatic sense of openness. The expansive kitchen offers abundant workspace, storage, and gathering

    Alexander McConeghey LPT Realty, LLC

    1311 S Wildfire Ave, West Des Moines, IA 50266
  • /34

    $164,900

    $10K PRICE DROP
    • 2 Beds
    • 2 Baths
    • 1,105 Sq Ft

    1307 SE University Ave Unit 205, Waukee, IA 50263

    Welcome to this well-maintained 2-bedroom, 2-bathroom condo located in the heart of Waukee. Freshly painted and new lighting throughout. New backsplash in the kitchen! Perfect for those seeking comfort and convenience this condo offers a modern, open-concept living space with plenty of natural light. Condo features a covered back deck facing trees for privacy - perfect for enjoying coffee in the

    Melissa Thompson RE/MAX Revolution

    1307 SE University Ave Unit 205, Waukee, IA 50263
  • /34

    $549,900

    • 4 Beds
    • 3 Baths
    • 1,651 Sq Ft

    3945 Scout Trail, Waukee, IA 50263

    Welcome home to this beautifully crafted custom ranch in the desirable Painted Woods neighborhood and Waukee School District! Offering over 2,750 square feet of finished living space, this exceptional home combines quality craftsmanship, thoughtful design, and numerous upgrades throughout. The inviting front porch and outstanding curb appeal welcome you inside to an open-concept floor plan

    Donna Stall RE/MAX Concepts

    3945 Scout Trail, Waukee, IA 50263
  • /34

    $525,000

    $25K PRICE DROP
    • 4 Beds
    • 3 Baths
    • 1,644 Sq Ft

    2835 Crescent Ridge Dr, Waukee, IA 50263

    This is the Waukee home you've been waiting for! This beautifully maintained 4-bedroom, 3-bathroom ranch-style home built by DS Solid Construction features the perfect blend of comfort and style. Its spacious layout includes an open-concept living area, a bright and inviting kitchen, and generously sized bedrooms throughout. The finished lower-level provides additional living space ideal for

    Michael Caligiuri Iowa Realty Mills Crossing

    2835 Crescent Ridge Dr, Waukee, IA 50263
  • /18

    $239,000

    $6K PRICE DROP
    • 3 Beds
    • 2.5 Baths
    • 1,462 Sq Ft

    900 67th St Unit 1003, West Des Moines, IA 50266

    Move-in ready and perfectly located, this two-story townhome in West Des Moines offers the ideal blend of comfort, convenience, and low-maintenance living. Featuring 3 spacious bedrooms, 2.5 baths, and a 2-car garage, this home is designed for today’s lifestyle. The open-concept main level showcases tall ceilings, a bright and inviting living area with a gas fireplace, and a well-appointed

    Cy Phillips Space Simply

    900 67th St Unit 1003, West Des Moines, IA 50266
  • /35

    $382,500

    • 3 Beds
    • 2 Baths
    • 1,630 Sq Ft

    9065 Bishop Dr Unit 213, West Des Moines, IA 50266

    Welcome to easy, carefree living in this beautifully designed 3-bedroom, 2-bath condo located in a vibrant 55+ active adult community. Situated on the second level with convenient elevator access, this home offers both comfort and accessibility. This home features a spacious, open-concept layout with a large living room that flows seamlessly into the kitchen and dining areas—perfect for both

    Renee Dunkel Century 21 Signature

    9065 Bishop Dr Unit 213, West Des Moines, IA 50266
  • /28

    $375,000

    • 5 Beds
    • 4 Baths
    • 2,192 Sq Ft

    7732 Beechtree Ln, West Des Moines, IA 50266

    Exceptional space, thoughtful design, and a prime West Des Moines location combine in this two-story home. The main level features durable solid-surface flooring throughout and offers comfortable spaces for everyday living and entertaining. Upstairs you'll find four generously sized bedrooms, including a private primary suite complete with a walk-in closet, double sinks and 3/4 bath. Bedrooms two

    Amber Lesnick Zealty Home Advisors

    7732 Beechtree Ln, West Des Moines, IA 50266
  • /23

    $380,000

    • 2 Beds
    • 2 Baths
    • 1,646 Sq Ft

    9065 Bishop Dr Unit 117, West Des Moines, IA 50266

    Welcome to Aventura - an active 55+ community in the heart of West Des Moines! This spacious 2-bedroom, 2-bath, corner-unit condo offers 1,630 sq ft of comfort and style on the ground floor, northwest corner of the building. The gourmet kitchen features an 8-ft island, abundant cabinetry, and quartz countertops throughout. A bright office/den with French doors provides the perfect workspace.

    Debra McGhee Iowa Realty Mills Crossing

    9065 Bishop Dr Unit 117, West Des Moines, IA 50266
  • /25

    $461,350

    $3K PRICE INCREASE
    • 3 Beds
    • 2.5 Baths
    • 1,872 Sq Ft

    1476 S 91st St, West Des Moines, IA 50266

    Destiny Homes presents their Sahara floor plan. This two story plan features 3 bedrooms, 2.5 baths, a 3 car garage and over 1800 square feet of gorgeous living space. The main level features the great room with an electric fireplace, drop zone and half bath. The kitchen features quartz countertops, center island, and walk-in pantry. Access to the patio and backyard located off the dining area.

    Joe Paletta RE/MAX Precision

    1476 S 91st St, West Des Moines, IA 50266
  • /27

    $372,990

    • 3 Beds
    • 2 Baths
    • 1,438 Sq Ft

    1470 Cedar St, Waukee, IA 50263

    The Caldwell by Jerry's Homes offers so much for your money! Hard to find 3BR, two story with an 3 car attached garage for under $375k in Waukee! Colda kitchen with lots of cabinet space and a breakfast bar for quick meals. Countertops are beautiful quartz and stainless steel stove, microwave and dishwasher are included. The dining area leads out to a deck through sliding glass doors. Spacious

    Erin Herron Realty ONE Group Impact

    1470 Cedar St, Waukee, IA 50263
  • /32

    $299,900

    • 3 Beds
    • 2.5 Baths
    • 1,743 Sq Ft

    9669 Crestview Dr, West Des Moines, IA 50266

    Welcome to your dream townhome! This exceptional 3-bedroom, 2.5-bathroom residence offers spacious living areas and a thoughtful design that ensures comfort and quality in every corner. The unfinished lower level is already stubbed for a future bathroom, providing you with the option to expand and customize the space to fit your needs. Attention to detail is evident throughout this home, from the

    Katie Fliehler RE/MAX Precision

    9669 Crestview Dr, West Des Moines, IA 50266
  • /35

    $385,000

    • 4 Beds
    • 3.5 Baths
    • 1,788 Sq Ft

    9665 Red Sunset Ct, West Des Moines, IA 50266

    Turn-key two-story home situated in a highly desirable, quiet cul-de-sac. This lovingly cared-for property is completely move-in ready and features numerous recent updates throughout, including major appliances. Enjoy the incredible convenience of being within walking distance to Maple Grove Elementary. The spacious, fully fenced-in yard offers privacy and plenty of room to relax or entertain.

    Jordon Vivanh RE/MAX Concepts

    9665 Red Sunset Ct, West Des Moines, IA 50266
  • /33

    $850,000

    • 5 Beds
    • 3 Baths
    • 2,005 Sq Ft

    2630 Crescent Ridge Dr, Waukee, IA 50263

    This custom-built daylight ranch, crafted by the builder for their own residence, boasts 3475 finished SF. A spacious open-concept great room welcomes you, flowing into the kitchen & dining area, natural light through large windows. Kitchen is a chef's dream w/ custom cabinetry, quartz countertops, large island, double ovens, & gas stove, complemented by hard surface floors. A Trex covered back

    Ingrid Williams RE/MAX Concepts

    2630 Crescent Ridge Dr, Waukee, IA 50263
  • /24

    $419,900

    • 3 Beds
    • 3 Baths
    • 1,290 Sq Ft

    9135 Jamison Dr, West Des Moines, IA 50266

    Pristine stand-alone ranch villa featuring an open-concept floor plan designed for comfortable living & effortless entertaining. The beautifully white kitchen showcases quartz countertops, a tile backsplash, under-cabinet lighting, a gas range, and a spacious pantry. The adjoining dining area offers sliding glass doors that open to a private patio, creating the perfect setting for outdoor

    Tiffini DeHaan RE/MAX Precision

    9135 Jamison Dr, West Des Moines, IA 50266
  • /26

    $478,500

    $1K PRICE DROP
    • 4 Beds
    • 2.5 Baths
    • 1,888 Sq Ft

    434 Venice Ave, West Des Moines, IA 50266

    Welcome to the Brayton 4 by Trust Builders, a popular two-story plan designed for comfort, style, and convenience in Pavilion Park, West Des Moines. This 4-bed, 3-bath walk-out home features a spacious main level with a large walk-in pantry, private powder room and a covered back deck perfect for outdoor living and entertainment. The owner's suite showcases a beautifully tiled shower with

    Krista Daggett RE/MAX Precision

    434 Venice Ave, West Des Moines, IA 50266
  • /24

    $367,000

    New Construction $12K PRICE INCREASE
    • 3 Beds
    • 2 Baths
    • 1,500 Sq Ft

    Cedar Plan at Remington Pointe, Waukee, IA 50263

    The ranch-style Cedar plan features three bedrooms, two baths, and a two-car garage. On the main level, youll find three large bedrooms, two baths, and a spacious kitchen with an island. The great room features a beautiful fireplace and a large deck leading to your yard. A laundry-mudroom space finishes out the main floor. The optional lower level features an additional family room, bedroom,

    Hubbell Homes Builder
    2602 300th St Unit 40679638, Waukee, IA 50263
  • /30

    $330,000

    $5K PRICE DROP
    • 4 Beds
    • 2.5 Baths
    • 1,642 Sq Ft

    725 SE Ashton Ct, Waukee, IA 50263

    Welcome to this spacious Waukee two-story home! This 4-bedroom, 2.5-bathroom home sits on nearly a third-acre corner lot and includes a new roof in 2022 and new water heater in 2025, offering space, comfort, and convenience. The main level features wood flooring throughout, a spacious living room with fireplace, and access to the deck overlooking the large yard. The huge kitchen offers stainless

    Ingrid Williams RE/MAX Concepts

    725 SE Ashton Ct, Waukee, IA 50263
  • /30

    $267,500

    $8K PRICE DROP
    • 2 Beds
    • 2.5 Baths
    • 1,762 Sq Ft

    170 80th St Unit 103, West Des Moines, IA 50266

    This 2-bedroom, 2.5 bathroom home is a welcoming, move-in ready end-unit townhome in a prime West Des Moines location near Jordan Creek Town Center! Unit #103 provides low-maintenance living with the added privacy, tons of space, and the natural light of an end unit. The inviting open-concept layout connects the living room to the dining space and kitchen with a large island—perfect for everyday

    Bridget Bennett Keller Williams Ankeny Metro

    170 80th St Unit 103, West Des Moines, IA 50266
  • /2

    $105,000

    • Land
    • 10,890 Sq Ft
    • $420,000 per Acre

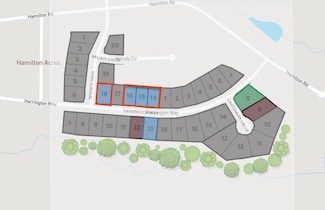
    975 Harrington Way, Waukee, IA 50263

    Discover the perfect place to build your new home in Hamilton Ridge, one of Waukee’s most exciting and sought-after new communities. Here, exceptional craftsmanship and high-end finishes come together to create homes that feel both timeless and truly livable—an ideal setting for your next chapter. Living in Hamilton Ridge means having convenience and lifestyle right at your doorstep. Sugar Creek

    Robert Myers CDM Real Estate Services

    975 Harrington Way, Waukee, IA 50263
  • /32

    $280,000

    • 2 Beds
    • 2.5 Baths
    • 1,217 Sq Ft

    1467 SE Superior Ln, Waukee, IA 50263

    Welcome to Kettlestone Central Townhomes, Caliber Company’s newest community in the heart of Waukee. Situated within a 164-acre mixed-use development, residents enjoy convenient access to dining, shopping, and entertainment. This home features 2 bedrooms and 2.5 bathrooms, along with luxury vinyl plank flooring, Carrera Trinita quartz countertops, a white subway tile backsplash, Peerless plumbing

    Hannah Reysack Caliber Realty

    1467 SE Superior Ln, Waukee, IA 50263

Showing Results 121 - 160, Page 4 of 13

How to Buy a Home How to Finance a Home How to Sell a Home