493

Homes for Sale near Prairieview Middle School

Section Image Section Image
  • /15

    $1,176,000

    $20K PRICE DROP
    • Studio
    • 4 Baths
    • 7,372 Sq Ft

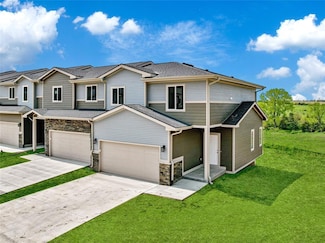
    9125-9143 Calvin Dr, West Des Moines, IA 50266

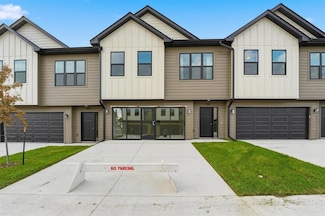
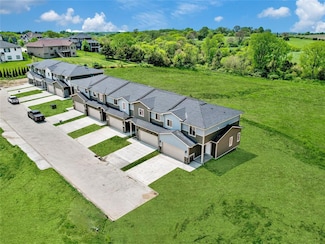
    Stanbrough Realty Company is pleased to offer the opportunity to acquire Manchester Village Townhomes, a modern 12-unit townhome community located in West Des Moines, IA. Constructed in 2022-2023, Manchester Village comprises 12 spacious units, each featuring 3 bedrooms and 2.5 bathrooms. These thoughtfully designed townhomes boast open floor plans with large windows that fill the space with

    Andrew McCune Stanbrough Realty Company

    9125-9143 Calvin Dr, West Des Moines, IA 50266
  • 9024 Calpurnia Dr Unit 36461928, West Des Moines, IA 50266

    $317,700

    New Construction
    • 2 Beds
    • 2 Baths
    • 1,321 Sq Ft

    Bristow Townhome Plan at Mill Ridge - Townhomes, West Des Moines, IA 50266

    The Bristow plan is an intimate townhome featuring two beds, two baths, and a two-car garage. A laundry and mudroom space flows into the open concept kitchen; an open dinette and living room are located on the main level. There are also two bedrooms upstairs, including a master bed and bath on-suite, with optional lower-level finishes available.

    Hubbell Homes Builder
    9024 Calpurnia Dr Unit 36461928, West Des Moines, IA 50266
  • /2

    $125,000

    • Land
    • 10,018 Sq Ft
    • $543,478 per Acre

    2640 Avalon Dr, Waukee, IA 50263

    East-Facing lot in a prime location! Conveniently located within walking distance to Sugar Creek Elementary School. Bring your own builder and create the home of your dreams in this desirable neighborhood. All information obtained from seller and public records.

    Ps Reddy Pothireddy RE/MAX Precision

    2640 Avalon Dr, Waukee, IA 50263
  • /2

    $375,000

    • Land
    • 32,234 Sq Ft
    • $506,757 per Acre

    10780 Silver St, West Des Moines, IA 50266

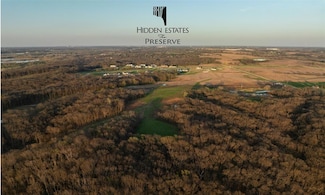
    Build your dream home nestled between natural prairie and preserved woodlands. The Preserve offers a mix of topography, including rolling hills, flat prairie, multiple ponds, and several lots that back to conservation land. Enjoy the peaceful serenity of a rural homestead within 5 minutes of countless West Des Moines amenities.

    Angela Tessau Knapp Properties, Inc.

    10780 Silver St, West Des Moines, IA 50266
  • /33

    $418,000

    • 3 Beds
    • 2.5 Baths
    • 1,573 Sq Ft

    2825 SE Florence Dr, Waukee, IA 50263

    Why wait to build? This well maintained 3-bedroom, 2.5-bath home in Waukee's sought-after Kettlestone Ridge offers the perfect blend of style, function, and convenience. The popular Cedar floor plan features an inviting open-concept main level where the spacious living room flows seamlessly into the dining area and kitchen - ideal for both everyday living and entertaining. The kitchen offers

    Megan Hill Mitchum Century 21 Signature

    2825 SE Florence Dr, Waukee, IA 50263
  • /25

    $302,990

    New Construction
    • 4 Beds
    • 2.5 Baths
    • 1,658 Sq Ft

    1412 S Banks St, West Des Moines, IA 50263

    Discover the Pattison floor plan at 1412 S Banks St in West Des Moines, IA. This two-story townhome offers 4 bedrooms, 2.5 bathrooms, and 1,658 sq. ft. of thoughtfully designed living space.Step inside from the charming front porch into a welcoming foyer that flows seamlessly into the open-concept main level. The stylish kitchen features modern white cabinetry, stainless steel appliances,

    D.R. Horton Builder
    1412 S Banks St, West Des Moines, IA 50263
  • /30

    $435,000

    $10K PRICE INCREASE
    • 4 Beds
    • 3 Baths
    • 1,420 Sq Ft

    293 S Marigold Ave, West Des Moines, IA 50266

    Welcome to Rossa! This end unit ranch features 4 bedrooms and 3 bathrooms and delivers over 2,400 square feet of total finished living. The open-concept main level features a great room with abundant natural light, a chef’s kitchen with quartz counters, glazed porcelain backsplash, and designer island. A convenient drop zone upon entry adds everyday functionality, while a secondary bedroom sits

    Hannah Reysack Caliber Realty

    293 S Marigold Ave, West Des Moines, IA 50266
  • /16

    $392,000

    New Construction
    • 3 Beds
    • 2 Baths
    • 1,386 Sq Ft

    Karver Plan at Prairie Village, Waukee, IA 50263

    Welcome to the Karver, a charming 3-bedroom, 2-bath ranch-style home, thoughtfully designed for comfort and convenience! The open-concept living area flows seamlessly into the kitchen, featuring an island and a spacious pantry for all your storage needs. The living rooms cozy electric fireplace adds warmth and ambiance, making it a perfect gathering spot. The primary bedroom boasts a private

    Signature Homes Builder
    1065 Gray Ave Unit 37690505, Waukee, IA 50263
  • /26

    $439,200

    • 4 Beds
    • 3 Baths
    • 1,321 Sq Ft

    1458 S 91st St, West Des Moines, IA 50266

    Destiny Homes presents their Fremont plan in West Des Moines' Banks Landing. The Fremont features 4 bedrooms, 3 bathrooms, and approximately just over 2000 sqft of finish. The open concept floor plan features a cozy living room, corner pantry, center island, and quartz countertops. The living room has plenty of natural light with two oversized windows and an electric fireplace. The main level

    Joe Paletta RE/MAX Precision

    1458 S 91st St, West Des Moines, IA 50266
  • /2

    $325,000

    • Land
    • 28,749 Sq Ft
    • $492,424 per Acre

    10766 Silver St, West Des Moines, IA 50266

    Build your dream home nestled between natural prairie and preserved woodlands. The Preserve offers a mix of topography, including rolling hills, flat prairie, multiple ponds, and several lots that back to conservation land. Enjoy the peaceful serenity of a rural homestead within 5 minutes of countless West Des Moines amenities.

    Angela Tessau Knapp Properties, Inc.

    10766 Silver St, West Des Moines, IA 50266
  • /26

    $169,900

    $7K PRICE DROP
    • 2 Beds
    • 2 Baths
    • 1,192 Sq Ft

    1309 SE University Ave Unit 108, Waukee, IA 50263

    Welcome home to this well-maintained ground-floor condo in Waukee offering easy, single-level living with zero-step entry and secure building access. Built in 2005, this 2 bed, 2 bath unit features a spacious primary suite with step-in shower and private patio access, plus walk-in closets in both bedrooms. Enjoy an open layout filled with natural light, a cozy gas fireplace, in-unit laundry, and

    Bryan Claude WB Realty Company

    1309 SE University Ave Unit 108, Waukee, IA 50263
  • /27

    $327,000

    New Construction
    • 4 Beds
    • 2.5 Baths
    • 1,486 Sq Ft

    Harrison Plan at Spring Meadows, Waukee, IA 50263

    Greenland Homes Builder
    1385 Locust St Unit 39893191, Waukee, IA 50263
  • /35

    $364,900

    • 3 Beds
    • 3 Baths
    • 1,311 Sq Ft

    1110 S Atticus St, West Des Moines, IA 50266

    Absolutely immaculate and LIKE NEW ranch townhome in the WDM community of Mill Ridge. With over 2,000 sq ft of finished living space including 3 large bedrooms, 3 baths and a finished lower level w/ 9-foot ceilings there is plenty of space to entertain. The open concept floor plan features a beautiful kitchen w/ SS appliances, gas range, granite countertops, gorgeous tile backsplash & pantry. The

    Dev Tharp RE/MAX Precision

    1110 S Atticus St, West Des Moines, IA 50266
  • /27

    $262,500

    $5K PRICE DROP
    • 2 Beds
    • 2.5 Baths
    • 1,445 Sq Ft

    597 Spring Crest Ln, Waukee, IA 50263

    Welcome to this beautifully maintained townhome in the heart of Waukee, featuring vaulted ceilings, an open-concept layout, and stylish finishes throughout. The kitchen seamlessly flows into the dining and living areas. Large living room windows overlook greenery and peaceful outdoor area, while the vaulted ceilings fill the space with natural light and enhance its open, airy feel. Upstairs,

    Ali Randolph RE/MAX Precision

    597 Spring Crest Ln, Waukee, IA 50263
  • /21

    $434,900

    New Construction
    • 4 Beds
    • 2.5 Baths
    • 1,791 Sq Ft

    424 Napoli Ave, West Des Moines, IA 50266

    About 424 Napoli Avenue in West Des MoinesWelcome to 424 Napoli Avenue in West Des Moines’ sought-after Pavilion Park community. The Hickory plan by View Homes is a thoughtfully designed two-story home that perfectly balances modern style, comfort, and everyday functionality.Key FeaturesThoughtful Design: This well-planned floor layout prioritizes convenience and flow. The grand

    View Homes Builder
    424 Napoli Ave, West Des Moines, IA 50266
  • /17

    $325,500

    New Construction
    • 2 Beds
    • 2 Baths
    • 1,084 Sq Ft

    Jameson Plan at Prairie Village, Waukee, IA 50263

    Welcome to the Jameson, a charming, open-concept ranch home featuring 2 spacious bedrooms, 2 bathrooms, and all the comforts of single-level living. The heart of the home is a modern kitchen, complete with an inviting island, a pantry, and ample space for meal prep and entertaining. The kitchen flows seamlessly into the dining and living areas, making it perfect for gatherings and everyday

    Signature Homes Builder
    1366 Meadow Rose Place Unit 41596759, Waukee, IA 50263
  • /21

    $424,500

    • 3 Beds
    • 2 Baths
    • 1,492 Sq Ft

    1464 S 91st St, West Des Moines, IA 50266

    Destiny Homes presents their Portland floor plan in West Des Moines' Banks Landing. This ranch plan features 3 bedrooms, 2 baths, and approximately 1500 square feet of gorgeous living space. The main level includes a great room with an electric fireplace, drop zone, and separate laundry room. The kitchen features quartz countertops, center island, and a corner pantry. Access to the backyard

    Joe Paletta RE/MAX Precision

    1464 S 91st St, West Des Moines, IA 50266
  • /27

    $369,990

    New Construction $5K PRICE DROP
    • 4 Beds
    • 2.5 Baths
    • 2,053 Sq Ft

    14204 Ironwood Dr, Urbandale, IA 50111

    Step inside 14204 Ironwood Dr. in Waterford Pointe Express, Urbandale, Iowa — a two-story home with 4 bedrooms, 2.5 baths, and 2,053 sq. ft. of living space.The open-concept living, kitchen, and dining areas flow seamlessly, while all bedrooms are upstairs for added privacy. Just inside the front door is a versatile flex room — ideal for a home office, playroom, or formal dining. A guest

    D.R. Horton Builder
    14204 Ironwood Dr, Urbandale, IA 50111
  • /16

    $172,000

    $8K PRICE DROP
    • 2 Beds
    • 2.5 Baths
    • 1,104 Sq Ft

    8601 Westown Pkwy Unit 6103, West Des Moines, IA 50266

    Welcome to 6103 Westown Parkway. This Silver Oaks townhome sits right on Westown Parkway, five minutes from Jordan Creek Town Center, two minutes from I-80, and inside the Waukee Community School District. Under $180,000 in this stretch of West Des Moines is the real story here.Inside, the main floor opens up. Laminate flooring runs through the living space, the galley kitchen lines up maple

    Frankye Ceballos RE/MAX Precision

    8601 Westown Pkwy Unit 6103, West Des Moines, IA 50266
  • /8

    $480,000

    • Land
    • 2.35 Acres
    • $204,255 per Acre

    Lot 5 Plat 1 Painted Prairie Estates, Waukee, IA 50263

    Discover the exceptional lifestyle offered at Painted Prairie Estates, an exclusive enclave of executive homesites located just south of Waukee on 310th Street. Thoughtfully designed for luxury custom homes, these spacious homesites showcase mature trees, picturesque sunsets, and the privacy and tranquility of country living with room to breathe. Enjoy the perfect balance of peaceful surroundings

    Donna Stall RE/MAX Concepts

    Lot 5 Plat 1 Painted Prairie Estates, Waukee, IA 50263
  • /27

    $215,900

    New Construction $17K PRICE DROP
    • 2 Beds
    • 1.5 Baths
    • 1,294 Sq Ft

    1366 Meadow Rose Place, Waukee, IA 50263

    Model home of the Cypress plan by Signature Homes in Waukee! This beautifully designed 2-bedroom townhome features a bright, open layout with stylish finishes and a warm kitchen with stained cabinetry that anchors the main living space. Enjoy maintenance-free living with all appliances included, a private deck for relaxing or entertaining, and the added comfort of a heated garage. Spend time

    Tricia Evans RE/MAX Concepts

    1366 Meadow Rose Place, Waukee, IA 50263
  • /22

    $130,000

    $2K PRICE DROP
    • 2 Beds
    • 2 Baths
    • 925 Sq Ft

    6440 Ep True Pkwy Unit 1104, West Des Moines, IA 50266

    Conveniently located just off EP True Parkway, this well-maintained 2-bedroom, 2-bathroom condo offers comfortable living in the heart of West Des Moines. Situated on the main floor with no stairs to navigate, this home features an open-concept layout with a spacious living room, dining area, and kitchen, creating an inviting space for everyday living and entertaining. The split-bedroom design

    Maggie Bermel Midwestern Realty

    6440 Ep True Pkwy Unit 1104, West Des Moines, IA 50266
  • /20

    $219,000

    $10K PRICE DROP
    • 2 Beds
    • 2 Baths
    • 1,214 Sq Ft

    7725 Wistful Vista Dr Unit 1203, West Des Moines, IA 50266

    Dan von Rentzell Platinum Realty LLC

    7725 Wistful Vista Dr Unit 1203, West Des Moines, IA 50266
  • /18

    $169,900

    $5K PRICE DROP
    • 2 Beds
    • 2 Baths
    • 1,125 Sq Ft

    6255 Beechtree Dr Unit 1302, West Des Moines, IA 50266

    Affordable, low-maintenance living with resort-style amenities! Enjoy summer days by the community pool and the convenience of elevator access in this secure building. This move-in ready end-unit, 3rd-floor condo offers 2 bedrooms, 2 full baths and 1,125 finished sq. ft. with vaulted ceilings and an open-concept layout. The spacious family room with a gas fireplace flows into the dining area and

    Kasey Kliegl RE/MAX Concepts

    6255 Beechtree Dr Unit 1302, West Des Moines, IA 50266
  • /2

    $994,900

    New Construction
    • 5 Beds
    • 3.5 Baths
    • 4,568 Sq Ft

    Danbury Plan at Hamilton Ridge, Waukee, IA 50263

    With over 4,500 square feet of thoughtfully designed space, the Danbury offers five bedrooms, five bathrooms, and generous living areas across three levels. Enjoy the grandeur of a 22 great room, a luxurious primary suite, a chef-inspired kitchen, and seamless indoor-outdoor entertaining with a covered deck and patio. From the stylish loft to the walkout lower level with wet bar and family room,

    Destination Homes Builder
    795 Canterbury Cir Unit 36750153, Waukee, IA 50263
  • /2

    $575,000

    • Land
    • 3.36 Acres
    • $171,131 per Acre

    10888 Silver St, West Des Moines, IA 50266

    Build your dream home nestled between natural prairie and preserved woodlands. The Preserve offers a mix of topography, including rolling hills, flat prairie, multiple ponds, and several lots that back to conservation land. Enjoy the peaceful serenity of a rural homestead within 5 minutes of countless West Des Moines amenities.

    Angela Tessau Knapp Properties, Inc.

    10888 Silver St, West Des Moines, IA 50266
  • /11

    $325,000

    $50K PRICE DROP
    • Land
    • 1.9 Acres
    • $171,053 per Acre

    545 El Dorado Ct, Waukee, IA 50263

    Beautiful WALKOUT lot for custom home build site. Backs to trees, creek and on a cul-de-sac!.

    Lisa Vance LPT Realty, LLC

    545 El Dorado Ct, Waukee, IA 50263
  • /2

    $115,000

    • Land
    • 8,712 Sq Ft
    • $575,000 per Acre

    935 Harrington Way, Waukee, IA 50263

    Discover the perfect place to build your new home in Hamilton Ridge, one of Waukee’s most exciting and sought-after new communities. Here, exceptional craftsmanship and high-end finishes come together to create homes that feel both timeless and truly livable—an ideal setting for your next chapter. Living in Hamilton Ridge means having convenience and lifestyle right at your doorstep. Sugar Creek

    Robert Myers CDM Real Estate Services

    935 Harrington Way, Waukee, IA 50263
  • /25

    $2,450,000

    • 2 Beds
    • 2.5 Baths
    • 2,100 Sq Ft

    595 S 60th St Unit 402, West Des Moines, IA 50266

    Residence 402 at 595 Tower blends timeless design with beautifully simplified living in a boutique building of only 10 homes—ideal for empty nesters, executives, or relocation buyers seeking calm, turn-key elegance. The entry opens to a warm living area with custom millwork, hardwood floors, a centered fireplace, and soft natural light through Pella Impervia windows. The kitchen is thoughtfully

    Danielle Seifert RE/MAX Concepts

    595 S 60th St Unit 402, West Des Moines, IA 50266
  • /30

    $366,300

    New Construction
    • 3 Beds
    • 2 Baths
    • 1,440 Sq Ft

    Jasmine Plan at Remington Pointe, Waukee, IA 50263

    The Jasmine plan offers three bedrooms, two bathrooms, and a two-car garage. This ranch-style plan has all the bedrooms on the same side of the home. Open entry with full bathroom and two bedrooms off the hallway. Open the great room into the kitchen with a large center island and dining space. Laundry and mudroom just off the garage. All lower-level finish options are available

    Hubbell Homes Builder
    2602 300th St Unit 40679640, Waukee, IA 50263
  • /2

    $180,000

    • Land
    • 15,246 Sq Ft
    • $514,286 per Acre

    10719 Silver St, West Des Moines, IA 50266

    Build your dream home nestled between natural prairie and preserved woodlands. The Preserve offers a mix of topography, including rolling hills, flat prairie, multiple ponds, and several lots that back to conservation land. Enjoy the peaceful serenity of a rural homestead within 5 minutes of countless West Des Moines amenities.

    Angela Tessau Knapp Properties, Inc.

    10719 Silver St, West Des Moines, IA 50266
  • /12

    $299,000

    $9K PRICE DROP
    • 3 Beds
    • 3.5 Baths
    • 1,761 Sq Ft

    9315 Primo Ln, West Des Moines, IA 50266

    Experience modern luxury in this stunning 3-bedroom townhome offering almost 2,200 sq. ft. of finished living space in West Des Moines’ desirable Della Vita community. This meticulously maintained home features a gourmet kitchen with quartz countertops, GE stainless steel appliances, and soft-close cabinets. The spacious primary retreat offers ultimate privacy, backing to serene woods and

    Karen Ning Platinum Realty LLC

    9315 Primo Ln, West Des Moines, IA 50266
  • /30

    $435,000

    $10K PRICE INCREASE
    • 4 Beds
    • 3 Baths
    • 1,423 Sq Ft

    281 S Marigold Ave, West Des Moines, IA 50266

    Welcome to Rossa! This end unit ranch features 4 bedrooms and 3 bathrooms and delivers over 2,400 square feet of total finished living. The open-concept main level features a great room with abundant natural light, a chef’s kitchen with quartz counters, glazed porcelain backsplash, and designer island. A convenient drop zone upon entry adds everyday functionality, while a secondary bedroom sits

    Hannah Reysack Caliber Realty

    281 S Marigold Ave, West Des Moines, IA 50266
  • /6

    $375,000

    • Land
    • 1.71 Acres
    • $219,298 per Acre

    0 Lots 2 & 3 Replat of Oakwood Estates Unit 746052, Waukee, IA 50263

    Rare opportunity to purchase two wooded, private executive lots that can be combined to create the ideal setting for your custom dream home. Adjacent lot also for sale. Enjoy the flexibility of a larger homesite or take advantage of the opportunity to build two separate homes. Nestled in a peaceful setting, these lots offer privacy and mature trees while remaining conveniently close to all the

    Ingrid Williams RE/MAX Concepts

    0 Lots 2 & 3 Replat of Oakwood Estates Unit 746052, Waukee, IA 50263
  • /2

    $1

    • Land

    00 10th St, Waukee, IA 50263

    Seize this rare opportunity to develop in one of the fastest-growing communities in the Des Moines metro! This 8.44-acre parcel is strategically located directly across from the new Waukee High School, offering prime visibility and accessibility for future residents. Current zoning allows for 18 units per acres. The property is being listed with a Asking Price of negotiable.

    Andrew McCune Stanbrough Realty Company

    00 10th St, Waukee, IA 50263
  • /28

    $269,900

    New Construction
    • 3 Beds
    • 1.5 Baths
    • 1,694 Sq Ft

    946 Elderberry Place, Waukee, IA 50263

    The Maple plan by Signature Homes has quickly become a buyer favorite in Prairie Village, and for good reason. Offering 3 bedrooms and a functional layout that makes everyday living easy, this home features stained cabinetry, quartz countertops, black fixtures and hardware, a cozy fireplace, and all appliances included. Designed for low-maintenance living, the HOA covers lawn care, snow removal,

    Signature Homes Builder
    946 Elderberry Place, Waukee, IA 50263
  • /2

    $129,900

    • Land
    • 13,068 Sq Ft
    • $433,000 per Acre

    363 Napoli Ave, West Des Moines, IA 50265

    Conveniently located in West Des Moines within a few short minutes of Jordan Creek Town Center, with quick access to I35 and I80, Pavilion Park is a growing development offering great Dallas county views. Waukee School District. The setting is beautiful and the location boasts wonderful options for your custom Trust Builders new construction home. Flat lot inside cul-de-sac, backing to green

    Krista Daggett RE/MAX Precision

    363 Napoli Ave, West Des Moines, IA 50265
  • /16

    $215,000

    • 2 Beds
    • 1.5 Baths
    • 1,268 Sq Ft

    7425 Wistful Vista Dr Unit 305, West Des Moines, IA 50266

    Enjoy carefree living in this well-maintained end-unit townhome in a prime West Des Moines location! This move-in ready home features an open-concept layout with vaulted ceilings, LVP flooring in the family room, a cozy gas fireplace and a desirable 2-car attached garage. The spacious dining area opens to a private patio, while the kitchen includes stainless steel appliances. Upstairs you'll find

    Kasey Kliegl RE/MAX Concepts

    7425 Wistful Vista Dr Unit 305, West Des Moines, IA 50266
  • /10

    $1,164,000

    $20K PRICE DROP
    • Studio
    • 4 Baths
    • 7,372 Sq Ft

    334-358 Harmony Ave, West Des Moines, IA 50266

    Stanbrough Realty Company is pleased to offer the opportunity to acquire Manchester Village Townhomes, a modern 12-unit townhome community located in West Des Moines, IA. Constructed in 2022-2023, Manchester Village comprises 12 spacious units, each featuring 3 bedrooms and 2.5 bathrooms. These thoughtfully designed townhomes boast open floor plans with large windows that fill the space with

    Andrew McCune Stanbrough Realty Company

    334-358 Harmony Ave, West Des Moines, IA 50266
  • /30

    $450,000

    • 3 Beds
    • 3 Baths
    • 1,420 Sq Ft

    238 S Zinnia Ct, West Des Moines, IA 50266

    This interior unit ranch delivers over 2,400 square feet of total finished living with 3 bedrooms and 3 bathrooms. The open-concept main level features a great room with abundant natural light, a chef’s kitchen with quartz counters, glazed porcelain backsplash, designer island, walk-in pantry, and a hood vent above the stove for a more custom feel. A secondary bedroom sits at the front of the

    Hannah Reysack Caliber Realty

    238 S Zinnia Ct, West Des Moines, IA 50266

Showing Results 201 - 240, Page 6 of 13

How to Buy a Home How to Finance a Home How to Sell a Home