368

Waukee, IA Homes for Sale under $600,000

Section Image Section Image
  • /34

    $518,100

    • 4 Beds
    • 3 Baths
    • 1,700 Sq Ft

    17815 Hickory Dr, Waukee, IA 50263

    Destiny Homes presents their Redwood Plan in Urbandale's Biltmore West development. This home offers stunning curb appeal with a welcoming double-door entry. Inside, large windows fill the home with natural light and highlight the 9-foot ceilings throughout. The spacious open-concept living and dining area flows into a well-appointed kitchen featuring painted cabinets, a hood vent, wall oven,

    David Welch RE/MAX Precision

    17815 Hickory Dr, Waukee, IA 50263
  • /35

    $600,000

    $20K PRICE DROP
    • 5 Beds
    • 3 Baths
    • 1,735 Sq Ft

    1395 NW Red Oak Dr, Waukee, IA 50263

    Located in the desirable Ashley Acres development in the heart of Waukee, this open layout breathtaking 5-bedroom, 3-bathroom home impresses from the moment you arrive. Spanning 3,000 square feet, this thoughtfully designed residence offers a perfect blend of comfort and style. Inside, vaulted ceilings create an expansive, airy atmosphere, while large windows infuse the space with natural light,

    Daniel West RE/MAX Concepts

    1395 NW Red Oak Dr, Waukee, IA 50263
  • /13

    $345,100

    New Construction
    • 2 Beds
    • 2 Baths
    • 1,105 Sq Ft

    Magnolia Plan at Fox Creek Meadows, Waukee, IA 50263

    View Homes Builder
    106 Macarthur Ln Unit 36467549, Waukee, IA 50263
  • /30

    $429,900

    New Construction
    • 4 Beds
    • 3 Baths
    • 1,410 Sq Ft

    615 NW Atlas Ln, Waukee, IA 50263

    Welcome to Waukee Crossing! This neighborhood features many home plans that includes the popular Fraser ranch. Open concept main level with dining area, living room with fireplace and kitchen with a huge island and pantry. The primary oasis features a walk-in closet and dual vanities. Finished lower level has a large family room, fourth bedroom and 3/4 bathroom. 15-year water proofing foundation,

    Rob Burditt Hubbell Homes of Iowa, LLC

    615 NW Atlas Ln, Waukee, IA 50263
  • /33

    $584,900

    $10K PRICE DROP
    • 5 Beds
    • 4 Baths
    • 2,146 Sq Ft

    425 NW Ryder Dr, Waukee, IA 50263

    Welcome to this beautifully designed Destiny Homes Palazoo CD plan in Waukee’s sought-afterIndi Run community, ideally located within walking distance to Northwest Waukee High School,Triumph Park, restaurants, and more.Situated on a daylight lot with a full landscape package, this home features a striking Celevation with stone accents, ColorPlus Hardie siding, and a painted

    David Welch RE/MAX Precision

    425 NW Ryder Dr, Waukee, IA 50263
  • /28

    $325,000

    New Construction $65K PRICE DROP
    • 3 Beds
    • 2.5 Baths
    • 1,538 Sq Ft

    1053 NW Yorktown Dr, Waukee, IA 50263

    The final opportunity to own a two-story home in Alder Point. This popular Lansing plan offers a comfortable, functional layout designed for everyday living with an inviting main level featuring open-concept living, a cozy fireplace, and a seamless connection to the backyard and deck—perfect for relaxing evenings, weekend gatherings, and enjoying the outdoors. Upstairs, three bedrooms, two

    Rob Burditt Hubbell Homes of Iowa, LLC

    1053 NW Yorktown Dr, Waukee, IA 50263
  • /35

    $519,900

    $40K PRICE DROP
    • 5 Beds
    • 4.5 Baths
    • 2,345 Sq Ft

    540 Spyglass Ln, Waukee, IA 50263

    Space, light, and thoughtful design- this home checks every box with over 3300 sq ft of finished space in a prime WAUKEE location! The main level welcomes you with a wide open floor plan that gives you the flexibility to create a formal dining room, or home office. Natural light pours through the windows, making the entire level feel bright and airy from the moment you walk in. The kitchen is

    Allison Hart RE/MAX Concepts

    540 Spyglass Ln, Waukee, IA 50263
  • /28

    $499,900

    New Construction
    • 4 Beds
    • 3 Baths
    • 1,514 Sq Ft

    110 NW Ashley Ct, Waukee, IA 50263

    Welcome home to Ashley Acres and the Arlington Heights plan by KRM—where comfort meets style in a thoughtfully designed ranch layout. This 4-bedroom, 3-bath home offers functional living with 1,514sqft on the main level. The kitchen stands out with abundant cabinetry, ample counter space, a convenient walk-in pantry, and a layout designed for effortless meal prep. The great room showcases a

    Amanda Mickelsen Keller Williams Realty GDM

    110 NW Ashley Ct, Waukee, IA 50263
  • /9

    $458,000

    New Construction
    • 2 - 3 Beds
    • 2 - 3 Baths
    • 1,519+ Sq Ft

    The Palazzo Plan at The Courtyards at Windsor, Waukee, IA 50263

    The Palazzo is revered for its design flexibility, luxurious options, and standard comforts. Amenity options abound, including an upstairs bonus suite, walk-in spa shower, private den, restful sitting room, and much more. * Choose an extra room that can become a multipurpose sunroom* Host guests upstairs in a bonus suite, which includes an optional kitchenette or wet bar* Cook in style in

    Clarity Construction Builder
    1008 NW Creekside Dr Unit 36502109, Waukee, IA 50263
  • /28

    $412,000

    New Construction
    • 3 Beds
    • 2.5 Baths
    • 1,678 Sq Ft

    Harrington Plan at Prairie Village, Waukee, IA 50263

    Signature Homes Builder
    1065 Gray Ave Unit 40393455, Waukee, IA 50263
  • /28

    $319,900

    $10K PRICE DROP
    • 4 Beds
    • 2.5 Baths
    • 1,374 Sq Ft

    350 SE Westgate Dr, Waukee, IA 50263

    Step into this beautiful preinspected 4-bedroom, 3-bath split-level home designed with space and functionality in mind (inside and out). Great location, curb appeal, newer driveway and 3rd car slab showcase the front exterior. From the moment you enter, you're welcomed by a versatile front room - perfect for a formal dining area, home office, or additional living space. The main level flows

    Michelle Hanson RE/MAX Concepts

    350 SE Westgate Dr, Waukee, IA 50263
  • /35

    $400,000

    $10K PRICE DROP
    • 4 Beds
    • 2.5 Baths
    • 2,111 Sq Ft

    1115 Spruce St, Waukee, IA 50263

    Welcome to this charming 2-story home in Waukee with 4 bedrooms and 2.5 baths, over 2100 sq ft of finish, a 3 car garage and perfectly situated on a generous 1/3-acre lot. The main level offers an office / rec room / toy room and a stylish kitchen complete with quartz countertops, pantry and stainless steel appliances. Upstairs, the large primary suite with updated bath and walk-in closet. Three

    Ingrid Williams RE/MAX Concepts

    1115 Spruce St, Waukee, IA 50263
  • /35

    $466,900

    New Construction
    • 4 Beds
    • 2.5 Baths
    • 2,188 Sq Ft

    875 11th St, Waukee, IA 50263

    Welcome to the Wellington II by Signature Homes, a thoughtfully designed two-story plan offering 4 bedrooms, 2.5 baths, and over 2,100 sq ft in Prairie Village. The main level features a functional, open layout that flows naturally, ideal for everyday living and entertaining. The kitchen includes quartz countertops, a center island, Samsung appliances, stained soft-close cabinetry, and black

    Tricia Evans RE/MAX Concepts

    875 11th St, Waukee, IA 50263
  • /34

    $445,000

    $29K PRICE DROP
    • 4 Beds
    • 3 Baths
    • 1,474 Sq Ft

    2425 SE Sawyer Point, Waukee, IA 50263

    Stunning 4 BR ranch on a walk-out cul-de-sac lot in the desirable Kettlestone area. The open-concept main level has vaulted ceilings, durable LVP flooring, and an expansive kitchen island perfect for entertaining. Features include a dedicated pantry, exterior-vented microwave, and a laundry area with a stacked washer/dryer and utility sink. Retreat to the primary suite boasting a trey ceiling and

    Sarah Pesek Iowa Realty Mills Crossing

    2425 SE Sawyer Point, Waukee, IA 50263
  • /33

    $365,000

    New Construction $10K PRICE DROP
    • 3 Beds
    • 3 Baths
    • 1,590 Sq Ft

    16720 Walnut Meadows Ct, Waukee, IA 50263

    Welcome to this Urbandale community of Waterford Landing! This neighborhood features many home plans that includes the popular Forrester duplex. This impressive floor plan features a large kitchen with island, a fireplace and a sunroom allowing abundant natural light. Large primary suite with access to the laundry room. Finished walkout lower level with family room, third bedroom and 3/4

    Rob Burditt Hubbell Homes of Iowa, LLC

    16720 Walnut Meadows Ct, Waukee, IA 50263
  • /21

    $354,990

    New Construction $5K PRICE DROP
    • 4 Beds
    • 3 Baths
    • 2,190 Sq Ft

    1365 Mallard Ln, Waukee, IA 50263

    Welcome to 1365 Mallard Ln in Waukee, IA. This ranch-style home offers 4 bedrooms, 3 bathrooms, and 2,190 sq. ft. of open-concept living that blends comfort, style, and functionality. Step inside to a bright foyer leading past two spacious bedrooms and a full bath—perfect for guests, family, or a home office. The kitchen features white cabinetry, stainless steel appliances, and a large island

    D.R. Horton Builder
    1365 Mallard Ln, Waukee, IA 50263
  • /27

    $499,000

    $39K PRICE INCREASE
    • 5 Beds
    • 3 Baths
    • 1,546 Sq Ft

    1570 NW Parkside Ln, Waukee, IA 50263

    From the moment you step inside, you'll appreciate the thoughtful layout, vaulted ceilings, upscale finishes, and warm character that set this Elevate Homes build apart. Arched openings, a rich walnut tray ceiling, and a stunning stone fireplace create an inviting living space filled with natural light. The designer kitchen is a showpiece, featuring a quartz backsplash, custom hood, under-cabinet

    Amanda Jackson RE/MAX Concepts

    1570 NW Parkside Ln, Waukee, IA 50263
  • /25

    $364,990

    New Construction
    • 4 Beds
    • 2 Baths
    • 1,606 Sq Ft

    Roland Plan at Painted Woods West, Waukee, IA 50263

    Your new home awaits in the Painted Woods West community in Waukee, IA. The Roland floor plan is a ranch-style home featuring 4 bedrooms, 2 bathrooms, and 1,606 sq. ft. of comfortable living space. As you enter through the front door, you are greeted by two secondary bedrooms with spacious closets and a shared guest bathroom. Continuing through the foyer, you’ll find the garage entrance, stairway

    D.R. Horton Builder
    3650 Azalea Dr Unit 36202261, Waukee, IA 50263
  • /13

    $484,900

    New Construction
    • 4 Beds
    • 3 Baths
    • 1,410 Sq Ft

    415 NW Ryder Dr, Waukee, IA 50263

    Combining comfort, convenience, and lasting quality, this home offers the value you need. Welcome to the Lincolnshire 2 plan by KRM, perfectly situated in the sought-after Indi Run neighborhood. This beautifully crafted home blends thoughtful design & behind-the-walls quality you can feel confident in. Featuring 1410sqft on the main level with 2 bedrooms & 2 bathrooms. Inside, vaulted ceilings in

    Amanda Mickelsen Keller Williams Realty GDM

    415 NW Ryder Dr, Waukee, IA 50263
  • /35

    $506,900

    New Construction
    • 4 Beds
    • 3 Baths
    • 1,940 Sq Ft

    895 11th St, Waukee, IA 50263

    Welcome to the Brookfield Loft by Signature Homes, a brand new 1.5 story plan offering flexible living space and a thoughtfully designed layout in Prairie Village. The main floor features both a primary suite with tile shower and an additional bedroom or office, ideal for guests or work from home needs. The kitchen includes stained soft close cabinetry, a center island, and a warm, functional

    Tricia Evans RE/MAX Concepts

    895 11th St, Waukee, IA 50263
  • /35

    $545,000

    $25K PRICE DROP
    • 4 Beds
    • 3 Baths
    • 1,991 Sq Ft

    575 Whistling Ct, Waukee, IA 50263

    This stunning 4-bedroom, 3-bath home is filled with character and thoughtful details throughout. From the moment you step inside, the open and inviting floor plan sets the tone for comfortable living and effortless entertaining. The main floor features a spacious primary suite with a luxurious ensuite bath complete with a tile shower, soaking tub, and an oversized walk-in closet. A second bedroom

    Kathy Swanson RE/MAX Concepts

    575 Whistling Ct, Waukee, IA 50263
  • /24

    $460,000

    • 2 Beds
    • 2 Baths
    • 1,394 Sq Ft

    2525 SE Vintage Ln, Waukee, IA 50263

    Napa Plan at The Villas at Kettlestone offers easy one-level living with a smart, open layout. The kitchen flows into the dining and living room—great for everyday comfort and entertaining. The private primary suite features an ensuite bath and walk-in closet. A separate guest bedroom and full bath provide flexible space for visitors or a home office. Enjoy outdoor living with a covered porch

    Kurt Clements ListWithFreedom.com Inc

    2525 SE Vintage Ln, Waukee, IA 50263
  • /27

    $349,900

    • 3 Beds
    • 2 Baths
    • 1,498 Sq Ft

    115 Dakota Cir, Waukee, IA 50263

    Welcome to this ranch-style home offering comfortable single-level living. The home features 3 bedrooms, 2 bathrooms, and an open-concept layout ideal for both everyday living and entertaining. The spacious kitchen includes quartz countertops, stainless steel appliances, a large center island, and a corner pantry, flowing seamlessly into the dining and living areas. The private primary suite

    Dina Kajtazovic RE/MAX Concepts

    115 Dakota Cir, Waukee, IA 50263
  • /19

    $412,990

    New Construction $3K PRICE DROP
    • 4 Beds
    • 3.5 Baths
    • 2,418 Sq Ft

    1460 Mallard Ln, Waukee, IA 50263

    Welcome to 1460 Mallard Ln in Waukee, IA. This ranch-style home features 4 bedrooms, 3.5 bathrooms, and 2,462 sq. ft. of open-concept living that blends comfort, function, and modern design. Step inside to a bright foyer that flows into the heart of the home. Pass by the junior primary bedroom, complete with an en-suite bath and walk-in closet. The kitchen showcases white cabinetry, stainless

    D.R. Horton Builder
    1460 Mallard Ln, Waukee, IA 50263
  • /22

    $599,900

    • 5 Beds
    • 3.5 Baths
    • 1,911 Sq Ft

    1005 Spruce St, Waukee, IA 50263

    Welcome home to this stunning 5-bedroom, 4-bathroom new construction designed with both style and functionality in mind. Situated in a desirable Waukee neighborhood, this home offers the perfect combination of luxury finishes, spacious living, and everyday convenience. The thoughtfully designed floor plan features generous living spaces, a beautifully appointed primary suite, and room for

    Casey Shelton CS Real Estate Services

    1005 Spruce St, Waukee, IA 50263
  • /22

    $392,000

    New Construction
    • 2 Beds
    • 2 Baths
    • 1,333 Sq Ft

    Ashby Plan at Prairie Village, Waukee, IA 50263

    Welcome to this beautifully designed 2-bedroom, 2-bathroom home featuring an open-concept layout that seamlessly connects the kitchen, dining, and living spaces. The kitchen is a chefs dream with an island perfect for meal prep or casual dining, a convenient pantry, and plenty of cabinetry for storage. Enjoy the ease of main-floor laundry, adding to the functionality of this home. The spacious

    Signature Homes Builder
    1065 Gray Ave Unit 37690136, Waukee, IA 50263
  • /25

    $339,990

    New Construction
    • 3 Beds
    • 2 Baths
    • 1,498 Sq Ft

    Hamilton Plan at Painted Woods West, Waukee, IA 50263

    Say hello to the Hamilton Plan by D.R. Horton, located in our Painted Woods West community in Waukee, IA. This single-level home offers 3 bedrooms and 2 full bathrooms, making it perfect for families seeking a modern, open layout. The Hamilton Plan features two large bedrooms at the front of the home, ideal for guests or children, while the primary suite is at the back for added privacy. The

    D.R. Horton Builder
    3650 Azalea Dr Unit 36202259, Waukee, IA 50263
  • /31

    $579,900

    $6K PRICE DROP
    • 5 Beds
    • 4 Baths
    • 2,146 Sq Ft

    5235 172nd St, Waukee, IA 50263

    Welcome to the Palazzo CD by Destiny Homes, located in Urbandale Bentley Ridge with Waukee Schools. This impressive ranch home offers 5 bedrooms, 4 bathrooms, and a 3-car garage. Designed with elevated finishes throughout, this home features a finished basement with 9' foundation walls. The spacious main level showcases a tray ceiling in the great room with large picture windows letting in

    Lucas Emmert RE/MAX Precision

    5235 172nd St, Waukee, IA 50263
  • /25

    $549,900

    $15K PRICE DROP
    • 4 Beds
    • 4.5 Baths
    • 1,580 Sq Ft

    140 NW Crabtree Ln, Waukee, IA 50263

    Say goodbye to morning chaos—each bedroom in this beautifully crafted and has its own private bathroom, making busy routines a breeze. The executive kitchen is a chef’s dream, featuring quartz countertops, custom soft-close cabinetry, tile backsplash, and all four stainless steel appliances. With two spacious living areas—one on each finished level—there’s room for everyone to relax, entertain,

    Joseph Bennett LPT Realty, LLC

    140 NW Crabtree Ln, Waukee, IA 50263
  • /51

    $342,800

    New Construction
    • 3 Beds
    • 2 Baths
    • 1,362 Sq Ft

    Chariton Plan at Alder Point, Waukee, IA 50263
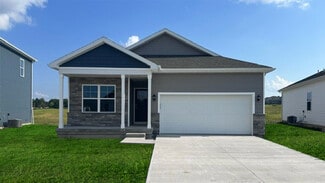
    The Chariton plan has three bedrooms, two bathrooms, and a two-car garage. On the main level, this plan features a large family room that opens into the dining and kitchen space. Also on the main level is the primary suite, laundry, two bedrooms, and a bathroom. The optional lower level of finish has a large living room, additional bedroom, bathroom, and plenty of storage.

    Hubbell Homes Builder
    1122 NW Petersen Dr Unit 37277047, Waukee, IA 50263
Showing Results 41 - 80, Page 2 of 10

How to Buy a Home How to Finance a Home How to Sell a Home