367

Waukee, IA Homes for Sale under $600,000

Section Image Section Image
  • /10

    $369,600

    New Construction
    • 4 Beds
    • 3 Baths
    • 1,664 Sq Ft

    Linden Plan at Fox Creek Meadows, Waukee, IA 50263

    View Homes Builder
    106 Macarthur Ln Unit 37686624, Waukee, IA 50263
  • /34

    $565,000

    $10K PRICE DROP
    • 5 Beds
    • 3.5 Baths
    • 2,509 Sq Ft

    855 Sandstone Point, Waukee, IA 50263

    Welcome to this beautifully maintained 2019 Kimberley Development resale offering over 3,400 SF of thoughtfully designed living space with 5 bedrooms, 3.5 baths, and a 3 car garage. From the moment you step inside, it feels like a warm hug. The open layout is inviting with oversized windows that flood the space with natural light and create an airy feel throughout. The main level is ideal for

    Megan Hill Mitchum Century 21 Signature

    855 Sandstone Point, Waukee, IA 50263
  • /28

    $394,000

    New Construction
    • 3 Beds
    • 2.5 Baths
    • 1,513 Sq Ft

    Davenport Plan at Prairie Village, Waukee, IA 50263

    Step into this stunning two-story home that combines comfort, style, and convenience. The main floor boasts an open-concept design, perfect for entertaining and family gatherings, with seamless flow between the kitchen, dining, and living areas. Upstairs, youll find a spacious master suite featuring a private ensuite bath and a large walk-in closet for added luxury. The upper-level laundry room

    Signature Homes Builder
    1065 Gray Ave Unit 40393457, Waukee, IA 50263
  • /25

    $564,990

    New Construction
    • 4 Beds
    • 3.5 Baths
    • 2,884 Sq Ft

    Madison Plan at Stratford Crossing - The Horton Series, Waukee, IA 50263

    Your new build home awaits at The Horton Series at Stratford Crossing in Waukee, IA. The Madison offers 4 bedrooms, 3.5 bathrooms, a 3-car garage, and 2,884 sq. ft. of living space, including an appliance suite, a finished basement, and stylish and elevated features throughout. At the front of the home, two secondary bedrooms share a full bath, while a locker area and laundry room provide

    D.R. Horton Builder
    1455 NW Bull Run Ct Unit 36202324, Waukee, IA 50263
  • /33

    $320,000

    • 3 Beds
    • 2 Baths
    • 1,261 Sq Ft

    4170 Cheyenne Ct, Waukee, IA 50263

    Welcome to this beautifully maintained 2021 ranch offering the perfect blend of modern style, comfort, and convenience in one of Waukee's most desirable neighborhoods. Featuring 3 bedrooms, 2 bathrooms, and an inviting open concept floor plan, this move-in-ready home is designed for today's lifestyle. The bright living room is anchored by a cozy electric fireplace and flows seamlessly into the

    Francisco Zambrano - Corona RE/MAX Precision

    4170 Cheyenne Ct, Waukee, IA 50263
  • /30

    $499,900

    $25K PRICE DROP
    • 4 Beds
    • 3.5 Baths
    • 2,620 Sq Ft

    405 NE Fox Run Trail, Waukee, IA 50263

    Welcome Home to the highly desirable Fox Creek Estates! This beautifully maintained home backs to Grant Ragan Elementary and Fox Creek Park (complete w/ a splash pad, playground, tennis & pickleball courts and trails). The expansive main level features an open layout with a chef's dream kitchen, featuring a large island & walk-in pantry. Appliances are included for your convenience. Sliders off

    Carrie Webber Realty ONE Group Impact

    405 NE Fox Run Trail, Waukee, IA 50263
  • /29

    $379,900

    New Construction
    • 2 Beds
    • 2 Baths
    • 1,360 Sq Ft

    Willow Plan at Fox Creek Meadows, Waukee, IA 50263

    View Homes Builder
    106 Macarthur Ln Unit 37686613, Waukee, IA 50263
  • /7

    $504,000

    New Construction
    • 2 - 3 Beds
    • 2 - 3 Baths
    • 1,995+ Sq Ft

    The Promenade III Plan at The Courtyards at Windsor, Waukee, IA 50263

    A sophisticated take on the beloved Promenade floor plan, the Promenade III is warm and inviting from the moment guests arrive at the spacious front entry porch. Inside, there’s ample space for oversized sofas, a dining room hutch or a large table perfect for festive gatherings. An optional bonus suite offers a comfortable place for family and friends to stay, while a secluded den provides a

    Clarity Construction Builder
    1008 NW Creekside Dr Unit 36476501, Waukee, IA 50263
  • /6

    $509,900

    New Construction
    • 4 Beds
    • 3 Baths
    • 1,514 Sq Ft

    420 NW Ryder Dr, Waukee, IA 50263

    Beautifully crafted residence offers the perfect balance of quality construction and everyday livability, creating a warm place to call home. Welcome home to Indi Run and the Arlington Heights plan by KRM, situated on a pond-backed lot. This 4-bedroom, 3-bath home offers functional living with 1,514 sqft on the main level. The kitchen stands out with abundant cabinetry, ample counter space, a

    Amanda Mickelsen Keller Williams Realty GDM

    420 NW Ryder Dr, Waukee, IA 50263
  • /18

    $328,500

    New Construction
    • 3 Beds
    • 2.5 Baths
    • 1,500 Sq Ft

    Reagan Plan at Spring Meadows, Waukee, IA

    Greenland Homes Builder
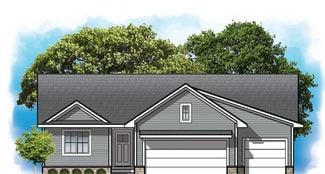
    0 Spring Meadows St Unit 36463714, Waukee, IA
  • /17

    $515,000

    New Construction
    • 4 Beds
    • 3 Baths
    • 1,579 Sq Ft

    120 NW Ashley Ct, Waukee, IA 50263

    Ideally located and thoughtfully designed, this home checks all the boxes. The Lincolnshire plan by KRM—where comfort meets style in a thoughtfully designed ranch layout. This 4-bedroom, 3-bath home offers functional living with 1,579sqft on the main level. The kitchen stands out with abundant cabinetry, ample counter space, a convenient walk-in pantry, and a layout designed for effortless meal

    Amanda Mickelsen Keller Williams Realty GDM

    120 NW Ashley Ct, Waukee, IA 50263
  • /32

    $463,000

    New Construction
    • 2 Beds
    • 2 Baths
    • 1,418+ Sq Ft

    The Capri Plan at The Courtyards at Windsor, Waukee, IA 50263

    Step into The Capri, a home that masterfully blends elegant design with everyday comfort. This thoughtfully designed floor plan offers two spacious bedrooms, flexible living areas, and an open, light-filled layout that makes single-level living feel effortlessly connected. An optional upstairs bonus suite adds even more possibilities—transform it into a private guest retreat, a creative studio, a

    Clarity Construction Builder
    1008 NW Creekside Dr Unit 37637625, Waukee, IA 50263
  • /31

    $474,900

    $10K PRICE DROP
    • 3 Beds
    • 2 Baths
    • 1,574 Sq Ft

    1560 NW Parkside Ln, Waukee, IA 50263

    Welcome to the Cascade plan by Stone Brook Custom Homes. This ranch home in Waukee's new Fox valley neighborhood is one you must see! Quality construction throughout with attention to the important details such as 2x6 exterior walls, HardiePlank siding, all blown in insulation including the garage, upgraded GE appliances, Cat5 ran to all bedrooms and above the TV in the living room and a passive

    Jonathan Musser RE/MAX Precision

    1560 NW Parkside Ln, Waukee, IA 50263
  • /31

    $569,900

    New Construction $10K PRICE DROP
    • 4 Beds
    • 3 Baths
    • 2,515 Sq Ft

    1615 NW Parkside Ln, Waukee, IA 50263

    About 1615 NW Parkside Ln.Wake up to peaceful pond views and the kind of space that makes everyday family life feel a little easier. Located in the highly desirable Fox Valley community in Waukee, this beautifully designed Hamilton ranch plan combines modern style, flexible living, and scenic surroundings in one exceptional home.One of only two remaining homes with a pond view, this is a

    View Homes Builder
    1615 NW Parkside Ln, Waukee, IA 50263
  • /24

    $368,500

    New Construction
    • 3 Beds
    • 2 Baths
    • 1,463 Sq Ft

    Quincy Plan at Spring Meadows, Waukee, IA

    Greenland Homes Builder
    0 Spring Meadows St Unit 37189269, Waukee, IA
  • /24

    $359,990

    New Construction $5K PRICE DROP
    • 4 Beds
    • 2.5 Baths
    • 2,053 Sq Ft

    1355 Mallard Ln, Waukee, IA 50263

    Step inside 1355 Mallard Ln in Autumn Valley, Waukee, IA — a two-story home with 4 bedrooms, 2.5 baths, and 2,053 sq. ft. of living space. The open-concept living, kitchen, and dining areas flow seamlessly, while all bedrooms are upstairs for added privacy. Just inside the front door is a versatile flex room — ideal for a home office, playroom, or formal dining. A guest bath and staircase connect

    D.R. Horton Builder
    1355 Mallard Ln, Waukee, IA 50263
  • /29

    $349,900

    New Construction $90K PRICE DROP
    • 3 Beds
    • 2 Baths
    • 1,499 Sq Ft

    1071 NW Yorktown Dr, Waukee, IA 50263

    Welcome to Alder Point, where modern living meets one of Waukee's most sought-after locations. This popular Cedar ranch is designed for the way today's buyers want to live, with bright, open spaces that bring people together and create the perfect setting for everyday life, effortless entertaining, and making lasting memories. Whether hosting holidays, gathering with friends, enjoying cozy

    Rob Burditt Hubbell Homes of Iowa, LLC

    1071 NW Yorktown Dr, Waukee, IA 50263
  • /19

    $364,990

    New Construction
    • 4 Beds
    • 2.5 Baths
    • 2,053 Sq Ft

    1385 Mallard Ln, Waukee, IA 50263

    Step inside 1385 Mallard Ln in Waukee, IA — a two-story home with 4 bedrooms, 2.5 baths, and 2,053 sq. ft. of living space. The open-concept living, kitchen, and dining areas flow seamlessly, while all bedrooms are upstairs for added privacy. Just inside the front door is a versatile flex room — ideal for a home office, playroom, or formal dining. A guest bath and staircase connect the main and

    D.R. Horton Builder
    1385 Mallard Ln, Waukee, IA 50263
  • /25

    $329,990

    New Construction
    • 3 Beds
    • 2 Baths
    • 1,498 Sq Ft

    Hamilton Plan at Autumn Valley, Waukee, IA 50263

    Say hello to the Hamilton Plan by D.R. Horton, located in our Autumn Valley community in Waukee, IA. This single-level home offers 3 bedrooms and 2 full bathrooms, making it perfect for families seeking a modern, open layout. The Hamilton Plan features two large bedrooms at the front of the home, ideal for guests or children, while the primary suite is at the back for added privacy. The primary

    D.R. Horton Builder
    920 Northview Dr Unit 36202181, Waukee, IA 50263
  • /35

    $379,900

    New Construction
    • 4 Beds
    • 3 Baths
    • 1,105 Sq Ft

    1052 NW Macarthur Ln, Waukee, IA 50263

    Discover comfort and style in the Magnolia by View Homes located in the sought-after Fox Creek Meadows community. Designed with both functionality and modern living in mind, this ranch floor plan offers nearly 1,800 sq. ft. of finished living space with 4 bedrooms and 3 bathrooms, creating the perfect place to relax, entertain, and feel at home.The thoughtfully designed main level includes 2

    Erin Swift RE/MAX Concepts

    1052 NW Macarthur Ln, Waukee, IA 50263
  • /25

    $369,990

    New Construction
    • 4 Beds
    • 2.5 Baths
    • 2,053 Sq Ft

    Bellhaven Plan at Painted Woods West, Waukee, IA 50263

    Welcome home to the Bellhaven floor plan in the Painted Woods West community in Waukee, IA. This two-story home offers 4 bedrooms, 2.5 bathrooms, a 2 car garage, and 2,053 sq. ft. of thoughtfully designed living space. Step inside to a versatile study/flex space off the foyer, perfect for a home office or playroom. The hallway leads past a guest bathroom and staircase to both the upper and lower

    D.R. Horton Builder
    3650 Azalea Dr Unit 36202260, Waukee, IA 50263
  • /23

    $364,990

    $15K PRICE DROP
    • 4 Beds
    • 3 Baths
    • 1,498 Sq Ft

    3605 Paradise Ln, Waukee, IA 50263

    *MOVE IN READY* Welcome to the Hamilton in Painted Woods West - a beautifully designed ranch-style home offering 2,190 sq. ft. of finished living space with 4 bedrooms and 3 bathrooms, including a finished basement. From the moment you enter, the bright foyer leads past two spacious secondary bedrooms and a full bath—ideal for guests or a home office. At the heart of the home is an open-concept

    Kathryn Greer DRH Realty of Iowa, LLC

    3605 Paradise Ln, Waukee, IA 50263
  • /34

    $569,900

    $10K PRICE DROP
    • 4 Beds
    • 3.5 Baths
    • 2,426 Sq Ft

    680 Morning Star Ct, Waukee, IA 50263

    Welcome to this like-new, modern two-story home tucked at the end of a quiet cul-de-sac and backing to open space for added privacy and peaceful views. A stunning two-story entry with upgraded light fixtures and custom trim work sets the tone, while a private front office offers the perfect work-from-home setup. The open-concept main level flows beautifully with a hidden pantry, spacious kitchen,

    Amanda Fontana Weichert, Realtors - The 515 Agency

    680 Morning Star Ct, Waukee, IA 50263
  • /35

    $510,000

    • 5 Beds
    • 3 Baths
    • 1,478 Sq Ft

    3030 Serenity Dr, Waukee, IA 50263

    Welcome home to this beautifully maintained 5-bedroom, 3-bath ranch that combines thoughtful design, modern comfort, and an unbeatable location. From the moment you arrive, you'll appreciate the stunning curb appeal, highlighted by thoughtfully designed landscaping, an irrigation system, and a covered deck that's perfect for relaxing or entertaining. Inside, the open, flowing floor plan makes

    Jill Roghair LPT Realty, LLC

    3030 Serenity Dr, Waukee, IA 50263
  • /35

    $495,000

    New Construction $15K PRICE DROP
    • 4 Beds
    • 3 Baths
    • 1,490 Sq Ft

    1610 NW Parkside Ln, Waukee, IA 50263

    Welcome to Fox Valley in Waukee, where modern comfort meets a community designed for everyday living. Surrounded by scenic views, neighborhood trails, and convenient access to schools, shopping, and recreation, this home offers the perfect combination of location and lifestyle. From the moment you walk in, the spacious ranch-style layout feels warm and inviting with an open-concept design,

    Timothy Scheib Real Broker, LLC

    1610 NW Parkside Ln, Waukee, IA 50263
  • /16

    $514,900

    $4K PRICE DROP
    • 5 Beds
    • 3 Baths
    • 1,651 Sq Ft

    675 NW Georgetown Dr, Waukee, IA 50263

    Jump on your bike or go for a walk on the Racoon River Trail within a block of your home! Stratford Crossing is directly across the street from NW Waukee High School. Enjoy living near parks in this development and across the street to Triumph Park that includes fishing in the pond. Our STRATFORD plan with a grand 12-foot ceiling entry with a beautiful large window/chandelier making more natural

    Jocelyn Lippold-Fink RE/MAX Precision

    675 NW Georgetown Dr, Waukee, IA 50263
  • /35

    $449,990

    $5K PRICE DROP
    • 4 Beds
    • 3.5 Baths
    • 1,965 Sq Ft

    670 SE Booth Ave, Waukee, IA 50263

    With over 2500 square feet of finish, you will have plenty of room to grow in this immaculate two story. As you enter, you will fall in love with the 9 foot ceilings, LVP flooring and office space. Enjoy cooking in the sparkling kitchen with quartz countertops, gas oven, pantry and center island. The living room is bathed in sunlight with massive windows. Upstairs you will find the primary suite

    Julie Roethler LPT Realty, LLC

    670 SE Booth Ave, Waukee, IA 50263
  • /35

    $469,900

    $10K PRICE DROP
    • 4 Beds
    • 3 Baths
    • 1,658 Sq Ft

    825 NE Jaguar Ln, Waukee, IA 50263

    One owner home in pristine condition! This 4 bed/3 bath ranch home with 2,558sqft of finished living space, and 2x6 construction, is sure to impress. Step inside to this meticulously well maintained, and updated, ranch home that rivals the condition of a new construction home. The main level features 9' ceilings throughout and a beautiful living room with tray ceiling and a gas fireplace flanked

    Matt Klein RE/MAX Concepts

    825 NE Jaguar Ln, Waukee, IA 50263
  • /28

    $374,990

    • 3 Beds
    • 2 Baths
    • 1,420 Sq Ft

    1480 Cedar St, Waukee, IA 50263

    Say HELLO to the Copeland plan by Jerry's Homes! This home offers so much value - you don't want to miss it! Light, bright and open on the inside with a very popular dark exterior! The great room is wide open with a vaulted ceiling, electric fireplace, stained kitchen cabinets and quartz countertops - huge island! Lockers at the garage entry. Spacious dining area. Down the hall are all three

    Erin Herron Realty ONE Group Impact

    1480 Cedar St, Waukee, IA 50263
  • /13

    $579,900

    • 5 Beds
    • 3 Baths
    • 1,717 Sq Ft

    280 NW Woodmoor Dr, Waukee, IA 50263

    Beautiful neighborhood near Triumph Park offering fishing and playgrounds and ball fields next to NW Waukee High School and 2 new middle schools. Our HANNAH plan has a high entry roof over the 12-foot high entry with a beautiful large window/chandelier making more natural light in the home. A 5 bedroom Daylight ranch with over 2800 finished sqft. w/9' ceilings on main and lower level.

    Jocelyn Lippold-Fink RE/MAX Precision

    280 NW Woodmoor Dr, Waukee, IA 50263
  • /58

    $446,900

    New Construction
    • 3 Beds
    • 2 Baths
    • 1,516 Sq Ft

    Aurora Plan at Fox Valley, Clive, IA 50325

    The AuroraDiscover The Aurora, a carefully crafted single-family home designed for comfort, functionality, and modern living. This energy-efficient home features flexible spaces and thoughtful details for today’s families.Key Features Striking Entrance: Welcome guests through an impressive 8′ Craftsman front door.Open Living Spaces: A spacious main living area includes a large window

    View Homes Builder
    1585 Parkside Ln Unit 36497612, Clive, IA 50325
  • /8

    $514,000

    New Construction
    • 2 - 3 Beds
    • 2 - 3 Baths
    • 2,114+ Sq Ft

    The Verona Plan at The Courtyards at Windsor, Waukee, IA 50263

    The Verona is built to make your life easier. An integrated living space, two bedrooms, two bathrooms, a den and an optional bonus suite let you grow into your new space and adapt it to fit your lifestyle. Plus, smart storage features help you stay beautifully organized. Find a perfect balance of solitude and entertaining loved ones in the Verona. Relax on the optional covered or screened porch,

    Clarity Construction Builder
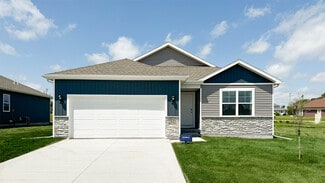
    1008 NW Creekside Dr Unit 36464313, Waukee, IA 50263
  • /7

    $480,000

    • Land
    • 1.71 Acres
    • $280,702 per Acre

    Lot 4 Plat 1 Painted Prairie Estates, Waukee, IA 50263

    Discover the exceptional lifestyle offered at Painted Prairie Estates, an exclusive enclave of executive homesites located just south of Waukee on 310th Street. Thoughtfully designed for luxury custom homes, these spacious homesites showcase mature trees, picturesque sunsets, and the privacy and tranquility of country living with room to breathe. Enjoy the perfect balance of peaceful surroundings

    Donna Stall RE/MAX Concepts

    Lot 4 Plat 1 Painted Prairie Estates, Waukee, IA 50263
  • /31

    $554,990

    • 4 Beds
    • 3.5 Baths
    • 2,660 Sq Ft

    17238 Northview Dr, Waukee, IA 50263

    The Bridgewater by Jerry’s Homes offers an impressive amount of space, thoughtful design, and elevated finishes throughout. Located in the premier Bentley Ridge development, this two-story home features four bedrooms and four bathrooms with a layout designed for both everyday comfort and entertaining.The main level showcases warm Benton stained quill cabinetry, Tributary quartz countertops, a

    Richard Grubb Realty ONE Group Impact

    17238 Northview Dr, Waukee, IA 50263
  • /32

    $464,500

    $35K PRICE DROP
    • 3 Beds
    • 2.5 Baths
    • 1,544 Sq Ft

    33066 Walnut Place, Waukee, IA 50263

    Room to spread out on almost an acre in Waukee! Live close to the city but feel like you are tucked away in the country. This well-loved, one-owner home sits on a wooded .89-acre lot surrounded by peace and quiet, yet you are just minutes from everything Waukee has to offer. Inside, you will find three separate living areas, including a spacious recreation room that is perfect for a pool table,

    Beth Van Zee LPT Realty, LLC

    33066 Walnut Place, Waukee, IA 50263

Showing Results 241 - 280, Page 7 of 10

How to Buy a Home How to Finance a Home How to Sell a Home