370

Waukee, IA Homes for Sale under $600,000

Section Image Section Image
  • /21

    $331,000

    New Construction
    • 2 Beds
    • 2 Baths
    • 1,218 Sq Ft

    1510 Locust St, Waukee, IA 50263

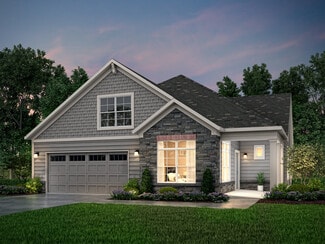
    *No Closing Costs + Fridge & Blinds with Preferred Lender through the end of August!* Welcome to the Eisenhower Plan by Greenland Homes - a smart and efficient new construction in Waukee's sought-after Spring Meadows neighborhood. This 1,218 sq ft home offers open concept living with 2 bedrooms and laundry all conveniently located on one floor. The oversized 2-car XL garage provides exceptional

    Greenland Homes Builder
    1510 Locust St, Waukee, IA 50263
  • /35

    $495,000

    New Construction $30K PRICE DROP
    • 4 Beds
    • 3 Baths
    • 1,489 Sq Ft

    130 NW Crabtree Ln, Waukee, IA 50263

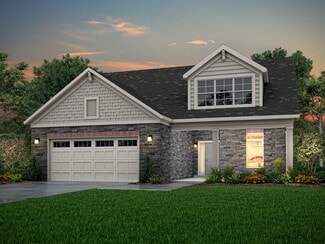
    Welcome home to one of Waukee's up and coming communities, Fox Valley. This neighborhood offers the perfect blend of comfort and connection. Inside, you'll find a beautifully designed ranch-style layout with an open-concept floor plan and soaring vaulted ceilings that create a bright, welcoming atmosphere from the moment you step inside. The kitchen serves as the heart of the home, featuring

    Timothy Scheib Real Broker, LLC

    130 NW Crabtree Ln, Waukee, IA 50263
  • /23

    $529,990

    New Construction $65K PRICE DROP
    • 4 Beds
    • 3.5 Baths
    • 2,884 Sq Ft

    615 NW Concord Ln, Waukee, IA 50263

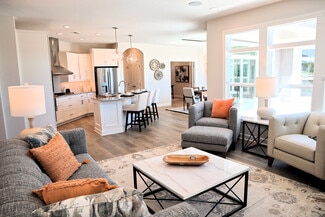
    Discover 615 NW Concord Ln in Waukee, Iowa. This home features 4 bedrooms, 3.5 bathrooms, a 3-car garage, and 2,884 sq. ft. of thoughtfully designed living space, including a finished basement. The open-concept layout with elevated finishes is sure to impress. Upon entry, find two secondary bedrooms and a full bathroom for privacy and convenience. Down the foyer, a locker area and laundry room

    D.R. Horton Builder
    615 NW Concord Ln, Waukee, IA 50263
  • /35

    $399,900

    New Construction $5K PRICE DROP
    • 4 Beds
    • 3 Baths
    • 1,478 Sq Ft

    580 NW Atlas Ln, Waukee, IA 50263

    Welcome to Waukee Crossing! This Remson ranch This spacious main floor features open-concept living with a vaulted ceiling and a kitchen with an oversized island and pantry. The main level also features two bedrooms and two baths. Finished lower-level provides a large family room, third bedroom and 3/4 bath. Quick access to Hickman Rd and NW Waukee High! Hubbell Homes' Preferred Lenders offer

    Rob Burditt Hubbell Homes of Iowa, LLC

    580 NW Atlas Ln, Waukee, IA 50263
  • /28

    $310,000

    • 4 Beds
    • 3 Baths
    • 1,615 Sq Ft

    1365 SE Parkview Crossing Dr, Waukee, IA 50263

    Welcome to easy living in the heart of Waukee! This stylish 2021 Destiny-built two-story home is move-in ready and packed with the features today’s buyers love. With 4 bedrooms, 3 bathrooms, and over 1,600 square feet, this home offers a smart, flexible layout with a main-level bedroom and bath, perfect for guests, an office, or extra living space. Upstairs, you’ll love the bright and open living

    Jerold Steenhoek Iowa Realty Waukee

    1365 SE Parkview Crossing Dr, Waukee, IA 50263
  • /6

    $340,000

    • Land
    • 1.85 Acres
    • $183,784 per Acre

    Lot 2 Plat 1 310th St, Waukee, IA 50263

    Discover the exceptional lifestyle offered at Painted Prairie Estates, an exclusive enclave of executive homesites located just south of Waukee on 310th Street. Thoughtfully designed for luxury custom homes, these spacious homesites showcase mature trees, picturesque sunsets, and the privacy and tranquility of country living with room to breathe. Enjoy the perfect balance of peaceful surroundings

    Donna Stall RE/MAX Concepts

    Lot 2 Plat 1 310th St, Waukee, IA 50263
  • /2

    $525,000

    New Construction
    • 4 Beds
    • 3 Baths
    • 2,555 Sq Ft

    1630 NW Parkside Ln, Waukee, IA 50263

    About 1630 NW Parkside Ln.Welcome home to the new Logan plan, a ranch-style home that blends modern comfort, functional living, and timeless style. Located in the desirable Fox Valley community in Waukee, this beautifully crafted home offers the perfect balance of open living spaces, private retreats, and flexible room to grow.Key Features Functional Ranch Layout: This home offers 4

    View Homes Builder
    1630 NW Parkside Ln, Waukee, IA 50263
  • /49

    $396,000

    New Construction
    • 3 Beds
    • 2 Baths
    • 1,453 Sq Ft

    Carter Plan at Prairie Village, Waukee, IA 50263

    Signature Homes Builder
    1065 Gray Ave Unit 37690343, Waukee, IA 50263
  • /28

    $325,000

    New Construction
    • 3 Beds
    • 3.5 Baths
    • 1,538 Sq Ft

    1053 NW Yorktown Dr, Waukee, IA 50263

    Hubbell Homes Builder
    1053 NW Yorktown Dr, Waukee, IA 50263
  • /30

    $410,000

    New Construction
    • 3 Beds
    • 2 Baths
    • 1,660 Sq Ft

    Olive II Plan, Waukee, IA 50263

    799 NW Prairie Rose Ln Unit 36460406, Waukee, IA 50263
  • /7

    $502,000

    New Construction
    • 2 - 3 Beds
    • 2 - 3 Baths
    • 1,888+ Sq Ft

    The Torino Plan at The Courtyards at Parkside, Waukee, IA 50263

    The Torino is an incredible, expansive home with features built to your exact specifications. With plenty of room for your favorite furniture and home decor, this open and spacious home allows you to easily and comfortably host friends and family. Welcome your guests on the front entry porch in grand fashion, enjoy a meal with friends and family in the gourmet kitchen and give visitors a

    Clarity Construction Builder
    1008 NW Creekside Dr Unit 36493452, Waukee, IA 50263
  • /31

    $310,000

    $15K PRICE DROP
    • 2 Beds
    • 2 Baths
    • 1,306 Sq Ft

    800 Walnut St, Waukee, IA 50263

    Move-in ready and absolutely spotless, all you need to do is unpack, relax on the back deck, and enjoy the summer. From the moment you walk in, you’ll appreciate the pride of ownership and inviting feel throughout the home. Natural light floods in, bringing energy and comfort. The spacious oak kitchen features granite countertops, ample cabinetry, and plenty of room for everyday cooking. A

    Dave Steinick Keller Williams Realty GDM

    800 Walnut St, Waukee, IA 50263
  • /20

    $364,990

    New Construction
    • 4 Beds
    • 3.5 Baths
    • 2,462 Sq Ft

    3585 Paradise Ln, Waukee, IA 50263

    Welcome to 3585 Paradise Ln in Waukee, Iowa. This ranch-style home features 4 bedrooms, 3.5 bathrooms, and 2,462 sq. ft. of open-concept living that blends comfort, function, and modern design. Step inside to a bright foyer that flows into the heart of the home. Pass by the junior primary bedroom, complete with an en-suite bath and walk-in closet. The kitchen showcases white cabinetry, stainless

    D.R. Horton Builder
    3585 Paradise Ln, Waukee, IA 50263
  • /24

    $550,000

    • Land
    • 2.86 Acres
    • $192,308 per Acre

    1516 S Timber Ln, West Des Moines, IA 50266

    Stonewood offers elite executive homesites from almost 1 acre to 3 acres. Welcome home to Stonewood. Now is your chance to reserve one of the Metro’s elite executive home sites. Located in West Des Moines and part of the Waukee School District, just minutes from Jordan Creek Towncenter & West Glen, this gorgeous, wooded development offers generously sized, private home sites from almost an acre

    Michelle Kline RE/MAX Concepts

    1516 S Timber Ln, West Des Moines, IA 50266
  • /8

    $395,600

    • 3 Beds
    • 2 Baths
    • 1,321 Sq Ft

    435 NW Independence Cir, Waukee, IA 50263

    Destiny Homes presents the Fremont floor plan in Waukee's Indi Run located within walkingdistance to Northwest High School and Triumph Park. This beautifully designed ranch homeoffers 3 bedrooms, 2 bathrooms, and over 1300sq. ft. of finished living space, including afinished daylight basement. The main level features an open-concept layout with vaultedceilings in the great room

    Andy Dodd RE/MAX Precision

    435 NW Independence Cir, Waukee, IA 50263
  • /7

    $504,000

    New Construction
    • 2 - 3 Beds
    • 2 - 3 Baths
    • 1,995+ Sq Ft

    The Promenade Plan at The Courtyards at Windsor, Waukee, IA 50263

    The Promenade is our largest and most spectacular home. With expansive living areas and space for an oversized sofa or dining room hutch, this open-concept layout makes it easy to host in style. Enjoy a private den for work or relaxation, a gourmet kitchen with a central island and an optional bonus suite for overnight guests. Elevate your owner’s suite with an optional sitting room or screened

    Clarity Construction Builder
    1008 NW Creekside Dr Unit 36486221, Waukee, IA 50263
  • /6

    $310,000

    • Land
    • 2.32 Acres
    • $133,621 per Acre

    Lot 1 Plat 1 310th St, Waukee, IA 50263

    Discover the exceptional lifestyle offered at Painted Prairie Estates, an exclusive enclave of executive homesites located just south of Waukee on 310th Street. Thoughtfully designed for luxury custom homes, these spacious homesites showcase mature trees, picturesque sunsets, and the privacy and tranquility of country living with room to breathe. Enjoy the perfect balance of peaceful surroundings

    Donna Stall RE/MAX Concepts

    Lot 1 Plat 1 310th St, Waukee, IA 50263
  • /32

    $372,500

    New Construction $7K PRICE DROP
    • 3 Beds
    • 3 Baths
    • 1,595 Sq Ft

    16712 Walnut Meadows Ct, Waukee, IA 50263

    Welcome to this Urbandale community of Waterford Landing! This neighborhood features many home plans that includes the popular Forrester duplex. This impressive floor plan features a large kitchen with island, a fireplace and a sunroom allowing abundant natural light. Large primary suite with access to the laundry room. Finished lower level with family room, third bedroom and 3/4 bathroom.

    Rob Burditt Hubbell Homes of Iowa, LLC

    16712 Walnut Meadows Ct, Waukee, IA 50263
  • /34

    $494,900

    • 4 Beds
    • 2.5 Baths
    • 2,224 Sq Ft

    595 SE Whitetail Ln, Waukee, IA 50263

    Move-in ready and ideally located in the heart of Waukee, this beautifully updated home offers comfort, space, and convenience. Recent improvements over the past few years include fresh interior paint, new luxury trim, new flooring, new kitchen appliances, new countertops, doors, blinds, and light fixtures. The main level features a formal dining room, an updated kitchen with plenty of countertop

    Baldeep Dhingra Platinum Realty LLC

    595 SE Whitetail Ln, Waukee, IA 50263
  • /35

    $435,000

    $10K PRICE DROP
    • 3 Beds
    • 2 Baths
    • 1,500 Sq Ft

    665 NW Rosemont Dr, Waukee, IA 50263

    Emma Stern LPT Realty, LLC

    665 NW Rosemont Dr, Waukee, IA 50263
  • /7

    $492,000

    New Construction
    • 2 - 3 Beds
    • 2 - 3 Baths
    • 1,776+ Sq Ft

    The Portico Plan at The Courtyards at Windsor, Waukee, IA 50263

    The Portico combines luxury design with comfort, function and modern appeal. A dramatic formal entryway sets the tone, while an open-concept layout, private den and gourmet kitchen create spaces that are both refined and relaxed. Enjoy a private owner’s suite with a spacious bath, abundant storage throughout and a bonus suite perfect for guests or hobbies. With thoughtful touches like a centrally

    Clarity Construction Builder
    1008 NW Creekside Dr Unit 36480338, Waukee, IA 50263
  • /22

    $569,990

    New Construction
    • 5 Beds
    • 4 Baths
    • 2,964 Sq Ft

    595 NW Concord Ln, Waukee, IA 50263

    Discover 595 NW Concord Ln in Waukee, IA. This ranch-style home offers 5 bedrooms, 4 bathrooms, and nearly 3,000 sq. ft. of finished living space, including a basement. From the foyer, pass two secondary bedrooms and a full bath before reaching the open staircase to the lower level. Nearby, find another guest bedroom with a private bath, the laundry room, and 3-car garage entrance. The main

    D.R. Horton Builder
    595 NW Concord Ln, Waukee, IA 50263
  • /34

    $455,000

    $5K PRICE DROP
    • 4 Beds
    • 3 Baths
    • 1,850 Sq Ft

    1025 Gray Ave, Waukee, IA 50263

    Seller is offering 2-1 buy down on the interest rate!!!Seller is offering credit allowance at closing for basement to be finished with acceptable offer!!Welcome home to this beautifully crafted two story home, offering over 1,800 square feet of light-filled, open concept living. With four spacious bedrooms and three modern bathrooms, this home blends comfort with style. Set on a large

    April Rhiner EXP Realty, LLC

    1025 Gray Ave, Waukee, IA 50263
  • /25

    $384,990

    • 3 Beds
    • 2 Baths
    • 1,466 Sq Ft

    1480 Locust St, Waukee, IA 50263

    Welcome to the Cascade Plan by Jerry's Homes! If you're looking for a wide open plan that's great for entertaining, this is it! The great room is vaulted and features a modern linear fireplace and beautiful, durable LVP flooring. The kitchen offers lots of cabinet storage in a creamy white color, a spacious island, quartz countertops and stainless appliances. There's a large deck through sliders

    Jennifer Thorn Realty ONE Group Impact

    1480 Locust St, Waukee, IA 50263
  • /15

    $400,000

    • 4 Beds
    • 2.5 Baths
    • 1,887 Sq Ft

    1189 NW Yorktown Dr, Waukee, IA 50263

    Such a good price for a 2 story, 4 bedroom, 2.5 bath, 2 car garage home. As you enter through the foyer, you will find a large open concept main level including kitchen, dining and living room space. Just off the kitchen is a large walk-in pantry and 1⁄2 bath for guests. As you walk upstairs you will find four bedrooms, two linen closets and the laundry room. Throughout the honeydew the bliss &

    Wendy Kriegshauser RE/MAX Concepts

    1189 NW Yorktown Dr, Waukee, IA 50263
  • /42

    $323,500

    New Construction
    • 3 Beds
    • 2.5 Baths
    • 1,470 Sq Ft

    Reagan II Plan at Spring Meadows, Waukee, IA 50263

    Reagan II floor plan by Greenland Homes a two-story, three-bedroom new construction home designed for the way you really live. With 2.5 baths and an attached two-car garage, the Reagan II pairs everyday function with room to gather. The open main level flows easily from the kitchen to the living space, making it just as good for a quiet weeknight as for hosting, with modern finishes throughout.

    Greenland Homes Builder
    1385 Locust St Unit 40943660, Waukee, IA 50263
  • /53

    $519,900

    • 4 Beds
    • 3 Baths
    • 2,545 Sq Ft

    95 NW Hidden Knoll, Waukee, IA 50263

    Welcome home to 95 NW Hidden Knoll in Waukee! This beautifully designed ranch offers over 2,500 square feet of finished living space with an open floor plan that's perfect for both everyday living and entertaining. The spacious living room features a cozy gas fireplace and flows seamlessly into the kitchen and dining area, creating the ideal gathering space. The main level includes three

    Kristin Polley Century 21 Signature Real Estate

    95 NW Hidden Knoll, Waukee, IA 50263
  • /6

    $480,000

    • Land
    • 2.85 Acres
    • $168,421 per Acre

    Lot 6 Plat 1 Painted Prairie Estates, Waukee, IA 50263

    Discover the exceptional lifestyle offered at Painted Prairie Estates, an exclusive enclave of executive homesites located just south of Waukee on 310th Street. Thoughtfully designed for luxury custom homes, these spacious homesites showcase mature trees, picturesque sunsets, and the privacy and tranquility of country living with room to breathe. Enjoy the perfect balance of peaceful surroundings

    Donna Stall RE/MAX Concepts

    Lot 6 Plat 1 Painted Prairie Estates, Waukee, IA 50263
  • /18

    $301,990

    New Construction
    • 4 Beds
    • 2.5 Baths
    • 1,658 Sq Ft

    1416 S Banks St, West Des Moines, IA 50263

    Discover the Pattison floor plan at 1416 S Banks St in West Des Moines, IA. This two-story townhome offers 4 bedrooms, 2.5 bathrooms, and 1,658 sq. ft. of thoughtfully designed living space. Step inside from the charming front porch into a welcoming foyer that flows seamlessly into the open-concept main level. The stylish kitchen features modern white cabinetry, stainless steel appliances, and a

    D.R. Horton Builder
    1416 S Banks St, West Des Moines, IA 50263
  • /32

    $434,900

    • 4 Beds
    • 3 Baths
    • 1,499 Sq Ft

    600 NW Atlas Ln, Waukee, IA 50263

    Welcome to Waukee Crossing! This Cedar ranch offers open-concept living with a vaulted ceiling, fireplace and kitchen with island and corner pantry. Three bedrooms on the main level including a primary with en-suite bathroom with dual sinks and a walk-in closet. Entertain in the finished Lower Level with a large family room, fourth bedroom and 3/4 bath. With Quartz Countertops, LVP, electric

    Rob Burditt Hubbell Homes of Iowa, LLC

    600 NW Atlas Ln, Waukee, IA 50263
  • /23

    $304,500

    New Construction
    • 3 Beds
    • 2 Baths
    • 1,166 Sq Ft

    Hoover Plan at Spring Meadows, Waukee, IA

    Greenland Homes Builder
    0 Spring Meadows St Unit 36494572, Waukee, IA
  • /10

    $450,000

    New Construction
    • 4 Beds
    • 3 Baths
    • 1,333 Sq Ft

    515 NW Georgetown Dr, Waukee, IA 50263

    Welcome to the Laser 1333 floor plan, where affordability meets high-end finishes and modern convenience! This newly constructed gem stands out with upgrades you won't find in the competition, offering the perfect balance of style and functionality. Step into a kitchen that's as beautiful as it is practical. The heart of the home features stunning 42" cabinets that provide ample storage and a

    Emma Stern LPT Realty, LLC

    515 NW Georgetown Dr, Waukee, IA 50263
  • /34

    $339,900

    $10K PRICE DROP
    • 4 Beds
    • 2.5 Baths
    • 1,798 Sq Ft

    270 NW Charlestown Ln, Waukee, IA 50263

    Your search is over! Over 2,400 finished square feet AND under the median price in Waukee! This 2 story twin home has an open concept main floor. The living room has space allowing you to relax after your day. The kitchen offers plenty of prep space on the counter or island. Storage is no problem with the cabinets and pantry in the kitchen. Going out the backdoor, the fully fenced back yard gives

    Jeff Johnston RE/MAX Concepts

    270 NW Charlestown Ln, Waukee, IA 50263

Showing Results 321 - 360, Page 9 of 10

How to Buy a Home How to Finance a Home How to Sell a Home