130

Waukee, IA Homes for Sale under $800,000

Section Image Section Image
  • /7

    $502,000

    New Construction
    • 2 Beds
    • 2 Baths
    • 2,150 Sq Ft

    The Casina Plan at The Courtyards at Parkside, Waukee, IA 50263

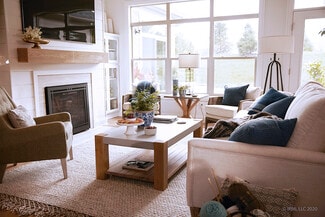
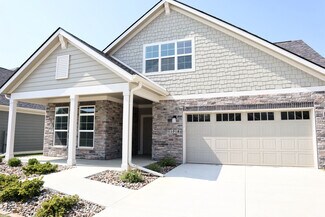
    The Casina, our newest floor plan, was thoughtfully designed for comfort, functionality and style. Starting at two bedrooms and two full baths, this layout is ideal for those seeking modern, single-level living. Welcome friends and family through a front entry porch and large foyer and have a laid-back afternoon in the optional sunroom bonus suite, open and bright living room and luxurious

    Clarity Construction Builder
    1008 NW Creekside Dr Unit 36477730, Waukee, IA 50263
  • /62

    $695,000

    New Construction
    • 3 Beds
    • 3.5 Baths
    • 3,370 Sq Ft

    Palasade Plan at Castle Ranch, Waukee, IA 50263

    The Palasade is a refined ranch-style home crafted for balanced living, merging open gathering spaces, private sanctuaries, and subtle elegance.With approximately 3,370 finished square feet, this plan features 3 bedrooms, 3 full bathrooms, and a 3-car garage. Destination Homes IowaStep inside to an inviting layout anchored by a light-filled great room with a fireplace, framed by expansive windows

    Destination Homes Builder
    50 NW Wilder Ct Unit 36749424, Waukee, IA 50263
  • /35

    $619,900

    $14K PRICE DROP
    • 5 Beds
    • 4.5 Baths
    • 2,829 Sq Ft

    910 SE Brentwood Dr, Waukee, IA 50263

    Spacious and full of character offering 4,379 sf of finished living space. Open main entry showcases staircase to 2nd floor spacious loft/study area and 3 bedrooms with baths. Main level features include a huge primary suite with full bath and walk in closet. Updated chefs dine in kitchen with double wall ovens, granite and island with bar height seating. Three-sided stone fireplace connects with

    Bobette Galloway Iowa Realty Mills Crossing

    910 SE Brentwood Dr, Waukee, IA 50263
  • /35

    $699,900

    $99K PRICE DROP
    • 6 Beds
    • 4 Baths
    • 1,946 Sq Ft

    225 NW Woodmoor Dr, Waukee, IA 50263

    Exceptional new construction by Minako Homes located in Waukee's desirable Prairie Rose community! This elegant ranch features 6 bedrooms (including 2 primary suites), 4 baths, and over 3,600 sq ft of high-quality finish. You'll love the 9' ceilings on both levels, LVP flooring across the main and most of the lower level, detailed trim work, and custom-built closets 'no wire shelving here! The

    Emina Pajazetovic RE/MAX Precision

    225 NW Woodmoor Dr, Waukee, IA 50263
  • /7

    $514,000

    New Construction
    • 2 Beds
    • 2 Baths
    • 2,150 Sq Ft

    The Casina Plan at The Courtyards at Windsor, Waukee, IA 50263

    The Casina, our newest floor plan, was thoughtfully designed for comfort, functionality and style. Starting at two bedrooms and two full baths, this layout is ideal for those seeking modern, single-level living. Welcome friends and family through a front entry porch and large foyer and have a laid-back afternoon in the optional sunroom bonus suite, open and bright living room and luxurious

    Clarity Construction Builder
    1008 NW Creekside Dr Unit 36452575, Waukee, IA 50263
  • /33

    $669,900

    • 4 Beds
    • 3 Baths
    • 1,828 Sq Ft

    575 NW Mosaic Ave, Waukee, IA 50263

    Unmatched value in an incredible Waukee location! This European-inspired home by Embarq Signature Homes sits steps from Waukee Northwest High School and Triumph Park, offering premium new-construction quality. The Space: 3,236 sq. ft. FINISHED, 4 bedrooms, 3 baths, 2x6 construction. Main Level: 10' ceilings, 8' doors, oversized windows, and durable LVP flooring. Chef's Kitchen: Café appliances

    hanna carlson Hubbell Homes of Iowa, LLC

    575 NW Mosaic Ave, Waukee, IA 50263
  • /35

    $629,900

    $45K PRICE DROP
    • 5 Beds
    • 4.5 Baths
    • 2,956 Sq Ft

    1905 SE Hawthorne Ridge Dr, Waukee, IA 50263

    Beautiful 2-story home ideally located with easy access to Ridge Pointe Park and the Robert Brownell Complex, and just steps from the heart of the Warrior Trail, connecting to Waukee, the Raccoon River Trail, and the Clive Greenbelt. Enjoy outdoor living with a large deck overlooking a fenced backyard complete with a fire pit—perfect for relaxing or entertaining. The main level offers an

    Jenny Wille Iowa Realty Mills Crossing

    1905 SE Hawthorne Ridge Dr, Waukee, IA 50263
  • /29

    $675,000

    New Construction
    • 5 Beds
    • 3.5 Baths
    • 1,973 Sq Ft

    280 NW Montego Ct, Waukee, IA 50263

    Experience elevated living in this stunning home. KRM Custom Homes’ Hinsdale plan showcases a beautifully designed transitional ranch offering 1,973SF on the main level with 3 bedrooms & 3 bathrooms. Step into the family room and be greeted by a stunning floor-to-ceiling stone fireplace, a bank of windows, & a vaulted ceiling. The attractive kitchen is thoughtfully designed with high-end

    Amanda Mickelsen Keller Williams Realty GDM

    280 NW Montego Ct, Waukee, IA 50263
  • /35

    $665,000

    $35K PRICE DROP
    • 3 Beds
    • 4 Baths
    • 1,932 Sq Ft

    3055 Jackpine Dr, Waukee, IA 50263

    Indulge in the refined allure of this stunning walkout ranch, where elegance abounds inside and out. Beyond the custom front door, discover 14' ceilings, a tiled linear fireplace, and floor-to-ceiling windows that bathe the living space in natural light. 15x30 tile flooring flows throughout, accentuating the open stairway with a tiled wall, custom lighting, and metal railings. The kitchen is a

    Michelle Price Realty ONE Group Impact

    3055 Jackpine Dr, Waukee, IA 50263
  • /35

    $759,900

    • 4 Beds
    • 3 Baths
    • 1,891 Sq Ft

    1410 NW Alderleaf Dr, Waukee, IA 50263

    All information obtained from seller and public records.

    Christy Drake RE/MAX Precision

    1410 NW Alderleaf Dr, Waukee, IA 50263
  • /31

    $614,995

    • 5 Beds
    • 3.5 Baths
    • 2,464 Sq Ft

    1390 NW Linda Ln, Waukee, IA 50263

    Welcome to the stunning Sequoia floor plan! This magnificent two-story residence spans an impressive 3,153 square feet, offering a wealth of space for comfortable living. With 5 bedrooms, 3.5 bathrooms, 3-stall garage, and a host of exceptional features, this home is truly a dream come true. Come see the quality finishes you've come to expect with Sage Homes. Sleek quartz countertops, soft close

    Kristina Leek RE/MAX Precision

    1390 NW Linda Ln, Waukee, IA 50263
  • /35

    $619,900

    $20K PRICE DROP
    • 4 Beds
    • 3.5 Baths
    • 1,889 Sq Ft

    3910 Wildwood Ct, Waukee, IA 50263

    Welcome to Wildwood Ct in the highly desirable Painted Woods neighborhood! Tucked away on a quiet cul-de-sac, this stunning ranch offers over 3,500 square feet of beautifully finished living space with thoughtful upgrades throughout. The open concept main level features high ceilings, abundant natural light, and a spacious kitchen- perfect for entertaining or relaxing! The walkout lower level is

    Ashley Meier RE/MAX Precision

    3910 Wildwood Ct, Waukee, IA 50263
  • /9

    $569,900

    $40K PRICE DROP
    • 5 Beds
    • 3 Baths
    • 1,650 Sq Ft

    1070 Harrington Way, Waukee, IA 50263

    Stunning 5 bedroom 3 Bath Walkout Ranch in beautiful Waukee neighborhood close to Sugar Creek Elementary. With over 2700+ finished sf. ft. 9' foot ceilings on both levels this place will check all your boxes. Walking in you will be greeted by a large entry way which leads to the open concept living and kitchen area. Quartz counters & white maple cabinets in perimeter of kitchen and natural wood

    Mike O'Neill Realty ONE Group Impact

    1070 Harrington Way, Waukee, IA 50263
  • /35

    $785,000

    • 5 Beds
    • 4.5 Baths
    • 2,794 Sq Ft

    220 NW Woodmoor Dr, Waukee, IA 50263

    Sophisticated elegance awaits! Perfectly positioned on a fully fenced, irrigated .41acre lot w/ breathtaking pond views, this exceptional 5-bed, 5-bath walkout offers 3,665 finished sq. ft. of thoughtfully designed luxury. A dramatic two-story entry w/ an open staircase welcomes you inside, where a private office w/ French doors & custom built-ins provides the perfect space. The designer kitchen

    Misty Darling BH&G Real Estate Innovations

    220 NW Woodmoor Dr, Waukee, IA 50263
  • /34

    $614,900

    New Construction $5K PRICE DROP
    • 4 Beds
    • 3 Baths
    • 1,704 Sq Ft

    1355 NW Brooks Dr, Waukee, IA 50263

    Stunning new construction ranch from Happe Homes in a great Waukee community, This thoughtfully designed 2 bed up / 2 bed down layout with over 2,800 sq ft of beautifully finished living space. The open-concept main level showcases a gorgeous chef’s kitchen featuring an impressive 8-foot island, custom built hood vent, and a large hidden walk-in pantry with wood shelving—perfect for both everyday

    Emma Stern LPT Realty, LLC

    1355 NW Brooks Dr, Waukee, IA 50263
  • /35

    $699,900

    • 5 Beds
    • 4 Baths
    • 1,893 Sq Ft

    260 NW Copperleaf Ct, Waukee, IA 50263

    Located in Prairie Rose in Waukee, this Magnolia Homes ranch offers over 3,500 SF of finished living space with 5 bedrooms, 4 baths, and a versatile 6th bedroom or office. The bright, open layout features abundant natural light, custom-built closets throughout, and irrigation included. The kitchen showcases quartz countertops, soft-close cabinetry, under-cabinet lighting, a walk-in pantry, and

    Emina Pajazetovic RE/MAX Precision

    260 NW Copperleaf Ct, Waukee, IA 50263
  • /57

    $524,900

    • 5 Beds
    • 2 Baths
    • 2,930 Sq Ft

    65 NW Hidden Knoll, Waukee, IA 50263

    Located on a cul-de-sac in one of Waukee's most desirable neighborhoods, this beautifully designed walkout ranch offers nearly 3,000 square feet of finished living space with room for everyone! The open-concept floor plan is perfect for entertaining, featuring a spacious living room with an electric fireplace that flows seamlessly into the kitchen and dining area. The main level offers three

    Kristin Polley Century 21 Signature Real Estate

    65 NW Hidden Knoll, Waukee, IA 50263
  • /35

    $529,990

    $15K PRICE DROP
    • 4 Beds
    • 3.5 Baths
    • 2,643 Sq Ft

    1425 NW Steven St, Waukee, IA 50263

    Jerry's Homes Bridgewater in Waukee's New Parkside Estates is Amazing!! Over 2600 sq. ft. of WOW! This 4 Bed, 4 Bath, Two Story Home features an impressive kitchen with stained cabinets & a oversized island, pantry, plus upgraded appliances. The LVP flows throughout the main floor with full stone fireplace in the great room. Locker/Drop Zone. Upstairs a massive primary suite with a tiled shower

    Erin Herron Realty ONE Group Impact

    1425 NW Steven St, Waukee, IA 50263
  • /35

    $539,000

    • 4 Beds
    • 3 Baths
    • 1,537 Sq Ft

    1197 NW Macarthur Ln, Waukee, IA 50263

    Ready to ditch backyard neighbors? Crafted by Blue Lion Builders, this modern ranch backs to a protected greenbelt, walking distance to new Waukee schools and Triumph Park! The stucco exterior stands out w/ ChamClad accents and a 3-car garage. The main level opens to the kitchen, featuring two-tone quartz, stainless steel appliances, soft-close hinges, & an island w/ perforated metal details. The

    Ela Knapp RE/MAX Concepts

    1197 NW Macarthur Ln, Waukee, IA 50263
  • /35

    $594,900

    $7K PRICE DROP
    • 4 Beds
    • 2.5 Baths
    • 2,683 Sq Ft

    4731 179th St, Waukee, IA 50263

    Destiny Homes presents the Belle floor plan in Urbandale's Biltmore West development. This spacious, flexible 1.5 story floor plan has just over 2,600 square feet, 4 bedrooms and 2.5 bathrooms. The main level features LVP flooring that connects the great room, kitchen, and dinette, creating a welcoming space. The switchback staircase with a large window and spindles opens up the area and lets in

    David Welch RE/MAX Precision

    4731 179th St, Waukee, IA 50263
  • /9

    $529,900

    • 4 Beds
    • 3 Baths
    • 2,490 Sq Ft

    1355 NW Linda Ln, Waukee, IA 50263

    Amanda Fontana Weichert, Realtors - The 515 Agency

    1355 NW Linda Ln, Waukee, IA 50263
  • /21

    $665,000

    • 4 Beds
    • 2.5 Baths
    • 2,611 Sq Ft

    110 NW Alderleaf Dr, Waukee, IA 50263

    Step inside this inviting two-story home designed for everyday comfort and effortless entertaining. The main level features a beautiful kitchen with a large center island, walk-in pantry, and modern finishes that flow seamlessly into the great room, complete with a floor-to-ceiling brick fireplace. A flex room with French doors is perfect for a home office or playroom, while the owner's suite

    Andrew Chaplin Hunziker & Assoc.-Ames

    110 NW Alderleaf Dr, Waukee, IA 50263
  • /17

    $599,900

    New Construction
    • 4 Beds
    • 3 Baths
    • 1,726 Sq Ft

    380 NW Ryder Dr, Waukee, IA 50263

    The Ruby plan by KRM, situated on a pond-backed lot in the sought-after Indi Run neighborhood. This beautifully crafted home blends thoughtful design, upscale finishes, and behind-the-walls quality you can feel confident in. Home offers 1,726SF on the main level with 1,277SF finished in the lower level. The great room captivates with a dramatic stone fireplace stretching to the ceiling, while

    Amanda Mickelsen Keller Williams Realty GDM

    380 NW Ryder Dr, Waukee, IA 50263
  • /2

    $699,000

    $100K PRICE DROP
    • Land
    • 4.04 Acres
    • $173,020 per Acre

    00 Calvin Dr, West Des Moines, IA 50266

    This 4.04 acre shovel-ready parcel in West Des Moines, is a rare find in today’s market. Its prime location, zoning for townhouse development, and prepared infrastructure make it an ideal investment for developers looking to capitalize on the strong demand for housing in the Des Moines metro area. Don't miss out on this exceptional opportunity to develop a new residential community in one of

    Andrew McCune Stanbrough Realty Company

    00 Calvin Dr, West Des Moines, IA 50266
  • /28

    $585,000

    • 5 Beds
    • 3.5 Baths
    • 1,985 Sq Ft

    1290 NW Hillcrest Blvd, Waukee, IA 50263

    Introducing DreamScape Homebuilders newest 1.5 Story plan, the Hannah! Designed for maximum efficiency at 1,985 sq ft, this home delivers magical living with a 2-story great room, vaulted main-level primary suite with attached laundry, and a flex room/office. The open kitchen features a large island, walk-in pantry, and flows seamlessly to the dining and mudroom, with a guest half bath and

    Ou Meksay RE/MAX Concepts

    1290 NW Hillcrest Blvd, Waukee, IA 50263
  • /11

    $545,000

    • 5 Beds
    • 3 Baths
    • 1,550 Sq Ft

    670 NW Concord Ln, Waukee, IA 50263

    Experience exceptional comfort and thoughtful design in this beautifully crafted ranch home offering over 2,500 finished square feet of living space. The main level features 1,537 finished square feet with an open-concept layout that seamlessly connects the kitchen, dining area, and spacious great room, creating the perfect setting for entertaining and everyday living.The main floor includes

    Raghu Patlolla RE/MAX Precision

    670 NW Concord Ln, Waukee, IA 50263
  • /33

    $719,900

    $10K PRICE DROP
    • 5 Beds
    • 4 Baths
    • 1,893 Sq Ft

    280 NW Copperleaf Ct, Waukee, IA 50263

    Located in the desirable Prairie Rose community in Waukee, this stunning Magnolia Homes build offers over 3,500 SF of beautifully finished space with 5 bedrooms, 4 baths, plus a versatile 6th bedroom/flex room perfect for a study or home office. The spacious layout features a bright main level with abundant natural light, no carpeting for easy maintenance, custom built closets throughout, and

    Emina Pajazetovic RE/MAX Precision

    280 NW Copperleaf Ct, Waukee, IA 50263
  • /23

    $544,900

    $14K PRICE DROP
    • 4 Beds
    • 2.5 Baths
    • 2,683 Sq Ft

    5201 172nd St, Waukee, IA 50263

    Welcome to your forever home by Destiny Homes in Urbandale's Bentley Ridge. This move in ready Belle plan is a spacious and flexible 1.5 story plan that is designed with family and modern living in mind. With just over 2600 square feet, this home offers 4 bedrooms and 2.5 bathrooms, making it ideal for growing families or those who need extra space. The main level features an open-concept layout

    Lucas Emmert RE/MAX Precision

    5201 172nd St, Waukee, IA 50263
  • /35

    $632,500

    $8K PRICE DROP
    • 6 Beds
    • 5.5 Baths
    • 3,083 Sq Ft

    3880 Rose Glen, Waukee, IA 50263

    Rare Painted Woods find with over 4,200 finished sq ft, 6 bedrooms, and one of the most sought-after layouts on the market, 5 bedrooms and 4 bathrooms all on the 2nd floor! Situated on a hard-to-find .69 acre cul-de-sac lot with mature trees, fenced backyard, covered deck, and peaceful views of the back tree line, this home offers the space and privacy today’s buyers are searching for. 3 upstairs

    Andrew Goodall Goodall Properties LLC

    3880 Rose Glen, Waukee, IA 50263
  • /35

    $729,900

    New Construction $20K PRICE DROP
    • 6 Beds
    • 4 Baths
    • 1,935 Sq Ft

    1370 NW Brooks Dr, Waukee, IA 50263

    Built by MinAko Homes, offering exceptional quality and craftsmanship. This 6-bed, 4-bath ranch home is situated on a .35-acre pond view lot in the desired Ashley Acres development. Over 3,600 square feet of finish. Covered deck and open walkout concrete patio. Tons of included upgrades: LVP flooring throughout, Black in/out Pella windows (floor to ceiling in living room), pre-wired garage

    Alen Agic RE/MAX Concepts

    1370 NW Brooks Dr, Waukee, IA 50263
  • /19

    $525,684

    • 5 Beds
    • 4 Baths
    • 2,638 Sq Ft

    390 NW Compass Ave, Waukee, IA 50263

    * Proposed Listing* Destiny Homes presents the Aria plan on a large corner lot in Waukee's Indi Run, located near NW Waukee High School and Triumph Park.! This Aria features 5 bedrooms, 4 bathrooms, approximately 2,600 square feet of living space, and a 3 car garage. The open concept main level features LVP flooring throughout, large picture windows, a kitchen with quartz countertops, tile

    Andy Dodd RE/MAX Precision

    390 NW Compass Ave, Waukee, IA 50263
  • /25

    $569,990

    New Construction
    • 5 Beds
    • 4 Baths
    • 2,964 Sq Ft

    Fairfield Plan at Stratford Crossing - The Horton Series, Waukee, IA 50263

    Step inside the Fairfield floor plan in The Horton Series at Stratford Crossing community in Waukee, IA. This 5 bedroom, 4 bathroom ranch-style home offers nearly 3,000 sq. ft. of finished living space, including a finished basement. Designed for comfort and style, this home features an open concept layout and elevated features. As you enter from the front door and walk down the foyer, you will

    D.R. Horton Builder
    1455 NW Bull Run Ct Unit 36202322, Waukee, IA 50263
  • /35

    $769,900

    • 5 Beds
    • 4.5 Baths
    • 2,532 Sq Ft

    695 Morning Star Ct, Waukee, IA 50263

    Luxury meets thoughtful design in this stunning custom home on a premium cul-de-sac lot in one of Waukee's most desirable neighborhoods! Inside you'll find 9' ceilings on every level, LVP flooring, custom built-ins, designer gold fixtures, black windows, & a chef's kitchen with GE Café appliances, quartz countertops, full quartz backsplash, double wall ovens, gas range, & walk-in pantry. The

    Ingrid Williams RE/MAX Concepts

    695 Morning Star Ct, Waukee, IA 50263
  • /28

    $515,000

    • 4 Beds
    • 3 Baths
    • 1,550 Sq Ft

    2645 Serenity Dr, Waukee, IA 50263

    This 4 bedroom walkout ranch offering 2,446 square feet of finished living space, thoughtfully designed for modern comfort, functionality, and style. With a desirable walkout lower level bringing in abundant natural light, this home blends open-concept living with private spaces perfectly suited for everyday life and entertaining.The main level features a vaulted ceiling that enhances the

    Ingrid Williams RE/MAX Concepts

    2645 Serenity Dr, Waukee, IA 50263
  • /34

    $799,900

    $25K PRICE DROP
    • 5 Beds
    • 3.5 Baths
    • 3,026 Sq Ft

    33080 Fox Creek Dr, Waukee, IA 50263

    2.8 acres in the heart of Waukee, offering an incredible location near schools and the Jordan Creek area. This home is perfect for family living, featuring five bedrooms and four bathrooms. The fully remodeled kitchen boasts a stunning island and updated appliances, ideal for everyday living and entertaining. Enjoy evenings dining outdoors on the screened-in patio. Upstairs, the primary suite has

    Megan Morris Weichert, Realtors - The 515 Agency

    33080 Fox Creek Dr, Waukee, IA 50263
  • /29

    $574,900

    $16K PRICE DROP
    • 4 Beds
    • 3.5 Baths
    • 1,895 Sq Ft

    5239 172nd St, Waukee, IA 50263

    Welcome to the Oakley by Destiny Homes, located in Urbandale's Bentley Ridge with Waukee Schools. This impressive ranch home offers 4 bedrooms, 4 bathrooms, and a 3-car garage. Designed with elevated finishes throughout, this home features a finished basement with 9' foundation walls. The spacious main level showcases a tray ceiling in the great room with large picture windows letting in abundant

    Lucas Emmert RE/MAX Precision

    5239 172nd St, Waukee, IA 50263
  • /7

    $514,000

    New Construction
    • 2 - 3 Beds
    • 2 - 3 Baths
    • 1,888+ Sq Ft

    The Torino Plan at The Courtyards at Windsor, Waukee, IA 50263

    The Torino is an incredible, expansive home with features built to your exact specifications. With plenty of room for your favorite furniture and home decor, this open and spacious home allows you to easily and comfortably host friends and family. Welcome your guests on the front entry porch in grand fashion, enjoy a meal with friends and family in the gourmet kitchen and give visitors a

    Clarity Construction Builder
    1008 NW Creekside Dr Unit 36481795, Waukee, IA 50263
  • /35

    $775,000

    • 5 Beds
    • 3.5 Baths
    • 2,651 Sq Ft

    720 Daybreak Dr, Waukee, IA 50263

    This professionally designed walk-out two-story in Waukee delivers nearly 3,600 sq ft of high-end finished living space and leaves nothing to be desired. The light-filled main level features a dedicated office, gourmet kitchen with quartz counters, premium appliances, and an enormous walk-in pantry that opens seamlessly to the living area and covered deck -perfect for entertaining. Upstairs, the

    Abby Miller RE/MAX Precision

    720 Daybreak Dr, Waukee, IA 50263
  • /8

    $750,000

    • Land
    • 5.11 Acres
    • $146,771 per Acre

    0 Oakwood Estates, Waukee, IA 50263

    Rare opportunity to purchase three wooded, private executive lots that can be combined to create the ideal setting for your custom dream home. Enjoy the flexibility of a larger homesite or take advantage of the opportunity to build three separate homes. Nestled in a peaceful setting, these lots offer privacy and mature trees while remaining conveniently close to all the shopping, dining,

    Ingrid Williams RE/MAX Concepts

    0 Oakwood Estates, Waukee, IA 50263
  • /27

    $574,990

    New Construction
    • 4 Beds
    • 3.5 Baths
    • 3,282 Sq Ft

    Lincoln Plan at Stratford Crossing - The Horton Series, Waukee, IA 50263

    Introducing the Lincoln floor plan at The Horton Series at Stratford Crossing in Waukee, IA. This 4 bedroom, 3.5 bathroom home with a flex room and over 3,000 sq. ft. of living space features a beautifully finished basement and elevated features throughout. As you enter, a grand foyer welcomes you and leads to the flex room, perfect as an office, playroom, or formal dining space. The open-concept

    D.R. Horton Builder
    1455 NW Bull Run Ct Unit 36202323, Waukee, IA 50263

Showing Results 41 - 80, Page 2 of 4

How to Buy a Home How to Finance a Home How to Sell a Home