148

Homes for Sale near Waukee Elementary School

Section Image Section Image
  • /19

    $286,990

    • 3 Beds
    • 2.5 Baths
    • 1,498 Sq Ft

    1403 S Banks St, West Des Moines, IA 50263

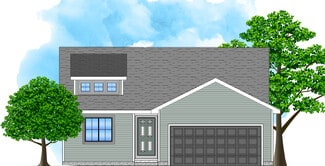
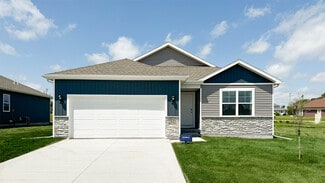
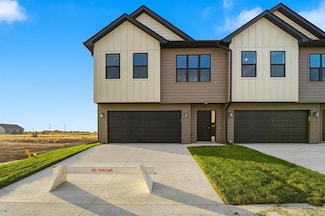
    **MODEL UNIT NOT FOR SALE** Welcome to the Tatum a townhome in Banks Landing - offering 3 bedrooms, 2.5 bathrooms, and 1,498 sq. ft. of beautifully crafted space with appliances included. Enter through the charming front porch into a welcoming foyer that flows into the open-concept main level. The kitchen boasts white cabinetry, stainless steel appliances, and a large island overlooking the

    Kathryn Greer DRH Realty of Iowa, LLC

    1403 S Banks St, West Des Moines, IA 50263
  • /32

    $415,000

    New Construction
    • 4 Beds
    • 1 Bath
    • 1,410 Sq Ft

    1565 Werthman Dr, Waukee, IA 50263

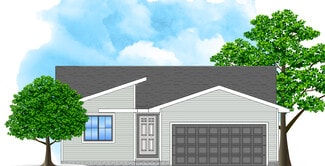
    Welcome to Remington Pointe, one of Waukees newest communities! This vibrant community showcases a variety of home plans, including the sought-after Fraser ranch. Step into an open-concept main level featuring a vaulted ceiling, cozy fireplace, and a spacious kitchen with a large island, walk-in pantry, and direct access to your deckperfect for entertaining or relaxing. The primary suite offers a

    Hubbell Homes Builder
    1565 Werthman Dr, Waukee, IA 50263
  • /35

    $389,900

    New Construction
    • 4 Beds
    • 3 Baths
    • 1,105 Sq Ft

    1044 NW Macarthur Ln, Waukee, IA 50263

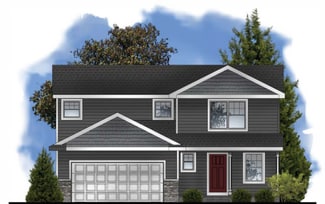
    Welcome home to the Magnolia by View Homes in Fox Creek Meadows, where thoughtful design, modern comfort, and everyday functionality come together beautifully. This inviting ranch floor plan offers nearly 1,800 sq. ft. of finished living space with 4 bedrooms and three bathrooms, designed for effortless living and entertaining. The main level features 2 bedrooms, including a spacious primary

    Erin Swift RE/MAX Concepts

    1044 NW Macarthur Ln, Waukee, IA 50263
  • /20

    $324,990

    New Construction
    • 3 Beds
    • 3 Baths
    • 1,899 Sq Ft

    1068 Daisy Ln, Waukee, IA 50263

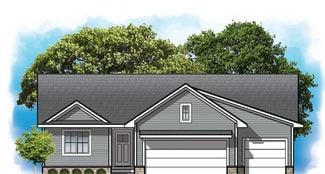
    Welcome to 1068 Daisy Ln in Waukee, IA. This ranch-style duplex offers 3 bedrooms, 3 bathrooms, and 1,899 sq. ft. of living space with a finished basement. Designed for comfort and convenience, the open-concept layout welcomes you with bright, airy spaces. Near the entry, a secondary bedroom and full bath are ideal for guests or a home office. The kitchen features (white) cabinetry, stainless

    D.R. Horton Builder
    1068 Daisy Ln, Waukee, IA 50263
  • /27

    $420,000

    New Construction
    • 3 Beds
    • 2.5 Baths
    • 1,824 Sq Ft

    Wellington I Plan at Prairie Village, Waukee, IA 50263

    Signature Homes Builder
    1065 Gray Ave Unit 40393453, Waukee, IA 50263
  • /19

    $254,990

    New Construction $5K PRICE DROP
    • 3 Beds
    • 2.5 Baths
    • 1,511 Sq Ft

    1052 Maple St, Waukee, IA 50263

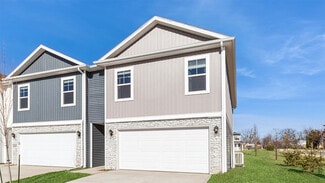
    Discover 1052 Maple St in Waukee, IA. This thoughtfully designed two-story townhome offers 3 bedrooms, 2.5 bathrooms, and 1,511 sq. ft. of comfortable living space. Step inside to a long foyer that leads you to the heart of the home—a bright, open-concept main floor seamlessly connecting the kitchen, dining, and great room, complete with a cozy electric fireplace. The kitchen shines with sleek

    D.R. Horton Builder
    1052 Maple St, Waukee, IA 50263
  • /2

    $290,500

    New Construction
    • 3 Beds
    • 2 Baths
    • 1,166 Sq Ft

    Hoover C Plan at Spring Meadows, Waukee, IA

    Greenland Homes Builder
    0 Spring Meadows St Unit 37189284, Waukee, IA
  • /22

    $394,990

    $10K PRICE DROP
    • 4 Beds
    • 3.5 Baths
    • 1,498 Sq Ft

    1410 Mallard Ln, Waukee, IA 50263

    Welcome to the Harmony in Autumn Valley - a spacious ranch-style home offering 2,462 sq. ft. of finished living space with 4 bedrooms and 3.5 bathrooms, including a beautifully finished basement. The open foyer leads past a junior primary suit that offers an en-suite bath and walk-in closet. The kitchen shines with white cabinetry, stainless steel appliances, a large island, and flows seamlessly

    Kathryn Greer DRH Realty of Iowa, LLC

    1410 Mallard Ln, Waukee, IA 50263
  • /35

    $330,000

    • 4 Beds
    • 2.5 Baths
    • 1,766 Sq Ft

    405 SE Olson Dr, Waukee, IA 50263

    Welcome home to this spacious 4-bedroom, 3-bath home in the heart of Waukee! Conveniently located near schools, parks, shopping, and dining, this home offers the perfect blend of comfort and convenience. Step inside to an inviting open-concept main level featuring a bright living room, dining area, and kitchen designed for everyday living and easy entertaining. A convenient half bath completes

    Ashton Verschuure RE/MAX Concepts

    405 SE Olson Dr, Waukee, IA 50263
  • /25

    $320,000

    $8K PRICE DROP
    • 4 Beds
    • 2.5 Baths
    • 1,733 Sq Ft

    2007 S Warrior Ln, Waukee, IA 50263

    Awesome four bedroom Waukee townhome. Come enjoy all the amenities of no maintenance living. Get rid of those shovels and mowers the lawn care and snow removal is all taken care of for you. 3 bedrooms upstairs on mai and 1 in the lower level. All appliances included. Two car garage. Enjoy summers cooling off in the comminuity pool. Close to the children's play area and coummunity clubhouse. This

    Adam Bentz Agency Iowa

    2007 S Warrior Ln, Waukee, IA 50263
  • /21

    $250,000

    $15K PRICE DROP
    • 3 Beds
    • 2.5 Baths
    • 1,601 Sq Ft

    1057 Maywood Ln, Waukee, IA 50263

    Why settle for just another townhome? This move-in ready 2 Story End Unit gives you something most can't—extra windows, more natural light, a larger green space, beautiful sunset views, Smart Home technology, epoxy garage floors and seller-paid closing costs up to $1000.00, with an acceptable offer. You get 3 beds, 3 baths, 2 car-attached garage and low HOA & lower property taxes!! Also Mid

    Sue Bechtel Realty ONE Group Impact

    1057 Maywood Ln, Waukee, IA 50263
  • /27

    $414,900

    New Construction
    • 4 Beds
    • 1 Bath
    • 1,410 Sq Ft

    1570 Werthman Dr, Waukee, IA 50263

    Welcome to Remington Pointe, one of Waukees newest communities! This vibrant community showcases a variety of home plans, including the sought-after Fraser ranch. Step into an open-concept main level featuring a vaulted ceiling, cozy fireplace, and a spacious kitchen with a large island, walk-in pantry, and direct access to your deckperfect for entertaining or relaxing. The primary suite offers a

    Hubbell Homes Builder
    1570 Werthman Dr, Waukee, IA 50263
  • /28

    $279,900

    New Construction
    • 3 Beds
    • 2.5 Baths
    • 1,694 Sq Ft

    956 Elderberry Place, Waukee, IA 50263

    The Maple plan by Signature Homes continues to be one of Prairie Village's most sought-after townhome plans, offering 3 bedrooms and a layout designed for the way people live today. This premium end unit showcases white cabinetry with upgraded 42-inch upper cabinets, a contrasting stained island, quartz countertops, black fixtures and hardware, a fireplace, and all appliances included. Built with

    Tricia Evans RE/MAX Concepts

    956 Elderberry Place, Waukee, IA 50263
  • /2

    $315,000

    • 3 Beds
    • 2.5 Baths
    • 1,314 Sq Ft

    325 SE Cardinal Ln, Waukee, IA 50263

    Step inside this inviting two-story Waukee home and into a spacious living area ready for you to welcome guests. Continue into the open kitchen, where stainless steel appliances, ample cabinet storage and a breakfast bar offer plenty of room to cook and gather. Enjoy meals at the kitchen bar or in the adjoining dining area. A convenient half bathroom is located near the garage entrance. Upstairs,

    Michael Guerrero Aguayo RE/MAX Precision

    325 SE Cardinal Ln, Waukee, IA 50263
  • /27

    $406,000

    New Construction
    • 4 Beds
    • 2.5 Baths
    • 1,850 Sq Ft

    Freeport Plan at Prairie Village, Waukee, IA 50263

    Signature Homes Builder
    1065 Gray Ave Unit 37690448, Waukee, IA 50263
  • /18

    $409,990

    New Construction
    • 4 Beds
    • 2.5 Baths
    • 2,053 Sq Ft

    1420 Mallard Ln, Waukee, IA 50263

    Step inside 1420 Mallard Ln in Waukee, IA — a two-story home with 5 bedrooms, 3.5 baths, 2,556 sq. ft. of living space, and a finished basement. The open-concept living, kitchen, and dining areas flow seamlessly, while all bedrooms are upstairs for added privacy. Just inside the front door is a versatile flex room — ideal for a home office, playroom, or formal dining. A guest bath and staircase

    D.R. Horton Builder
    1420 Mallard Ln, Waukee, IA 50263
  • /23

    $409,900

    New Construction $5K PRICE DROP
    • 4 Beds
    • 3 Baths
    • 1,318 Sq Ft

    1028 NW Macarthur Ln, Waukee, IA 50263

    View Homes Builder
    1028 NW Macarthur Ln, Waukee, IA 50263
  • /27

    $364,990

    New Construction $5K PRICE DROP
    • 4 Beds
    • 3 Baths
    • 2,190 Sq Ft

    1405 Mallard Ln, Waukee, IA 50263

    Welcome to 1405 Mallard Ln in Waukee, IA. This ranch-style home offers 4 bedrooms, 3 bathrooms, and 2,190 sq. ft. of open-concept living that blends comfort, style, and functionality. Step inside to a bright foyer leading past two spacious bedrooms and a full bath—perfect for guests, family, or a home office. The kitchen features white cabinetry, stainless steel appliances, and a large island

    D.R. Horton Builder
    1405 Mallard Ln, Waukee, IA 50263
  • /24

    $249,900

    $5K PRICE DROP
    • 3 Beds
    • 2.5 Baths
    • 1,600 Sq Ft

    225 SE Booth Ave, Waukee, IA 50263

    Check out this updated end unit townhome in a prime location in Waukee. This home features 3 bedrooms, 2.5 bath and a finished lower level. The first floor has a spacious living room opens to a dine-in area and large kitchen with SS appliances. The 2nd floor includes a master bedroom with walk-in closet. It also has two additional bedrooms and a full bath. The lower level has a finished open

    Mohamed Ali Iowa Realty Mills Crossing

    225 SE Booth Ave, Waukee, IA 50263
  • /19

    $375,000

    New Construction $8K PRICE DROP
    • 3 Beds
    • 2 Baths
    • 1,417 Sq Ft

    1465 Cedar St, Waukee, IA 50263

    *No Closing Costs + Fridge & Blinds with Preferred Lender through the end of August!* Welcome to the Dogwood B Ranch by Greenland Homes, offering 1,417 sq ft of thoughtfully designed living space in a prime Waukee location! This inviting ranch-style home features 3 bedrooms all on the main level and an open-concept layout perfect for modern living. The spacious kitchen flows seamlessly into the

    Greenland Homes Builder
    1465 Cedar St, Waukee, IA 50263
  • /7

    $680,505

    • 4 Beds
    • 2.5 Baths
    • 2,412 Sq Ft

    90 NW Wilder Ct, Waukee, IA 50263

    This Dawson 1.5 Story by Trust Builders in Castle Ranch offers a very flexible and well-planned long-term layout with upgrades throughout. The exterior features a Board-and-Batten elevation, low-maintenance Hardie siding, and black-exterior windows. The kitchen includes a trim-built hood, gas range, upgraded cabinet package, a widened island, full-height quartz backsplash with spice ledge, and

    Krista Daggett RE/MAX Precision

    90 NW Wilder Ct, Waukee, IA 50263
  • /10

    $369,600

    New Construction
    • 4 Beds
    • 3 Baths
    • 1,664 Sq Ft

    Linden Plan at Fox Creek Meadows, Waukee, IA 50263

    View Homes Builder
    106 Macarthur Ln Unit 37686624, Waukee, IA 50263
  • /18

    $290,500

    New Construction
    • 3 Beds
    • 2 Baths
    • 1,166 Sq Ft

    Hoover B Plan at Spring Meadows, Waukee, IA

    Greenland Homes Builder
    0 Spring Meadows St Unit 36484461, Waukee, IA
  • /28

    $394,000

    New Construction
    • 3 Beds
    • 2.5 Baths
    • 1,513 Sq Ft

    Davenport Plan at Prairie Village, Waukee, IA 50263

    Step into this stunning two-story home that combines comfort, style, and convenience. The main floor boasts an open-concept design, perfect for entertaining and family gatherings, with seamless flow between the kitchen, dining, and living areas. Upstairs, youll find a spacious master suite featuring a private ensuite bath and a large walk-in closet for added luxury. The upper-level laundry room

    Signature Homes Builder
    1065 Gray Ave Unit 40393457, Waukee, IA 50263
  • /26

    $263,000

    • 3 Beds
    • 3 Baths
    • 1,694 Sq Ft

    1357 Meadow Rose Place, Waukee, IA 50263

    Fall in love with this gorgeous; barley lived in two story in Waukee’s Prairie Village development! Step inside and discover an inviting open-concept main level, perfect for everyday living and entertaining. The spacious living room features an electric fireplace and flows seamlessly into the dining area and eat-in kitchen. A convenient half bath and sliding glass doors leading to the patio

    Robert Eisenlauer RE/MAX Revolution

    1357 Meadow Rose Place, Waukee, IA 50263
  • /29

    $379,900

    New Construction
    • 2 Beds
    • 2 Baths
    • 1,360 Sq Ft

    Willow Plan at Fox Creek Meadows, Waukee, IA 50263

    View Homes Builder
    106 Macarthur Ln Unit 37686613, Waukee, IA 50263
  • /18

    $328,500

    New Construction
    • 3 Beds
    • 2.5 Baths
    • 1,500 Sq Ft

    Reagan Plan at Spring Meadows, Waukee, IA

    Greenland Homes Builder
    0 Spring Meadows St Unit 36463714, Waukee, IA
  • /24

    $368,500

    New Construction
    • 3 Beds
    • 2 Baths
    • 1,463 Sq Ft

    Quincy Plan at Spring Meadows, Waukee, IA

    Greenland Homes Builder
    0 Spring Meadows St Unit 37189269, Waukee, IA
  • /29

    $359,990

    New Construction $5K PRICE DROP
    • 4 Beds
    • 2.5 Baths
    • 2,053 Sq Ft

    1385 Mallard Ln, Waukee, IA 50263

    Step inside 1385 Mallard Ln in Waukee, IA — a two-story home with 4 bedrooms, 2.5 baths, and 2,053 sq. ft. of living space. The open-concept living, kitchen, and dining areas flow seamlessly, while all bedrooms are upstairs for added privacy. Just inside the front door is a versatile flex room — ideal for a home office, playroom, or formal dining. A guest bath and staircase connect the main and

    D.R. Horton Builder
    1385 Mallard Ln, Waukee, IA 50263
  • /25

    $374,990

    New Construction $9K PRICE DROP
    • 4 Beds
    • 2.5 Baths
    • 2,053 Sq Ft

    635 11th St, Waukee, IA 50263

    Step inside 635 11th St in Autumn Valley, Waukee, IA — a two-story home with 4 bedrooms, 2.5 baths, and 2,053 sq. ft. of living space. The open-concept living, kitchen, and dining areas flow seamlessly, while all bedrooms are upstairs for added privacy. Just inside the front door is a versatile flex room — ideal for a home office, playroom, or formal dining. A guest bath and staircase connect the

    D.R. Horton Builder
    635 11th St, Waukee, IA 50263
  • /25

    $329,990

    New Construction
    • 3 Beds
    • 2 Baths
    • 1,498 Sq Ft

    Hamilton Plan at Autumn Valley, Waukee, IA 50263

    Say hello to the Hamilton Plan by D.R. Horton, located in our Autumn Valley community in Waukee, IA. This single-level home offers 3 bedrooms and 2 full bathrooms, making it perfect for families seeking a modern, open layout. The Hamilton Plan features two large bedrooms at the front of the home, ideal for guests or children, while the primary suite is at the back for added privacy. The primary

    D.R. Horton Builder
    920 Northview Dr Unit 36202181, Waukee, IA 50263
  • /28

    $269,900

    New Construction
    • 3 Beds
    • 2.5 Baths
    • 1,694 Sq Ft

    946 Elderberry Place, Waukee, IA 50263

    The Maple plan by Signature Homes has quickly become a buyer favorite in Prairie Village, and for good reason. Offering 3 bedrooms and a functional layout that makes everyday living easy, this home features stained cabinetry, quartz countertops, black fixtures and hardware, a cozy fireplace, and all appliances included. Designed for low-maintenance living, the HOA covers lawn care, snow removal,

    Tricia Evans RE/MAX Concepts

    946 Elderberry Place, Waukee, IA 50263
  • /28

    $374,990

    • 3 Beds
    • 2 Baths
    • 1,420 Sq Ft

    1480 Cedar St, Waukee, IA 50263

    Say HELLO to the Copeland Plan by Jerry's Homes! Offering incredible value and thoughtful design, this home features a striking dark exterior with a light, bright, and open interior that's sure to impress. The spacious great room showcases a vaulted ceiling, electric fireplace, and flows seamlessly into the kitchen with stained cabinetry, quartz countertops, and a huge center island. Convenient

    Erin Herron Realty ONE Group Impact

    1480 Cedar St, Waukee, IA 50263
  • /26

    $254,990

    New Construction
    • 4 Beds
    • 2.5 Baths
    • 1,658 Sq Ft

    Pattison Plan at Spring Crest - Townhomes, Waukee, IA 50263

    Introducing the Pattison at Spring Crest Townhomes community in Waukee, IA This two-story townhome offers 4 bedrooms, 2.5 bathrooms, and 1,658 sq. ft. of thoughtfully designed living space, complete with all appliances. Step into a welcoming foyer that flows seamlessly into the open-concept main level. The stylish kitchen, featuring modern white cabinetry, stainless steel appliances, and a large

    D.R. Horton Builder
    1003 Daisy Ln Unit 36202301, Waukee, IA 50263
  • /2

    $140,000

    $10K PRICE INCREASE
    • Land
    • 11,325 Sq Ft
    • $538,462 per Acre

    105 NW Wilder Ct, Waukee, IA 50263

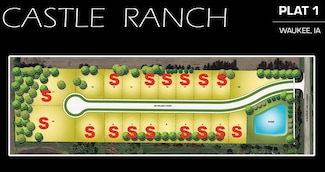
    Castle Ranch is one of the newest residential developments in Waukee. Castle Ranch is located just south of Meredith Drive and east of Alice’s Road. This 20-lot development has lots ranging in size from 10,795 SF to 21,415 SF (Buildable 4,871 SF to 7,491 SF). Starting price range is $140,000 to $171,000. HOA Development.

    Robert Myers CDM Real Estate Services

    105 NW Wilder Ct, Waukee, IA 50263
  • /8

    $480,000

    • Land
    • 1.71 Acres
    • $280,702 per Acre

    Lot 4 Plat 1 Painted Prairie Estates, Waukee, IA 50263

    Discover the exceptional lifestyle offered at Painted Prairie Estates, an exclusive enclave of executive homesites located just south of Waukee on 310th Street. Thoughtfully designed for luxury custom homes, these spacious homesites showcase mature trees, picturesque sunsets, and the privacy and tranquility of country living with room to breathe. Enjoy the perfect balance of peaceful surroundings

    Donna Stall RE/MAX Concepts

    Lot 4 Plat 1 Painted Prairie Estates, Waukee, IA 50263
  • /27

    $232,900

    New Construction $10K PRICE DROP
    • 2 Beds
    • 1.5 Baths
    • 1,294 Sq Ft

    1356 Meadow Rose Place, Waukee, IA 50263

    Move-in ready end-unit Cypress plan by Signature Homes in Waukee! This beautifully designed 2-bedroom townhome features a bright, open layout with stylish finishes and a warm kitchen with stained cabinetry that anchors the main living space. Enjoy maintenance-free living with all appliances included, a private deck for relaxing or entertaining, and the added comfort of a heated garage. Spend time

    Tricia Evans RE/MAX Concepts

    1356 Meadow Rose Place, Waukee, IA 50263
  • /17

    $398,500

    New Construction
    • 4 Beds
    • 2.5 Baths
    • 1,981 Sq Ft

    Hazel Plan at Fox Creek Meadows, Waukee, IA 50263

    View Homes Builder
    106 Macarthur Ln Unit 36466732, Waukee, IA 50263
  • /4

    $149,900

    • Land
    • 10,890 Sq Ft
    • $599,600 per Acre

    60 NW Wilder Ct, Waukee, IA 50263

    One of the new newest luxury developments in Waukee! Castle Ranch is a cul-de-sac street with wide lots to build your dream home. Destination Homes has literally built hundreds of homes in Central Iowa and will help you whether you customize one of their plans, bring your own, or start from scratch. Destination Homes will make your idea a reality. This development has a very small yearly

    Markjon Trierweiler RE/MAX Precision

    60 NW Wilder Ct, Waukee, IA 50263
  • /23

    $436,000

    New Construction
    • 4 Beds
    • 2.5 Baths
    • 2,167 Sq Ft

    Wellington II Plan at Prairie Village, Waukee, IA 50263

    Signature Homes Builder
    1065 Gray Ave Unit 40393452, Waukee, IA 50263

Showing Results 81 - 120, Page 3 of 4

How to Buy a Home How to Finance a Home How to Sell a Home