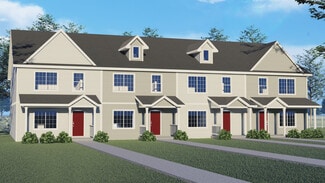
586

Homes for Sale near Waukee High School

Section Image Section Image
  • /34

    $489,900

    $5K PRICE DROP
    • 4 Beds
    • 2.5 Baths
    • 2,224 Sq Ft

    595 SE Whitetail Ln, Waukee, IA 50263

    Take a look at this beautiful move-in-ready home, ideally located in the heart of Waukee. This updated home offers comfort, space, and convenience. Recent improvements over the past few years include fresh interior paint, new luxury trim, new flooring, new kitchen appliances, new countertops, doors, blinds, and light fixtures. The main level features a formal dining room, an updated kitchen with

    Baldeep Dhingra Platinum Realty LLC

    595 SE Whitetail Ln, Waukee, IA 50263
  • /17

    Price To Be Determined

    New Construction
    • 3 Beds
    • 2.5 Baths
    • 1,659 Sq Ft

    Reagan Plan at Painted Woods West - Traditions, Waukee, IA 50263

    Welcome to the Reagan floor plan at Painted Woods West in Waukee, IA. This ranch-style home features 4 bedrooms, 3.5 bathrooms, and 2,452 sq. ft. of living space designed for comfort and functionality.When you step inside the house, the open-concept 9-ft ceiling layout creates a seamless flow between the living room, dining nook, and kitchen—perfect for everyday living and entertaining.

    D.R. Horton Builder
    1025 Hemlock Ln Unit 41479764, Waukee, IA 50263
  • /25

    $255,000

    • 3 Beds
    • 3.5 Baths
    • 1,144 Sq Ft

    686 SE Williams Ct, Waukee, IA 50263

    100% move in ready townhome in one of Waukee's most convenient locations. The main level features a vaulted living room with natural light and a cozy gas fireplace, creating an inviting space for everyday living or entertaining. The functional kitchen offers plenty of workspace, and all appliances are included. Upstairs, you will find comfortable bedrooms and the convenience of second-floor

    Cy Phillips Space Simply

    686 SE Williams Ct, Waukee, IA 50263
  • /31

    $175,000

    $5K PRICE DROP
    • 2 Beds
    • 1.5 Baths
    • 1,301 Sq Ft

    8610 Ep True Pkwy Unit 6003, West Des Moines, IA 50266

    As you enter, this charming 2 story townhome presents over 1300 sf of space with an open floor layout on the main level. The bright living, dining and kitchen areas provide for functional day to day living and for great family and social gatherings. The living room has a fireplace and large entertainment center of cabinets and shelving. Inside the kitchen you will find much space for food prep

    Bruce Kalisek Keller Williams Realty GDM

    8610 Ep True Pkwy Unit 6003, West Des Moines, IA 50266
  • /34

    $449,000

    $11K PRICE DROP
    • 4 Beds
    • 3 Baths
    • 1,850 Sq Ft

    1025 Gray Ave, Waukee, IA 50263

    Seller is offering credit allowance at closing for basement to be finished with acceptable offer!!Welcome home to this beautifully crafted two story home, offering over 1,800 square feet of light-filled, open concept living. With four spacious bedrooms and three modern bathrooms, this home blends comfort with style. Set on a large lot, you'll have ample outdoor space for relaxation or

    April Rhiner EXP Realty, LLC

    1025 Gray Ave, Waukee, IA 50263
  • /25

    $384,990

    • 3 Beds
    • 2 Baths
    • 1,466 Sq Ft

    1480 Locust St, Waukee, IA 50263

    Welcome to the Cascade Plan by Jerry's Homes! If you're looking for a wide open plan that's great for entertaining, this is it! The great room is vaulted and features a modern linear fireplace and beautiful, durable LVP flooring. The kitchen offers lots of cabinet storage in a creamy white color, a spacious island, quartz countertops and stainless appliances. There's a large deck through sliders

    Jennifer Thorn Realty ONE Group Impact

    1480 Locust St, Waukee, IA 50263
  • /32

    $269,900

    New Construction
    • 3 Beds
    • 1.5 Baths
    • 1,694 Sq Ft

    952 Elderberry Place, Waukee, IA 50263

    It's easy to see why the Maple continues to be one of Prairie Village's most requested floor plans. This thoughtfully designed 3-bedroom townhome by Signature Homes offers the perfect blend of space, style, and maintenance-free living. The open-concept main level features warm stained cabinetry, quartz countertops, black fixtures and hardware, a fireplace, and all appliances included for an easy

    Signature Homes Builder
    952 Elderberry Place, Waukee, IA 50263
  • /42

    $323,500

    New Construction
    • 3 Beds
    • 2.5 Baths
    • 1,470 Sq Ft

    Reagan II Plan at Spring Meadows, Waukee, IA 50263

    Reagan II floor plan by Greenland Homes a two-story, three-bedroom new construction home designed for the way you really live. With 2.5 baths and an attached two-car garage, the Reagan II pairs everyday function with room to gather. The open main level flows easily from the kitchen to the living space, making it just as good for a quiet weeknight as for hosting, with modern finishes throughout.

    Greenland Homes Builder
    1385 Locust St Unit 40943660, Waukee, IA 50263
  • /33

    $375,000

    $25K PRICE DROP
    • 4 Beds
    • 3.5 Baths
    • 1,788 Sq Ft

    9305 Red Sunset Dr, West Des Moines, IA 50266

    Location, location, location! This adorable two story home in the Maple Grove neighborhood has a lot to offer! Have some peace of mind with a BRAND NEW ROOF just put on the house! You are just a block away from Maple Grove Elementary (Waukee Schools), and a few blocks from some of West Des Moines & Waukee's popular dining spots like Barn Town Brewing, Wasabi, Home Sweet Cone and so much more.

    Sydnee Yetmar RE/MAX Concepts

    9305 Red Sunset Dr, West Des Moines, IA 50266
  • 1025 Hemlock Ln Unit 41479729, Waukee, IA 50263

    Price To Be Determined

    New Construction
    • 2 Beds
    • 2 Baths
    • 1,278 Sq Ft

    Jasper Plan at Painted Woods West - Traditions, Waukee, IA 50263

    Coming soon, your new home at Painted Woods West Traditions, a thoughtfully designed community located in Waukee, Iowa. This neighborhood combines modern living, comfort, and style with a welcoming atmosphere, making it ideal for families and homeowners seeking versatile layouts and quality construction.Painted Woods West Traditions offers three unique floor plans, including both

    D.R. Horton Builder
    1025 Hemlock Ln Unit 41479729, Waukee, IA 50263
  • /4

    $281,400

    New Construction
    • 3 Beds
    • 2.5 Baths
    • 1,631 Sq Ft

    Reilly Plan at Mill Ridge - Townhomes, West Des Moines, IA 50266

    The Reilly plan has three bedrooms, two and a half baths, and a two-car garage. This Brownstone-style home has a garage entry at the back and an inviting porch on the front entry. The open-concept living room, kitchen, and dining room are on the main level. The upper level has three bedrooms, including two baths and a laundry room. The lower level can be partially finished to add an additional

    Hubbell Homes Builder
    9024 Calpurnia Dr Unit 36490414, West Des Moines, IA 50266
  • /2

    $378,100

    New Construction
    • 4 Beds
    • 2.5 Baths
    • 1,815 Sq Ft

    Lincoln Plan at Remington Pointe, Waukee, IA 50263

    The Lincoln is a thoughtfully designed two-story home offering 1,815 square feet of functional living space with 4 bedrooms, 2.5 bathrooms, and a 2-car garage, with an optional third-car garage available. This versatile floor plan is ideal for growing families or anyone looking for a balance of open-concept living and private retreats.The main level features a spacious great room that flows

    Hubbell Homes Builder
    2602 300th St Unit 41634878, Waukee, IA 50263
  • /8

    $480,000

    • Land
    • 2.85 Acres
    • $168,421 per Acre

    Lot 6 Plat 1 Painted Prairie Estates, Waukee, IA 50263

    Discover the exceptional lifestyle offered at Painted Prairie Estates, an exclusive enclave of executive homesites located just south of Waukee on 310th Street. Thoughtfully designed for luxury custom homes, these spacious homesites showcase mature trees, picturesque sunsets, and the privacy and tranquility of country living with room to breathe. Enjoy the perfect balance of peaceful surroundings

    Donna Stall RE/MAX Concepts

    Lot 6 Plat 1 Painted Prairie Estates, Waukee, IA 50263
  • /27

    $267,300

    New Construction $38K PRICE DROP
    • 3 Beds
    • 2.5 Baths
    • 1,591 Sq Ft

    9120 Robinson Dr, West Des Moines, IA 50266

    Welcome to this West Des Moines community of Mill Ridge! This neighborhood features many home plans that includes the popular Lacona two-story townhome. The main level is open with a fireplace in the living room and a kitchen with a pantry. and powder room for guests. Upper-level features three bedrooms, two bathrooms and laundry. 15-year water proofing foundation, LVP flooring, Our exceptional

    Rob Burditt Hubbell Homes of Iowa, LLC

    9120 Robinson Dr, West Des Moines, IA 50266
  • /10

    $326,500

    New Construction
    • 2 Beds
    • 1 Bath
    • 1,047 Sq Ft

    Bayfield Plan at Prairie Village, Waukee, IA 50263

    The Bayfield is a delightful split foyer home that combines style, convenience, and potential! The main level features an open-concept kitchen with a spacious island and pantry, perfect for hosting or everyday living. The living and dining areas flow seamlessly, offering an inviting space for gatherings. The primary bedroom boasts a generous walk-in closet and direct access to a Jack & Jill

    Signature Homes Builder
    1366 Meadow Rose Place Unit 41596777, Waukee, IA 50263
  • /25

    $302,990

    New Construction
    • 4 Beds
    • 2.5 Baths
    • 1,658 Sq Ft

    1416 S Banks St, West Des Moines, IA 50263

    Discover the Pattison floor plan at 1416 S Banks St in West Des Moines, IA. This two-story townhome offers 4 bedrooms, 2.5 bathrooms, and 1,658 sq. ft. of thoughtfully designed living space.Step inside from the charming front porch into a welcoming foyer that flows seamlessly into the open-concept main level. The stylish kitchen features modern white cabinetry, stainless steel appliances,

    D.R. Horton Builder
    1416 S Banks St, West Des Moines, IA 50263
  • /26

    $249,990

    New Construction
    • 3 Beds
    • 2.5 Baths
    • 1,511 Sq Ft

    1056 Maple St, Waukee, IA 50263

    Discover 1056 Maple St in Waukee, Iowa. This thoughtfully designed two-story townhome offers 3 bedrooms, 2.5 bathrooms, and 1,511 sq. ft. of comfortable living space. Step inside to a long foyer that leads you to the heart of the home—a bright, open-concept main floor seamlessly connecting the kitchen, dining, and great room, complete with a cozy electric fireplace. The kitchen shines with sleek

    D.R. Horton Builder
    1056 Maple St, Waukee, IA 50263
  • /21

    $319,900

    • 3 Beds
    • 2.5 Baths
    • 1,688 Sq Ft

    1297 S 91st St, West Des Moines, IA 50266

    End-unit townhome in the Mill Ridge community of West Des Moines with nearly 1,700 SF, 3 bedrooms, 2.5 bathrooms, brand-new carpet, and a welcoming front porch that's the perfect spot to enjoy the sunrise. The open main level features white quartz countertops, a timeless tile backsplash, and an upgraded glass-front refrigerator. Upstairs, the spacious primary suite offers a tray ceiling,

    David Charlson PROmetro Realty

    1297 S 91st St, West Des Moines, IA 50266
  • /35

    $320,000

    $10K PRICE DROP
    • 3 Beds
    • 2.5 Baths
    • 1,688 Sq Ft

    1283 S 91st St, West Des Moines, IA 50266

    Welcome home to this move-in ready 2 story townhome in the desirable Mill Ridge community of West Des Moines! Offering nearly 1,700 sf of living space, this well-maintained home features 3 bedrooms, 3 bathrooms, and an open, functional floor plan designed for comfortable living. Enjoy the convenience of low-maintenance living along with fantastic community amenities including a clubhouse,

    Dakotah Reed Iowa Realty Ankeny

    1283 S 91st St, West Des Moines, IA 50266
  • /23

    $304,500

    New Construction
    • 3 Beds
    • 2 Baths
    • 1,166 Sq Ft

    Hoover Plan at Spring Meadows, Waukee, IA

    Greenland Homes Builder
    0 Spring Meadows St Unit 36494572, Waukee, IA
  • /54

    $1,449,900

    New Construction
    • 4 Beds
    • 4 Baths
    • 4,176 Sq Ft

    10321 Thorne Dr, Wdm, IA 50266

    Elegant 1-story Cromwell ranch in Stonewood with luxury finishes and serene pond backing. This under-construction residence offers 4 bedrooms, 2 full and 2 half baths, and a spacious 3-car garageall on a generous 15,441 sq ft lot. The home features great energy efficiency with 26 construction, designer details, and an inviting open layout highlighted by tall windows overlooking wooded views.

    Destination Homes Builder
    10321 Thorne Dr, Wdm, IA 50266
  • /15

    $380,000

    New Construction $9K PRICE DROP
    • 3 Beds
    • 2 Baths
    • 1,463 Sq Ft

    1475 Cedar St, Waukee, IA 50263

    *No Closing Costs + Fridge & Blinds with Preferred Lender through the end of August!* UTOUR this home at your convenience daily 7AM to 9PM. Just register and tour! Introducing the Quincy Plan by Greenland Homes in Waukeewhere thoughtful design meets standout style! This ranch home offers 3 bedrooms and 2 bathrooms on the main level, with an open-concept layout thats perfect for both everyday

    Greenland Homes Builder
    1475 Cedar St, Waukee, IA 50263
  • /6

    $1,400,000

    • 4 Beds
    • 5 Baths
    • 2,263 Sq Ft

    900 Harrington Way, Waukee, IA 50263

    Luxury built-to-order custom home by Detour Homes on a mature, tree-lined walkout lot in Waukee. Conveniently located near Jordan Creek Parkway and Grand Prairie Parkway, an exceptional opportunity to fully customize your dream home in one of the area’s most desirable locations. 4BR, 5BA w/office, designed for elevated living and effortless entertaining. Open-concept main level showcases soaring

    Stephanie Moyer Realty ONE Group Impact

    900 Harrington Way, Waukee, IA 50263
  • /2

    $275,000

    • Land
    • 17,859 Sq Ft
    • $670,732 per Acre

    10738 Silver St, West Des Moines, IA 50266

    Build your dream home nestled between natural prairie and preserved woodlands. The Preserve offers a mix of topography, including rolling hills, flat prairie, multiple ponds, and several lots that back to conservation land. Enjoy the peaceful serenity of a rural homestead within 5 minutes of countless West Des Moines amenities.

    Angela Tessau Knapp Properties, Inc.

    10738 Silver St, West Des Moines, IA 50266

Showing Results 561 - 586, Page 15 of 15

How to Buy a Home How to Finance a Home How to Sell a Home