588

Homes for Sale near Waukee High School

Section Image Section Image
  • /31

    $479,900

    $40K PRICE DROP
    • 4 Beds
    • 3 Baths
    • 1,484 Sq Ft

    10946 Brookdale Dr, West Des Moines, IA 50266

    WOW, take a look at this meticulously maintained ranch home in West Des Moines! Located within the Waukee School District, in a 'hidden' executive neighborhood south of the interstate and west of Grand Prairie Parkway, this home benefits greatly from the ever important real estate principle of progression, now and in the future! The main level of this home features 3 bedrooms, 2 bathrooms, an

    Tyler Springer RE/MAX Precision

    10946 Brookdale Dr, West Des Moines, IA 50266
  • /2

    $400,000

    • Land
    • 39,639 Sq Ft
    • $439,560 per Acre

    10829 Silver St, West Des Moines, IA 50266

    Build your dream home nestled between natural prairie and preserved woodlands. The Preserve offers a mix of topography, including rolling hills, flat prairie, multiple ponds, and several lots that back to conservation land. Enjoy the peaceful serenity of a rural homestead within 5 minutes of countless West Des Moines amenities.

    Angela Tessau Knapp Properties, Inc.

    10829 Silver St, West Des Moines, IA 50266
  • /31

    $277,400

    $2K PRICE DROP
    • 3 Beds
    • 3 Baths
    • 1,273 Sq Ft

    197 79th St, West Des Moines, IA 50266

    Beautiful views and a walk-out basement! Both hard to find in a townhome!Come inside this well cared for townhome and experience an exceptional floor plan. Lots of windows and natural light fill the living room with extra high ceilings. Open concept layout with granite countertops and pendants over the island. Sliding door off the dining area to a deck overlooking a beautiful view of a

    Bethany Cochran Agency Iowa

    197 79th St, West Des Moines, IA 50266
  • /28

    $229,900

    • 2 Beds
    • 2.5 Baths
    • 1,526 Sq Ft

    9140 Greenspire Dr Unit 103, West Des Moines, IA 50266

    Presenting this spacious 2-bed, 2-bath townhome in West Des Moines close to parks, biking, and walking trails. The main level features a large living room, dining area, and kitchen opening to the deck. The upper level has 2 bedrooms, 2 bathrooms & laundry. The lower level is finished with a multi-function room that many use as a living room or office and a 2-car garage. Freshly painted interior

    Kenneth Mwirichia Keller Williams Realty GDM

    9140 Greenspire Dr Unit 103, West Des Moines, IA 50266
  • /33

    $379,990

    New Construction $5K PRICE DROP
    • 5 Beds
    • 3 Baths
    • 2,190 Sq Ft

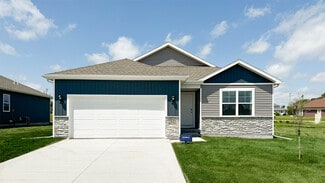
    3510 Azalea Dr, Waukee, IA 50263

    Welcome to 3510 Azalea Dr in Waukee, IA. This ranch-style home features 5 bedrooms, 3 bathrooms, and 2,462 sq. ft. of open-concept living that blends comfort, function, and modern design.Step inside to a bright foyer that flows into the heart of the home. Pass two spacious bedrooms and a full bath—ideal for family, guests, or a home office. The kitchen showcases white cabinetry, stainless

    D.R. Horton Builder
    3510 Azalea Dr, Waukee, IA 50263
  • /25

    $170,000

    • 2 Beds
    • 1 Bath
    • 1,130 Sq Ft

    8350 Ep True Pkwy Unit 1206, West Des Moines, IA 50266

    Great 2nd floor unit on West side off the building. Comes with 1 car detached garage just steps from South entrance to building. 2 bedrooms, 2 full bathrooms with walk in closet in the master bedroom. Updated kitchen with granite counters. Great deck space with new composite decking.

    Amber Salmon RE/MAX Concepts

    8350 Ep True Pkwy Unit 1206, West Des Moines, IA 50266
  • /3

    $342,600

    New Construction
    • 2 Beds
    • 2 Baths
    • 1,213 Sq Ft

    Carson Plan at Remington Pointe, Waukee, IA 50263

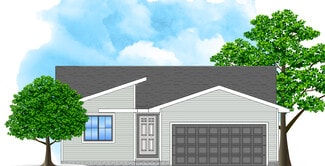
    The Carson is a thoughtfully designed ranch-style home offering 1,213 square feet of comfortable living space with 2 bedrooms, 2 bathrooms, and a 2-car garage, with an optional third-car garage available. Its open-concept layout combines everyday functionality with modern style, making it an excellent choice for first-time buyers, downsizers, or anyone looking for convenient single-level

    Hubbell Homes Builder
    2602 300th St Unit 41634283, Waukee, IA 50263
  • /45

    $725,000

    New Construction
    • 4 Beds
    • 3.5 Baths
    • 3,216 Sq Ft

    Monterey Plan at Stonewood, Wdm, IA 50266

    The Monterey offers 3,216 square feet of single-story living, featuring 4 bedrooms, 3.5 bathrooms, and a 3-car garage. The open-concept layout includes a spacious great room that flows seamlessly into the modern kitchen and dining area, creating an ideal space for gatherings. The primary suite provides a private retreat with a luxurious bath and walk-in closet. Additional bedrooms offer

    Destination Homes Builder
    10468 Thorne Dr Unit 36750232, Wdm, IA 50266
  • /23

    $250,000

    $20K PRICE DROP
    • 3 Beds
    • 2.5 Baths
    • 1,574 Sq Ft

    9120 Greenspire Dr Unit 108, West Des Moines, IA 50266

    Spacious end-unit townhouse in West Des Moines with a 2 car attached garage. This move-in ready home offers 3 bedrooms upstairs, including a primary suite with private bath and great natural light throughout. The kitchen features stainless steel appliances, plenty of storage, and opens to the dining area, perfect for everyday living or hosting. Step out onto your private balcony overlooking the

    Rose Le My Real Estate Company

    9120 Greenspire Dr Unit 108, West Des Moines, IA 50266
  • /18

    $290,500

    New Construction
    • 3 Beds
    • 2 Baths
    • 1,166 Sq Ft

    Hoover B Plan at Spring Meadows, Waukee, IA

    Greenland Homes Builder
    0 Spring Meadows St Unit 36484461, Waukee, IA
  • /7

    $300,000

    • Land
    • 1.53 Acres
    • $196,078 per Acre

    0 Lot 1 Replat of Oakwood Estates Unit 746041, Waukee, IA 50263

    Rare opportunity to purchase a wooded, private executive lot to create the ideal setting for your custom dream home. Nestled in a peaceful setting, this lot offer privacy and mature trees while remaining conveniently close to all the shopping, dining, entertainment, and everyday amenities along Grand Prairie Parkway. Located near the highly sought-after Waukee School District, this prime location

    Ingrid Williams RE/MAX Concepts

    0 Lot 1 Replat of Oakwood Estates Unit 746041, Waukee, IA 50263
  • /27

    $299,750

    • 3 Beds
    • 2.5 Baths
    • 1,551 Sq Ft

    9152 Robinson Dr, West Des Moines, IA 50266

    Welcome to this West Des Moines community of Mill Ridge! This neighborhood features many home plans that includes the popular Lacona two-story townhome. The main level is open with a fireplace in the living room and a kitchen with a pantry and powder room for guests. Upper-level features three bedrooms, two bathrooms and laundry. This home comes fully equipped with a refrigerator, washer, dryer,

    Rob Burditt Hubbell Homes of Iowa, LLC

    9152 Robinson Dr, West Des Moines, IA 50266
  • /2

    $435,000

    New Construction
    • 3 Beds
    • 2.5 Baths
    • 1,595 Sq Ft

    9412 Emilia Ln, West Des Moines, IA 50266

    Hubbell Homes Builder
    9412 Emilia Ln, West Des Moines, IA 50266
  • /28

    $394,000

    New Construction
    • 3 Beds
    • 2.5 Baths
    • 1,513 Sq Ft

    Davenport Plan at Prairie Village, Waukee, IA 50263

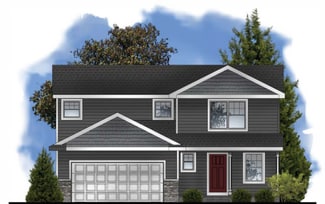
    Step into this stunning two-story home that combines comfort, style, and convenience. The main floor boasts an open-concept design, perfect for entertaining and family gatherings, with seamless flow between the kitchen, dining, and living areas. Upstairs, youll find a spacious master suite featuring a private ensuite bath and a large walk-in closet for added luxury. The upper-level laundry room

    Signature Homes Builder
    1065 Gray Ave Unit 40393457, Waukee, IA 50263
  • /26

    $657,400

    • 4 Beds
    • 3 Baths
    • 1,453 Sq Ft

    1310 SE Menlo Dr, Waukee, IA 50263

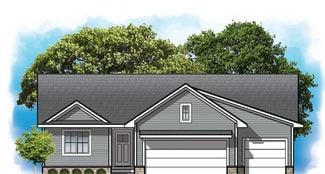
    Ready to dig. This stunning Baker Plan zero entry ranch combines luxury, comfort, and modern design throughout. Featuring 10' ceilings, 8' doors, and expansive windows overlooking a private, tree-lined backdrop, every detail has been thoughtfully crafted. The main level offers two bedrooms and two baths, including a beautiful primary suite with a tiled shower. The gourmet kitchen showcases

    Michael Slavin RE/MAX Precision

    1310 SE Menlo Dr, Waukee, IA 50263
  • /9

    $320,000

    • Land
    • 26,571 Sq Ft
    • $524,590 per Acre

    977 S 95th St, West Des Moines, IA 50266

    Bring Your Own Builder 0.61 acre walkout/daylight lot with mature trees available in upscale Woodland Estates executive development. This lot is conveniently located close to Woodland Hills elementary, parks, trails, 2 miles to Jordan Creek Town Center, 3 miles to West Glen, easy access to the interstate with new Grand Prairie Parkway interstate exchange, and much more. The lot is 0.61 acres and

    James Von Gillern RE/MAX Concepts

    977 S 95th St, West Des Moines, IA 50266
  • /215

    $1,100,000

    New Construction
    • 4 Beds
    • 4 Baths
    • 4,421 Sq Ft

    Astoria Plan at Urban Hills, Urbandale, IA 50323

    The Astoria is an expansive and thoughtfully designed luxury ranch plan, perfectly tailored for elevated living and entertaining. Featuring over 4,400 finished square feet, this home offers a seamless blend of open-concept living, private retreats, and striking architectural detail.From the moment you step inside, youre greeted with soaring ceilings and an open sightline through the oversized

    Destination Homes Builder
    16205 Ironwood Ln Unit 39740144, Urbandale, IA 50323
  • /26

    $260,000

    $3K PRICE DROP
    • 3 Beds
    • 3 Baths
    • 1,694 Sq Ft

    1357 Meadow Rose Place, Waukee, IA 50263

    Fall in love with this gorgeous; barley lived in two story in Waukee’s Prairie Village development! Step inside and discover an inviting open-concept main level, perfect for everyday living and entertaining. The spacious living room features an electric fireplace and flows seamlessly into the dining area and eat-in kitchen. A convenient half bath and sliding glass doors leading to the patio

    Robert Eisenlauer RE/MAX Revolution

    1357 Meadow Rose Place, Waukee, IA 50263
  • /31

    $319,900

    • 3 Beds
    • 3.5 Baths
    • 1,743 Sq Ft

    9683 Crestview Dr, West Des Moines, IA 50266

    This exceptional 3-bedroom, 3.5-bathroom residence offers spacious living areas and a thoughtful design that ensures comfort and quality in every corner. The finished lower level provides additional living space an additional bathroom, and still maintaining plenty of storage space. Attention to detail is evident throughout this home, from the 2x6 exterior walls with added insulation to the dual

    Katie Fliehler RE/MAX Precision

    9683 Crestview Dr, West Des Moines, IA 50266
  • /9

    $182,000

    • 2 Beds
    • 1.5 Baths
    • 1,056 Sq Ft

    8302 Westown Pkwy Unit 2102, West Des Moines, IA 50266

    This two story townhome offers low maintenance living in a convenient West Des Moines location. Situated above an attached two-car garage, the home features 2 bedrooms, 1 1/2 bathrooms, and 1,056 square feet of finished living space. The main level offers an open layout with LVP flooring, oak shaker cabinets, and a large pantry. All appliances are included. Upstairs, you'll find two generously

    Emily Campbell RE/MAX Revolution

    8302 Westown Pkwy Unit 2102, West Des Moines, IA 50266
  • /3

    $825,000

    New Construction
    • 5 Beds
    • 3.5 Baths
    • 1,880 Sq Ft

    8313 Edgewood Ct, Wdm, IA 50266

    Custom Build-to-Order Walkout Ranch in Forest Place. Bring your vision to life in this stunning walkout ranch in the desirable Forest Place development in West Des Moines. Offering the rare opportunity to select your own custom finishes. Do not miss your chance to personalize every detail of this premium new construction home. The open-concept main level features 10 foot ceilings in the main

    Stephanie Tadic RE/MAX Concepts

    8313 Edgewood Ct, Wdm, IA 50266
  • /18

    $328,500

    New Construction
    • 3 Beds
    • 2.5 Baths
    • 1,500 Sq Ft

    Reagan Plan at Spring Meadows, Waukee, IA

    Greenland Homes Builder
    0 Spring Meadows St Unit 36463714, Waukee, IA
  • /25

    $134,900

    $9K PRICE DROP
    • 2 Beds
    • 2 Baths
    • 938 Sq Ft

    6440 Ep True Pkwy Unit 1108, West Des Moines, IA 50266

    This zero entry, beautifully renovated condo near the vibrant areas of Jordan Creek & Mills Civic, merges comfort, style, and convenience. This easily accessible, ground-level unit offers 2 bedrooms and 2 full bathrooms. It features new LVP flooring & fresh, neutral paint throughout. The kitchen shines with new quartz countertops, offering ample workspace for meal prep and entertaining, while the

    Stacie Holst RE/MAX Precision

    6440 Ep True Pkwy Unit 1108, West Des Moines, IA 50266
  • /24

    $368,500

    New Construction
    • 3 Beds
    • 2 Baths
    • 1,463 Sq Ft

    Quincy Plan at Spring Meadows, Waukee, IA

    Greenland Homes Builder
    0 Spring Meadows St Unit 37189269, Waukee, IA
  • /31

    $305,000

    • 3 Beds
    • 2.5 Baths
    • 1,551 Sq Ft

    9160 Robinson Dr, West Des Moines, IA 50266

    Welcome to this West Des Moines community of Mill Ridge! This neighborhood features many home plans that includes the popular Lacona two-story townhome. This END UNIT townhome's main level is open with a fireplace in the living room and a kitchen with a pantry and powder room for guests. Upper-level features three bedrooms, two bathrooms and laundry. This home comes fully equipped with a

    Rob Burditt Hubbell Homes of Iowa, LLC

    9160 Robinson Dr, West Des Moines, IA 50266
  • /25

    $374,990

    New Construction $9K PRICE DROP
    • 4 Beds
    • 2.5 Baths
    • 2,053 Sq Ft

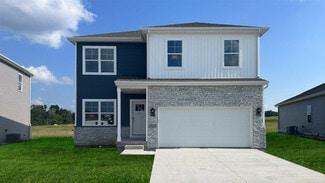
    635 11th St, Waukee, IA 50263

    Step inside 635 11th St in Autumn Valley, Waukee, IA — a two-story home with 4 bedrooms, 2.5 baths, and 2,053 sq. ft. of living space.The open-concept living, kitchen, and dining areas flow seamlessly, while all bedrooms are upstairs for added privacy. Just inside the front door is a versatile flex room — ideal for a home office, playroom, or formal dining. A guest bath and staircase

    D.R. Horton Builder
    635 11th St, Waukee, IA 50263
  • /25

    $329,990

    New Construction
    • 3 Beds
    • 2 Baths
    • 1,498 Sq Ft

    Hamilton Plan at Autumn Valley, Waukee, IA 50263

    Say hello to the Hamilton Plan by D.R. Horton, located in our Autumn Valley community in Waukee, IA. This single-level home offers 3 bedrooms and 2 full bathrooms, making it perfect for families seeking a modern, open layout. The Hamilton Plan features two large bedrooms at the front of the home, ideal for guests or children, while the primary suite is at the back for added privacy. The primary

    D.R. Horton Builder
    920 Northview Dr Unit 36202181, Waukee, IA 50263
  • /27

    $164,900

    • 3 Beds
    • 2 Baths
    • 1,215 Sq Ft

    8601 Westown Pkwy Unit 17207, West Des Moines, IA 50266

    Enjoy easy, low-maintenance living in this well-maintained second floor 3-bedroom, 2-bath condo in a highly convenient West Des Moines location. The spacious primary suite features a walk-in closet and private en suite bath, while two additional bedrooms provide flexibility for guests or a home office. LVP flooring flows throughout the living, dining, and kitchen areas. The inviting living room

    Jay Elsberry RE/MAX Precision

    8601 Westown Pkwy Unit 17207, West Des Moines, IA 50266
  • /30

    $324,990

    $5K PRICE DROP
    • 3 Beds
    • 3 Baths
    • 1,253 Sq Ft

    431 Kinley Dr, Waukee, IA 50263

    *MODEL HOME-NOT FOR SALE* D.R. Horton, America’s Builder, presents The Jack Ranch Townhome in the Spring Crest Community in Waukee. This beautiful neighborhood is just minutes away from Waukee schools, shops, healthcare, and more. This ranch plan presents 3 Bedrooms, 3 Bathrooms, and a 2-Car Garage, and features a finished lower level providing nearly 1,900 square feet of total living space! The

    Kathryn Greer DRH Realty of Iowa, LLC

    431 Kinley Dr, Waukee, IA 50263
  • /5

    $675,000

    • 5 Beds
    • 3 Baths
    • 1,777 Sq Ft

    8487 Longmeadow Ln, West Des Moines, IA 50266

    Welcome to this beautifully designed 5-bedroom, 4-bathroom ranch offering 1,777 square feet on the main level and approximately 1,250 finished square feet on the lower level. Thoughtfully designed with an open-concept layout, this home offers the perfect blend of comfort, functionality, and timeless style for both everyday living and entertaining.The inviting living room features a cozy

    Timothy Schutte EXIT Realty & Associates

    8487 Longmeadow Ln, West Des Moines, IA 50266
  • /5

    $119,900

    • Land
    • 10,454 Sq Ft
    • $499,583 per Acre

    11330 Brookdale Dr, West Des Moines, IA 50263

    Hard-to-find walkout lot in a prime West Des Moines location within the Waukee School District - offered at an attractive price point. Ideal for a custom home with a finished lower level and functional outdoor living. Build with Dynasty Homes and take advantage of a streamlined design + build process with flexible plan options and high-end finishes. Opportunities for walkout lots at this price

    Michael Slavin RE/MAX Precision

    11330 Brookdale Dr, West Des Moines, IA 50263
  • /25

    $369,990

    New Construction
    • 4 Beds
    • 2.5 Baths
    • 2,053 Sq Ft

    Bellhaven Plan at Painted Woods West, Waukee, IA 50263

    Welcome home to the Bellhaven floor plan in the Painted Woods West community in Waukee, IA. This two-story home offers 4 bedrooms, 2.5 bathrooms, a 2 car garage, and 2,053 sq. ft. of thoughtfully designed living space.Step inside to a versatile study/flex space off the foyer, perfect for a home office or playroom. The hallway leads past a guest bathroom and staircase to both the upper and

    D.R. Horton Builder
    3650 Azalea Dr Unit 36202260, Waukee, IA 50263
  • 9024 Calpurnia Dr Unit 36454947, West Des Moines, IA 50266

    $265,400

    New Construction
    • 3 Beds
    • 2.5 Baths
    • 1,515 Sq Ft

    Radcliffe Plan at Mill Ridge - Townhomes, West Des Moines, IA 50266

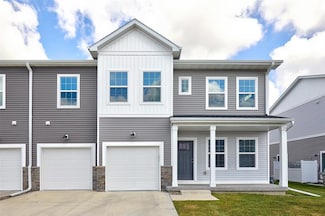
    The Radcliffe plan has three bedrooms, two and a half baths, and a two-car garage. This Brownstone-style townhome has a garage entry at the back and an inviting porch on the front entry. The open-concept living room and kitchen area on the main level. The upper level has three bedrooms, including two baths and a laundry room. All lower-level finish options are available.

    Hubbell Homes Builder
    9024 Calpurnia Dr Unit 36454947, West Des Moines, IA 50266
  • /34

    $559,900

    $20K PRICE DROP
    • 4 Beds
    • 3.5 Baths
    • 2,426 Sq Ft

    680 Morning Star Ct, Waukee, IA 50263

    Welcome to this like-new, modern two-story home tucked at the end of a quiet cul-de-sac and backing to open space for added privacy and peaceful views. A stunning two-story entry with upgraded light fixtures and custom trim work sets the tone, while a private front office offers the perfect work-from-home setup. The open-concept main level flows beautifully with a hidden pantry, spacious kitchen,

    Amanda Fontana Weichert, Realtors - The 515 Agency

    680 Morning Star Ct, Waukee, IA 50263

Showing Results 401 - 440, Page 11 of 15

How to Buy a Home How to Finance a Home How to Sell a Home