583

Homes for Sale near Waukee High School

Section Image Section Image
  • /24

    $215,900

    New Construction $17K PRICE DROP
    • 2 Beds
    • 1.5 Baths
    • 1,294 Sq Ft

    1362 Meadow Rose Place, Waukee, IA 50263

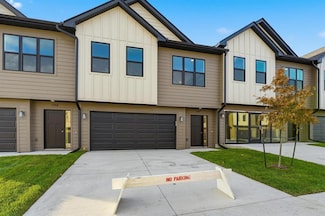
    Move-in ready Cypress plan by Signature Homes in Waukee! This beautifully designed 2-bedroom townhome features a bright, open layout with stylish finishes and a warm kitchen with stained cabinetry that anchors the main living space. Enjoy maintenance-free living with all appliances included, a private deck for relaxing or entertaining, and the added comfort of a heated garage. Spend time outdoors

    Tricia Evans RE/MAX Concepts

    1362 Meadow Rose Place, Waukee, IA 50263
  • /2

    $475,000

    • Land
    • 1.07 Acres
    • $443,925 per Acre

    10843 Silver St, West Des Moines, IA 50266

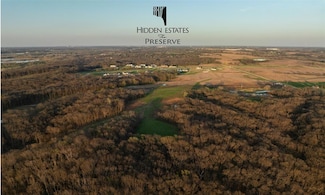
    Build your dream home nestled between natural prairie and preserved woodlands. The Preserve offers a mix of topography, including rolling hills, flat prairie, multiple ponds, and several lots that back to conservation land. Enjoy the peaceful serenity of a rural homestead within 5 minutes of countless West Des Moines amenities.

    Angela Tessau Knapp Properties, Inc.

    10843 Silver St, West Des Moines, IA 50266
  • /19

    $247,990

    New Construction $2K PRICE DROP
    • 3 Beds
    • 2.5 Baths
    • 1,511 Sq Ft

    1054 Maple St, Waukee, IA 50263

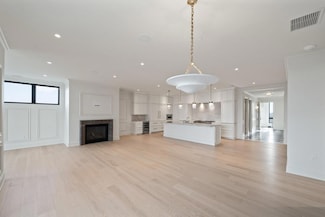
    Discover 1054 Maple St in Waukee, IA. This thoughtfully designed two-story townhome offers 3 bedrooms, 2.5 bathrooms, and 1,511 sq. ft. of comfortable living space. Step inside to a long foyer that leads you to the heart of the home—a bright, open-concept main floor seamlessly connecting the kitchen, dining, and great room, complete with a cozy electric fireplace. The kitchen shines with sleek

    D.R. Horton Builder
    1054 Maple St, Waukee, IA 50263
  • /19

    $1,998,000

    • 2 Beds
    • 2.5 Baths
    • 2,200 Sq Ft

    595 S 60th St Unit 301, West Des Moines, IA 50266

    As you step into the entryway of Unit 301 at 595 Tower, you’ll be greeted by a timeless alternating pattern of marble flooring that seamlessly transitions into elegant natural wood flooring throughout the space. In the living room, a beautifully designed fireplace sets the stage, offering a warm and inviting atmosphere in the midst of the open floor plan. The kitchen serves as the heart of the

    Justin Washburn Caliber Realty

    595 S 60th St Unit 301, West Des Moines, IA 50266
  • /35

    $665,000

    $35K PRICE DROP
    • 3 Beds
    • 4 Baths
    • 1,932 Sq Ft

    3055 Jackpine Dr, Waukee, IA 50263

    Indulge in the refined allure of this stunning walkout ranch, where elegance abounds inside and out. Beyond the custom front door, discover 14' ceilings, a tiled linear fireplace, and floor-to-ceiling windows that bathe the living space in natural light. 15x30 tile flooring flows throughout, accentuating the open stairway with a tiled wall, custom lighting, and metal railings. The kitchen is a

    Michelle Price Realty ONE Group Impact

    3055 Jackpine Dr, Waukee, IA 50263
  • /31

    $364,900

    $10K PRICE DROP
    • 3 Beds
    • 2.5 Baths
    • 2,051 Sq Ft

    655 SE Carefree Ln, Waukee, IA 50263

    This 2,000+ SF two-story home just a short walk from Waukee High School! This move-in ready home features durable Hardiplank siding, an extra-large 3 car garage, beautiful maple trim throughout, a spacious primary bedroom, and convenient second-floor laundry. Enjoy the bright and inviting 4-season room that opens to a great-looking backyard perfect for relaxing or entertaining. With space,

    Bryan Claude WB Realty Company

    655 SE Carefree Ln, Waukee, IA 50263
  • /21

    $140,000

    • 2 Beds
    • 2 Baths
    • 978 Sq Ft

    2156 NW 156th St Unit 7, Clive, IA 50325

    Enjoy easy, maintenance-free living in this well-located main-floor condo in the heart of Clive! Offering 2 bedrooms, 2 bathrooms, and 978 square feet, this east-facing unit features a covered patio overlooking mature shade trees and peaceful greenspace. The living room offers a gas fireplace, transom window, and sliding door to the patio. The spacious primary suite includes a walk-in closet,

    Teresa Knox Iowa Realty Ankeny

    2156 NW 156th St Unit 7, Clive, IA 50325
  • /14

    $769,900

    • 4 Beds
    • 3 Baths
    • 1,815 Sq Ft

    8182 Edgewood Ct, West Des Moines, IA 50266

    Tucked away just southwest of Jordan Creek Town Center, Forest Place is one of West Des Moines' most coveted executive neighborhoods. Built by ZJ Design + Build, this 4 bedroom, 3 bath ranch offers 3,120 square feet of elevated design and quality craftsmanship. An arched entry opens to checkered tile floors, soaring 10 foot ceilings, and a stone fireplace anchoring the great room and kitchen. The

    Mariah Klemp RE/MAX Concepts

    8182 Edgewood Ct, West Des Moines, IA 50266
  • /17

    $2,950,000

    • 4 Beds
    • 3.5 Baths
    • 2,252 Sq Ft

    3273 Ashworth Rd, Waukee, IA 50263

    Now available - 7.6 acres of prime development land in Waukee’s Kettlestone area. This land is ideal for future development of retail (frontage along Ashworth), multi family, commercial and/or office space. The 7.6 total acres consists of four parcels including the south portion of private road “Christie Lane” that intersects with Ashworth Road. Located just east of the NE corner of Grand Prairie

    Tiffan Yamen Keller Williams Realty GDM

    3273 Ashworth Rd, Waukee, IA 50263
  • /28

    $339,000

    $11K PRICE DROP
    • 2 Beds
    • 2 Baths
    • 1,477 Sq Ft

    6980 Cody Dr Unit 3, West Des Moines, IA 50266

    Welcome to Diamond Brooke Townhome Association! This well-maintained 2 bedroom, 2 bathroom townhome offers convenient main-level living with an open floor plan, vaulted ceilings, and a cozy fireplace that creates a warm and inviting space. The kitchen, dining, and living areas flow seamlessly, making it perfect for both everyday living and entertaining. Downstairs, you will find a finished

    Josh Gillum Gillum Group Real Estate LLC

    6980 Cody Dr Unit 3, West Des Moines, IA 50266
  • /28

    $279,900

    New Construction
    • 3 Beds
    • 1.5 Baths
    • 1,694 Sq Ft

    956 Elderberry Place, Waukee, IA 50263

    The Maple plan by Signature Homes continues to be one of Prairie Village's most sought-after townhome plans, offering 3 bedrooms and a layout designed for the way people live today. This premium end unit showcases white cabinetry with upgraded 42-inch upper cabinets, a contrasting stained island, quartz countertops, black fixtures and hardware, a fireplace, and all appliances included. Built with

    Signature Homes Builder
    956 Elderberry Place, Waukee, IA 50263
  • /7

    $425,000

    $20K PRICE INCREASE
    • Land
    • 1.15 Acres
    • $369,565 per Acre

    9646 Greybirch Point, West Des Moines, IA 50266

    $25k tree and landscaping credit! Incredible opportunity to own 1.15 acres at the end of a private executive cul-de-sac in the highly desired Woodland Estates neighborhood. This building site is located just a block north of Woodland Hills Elementary and Woodland Hills Park, offers easy access to the Sugar Creek Greenway Trail, and is just minutes to all of the incredible amenities that Jordan

    Cy Phillips Space Simply

    9646 Greybirch Point, West Des Moines, IA 50266
  • /34

    $856,900

    • 5 Beds
    • 4 Baths
    • 1,997 Sq Ft

    2985 Sunflower Dr, Waukee, IA 50263

    Modern farmhouse is located in desirable Daybreak neighborhood. this property offering close to 4000sqft of living space. walking distance to the elementary school and neighborhood park. This open bright layout with a 400-Series Anderson windows throughout house. Well designe plan including very spacious kitchen with a walk-in pantry including high-end appliances. Master suit offers a luxury-spa

    Safeta Pajazetovic Realty ONE Group Impact

    2985 Sunflower Dr, Waukee, IA 50263
  • /35

    $619,900

    $20K PRICE DROP
    • 4 Beds
    • 3.5 Baths
    • 1,889 Sq Ft

    3910 Wildwood Ct, Waukee, IA 50263

    Welcome to Wildwood Ct in the highly desirable Painted Woods neighborhood! Tucked away on a quiet cul-de-sac, this stunning ranch offers over 3,500 square feet of beautifully finished living space with thoughtful upgrades throughout. The open concept main level features high ceilings, abundant natural light, and a spacious kitchen- perfect for entertaining or relaxing! The walkout lower level is

    Ashley Meier RE/MAX Precision

    3910 Wildwood Ct, Waukee, IA 50263
  • /25

    $349,990

    New Construction
    • 4 Beds
    • 2.5 Baths
    • 2,053 Sq Ft

    3570 Azalea Dr, Waukee, IA 50263

    Step inside 3570 Azalea Dr in Waukee, IA — a two-story home with 4 bedrooms, 2.5 baths, and 2,053 sq. ft. of living space. The open-concept living, kitchen, and dining areas flow seamlessly, while all bedrooms are upstairs for added privacy. Just inside the front door is a versatile flex room — ideal for a home office, playroom, or formal dining. A guest bath and staircase connect the main and

    D.R. Horton Builder
    3570 Azalea Dr, Waukee, IA 50263
  • /9

    $569,900

    $40K PRICE DROP
    • 5 Beds
    • 3 Baths
    • 1,650 Sq Ft

    1070 Harrington Way, Waukee, IA 50263

    Stunning 5 bedroom 3 Bath Walkout Ranch in beautiful Waukee neighborhood close to Sugar Creek Elementary. With over 2700+ finished sf. ft. 9' foot ceilings on both levels this place will check all your boxes. Walking in you will be greeted by a large entry way which leads to the open concept living and kitchen area. Quartz counters & white maple cabinets in perimeter of kitchen and natural wood

    Mike O'Neill Realty ONE Group Impact

    1070 Harrington Way, Waukee, IA 50263
  • /33

    $675,000

    • 4 Beds
    • 3.5 Baths
    • 2,711 Sq Ft

    870 SE Walnut Ridge Dr, Waukee, IA 50263

    Set on a .77 acre lot on a cul-de-sac, with a private back yard with mature trees, located in Southfork, a luxury neighborhood, near the Des Moines Golf & Country Club, this two-story home was a former Home Show winner & has 3,411 total SF, including a daylight finished basement, 3.5 baths, a vaulted living room with wood floors; kitchen with island, new stainless steel appliances, white

    Rick Wanamaker Iowa Realty Mills Crossing

    870 SE Walnut Ridge Dr, Waukee, IA 50263
  • /14

    $180,000

    • 2 Beds
    • 1.5 Baths
    • 1,056 Sq Ft

    8302 Westown Pkwy Unit 8104, West Des Moines, IA 50266

    Ready to ditch the rent or add a turnkey rental to your portfolio? This move-in ready two-story townhome is the perfect fit! Located in the desirable Waukee School District, it offers two spacious bedrooms with vaulted ceilings and oversized closets, plus fresh paint, brand-new carpet, and stylish new luxury vinyl plank flooring throughout. The kitchen shines with all-new stainless steel

    Julie Barkema Iowa Realty Mills Crossing

    8302 Westown Pkwy Unit 8104, West Des Moines, IA 50266
  • /31

    $575,000

    • Land
    • 1.28 Acres
    • $449,219 per Acre

    1383 S Timber Ln, West Des Moines, IA 50266

    Located in Stonewood, West Des Moines newest luxury development, is this 1.28 acre wooded walk-out lot at the end of a cul-de-sac. This lot has everything you are looking for.

    Rick Wanamaker Iowa Realty Mills Crossing

    1383 S Timber Ln, West Des Moines, IA 50266
  • /35

    $875,000

    • 4 Beds
    • 3.5 Baths
    • 2,183 Sq Ft

    1106 S 100th St, West Des Moines, IA 50266

    Modern. Moody. Completely one-of-a-kind. Welcome to Kings Landing, where European-inspired design meets effortless West Des Moines living. This custom-built ranch is nearly 3,800 square feet of architectural wow factor, with soaring ceilings, massive floor-to-ceiling windows, and natural light pouring into almost every space. The custom chef’s kitchen is equal parts beautiful and functional, with

    Tony Muse RE/MAX Precision

    1106 S 100th St, West Des Moines, IA 50266
  • /8

    $354,900

    New Construction
    • 2 Beds
    • 2 Baths
    • 1,251 Sq Ft

    Brookshire II Villa Plan at Prairie Village, Waukee, IA 50263

    Welcome home to this beautiful 2 bedroom, 2 bathroom villa, offering a perfect blend of comfort, style and convenience. The heart of the home is the well appointed kitchen, featuring a large island perfect for meal prep and casual dining. The kitchen opens seamlessly to the dining area and living room, creating a bright and airy space for entertaining or relaxing with family. The master bedroom

    Signature Homes Builder
    1366 Meadow Rose Place Unit 41596761, Waukee, IA 50263
  • /13

    $989,000

    • 6 Beds
    • 4.5 Baths
    • 2,220 Sq Ft

    1225 S 81st St, West Des Moines, IA 50266

    Here is your opportunity to customize a luxurious new property located on a walkout lot in West Des Moines' hottest new development, Forest Place. There is nearly 4,100 sf of high-quality finished living space and will feature 6 bedrooms, 5 bath areas, a flex room that would be a perfect office or exercise room, a large deck with both screened and unscreened areas; a split, side-load 3-car

    Marc Lee RE/MAX Precision

    1225 S 81st St, West Des Moines, IA 50266
  • /4

    $1,899,000

    $317K PRICE DROP
    • Land
    • 31.65 Acres
    • $60,000 per Acre

    3207 Hickman Rd, Waukee, IA 50263

    Situated in Dallas County, this 31.65-acre property is located just west of the Apple Data Center along Hickman Road. The site offers over 1,135 feet of highway frontage, providing excellent visibility and accessibility. With its strategic location and strong development potential, the property is well suited for a corporate campus, light industrial park, or mixed-use development.

    Ryan Wiederstein WB Realty Company

    3207 Hickman Rd, Waukee, IA 50263
  • /35

    $389,900

    New Construction
    • 4 Beds
    • 1.5 Baths
    • 1,815 Sq Ft

    1555 Werthman Dr, Waukee, IA 50263

    Welcome to Remington Pointe, one of Waukees newest communities! This neighborhood features many home plans that includes the Lincoln two-story. This main level features a large kitchen with island and pantry and a living room with fireplace. Upstairs is a large primary suite with two walk-in closets. The upper level has three additional bedrooms, full bath and laundry room. 15-year water proofing

    Hubbell Homes Builder
    1555 Werthman Dr, Waukee, IA 50263
  • /35

    $425,000

    • 4 Beds
    • 3.5 Baths
    • 2,006 Sq Ft

    1665 SE Holiday Crest Cir, Waukee, IA 50263

    Spacious townhome living with convenient floor plan highlighted with custom Knotty Alderwood finished trim work throughout. Only one small step at front entrance/garage. You can live comfortably on the main level with two bedrooms, two baths, sunroom, laundry, with maintenance-free deck overlooking beautifully landscaped yards designed by master gardeners. Cathedral ceiling in living room that

    Cheryl Goodall Goodall Properties LLC

    1665 SE Holiday Crest Cir, Waukee, IA 50263
  • /22

    $195,000

    $7K PRICE DROP
    • 3 Beds
    • 2 Baths
    • 1,350 Sq Ft

    8350 Ep True Pkwy Unit 2201, West Des Moines, IA 50266

    Rare Find - 3-bedroom/2-bathroom end unit featuring a spacious open concept living room/kitchen. This property boasts brand new carpet and fresh paint throughout, adding to its inviting feel. Kitchen has white cabinets with ample cabinetry, granite countertops, new LVP floor, Stainless Steel (SS) appliances and a new SS refrigerator. Large and cozy living room with a gas fireplace leads to your

    Kasey Kliegl RE/MAX Concepts

    8350 Ep True Pkwy Unit 2201, West Des Moines, IA 50266
  • /12

    $362,800

    New Construction
    • 3 Beds
    • 2 Baths
    • 1,478 Sq Ft

    Remson Plan at Remington Pointe, Waukee, IA 50263

    The Remson plan features three bedrooms, two baths, and a two-car garage. This ranch-style home has a laundry-mudroom off of the garage entry. Three bedrooms, including the master bed and bath, are located on the main level. The open concept kitchen features a large island and spacious family room. All lower-level finish options are available.

    Hubbell Homes Builder
    2602 300th St Unit 40679650, Waukee, IA 50263
  • /26

    $264,000

    $1K PRICE DROP
    • 3 Beds
    • 2.5 Baths
    • 1,601 Sq Ft

    1026 Maywood Ln, Waukee, IA 50263

    Better than new End Unit in a wonderful Waukee location. This popular 2-story floor plan has an open floor concept and over 1600 S.F. The main level includes beautiful LVP throughout, a spacious living area with lots of natural light and electric fireplace; an open kitchen with quartz countertops, oversized island, pantry, and stainless steel appliances; and a dining area that opens to the

    Ted Weaver RE/MAX Concepts

    1026 Maywood Ln, Waukee, IA 50263
  • /15

    $259,990

    New Construction $2K PRICE DROP
    • 4 Beds
    • 2.5 Baths
    • 1,658 Sq Ft

    1067 Daisy Ln, Waukee, IA 50263

    Discover 1067 Daisy Ln in Waukee, Iowa. This thoughtfully designed two-story townhome offers 3 bedrooms, 2.5 bathrooms, and 1,511 sq. ft. of comfortable living space. Step inside to a long foyer that leads you to the heart of the home—a bright, open-concept main floor seamlessly connecting the kitchen, dining, and great room, complete with a cozy electric fireplace. The kitchen shines with sleek

    D.R. Horton Builder
    1067 Daisy Ln, Waukee, IA 50263
  • /15

    $1,176,000

    $20K PRICE DROP
    • Studio
    • 4 Baths
    • 7,372 Sq Ft

    9125-9143 Calvin Dr, West Des Moines, IA 50266

    Stanbrough Realty Company is pleased to offer the opportunity to acquire Manchester Village Townhomes, a modern 12-unit townhome community located in West Des Moines, IA. Constructed in 2022-2023, Manchester Village comprises 12 spacious units, each featuring 3 bedrooms and 2.5 bathrooms. These thoughtfully designed townhomes boast open floor plans with large windows that fill the space with

    Andrew McCune Stanbrough Realty Company

    9125-9143 Calvin Dr, West Des Moines, IA 50266
  • /25

    $267,400

    New Construction $48K PRICE DROP
    • 3 Beds
    • 2.5 Baths
    • 1,591 Sq Ft

    9112 Robinson Dr, West Des Moines, IA 50266

    Welcome to this West Des Moines community of Mill Ridge! This neighborhood features many home plans that includes the popular Lacona two-story townhome. The main level is open with a fireplace in the living room and a kitchen with a pantry. and powder room for guest. Upper-level features three bedrooms, two bathrooms and laundry. 15-year water proofing foundation, LVP flooring, Our exceptional

    Rob Burditt Hubbell Homes of Iowa, LLC

    9112 Robinson Dr, West Des Moines, IA 50266
  • 9024 Calpurnia Dr Unit 36461928, West Des Moines, IA 50266

    $309,800

    New Construction
    • 2 Beds
    • 2 Baths
    • 1,321 Sq Ft

    Bristow Townhome Plan at Mill Ridge - Townhomes, West Des Moines, IA 50266

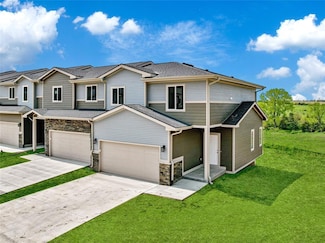
    The Bristow plan is an intimate townhome featuring two beds, two baths, and a two-car garage. A laundry and mudroom space flows into the open concept kitchen; an open dinette and living room are located on the main level. There are also two bedrooms upstairs, including a master bed and bath on-suite, with optional lower-level finishes available.

    Hubbell Homes Builder
    9024 Calpurnia Dr Unit 36461928, West Des Moines, IA 50266
  • /2

    $125,000

    • Land
    • 10,018 Sq Ft
    • $543,478 per Acre

    2640 Avalon Dr, Waukee, IA 50263

    East-Facing lot in a prime location! Conveniently located within walking distance to Sugar Creek Elementary School. Bring your own builder and create the home of your dreams in this desirable neighborhood. All information obtained from seller and public records.

    Ps Reddy Pothireddy RE/MAX Precision

    2640 Avalon Dr, Waukee, IA 50263
  • /2

    $375,000

    • Land
    • 32,234 Sq Ft
    • $506,757 per Acre

    10780 Silver St, West Des Moines, IA 50266

    Build your dream home nestled between natural prairie and preserved woodlands. The Preserve offers a mix of topography, including rolling hills, flat prairie, multiple ponds, and several lots that back to conservation land. Enjoy the peaceful serenity of a rural homestead within 5 minutes of countless West Des Moines amenities.

    Angela Tessau Knapp Properties, Inc.

    10780 Silver St, West Des Moines, IA 50266
  • /33

    $418,000

    • 3 Beds
    • 2.5 Baths
    • 1,573 Sq Ft

    2825 SE Florence Dr, Waukee, IA 50263

    Why wait to build? This well maintained 3-bedroom, 2.5-bath home in Waukee's sought-after Kettlestone Ridge offers the perfect blend of style, function, and convenience. The popular Cedar floor plan features an inviting open-concept main level where the spacious living room flows seamlessly into the dining area and kitchen - ideal for both everyday living and entertaining. The kitchen offers

    Megan Hill Mitchum Century 21 Signature

    2825 SE Florence Dr, Waukee, IA 50263
  • /25

    $302,990

    New Construction
    • 4 Beds
    • 2.5 Baths
    • 1,658 Sq Ft

    1412 S Banks St, West Des Moines, IA 50263

    Discover the Pattison floor plan at 1412 S Banks St in West Des Moines, IA. This two-story townhome offers 4 bedrooms, 2.5 bathrooms, and 1,658 sq. ft. of thoughtfully designed living space.Step inside from the charming front porch into a welcoming foyer that flows seamlessly into the open-concept main level. The stylish kitchen features modern white cabinetry, stainless steel appliances,

    D.R. Horton Builder
    1412 S Banks St, West Des Moines, IA 50263

Showing Results 201 - 240, Page 6 of 15

How to Buy a Home How to Finance a Home How to Sell a Home