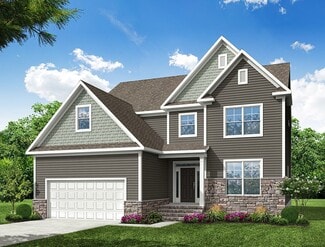
497

Wendell, NC Homes for Sale with Garage

Section Image Section Image
  • /24

    $394,990

    New Construction $5K PRICE DROP
    • 3 Beds
    • 2.5 Baths
    • 1,893 Sq Ft

    Blair Plan at Wendell Falls - Cottages Collection, Wendell, NC 27591

    The Blair offers a sophisticated take on modern living, blending open-concept design with versatile spaces that adapt to your lifestyle. The main level serves as the social hub of the home, where a bright family room flows effortlessly into the dining area and a well-appointed kitchen featuring a central Eating Bar. Tucked away near the foyer, a dedicated study provides a quiet retreat for work

    Brookfield Residential Builder
    1301 Barreto Dr Unit 40538390, Wendell, NC 27591
  • /31

    $574,900

    New Construction $54K PRICE DROP
    • 4 Beds
    • 3.5 Baths
    • 3,119 Sq Ft

    7409 Lone Silo Ln, Wendell, NC 27591

    Welcome home to Hillcrest Grove, a new picturesque community located in Wake County by Eastwood Homes! The Hamilton plan features guest bedroom and full bath on first floor, both a dining room and office, along with alternate designer kitchen, wall oven, electric cooktop, Granite counters, center island, walk-in pantry, plus butler's pantry! Traditional floor plan with Kitchen overlooking

    Ann Barefoot Eastwood Construction LLC

    7409 Lone Silo Ln, Wendell, NC 27591
  • /40

    $499,900

    New Construction
    • 4 Beds
    • 3 Baths
    • 2,845 Sq Ft

    900 Diana Victoria Ct, Wendell, NC 27591

    Meet the Preston! A thoughtfully crafted home that balances open-concept living with private retreats. The main level features a secluded guest suite, ideal for overnight guests, a home office, or multi-generational living. At the center of the home, the gourmet kitchen flows effortlessly into the inviting family room, highlighted by a fireplace and easy access to the screened porch, extending

    Davidson Homes Builder
    900 Diana Victoria Ct, Wendell, NC 27591
  • /23

    $395,010

    New Construction
    • 4 Beds
    • 3 Baths
    • 2,132 Sq Ft

    5308 Cayden Cove Dr, Wendell, NC 27591

    This new two-story home has space for the whole family. The main floor features a Great Room for great parties, a dining room for lovely lunches, a kitchen for cooking lessons, a secluded bedroom ideal for guests and a patio for outdoor living. Upstairs are a versatile loft and three bedrooms, including the owner’s suite with a private bathroom and large walk-in closet.

    Lennar Builder
    5308 Cayden Cove Dr, Wendell, NC 27591
  • /38

    $364,890

    New Construction Open Wed 1PM - 5PM $10K PRICE DROP
    • 3 Beds
    • 2.5 Baths
    • 1,820 Sq Ft

    1969 Wendell Valley Blvd, Wendell, NC 27591

    Ready for a Fall closing!!!! Cut from a different cloth. Meet the Scissors, a home that knows how to make everyday living feel a little more special. Tucked into Wendell Falls, this 3 bedroom, 2.5 bath home offers smart & unexpected spaces designed for the way you actually live. Step inside from the covered front porch and settle into a home that feels especially good when the leaves start

    Danica Kuplin Garman Homes LLC

    1969 Wendell Valley Blvd, Wendell, NC 27591
  • /21

    $509,931

    New Construction
    • 5 Beds
    • 3 Baths
    • 2,810 Sq Ft

    18 Gablestone Dr, Wendell, NC 27591

    Beautiful Two-Story home in the town of Wendell! Location is convenient!The 2810 sq. ft. Sequoia floor plan offers vast living space that's perfect for your grandest gatherings as well as your day-to-day routines. The large, combined Great Room, dining room and kitchen with breakfast bar offer lots of space for entertaining, while a study and bedroom off the foyer with full bathroom add even

    Mattamy Homes Builder
    18 Gablestone Dr, Wendell, NC 27591
  • /49

    $420,000

    • 4 Beds
    • 3.5 Baths
    • 2,497 Sq Ft

    2128 Big Falls Dr, Wendell, NC 27591

    Welcome to this stunning 4 bedroom, 3.5 bathroom townhome in prime Wendell Falls location! Thoughtfully designed across three spacious levels, the home features an open-concept main living area filled with natural light, a beautifully appointed kitchen with abundant cabinetry and a walk-in pantry, and seamless flow for both everyday living and entertaining. The first-floor bedroom with full bath

    Kathleen Tarrant LPT Realty, LLC

    2128 Big Falls Dr, Wendell, NC 27591
  • /34

    $699,999

    $69K PRICE DROP
    • 4 Beds
    • 3 Baths
    • 2,993 Sq Ft

    1745 Deacon Falls Way, Wendell, NC 27591

    Popular Homes by Dickerson Concord floor plan.. Resort-style living in sought-after Wendell Falls! Located on a cul-de-sac lot backing to HOA land, this move-in ready home offers a fenced backyard, 4 bedrooms, 3 baths, bonus room, walk-in attic storage, and a 2-car garage. The main level features a private primary suite plus two secondary bedrooms, while upstairs includes an additional bedroom,

    Melissa Wilson Choice Residential Real Estate

    1745 Deacon Falls Way, Wendell, NC 27591
  • /7

    $363,490

    New Construction
    • 5 Beds
    • 3 Baths
    • 2,511 Sq Ft

    HAYDEN Plan at Belle Grove, Wendell, NC 27591

    This Hayden floor plan sits on a corner homesite, boasts 5 bedrooms, 3 full bathrooms, and approximately 2,511 square feet of thoughtfully designed living space.A dedicated study with French doors sits at the front of the main floor, providing a flexible space for working, learning, or unwinding. The open-layout of the main living area promotes natural gathering where the kitchen,

    D.R. Horton Builder
    568 Stream Walk Crossing Unit 41921048, Wendell, NC 27591
  • /14

    $429,999

    New Construction $5K PRICE DROP
    • 4 Beds
    • 3 Baths
    • 2,484 Sq Ft

    1200 Condor Junction Rd, Wendell, NC 27591

    Welcome to the Andrews at 1200 Condor Junction Road in Eagle Trace! The kitchen is a chef’s dream, featuring an eat-at island and a casual breakfast area that flows effortlessly into the spacious family room. A bright and inviting guest bedroom on the main level adds extra convenience. Upstairs, you’ll find a dedicated loft, two guest bedrooms with a shared bath, and a well-appointed owner’s

    Taylor Morrison Builder
    1200 Condor Junction Rd, Wendell, NC 27591
  • /44

    $469,900

    New Construction
    • 3 - 5 Beds
    • 2 - 3 Baths
    • 1,829 Sq Ft

    Avery Plan at Browning Mill, Wendell, NC 27591

    The Avery is a ranch-style plan with a side-load garage, three bedrooms, two full baths, a spacious family room, a kitchen with an island and pantry, a covered patio, an oversized laundry room, and a first-floor primary suite. Options available to personalize this home include a covered porch, screen porch, or sunroom, office with French doors or dining room instead of bedroom three, powder room,

    Eastwood Homes Builder
    1872 Stotts Mill Rd Unit 36500376, Wendell, NC 27591
  • /65

    $645,000

    New Construction
    • 4 Beds
    • 3 Baths
    • 2,658 Sq Ft

    849 Lunar Light Dr, Wendell, NC 27591

    The Final Phase in Wendell Falls is under construction and Homes by Dickerson have just started building our popular Meadowmont floor plan with the Tudor Elevation. Privacy is at its best here with acres of wooded community space behind these lots. This home features an elegant double door grand entryway. The Guest Suite on the main level can also function as a work from home office. The

    Cheralyn Baker Homes by Dickerson Real Estate

    849 Lunar Light Dr, Wendell, NC 27591
  • /25

    $406,900

    New Construction
    • 3 - 4 Beds
    • 2.5 - 3.5 Baths
    • 2,098+ Sq Ft

    Devin Plan at Wendell Springs, Wendell, NC 27591

    Discover The Devin, a versatile floorplan ranging in size from 2,098 to 2,398 square feet, including 3 to 4 Bedrooms and 2.5 to 3.5 Bathrooms to accommodate diverse family needs. This floorplan provides ample space for comfortable living, catering to smaller or larger families alike. On the First Floor, The Devin welcomes you with a Formal Dining Room as you enter the front door. Continue through

    True Homes Builder
    1000 Lake Glad Rd Unit 40351365, Wendell, NC 27591
  • /2

    $299,990

    New Construction
    • 3 Beds
    • 2.5 Baths
    • 1,637 Sq Ft

    2432 Whitewing Ln, Wendell, NC 27591

    The Morgan townhome offers 3 bedrooms, 2.5 bathrooms, a rear garage with space for one car, and ample versatile living areas spanning two levels. The main-level central kitchen boasts a spacious eat-in island and an open layout that seamlessly connects it to the family room and dining room, creating an ideal space for hosting gatherings and socializing. The upper-level primary suite boasts two

    Brookfield Residential Builder
    2432 Whitewing Ln, Wendell, NC 27591
  • /172

    $599,900

    New Construction
    • 4 Beds
    • 3.5 Baths
    • 2,927 Sq Ft

    Page Plan at Maggie Way, Wendell, NC 27591

    First-floor primary suite with tray ceiling option, additional window option, walk-in closet, dual sinks, optional drawer stack in vanity, linen closet, and private water closet; 3 tub/shower layout options - Standard option with garden tub and separate shower- Option 1 with 36''x60'' shower and linen closet- Option 2 with 42''x72'' shower and linen closet Great room with fireplace option and

    Caviness & Cates Communities Builder
    25 Martins Mill Ct Unit 41738189, Wendell, NC 27591
  • /8

    $1,050,000

    New Construction
    • 4 Beds
    • 4.5 Baths
    • 3,346 Sq Ft

    1210 Lake Wendell Rd, Wendell, NC 27591

    Private 3.94-acre wooded homesite with no HOA and no city taxes! This pool-ready property offers the opportunity for a custom new construction home by Blue Willow Homes in a peaceful setting surrounded by nature. The thoughtfully designed floor plan features 4 bedrooms and 4.5 bathrooms, including a spacious first-floor primary suite for added comfort and convenience. An open-concept layout

    Gerardo Silvestri DASH Carolina

    1210 Lake Wendell Rd, Wendell, NC 27591
  • /27

    $404,990

    New Construction $6K PRICE DROP
    • 5 Beds
    • 3 Baths
    • 2,511 Sq Ft

    817 Norma Dr, Wendell, NC 27591

    Welcome to 817 Norma Drive in Anderson Farm, where thoughtful design, generous space, and everyday comfort come together in one standout Wendell home. Offering 5 bedrooms, 3 full bathrooms, and approximately 2,511 square feet, this beautifully designed two-story residence gives buyers the flexibility they want with the style and functionality they need.The main level centers around an

    D.R. Horton Builder
    817 Norma Dr, Wendell, NC 27591
  • /43

    $494,000

    New Construction
    • 4 - 5 Beds
    • 3.5 - 6 Baths
    • 3,428+ Sq Ft

    The Crawford Plan at Wendell Ridge, Wendell, NC 27591

    Welcome to The Crawford, a thoughtfully designed home tailored to meet all your needs. As you step onto the front porch and enter the home, you're greeted by a versatile study, ideal for both work and relaxation. The elegant dining room is perfect for hosting special gatherings or enjoying everyday meals. For your overnight guests, a well-appointed guest suite with a private bathroom ensures

    Davidson Homes Builder
    2202 Eagle Rock Rd Unit 39886708, Wendell, NC 27591
  • /19

    $475,000

    New Construction
    • 4 Beds
    • 3 Baths
    • 2,845 Sq Ft

    901 Diana Victoria Ct, Wendell, NC 27591

    Meet the Preston! A thoughtfully crafted home that balances open-concept living with private retreats. The main level features a secluded guest suite, ideal for overnight guests, a home office, or multi-generational living. At the center of the home, the spacious kitchen flows effortlessly into the inviting family room, easy access to the covered porch, extending your living space outdoors.

    Davidson Homes Builder
    901 Diana Victoria Ct, Wendell, NC 27591
  • /7

    $499,900

    New Construction $14K PRICE INCREASE
    • 4 Beds
    • 3 Baths
    • 2,225 Sq Ft

    1816 Lumineer Ln, Wendell, NC 27591

    **Receive up to $15,000 towards a rate buydown, closing costs, or upgrades with a closing on or before 8/28/2026. Incentive subject to change without notice. See Agent For Details**Our spacious Hadley plan offers the quality that McNeill Burbank is known for. This home features extended site finished white oak floors, site constructed architectural trimwork, gas fireplace, spacious back porch,

    Luke Bhothipiti McNeill Burbank

    1816 Lumineer Ln, Wendell, NC 27591
  • /26

    $384,990

    New Construction $5K PRICE DROP
    • 3 Beds
    • 2.5 Baths
    • 1,699 Sq Ft

    Aiden Plan at Wendell Falls - Cottages Collection, Wendell, NC 27591

    The Aiden is designed for modern living. This open-concept home welcomes you with a seamless flow between the family room, dining, kitchen, and breakfast areas. The kitchen features an Eating Bar, and serves as the heart of the main floor — perfect for both quiet mornings and hosting friends. Enhance your home further by adding an optional deck or screened porch bringing the outside inside. The

    Brookfield Residential Builder
    1301 Barreto Dr Unit 40538391, Wendell, NC 27591
  • /23

    $524,900

    New Construction
    • 3 Beds
    • 2.5 Baths
    • 3,119 Sq Ft

    Hamilton Plan at Hillcrest Grove, Wendell, NC 27591

    The Hamilton is a two-story, three-bedroom, two-and-a-half-bath home with a three-car tandem garage, formal living room, formal dining room, oversized kitchen with large island and pantry, upstairs loft, and spacious bedrooms with large closets.Options to personalize your home include a covered rear porch, screen porch, or sunroom, office with French doors instead of the formal living room, den

    Eastwood Homes Builder
    1611 Edgemont Rd Unit 38554095, Wendell, NC 27591
  • /22

    $382,260

    New Construction $7K PRICE DROP
    • 4 Beds
    • 3 Baths
    • 2,100 Sq Ft

    5105 Cardinal Ridge Way, Wendell, NC 27591

    Make guests feel right at home with the main-floor bedroom and full bath while you relax in the spacious primary suite. Almond cabinets, marble-look white quartz countertops, blonde EVP flooring with beige carpet in our Essence package.

    Meritage Homes Builder
    5105 Cardinal Ridge Way, Wendell, NC 27591
  • /16

    $815,000

    New Construction
    • 3 Beds
    • 3.5 Baths
    • 2,717 Sq Ft

    326 Slocum Dr, Wendell, NC 27591

    Welcome home to this beautifully designed 3-bedroom, 3.5-bath home offering 2,717 square feet of thoughtfully planned living space. With all bedrooms conveniently located on the first floor, this home provides the perfect blend of comfort, convenience, and functionality. At the heart of the home is a stunning kitchen featuring a large center island, ceiling-height cabinetry for exceptional

    Sarah Richardson HTR Capital Group

    326 Slocum Dr, Wendell, NC 27591
  • /38

    $549,900

    New Construction $59K PRICE DROP
    • 3 Beds
    • 2.5 Baths
    • 2,941 Sq Ft

    106 Browning Mill Dr, Wendell, NC 27591

    Our spacious Cooper is the PERFECT open plan for entertaining and enjoying time with friends and family! This two-story home features a primary bedroom with luxury bath and office on the main floor! Enjoy the light-filled sunroom while grilling off the extended deck! Additional windows have been added to the Breakfast Area, Primary and Guest Bedrooms for tons of additional natural light. A

    Ann Barefoot Eastwood Construction LLC

    106 Browning Mill Dr, Wendell, NC 27591
  • /18

    $346,990

    New Construction
    • 4 Beds
    • 2.5 Baths
    • 2,134 Sq Ft

    Marigold Plan at Harpers Glen - Harpers Glen Single Family Homes, Wendell, NC 27591

    Welcome to Ryan Homes at Harpers Glen featuring new single family homes with resort-style amenities for the best value in Wendell.The Marigold single-family home offers flexibility and style. Enter through the foyer or 2-car garage, to the main level's open concept floor plan. The gourmet kitchen has abundant space and storage with its large island, and opens to the dining area and large

    Ryan Homes Builder
    612 Impala Trace St Unit 36143107, Wendell, NC 27591
  • /28

    $336,600

    New Construction
    • 3 Beds
    • 2.5 Baths
    • 1,650 Sq Ft

    1470 Wendell Valley Blvd, Wendell, NC 27591

    The Lennox townhome features 3 bedrooms, 2.5 bathrooms, a 1-car rear garage, and plenty of flexible living space on two levels. From the covered entry, step into the foyer and you are greeted with the open floorplan with the family room and dining room flowing seamlessly to the central kitchen. The central kitchen boasts a eating bar kitchen island and a spacious pantry. A spacious den graces the

    Brookfield Residential Builder
    1470 Wendell Valley Blvd, Wendell, NC 27591
  • /23

    $339,000

    New Construction
    • 3 Beds
    • 2.5 Baths
    • 1,926 Sq Ft

    Thompson Plan at Marshburn Landing - Bungalow Series, Wendell, NC 27591

    Entertain with ease on the open-concept main level or upstairs in the spacious loft. The optional garage entry drop zone keeps shoes and backpacks organized. The primary suite features a luxurious bath and walk-in closet.

    Meritage Homes Builder
    300 Marshrose Rd Unit 40615968, Wendell, NC 27591
  • /6

    $499,900

    New Construction
    • 4 Beds
    • 3.5 Baths
    • 2,301 Sq Ft

    1824 Leo Minor Ln, Wendell, NC 27591

    **ONE OF A KIND UNIQUE OPPORTUNITY, 10' CEILINGS, FINISHED 3RD FLOOR GUEST SUITE, SITE FINISHED HARDWOOD FLOORS** As the premium builder of small homes in Wendell Falls, McNeill Burbank is proud to offer this one-of-a-kind opportunity to own one of our most popular plans. This fully custom Darby plan offers a gas stainless range, tankless water heater, fireplace, 42' maple cabinets, upgraded

    Luke Bhothipiti McNeill Burbank

    1824 Leo Minor Ln, Wendell, NC 27591
  • /25

    $599,900

    New Construction
    • 4 Beds
    • 3.5 Baths
    • 2,927 Sq Ft

    805 E Clydes Point Way, Wendell, NC 27591

    This beautifully designed home combines style and function throughout. The first-floor primary suite offers a tray ceiling with crown molding and an ensuite bath featuring a dual quartz sink vanity with a center drawer stack, a walk-in tile shower, private water closet, linen closet, and spacious walk-in closet. The great room showcases built-in shelving, a gas log fireplace accented by a stained

    Caviness & Cates Communities Builder
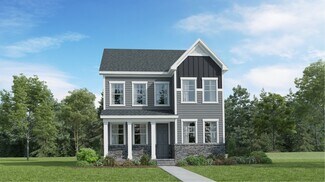
    805 E Clydes Point Way, Wendell, NC 27591
  • /17

    $324,990

    New Construction
    • 4 Beds
    • 2.5 Baths
    • 1,680 Sq Ft

    Birch Plan at Hollybrook - The Glen, Wendell, NC 27591

    Welcome to Ryan Homes The Glen at Hollybrook the best value two-story homes located in Wendell! A quaint community of homes features 2-car garages & extensive amenities included.The Birch single-family home offers space and style. Enter through the 2-car garage or foyer and find a light-filled, airy floor plan. The great room flows into the dinette and kitchen area so you never miss a

    Ryan Homes Builder
    653 Holly Bluff St Unit 39625364, Wendell, NC 27591
  • /18

    $433,490

    New Construction
    • 3 Beds
    • 2.5 Baths
    • 1,981 Sq Ft

    Found a Dream Plan at Wendell Falls - Playlist Collection, Wendell, NC 27591

    For a song that’s stood the test of time, we offer a floor plan that’s built to do the same. Inspired by the iconic “At Last” by Etta James, Found a Dream is where classic charm meets modern comfort - a home that feels like the one you’ve been waiting for all along. The main floor is anchored by an open-concept kitchen, living, and dining area that flows effortlessly onto a covered back porch,

    Garman Homes Builder
    2236 Dusk Falls Dr Unit 36598957, Wendell, NC 27591
  • /51

    $301,940

    New Construction $7K PRICE DROP
    • 3 Beds
    • 2.5 Baths
    • 1,825 Sq Ft

    915 Sculptor St, Wendell, NC 27591

    Introducing 915 Sculptor Street at The Townes at Anderson Farm. This Blake townhome features 3 bedrooms, 2.5 bathrooms, approximately 1,825 square feet, and a rear-entry 2-car garage. The main level offers an open and inviting layout, with the kitchen serving as the focal point as it connects to the dining and living areas. Quartz countertops, shaker-style cabinetry with crown molding, stainless

    Kenneth Ward D.R. Horton, Inc.

    915 Sculptor St, Wendell, NC 27591
  • /27

    $394,990

    New Construction
    • 4 Beds
    • 3 Baths
    • 2,561 Sq Ft

    Virginia Plan at Cayden Cove - Cottage Collection, Wendell, NC 27591

    This new two-story home design is both stylish and practical. The first floor features an open-plan layout among a Great Room, kitchen and casual dining area for shared moments with family and friends. A covered porch enhances outdoor enjoyment. A private study and a secluded guest suite are situated off the foyer. Upstairs are a versatile loft, two secondary bedrooms and a spacious owner’s suite

    Lennar Builder
    769 Swim Cave Ln Unit 36039067, Wendell, NC 27591
  • /27

    $594,990

    New Construction $5K PRICE DROP
    • 5 Beds
    • 3 Baths
    • 2,744 Sq Ft

    310 Yearling Ln, Wendell, NC 27591

    Welcome to the Stonebrook at Browning Stables! This homesite features convenient 1st floor living. With 2 bedrooms and 2 full bathrooms on the main level. A cozy loft upstairs provides room to spread out and be comfortable! And with a 3- garage!

    Pulte Homes Builder
    310 Yearling Ln, Wendell, NC 27591
  • /56

    $574,001

    New Construction $25K PRICE DROP
    • 4 Beds
    • 3.5 Baths
    • 3,451 Sq Ft

    825 Diana Victoria Ct, Wendell, NC 27591

    Introducing the Magnolia, one of our most sought-after ranch floor plans designed with space and versatility in mind. The heart of the home features a gourmet kitchen with generous counter space that flows into the main living area, highlighted by a fireplace with cabinet built-ins. A formal dining room creates the perfect setting for hosting, while a private study provides a quiet workspace or

    Davidson Homes Builder
    825 Diana Victoria Ct, Wendell, NC 27591
  • /31

    $419,000

    New Construction
    • 3 - 5 Beds
    • 2.5 - 4.5 Baths
    • 2,505 Sq Ft

    The Chestnut Plan at Wendell Ridge, Wendell, NC 27591

    From its spacious porch to its front columns, The Chestnut introduces its open floor plan with a stunning exterior. Inside, the light-filled kitchen with large pantry overlooks an open-concept living/dining space. Upstairs, the isolated Owner’s Suite is complete with an impressive walk-in closet and Owner’s Bath. The Chestnut also features a first floor Study, a second floor Loft and a pair of

    Davidson Homes Builder
    2202 Eagle Rock Rd Unit 39886712, Wendell, NC 27591
  • /26

    $420,000

    New Construction $31K PRICE DROP
    • 5 Beds
    • 4 Baths
    • 2,702 Sq Ft

    Sherwood Plan at Marshburn Landing - Signature Series, Wendell, NC 27591

    Just off the Sherwood's two-story foyer, useful flex space makes a great office. In the kitchen, the walk-in pantry and ample counter space simplify meal prep. Upstairs, sizeable secondary bedrooms surround the loft.

    Meritage Homes Builder
    300 Marshrose Rd St Unit 40615953, Wendell, NC 27591
  • /10

    $399,990

    New Construction
    • 3 Beds
    • 2.5 Baths
    • 1,896 Sq Ft

    Tiebreaker Plan at Wendell Falls - Roshambo Collection, Wendell, NC 27591

    Can’t decide which plan wins the match? The Tiebreaker delivers all the best moves from The Rock, Paper, Scissors, and Shoot - plus a few extras that tip the scales.The main floor checks every box: an open-concept layout, an oversized kitchen island, and a spacious mudroom to keep the chaos in check. The connected living and dining spaces flow effortlessly, while the covered outdoor living

    Garman Homes Builder
    2236 Dusk Falls Dr Unit 36598915, Wendell, NC 27591

Showing Results 161 - 200, Page 5 of 13

How to Buy a Home How to Finance a Home How to Sell a Home