497

Wendell, NC Homes for Sale with Garage

Section Image Section Image
  • /46

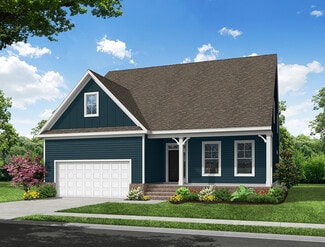
    $381,250

    New Construction
    • 4 Beds
    • 3 Baths
    • 2,100 Sq Ft

    5125 Cardinal Ridge Way, Wendell, NC 27591

    Welcome to Marshburn Landing, a brand-new community in Wendell NC boasting a range of well-appointed floorplans. Ready Sep 2026, a welcoming foyer leads directly into the open-concept living space of this 2,100+ sq. ft. home. Anchored by a gourmet kitchen, the main living space is ideal for entertaining. Just off the dining room, a covered patio is perfect for quiet evenings outdoors, while the

    LaSonda Stasinopoulos Meritage Homes of the Carolina

    5125 Cardinal Ridge Way, Wendell, NC 27591
  • /10

    $525,900

    New Construction
    • 5 - 7 Beds
    • 3.5 - 5.5 Baths
    • 4,052+ Sq Ft

    Callan Plan at Wendell Springs, Wendell, NC 27591

    Introducing The Callan, a floorplan ranging in size from 4,052 to 4,897 square feet, offering 5 to 6 Bedrooms and 3 to 4 Bathrooms. This floorplan provides ample space for comfortable living, catering to smaller or larger families alike. On the First Floor, an open-concept design seamlessly integrates the Kitchen and Great Room, creating a spacious and inviting atmosphere. The Kitchen boasts

    True Homes Builder
    1000 Lake Glad Rd Unit 40351597, Wendell, NC 27591
  • /29

    $419,000

    New Construction
    • 3 Beds
    • 2.5 Baths
    • 2,340 Sq Ft

    1937 Eagle Manor Dr, Wendell, NC 27591

    The Willow B offers a welcoming front porch and a functional layout, ready for move-in by January 2027. This 2,340-square-foot home features a dedicated home office and formal dining room. The kitchen overlooks a bright living room within an open floor plan, creating a seamless space for daily life. A two-car garage provides convenient storage and parking. Upstairs, a spacious loft filled with

    Davidson Homes Builder
    1937 Eagle Manor Dr, Wendell, NC 27591
  • /22

    $482,340

    New Construction $12K PRICE DROP
    • 5 Beds
    • 4 Baths
    • 2,950 Sq Ft

    116 Beadwood St, Wendell, NC 27591

    Two flex spaces plus a large loft upstairs and open concept plan allow you to customize this layout to your heart's content. Slate cabinets, marble-look white quartz countertops, reddish-brown EVP flooring, warm grey carpet in our Divine package.

    Meritage Homes Builder
    116 Beadwood St, Wendell, NC 27591
  • /10

    $403,900

    New Construction
    • 3 - 4 Beds
    • 2.5 Baths
    • 2,403+ Sq Ft

    Lenox P Plan at Wendell Springs, Wendell, NC 27591

    Introducing The Lenox, an all-time favorite floorplan that has captured the hearts of many. The Lenox boasts a size range of 2,429 to 2,541 square feet, offering the flexibility of 3 to 4 Bedrooms and 2.5 Bathrooms. This well-loved design is a testament to spacious and open living areas at a price that will delight you. As you step into the Lenox, you're welcomed by a spacious and open Living

    True Homes Builder
    1000 Lake Glad Rd Unit 40351385, Wendell, NC 27591
  • /63

    $795,000

    • 5 Beds
    • 3 Baths
    • 3,145 Sq Ft

    136 Mossy Falls Way, Wendell, NC 27591

    Welcome to 136 Mossy Falls Way, the award-winning 2023 Parade of Homes Gold Winner by Homes by Dickerson, located in the highly sought-after Wendell Falls community. Situated on a beautiful corner lot, this stunning 5-bedroom, 3-bath residence showcases exceptional craftsmanship, designer finishes, and thoughtful details throughout. The heart of the home is the breathtaking chef's kitchen

    Julie Carron Flex Realty

    136 Mossy Falls Way, Wendell, NC 27591
  • /40

    $574,900

    New Construction $55K PRICE DROP
    • 4 Beds
    • 3 Baths
    • 3,567 Sq Ft

    85 N Stagecoach Dr, Wendell, NC 27591

    The Davidson is a three-story, four-bedroom, three-bath home with a formal dining room, spacious family room, kitchen with island, walk-in pantry, and butler's pantry, separate breakfast area, sunroom, and first-floor guest suite with a full bath. The second floor features three bedrooms, including the primary bedroom with a primary sitting room, a Jack-and-Jill bath, a large laundry room, and a

    Eastwood Homes Builder
    85 N Stagecoach Dr, Wendell, NC 27591
  • /25

    $702,000

    New Construction
    • 3 - 4 Beds
    • 3 Baths
    • 2,667+ Sq Ft

    Mayfair Plan at Wendell Falls - Village Collection, Wendell, NC 27591

    The Mayfair plan in Wendell Falls has two elevation styles: Lowcountry and Classic Cottage. Please scroll down to view all elevation styles and their floorplan options.

    Homes By Dickerson Builder
    1261 Barreto Dr Unit 36896832, Wendell, NC 27591
  • /33

    $399,999

    New Construction
    • 3 Beds
    • 2.5 Baths
    • 2,121 Sq Ft

    909 Ridge Haven Dr, Wendell, NC 27591

    What's Special: Close to Amenities | Close to Trails | Covered Patio | Loft. - New Construction - January Completion! Built by America's Most Trusted Home Builder. Welcome to the Stella at 909 Raptor Haven Road in Eagle Trace! Welcome to this thoughtfully designed two-story home that balances open-concept living with flexible spaces for everyday life. The main level features a spacious kitchen

    Danya Bizzell Taylor Morrison of Carolinas,

    909 Ridge Haven Dr, Wendell, NC 27591
  • /72

    $489,900

    New Construction
    • 3 - 5 Beds
    • 2 - 3 Baths
    • 2,020 Sq Ft

    Wescott Plan at Hillcrest Grove, Wendell, NC 27591

    The Wescott is a three-bedroom, two-bath, ranch-style home with a crawl space foundation, a formal dining room, a kitchen with an island and pantry, a first-floor primary bedroom with a large shower in the primary bath, a separate laundry room, and a separate storage space in the garage. Options available to personalize this home include a second primary bedroom on the main level, dedicated

    Eastwood Homes Builder
    1611 Edgemont Rd Unit 38552512, Wendell, NC 27591
  • /29

    $438,900

    New Construction
    • 4 Beds
    • 2.5 Baths
    • 2,567 Sq Ft

    Shenandoah Plan at Grove at Gin Branch - Grove At Gin Branch, Wendell, NC 27591

    *Parade of Homes award winning floorplan*The 2,567 square foot Shenandoah floorplan has all the details and options that matter for your active and fun-filled lifestyle. The combined Great Room, dining room and kitchen with breakfast island offer a great place to create, cook and share. A flex room right off the foyer can be upgraded to a study or a guest suite with a full bath. The upstairs

    Mattamy Homes Builder
    64 Gin Branch Rd Unit 36468965, Wendell, NC 27591
  • /42

    $525,000

    New Construction
    • 5 Beds
    • 4 Baths
    • 3,296 Sq Ft

    908 Diana Victoria Ct, Wendell, NC 27591

    Welcome home to the Beech plan, a spacious five-bedroom home designed for comfortable everyday living and entertaining. The open-concept main level features a gourmet kitchen that flows seamlessly into the living area and a generous dining space perfect for hosting family and guests. A private first-floor guest suite provides added flexibility for overnight visitors or multi-generational living.

    Jacob Duncan Davidson Homes Realty, LLC

    908 Diana Victoria Ct, Wendell, NC 27591
  • /26

    $473,900

    New Construction
    • 4 - 5 Beds
    • 2.5 - 4.5 Baths
    • 2,976+ Sq Ft

    Riley Plan at Wendell Springs, Wendell, NC 27591

    Discover the Riley, an original floorplan design that has consistently been one of our top-selling plans. The Riley offers a generous range in size from 2,985 to 3,132 square feet, ensuring ample space for your family. With 3 to 5 Bedrooms and 2.5 to 4.5 Bathrooms, this versatile floorplan is designed to accommodate various family needs. On the First Floor, you'll be welcomed by a large open

    True Homes Builder
    1000 Lake Glad Rd Unit 40351378, Wendell, NC 27591
  • /20

    $369,435

    New Construction
    • 3 Beds
    • 2 Baths
    • 1,924 Sq Ft

    509 Whale Cove Way, Wendell, NC 27591

    This two-story home boasts a great layout with the main level dedicated to shared living. An open layout flows from the entry to the kitchen with island, Great Room and dining area, then out to the back patio. On the second floor is a central loft surrounded by all three bedrooms including the lavish owner’s suite. Optional upgrades available at select homesites.

    Lennar Builder
    509 Whale Cove Way, Wendell, NC 27591
  • /27

    $688,000

    New Construction
    • 3 - 4 Beds
    • 3 Baths
    • 2,622 Sq Ft

    Concord Plan at Wendell Falls - Village Collection, Wendell, NC 27591

    The Concord plan in Wendell Falls has nine elevation styles: Classic Cottage, Classic Cottage II, American Farmhouse, American Farmhouse II, American Farmhouse III, Modern Farmhouse, Craftsman, Cape Cod, and Tudor. Please scroll down to view additional elevations and their floorplan options.

    Homes By Dickerson Builder
    1261 Barreto Dr Unit 36896161, Wendell, NC 27591
  • /33

    $430,250

    New Construction
    • 5 Beds
    • 3 Baths
    • 2,511 Sq Ft

    832 Norma Dr, Wendell, NC 27591

    Room to live, room to gather, and room to grow—832 Norma Drive delivers it all. With 5 bedrooms, 3 full bathrooms, and approximately 2,511 square feet, this beautifully designed two-story home offers the flexibility today's buyers want without sacrificing comfort or style.At the heart of the home, the open concept kitchen, dining area, and family room create an inviting space made for

    D.R. Horton Builder
    832 Norma Dr, Wendell, NC 27591
  • /31

    $369,990

    New Construction
    • 5 Beds
    • 3 Baths
    • 2,541 Sq Ft

    216 Jasmine St, Wendell, NC 27591

    To be built. Welcome to the Hazel at The Glen at Hollybrook by Ryan Homes in Wendell, NC. This open-concept floor plan features a spacious first floor with a flex space at the front of the home, ideal for a home office, playroom, or whatever best suits your lifestyle. The living room flows seamlessly into the dining area and kitchen, creating an inviting space for everyday living and

    Daxay Malkan Esteem Properties

    216 Jasmine St, Wendell, NC 27591
  • /26

    $432,430

    New Construction $17K PRICE DROP
    • 5 Beds
    • 3 Baths
    • 2,674 Sq Ft

    136 Beadwood St, Wendell, NC 27591

    Easy living comes built in with the Chatham's versatile main level flex spaces and ample primary bedroom space. Slate cabinets, marble-look white quartz countertops, reddish-brown EVP flooring, warm grey carpet in our Divine package.

    Meritage Homes Builder
    136 Beadwood St, Wendell, NC 27591
  • /73

    $600,000

    New Construction
    • 4 Beds
    • 3 Baths
    • 2,703 Sq Ft

    12815 Cricket Cove Ct, Zebulon, NC 27597

    BUILDER OFFERING $15K to buy interest rate down or use as you choose!!! Two bedrooms on the main level. Zero carpet in the house. Nearly three-quarters of an acre at the end of a cul-de-sac. That's the short version of this 2,703 sq ft Craftsman in Sanders Grove — finished, ready, waiting on keys. The main-level primary suite has a freestanding tub, a tiled walk-in shower, a quartz double vanity,

    Sharon Andrews ERA Live Moore

    12815 Cricket Cove Ct, Zebulon, NC 27597
  • /55

    $504,900

    New Construction
    • 5 - 6 Beds
    • 3 - 4 Baths
    • 3,047 Sq Ft

    Davidson Plan at Browning Mill, Wendell, NC 27591

    The Davidson is a two-story, five-bedroom, three-bath home with a side load garage, formal living room, formal dining room, spacious family room, kitchen with island and pantry, separate breakfast area, and first-floor guest suite with a full bath. The second floor features four bedrooms, including the primary suite, a hall bath, a large laundry room, and a loft area. Options available to

    Eastwood Homes Builder
    1872 Stotts Mill Rd Unit 36490247, Wendell, NC 27591
  • /21

    $439,999

    New Construction
    • 5 Beds
    • 3 Baths
    • 2,681 Sq Ft

    520 Soar Ln, Wendell, NC 27591

    Welcome to the Quincy at 520 Soar Lane in Eagle Trace! This spacious two-story home offers five bedrooms, three bathrooms, and flexible living spaces designed for modern comfort. The open-concept kitchen features a large island, walk-in pantry, and seamless connection to the dining area and gathering room, creating an inviting space for entertaining. A first-floor bedroom and full bathroom

    Taylor Morrison Builder
    520 Soar Ln, Wendell, NC 27591
  • /2

    $359,900

    New Construction
    • 3 Beds
    • 2.5 Baths
    • 1,557 Sq Ft

    1200 Madingley Place Unit 58p, Wendell, NC 27591

    PROPOSED NEW CONSTRUCTION WITH 3-CAR GARAGE! Build the Amelia from the Spaces collection by True Homes, offering 1,557 SF with 3 bedrooms, 2.5 baths, a versatile loft and an impressive 3-car garage configuration. The open main level connects the Great Room, dining area and kitchen with island and pantry, while upstairs you'll find the private Primary Suite, two additional bedrooms, full bath,

    Adam Martin TLS Realty LLC

    1200 Madingley Place Unit 58p, Wendell, NC 27591
  • /16

    $440,000

    $50K PRICE DROP
    • 4 Beds
    • 3 Baths
    • 2,622 Sq Ft

    604 Rockbank Loop, Wendell, NC 27591

    Explore 604 Rockbank Loop, a single-family residence featuring a comforting fireplace and a functional layout. The kitchen is equipped with all stainless steel appliances, a central kitchen island, and an accent backsplash. The primary bathroom includes both a separate tub and shower, complemented by double sinks. An exterior patio extends to a fully fenced backyard. This residence combines

    Thomas Shoupe Opendoor Brokerage LLC

    604 Rockbank Loop, Wendell, NC 27591
  • /2

    $519,900

    New Construction
    • 4 Beds
    • 2.5 Baths
    • 3,503 Sq Ft

    1216 Madingley Place Unit 62, Wendell, NC 27591

    NEW CONSTRUCTION in Wendell Springs! The Wakefield offers 3,503 SF with a main-level Primary Suite, 3 additional bedrooms, 2.5 baths, Game Room and finished Bonus Room. The open main level features a spacious Great Room with linear fireplace, Dining Room and upgraded kitchen with quartz countertops, staggered cabinetry, tile backsplash, gas cooktop, wall oven, island and Butler's Pantry. The

    True Homes Builder
    1216 Madingley Place Unit 62, Wendell, NC 27591
  • /51

    $350,000

    • 4 Beds
    • 2.5 Baths
    • 1,879 Sq Ft

    23 Bluejack Ct, Wendell, NC 27591

    I'm not your typical Wendell home... I'm where peaceful country living meets the modern features Buyers want. Ideally located on a quiet cul-de-sac and resting on an amazing, flat 0.56-acre lot. I offer privacy, outdoor possibilities, and approximately 1,879 SF designed for everyday living. Step inside, and my open PLAYER floor plan flows effortlessly from the foyer to the family room, dining

    Hector Vega Keller Williams Realty

    23 Bluejack Ct, Wendell, NC 27591
  • /40

    $415,000

    $15K PRICE DROP
    • 3 Beds
    • 2.5 Baths
    • 2,410 Sq Ft

    1804 Stagecoach Trail, Wendell, NC 27591

    This move-in ready 3 bedroom 2 and half bath home in Wendell Falls perfectly balances craftsman style with modern functionality. The exterior delivers excellent curb appeal with accent shakes, stone-wrapped pillars, a covered front porch, and an attached 2-car garage.Inside, an open-concept main floor features durable luxury vinyl plank flooring and abundant natural light. Glass French doors open

    Joshua Kennedy Kennedy Real Estate Group LLC

    1804 Stagecoach Trail, Wendell, NC 27591
  • /19

    $481,999

    New Construction
    • 4 - 5 Beds
    • 4 - 6 Baths
    • 3,236+ Sq Ft

    Sheridan Plan at Eagle Trace, Wendell, NC 27591

    The two-story Sheridan plan provides an intentional and well thought out design giving purpose to each space. Once you step into the foyer and walk past the dining room you will enter the gathering room, kitchen, and casual dining area. A flex room is tucked away privately at the back of the home with easy access to the powder room and 2-car garage. The kitchen and dining room are connected by a

    Taylor Morrison Builder
    1136 Lake Glad Rd Unit 36665097, Wendell, NC 27591
  • /11

    $332,990

    New Construction
    • 3 Beds
    • 2.5 Baths
    • 1,485 Sq Ft

    145 Traverse Mountain Dr, Wendell, NC 27591

    To be built. Welcome to the Evergreen Plan at Harpers Glen by Ryan Homes in Wendell. Customize this home with the design features and finishes that best fit your needs. Enjoy an open concept floorplan with an optional spacious kitchen island and room to grown. This home features LVP flooring in the great room, stainless steel appliances, granite countertops, linen white cabinets, and a rear

    Daxay Malkan Esteem Properties

    145 Traverse Mountain Dr, Wendell, NC 27591
  • /36

    $375,000

    $45K PRICE DROP
    • 3 Beds
    • 3.5 Baths
    • 1,830 Sq Ft

    1183 Cottonsprings Dr, Wendell, NC 27591

    Beautiful Townhome in Wendell Falls! Super convenient to your favorite coffee shops, restaurants and amenities. Homes by Dickerson is well known for not only quality construction but are also visually appealing and have a high level of efficiency and functionality. A bright open space is created with 10' ceilings and soaring windows to allow natural light to flow throughout the main living area.

    Martin Molloy Molloy Realty Group

    1183 Cottonsprings Dr, Wendell, NC 27591
  • /36

    $529,900

    New Construction
    • 3 - 5 Beds
    • 2 - 4.5 Baths
    • 2,772 Sq Ft

    Cooper Plan at Hillcrest Grove, Wendell, NC 27591

    The Cooper is a two-story, three-bedroom, two-and-a-half-bath home with a formal dining room, kitchen with island and walk-in pantry, separate breakfast area open to the great room, and a first-floor primary suite. The second floor features a spacious loft area, a full bath, and two large secondary bedrooms. Options available to personalize this home include a covered porch, screen porch, or

    Eastwood Homes Builder
    1611 Edgemont Rd Unit 38552527, Wendell, NC 27591
  • /52

    $509,900

    New Construction $20K PRICE DROP
    • 4 Beds
    • 2.5 Baths
    • 2,724 Sq Ft

    507 E Clydes Point Way, Wendell, NC 27591

    This home features a spacious great room with a gas log fireplace accented by a “Grey Chestnut” stained floating mantle. Off the foyer, a formal dining room painted in SW Rare Gray features two-piece crown molding, wainscoting, and a walkthrough to the kitchen. The kitchen features Trigato quartz countertops, white shaker cabinets, tile backsplash, pantry, and stainless steel

    Caviness & Cates Communities Builder
    507 E Clydes Point Way, Wendell, NC 27591
  • /27

    $463,635

    New Construction
    • 5 Beds
    • 3 Baths
    • 2,619 Sq Ft

    1036 Hidden Beach Dr, Wendell, NC 27591

    This new two-story home has ample space for the whole family. The first floor has an open layout among the family room, breakfast nook and kitchen, while a formal dining room by the entrance and a back patio offer additional hosting options. On the same level is a versatile bedroom ideal for overnight visitors. Upstairs are a game room and four bedrooms, including the owner’s suite with a

    Lennar Builder
    1036 Hidden Beach Dr, Wendell, NC 27591
  • /2

    $739,500

    New Construction
    • 4 Beds
    • 3 Baths
    • 2,954 Sq Ft

    Seabrook Plan at Wendell Falls - Village Collection, Wendell, NC 27591

    The Seabrook plan in Wendell Falls has two elevation styles: American Farmhouse, and English Cottage. Please scroll down to view each elevation style and their floorplan options.

    Homes By Dickerson Builder
    1261 Barreto Dr Unit 36897052, Wendell, NC 27591
  • /28

    $259,990

    New Construction $20K PRICE DROP
    • 3 Beds
    • 2.5 Baths
    • 1,418 Sq Ft

    543 Stream Walk Crossing, Wendell, NC 27591

    543 Stream Walk Crossing at The Townes at Belle Grove in Wendell, NC features the popular Pearson floor plan, offering 3 bedrooms, 2.5 bathrooms, approximately 1,418 square feet, and a 1-car garage. Situated on a desirable end-unit homesite, this townhome benefits from additional windows that fill the interior with natural light and create a bright, welcoming atmosphere throughout.The

    D.R. Horton Builder
    543 Stream Walk Crossing, Wendell, NC 27591
  • /31

    $263,000

    • 3 Beds
    • 1 Bath
    • 1,129 Sq Ft

    228 Short St, Wendell, NC 27591

    Charming Single-Story Ranch Minutes from Historic Downtown Wendell! A move-in ready 3-bedroom ranch combining single-level living with unbeatable Eastern Wake County convenience. Featuring low-maintenance appeal, this property delivers incredible curb appeal and no HOA fees. Inside, enjoy an updated full bathroom and a bright eat-in kitchen with generous counter space, connected dining area that

    Alejandro Bello Castro RW Realty of NC, LLC

    228 Short St, Wendell, NC 27591
  • /22

    $346,990

    New Construction
    • 4 Beds
    • 2.5 Baths
    • 2,134 Sq Ft

    161 Traverse Mountain Dr, Wendell, NC 27591

    To Be Built - Discover the Marigold at Harpers Glen by Ryan Homes in Wendell, NC. This home is located on a coveted corner homesite, offering additional space and privacy. This home plan is a crowd-favorite and features an inviting living space, a spacious kitchen with modern finishes and includes LVP flooring, stainless steel appliances, and quartz countertops. Additional flexibility with a

    Daxay Malkan Esteem Properties

    161 Traverse Mountain Dr, Wendell, NC 27591
  • /11

    $269,999

    New Construction $15K PRICE DROP
    • 3 Beds
    • 2.5 Baths
    • 1,616 Sq Ft

    310 Sweetbay Tree Dr, Wendell, NC 27591

    Welcome to the Magnolia at 310 Sweetbay Tree Drive in Magnolia Townes! This inviting new townhome features a bright, open layout designed for both everyday living and entertaining. The main level showcases a spacious gathering room that flows seamlessly into the dining area and a well-appointed kitchen with a large island, all enhanced by abundant windows and access to a private patio. Upstairs,

    Taylor Morrison Builder
    310 Sweetbay Tree Dr, Wendell, NC 27591
  • /15

    $339,999

    New Construction
    • 3 Beds
    • 2.5 Baths
    • 1,885 Sq Ft

    106 Sweetbay Tree Dr, Wendell, NC 27591

    Welcome to the Birch at 106 Sweetbay Tree Drive in Magnolia Townes! Welcome to this beautifully designed townhome featuring bright, open spaces and a layout that balances comfort and functionality. The main level offers a spacious gathering room that flows into the dining area and kitchen, complete with a center island and pantry for added storage. Just outside, the patio provides a great place

    Taylor Morrison Builder
    106 Sweetbay Tree Dr, Wendell, NC 27591
  • /28

    $414,900

    New Construction
    • 2 - 4 Beds
    • 2 - 4 Baths
    • 1,847+ Sq Ft

    Montcrest Plan at Wendell Springs, Wendell, NC 27591

    The Montcrest was the first ranch floorplan that we ever designed, and it has continued to be our most popular floorplan. The Montcrest boasts a flexible range in size, spanning from 1,836 to 3,073 square feet, accommodating 3 to 6 Bedrooms and 2 to 4.5 Bathrooms. As you step inside, you're welcomed by Bedroom 2 and a Full Bath on the left, followed by a stunning formal Dining Room. Beyond that

    True Homes Builder
    1000 Lake Glad Rd Unit 40351369, Wendell, NC 27591

Showing Results 81 - 120, Page 3 of 13

How to Buy a Home How to Finance a Home How to Sell a Home