497

Wendell, NC Homes for Sale with Garage

Section Image Section Image
  • /33

    $370,250

    New Construction $16K PRICE DROP
    • 4 Beds
    • 3 Baths
    • 2,100 Sq Ft

    6108 Ivy Brk Trail, Wendell, NC 27591

    Ready August 2026, a welcome foyer leads directly into the open-concept living space of this 2,100+ sq. ft. home. Just off the dining room, a covered patio is perfect for quiet evenings outdoors, while the main-level bedroom is well-suited for overnight guests. The main living space is anchored by a gourmet kitchen, complete with stainless-steel gas appliances. Upstairs, a versatile loft makes

    LaSonda Stasinopoulos Meritage Homes of the Carolina

    6108 Ivy Brk Trail, Wendell, NC 27591
  • /25

    $500,450

    New Construction $10K PRICE DROP
    • 5 Beds
    • 4.5 Baths
    • 3,252 Sq Ft

    532 Marshrose Rd, Wendell, NC 27591

    Guests will enjoy the comfortable first-floor bedroom, while a spacious loft gives everyone a place to relax. Linen cabinets, marble-look white quartz countertops, light gray EVP flooring with warm gray carpet in our Fresh package.

    Meritage Homes Builder
    532 Marshrose Rd, Wendell, NC 27591
  • /11

    $499,900

    New Construction
    • 4 - 5 Beds
    • 3 - 4 Baths
    • 2,438 Sq Ft

    Cypress Plan at Hillcrest Grove, Wendell, NC 27591
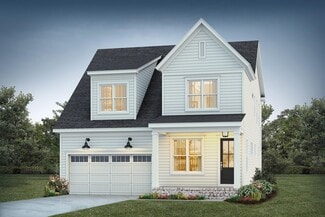
    The Cypress is a two-story, four-bedroom, three-bath home with a formal dining room, a first-floor guest suite with a full bath, and a kitchen with an island and pantry. The second floor features the primary bedroom, two additional bedrooms, a hall bath, a convenient upstairs laundry room, and an oversized loft area. Options available to personalize your home include a sunroom, screen porch, or

    Eastwood Homes Builder
    1611 Edgemont Rd Unit 38552515, Wendell, NC 27591
  • /4

    $608,000

    New Construction
    • 3 Beds
    • 2.5 Baths
    • 2,671 Sq Ft

    Burlington Plan at Wendell Falls - Village Collection, Wendell, NC 27591

    The Burlington plan in Wendell Falls has four elevation styles: American Farmhouse, Craftsman, Craftsman II, and Modern Farmhouse. Please scroll down to view all elevation styles and their floorplan options.

    Homes By Dickerson Builder
    1261 Barreto Dr Unit 36883043, Wendell, NC 27591
  • /26

    $669,750

    New Construction
    • 4 Beds
    • 3.5 Baths
    • 2,629 Sq Ft

    Fairfield Plan at Wendell Falls - Village Collection, Wendell, NC 27591

    The Fairfield plan in Wendell Falls has three elevation styles: American Farmhouse, Craftsman, and Tudor. Please scroll down to view all elevation styles and their floorplan options.

    Homes By Dickerson Builder
    1261 Barreto Dr Unit 36896448, Wendell, NC 27591
  • /29

    $419,000

    New Construction
    • 3 Beds
    • 2.5 Baths
    • 2,340 Sq Ft

    1937 Eagle View Dr, Wendell, NC 27591

    The Willow B offers a welcoming front porch and a functional layout, ready for move-in by January 2027. This 2,340-square-foot home features a dedicated home office and formal dining room. The kitchen overlooks a bright living room within an open floor plan, creating a seamless space for daily life. A two-car garage provides convenient storage and parking. Upstairs, a spacious loft filled with

    Marisa Leigh-Laba Davidson Homes Realty, LLC

    1937 Eagle View Dr, Wendell, NC 27591
  • /7

    $306,990

    New Construction
    • 3 Beds
    • 2 Baths
    • 1,100 Sq Ft

    Ashgrove Plan at Harpers Glen - Harpers Glen Single Family Homes, Wendell, NC 27591

    Welcome to the Ashgrove, a thoughtfully designed home that makes everyday living effortless. Offering convenient main-level living this floorplan welcomes you with two secondary bedrooms located just off the foyer. At the heart of the home, the open-concept living area seamlessly connects the kitchen and living room. The kitchen features a spacious island with seating for four. Privately situated

    Ryan Homes Builder
    612 Impala Trace St Unit 41308100, Wendell, NC 27591
  • /11

    $389,900

    New Construction
    • 3 Beds
    • 2.5 Baths
    • 2,190 Sq Ft

    56 Zambezi Ct, Zebulon, NC 27597

    Beautiful Els floorplan on a large lot! 1st floor main suite with tray ceiling, HUGE walk in closet & 5ft tile shower. Kitchen showcases gorgeous cabinets, granite countertops, tile backsplash, stainless steel appliances & island w/seating. Additional features include living room with cozy fireplace and built-in bookshelves, large bonus room plus covered front & back porches! Act fast! Photos of

    Jaclyn Smith HomeTowne Realty

    56 Zambezi Ct, Zebulon, NC 27597
  • /19

    $330,800

    New Construction
    • 3 Beds
    • 2.5 Baths
    • 1,637 Sq Ft

    1531 Wendell Valley Blvd, Wendell, NC 27591

    The Morgan townhome offers 3 bedrooms, 2.5 bathrooms, a rear garage with space for one car, and ample versatile living areas spanning two levels. The main-level central kitchen boasts a spacious eat-in island and an open layout that seamlessly connects it to the family room and dining room, creating an ideal space for hosting gatherings and socializing. The upper-level primary suite boasts two

    Brookfield Residential Builder
    1531 Wendell Valley Blvd, Wendell, NC 27591
  • /26

    $354,490

    New Construction
    • 4 Beds
    • 3 Baths
    • 2,057 Sq Ft

    637 Stream Walk Crossing, Wendell, NC 27591

    Located in Belle Grove, 637 Stream Walk Crossing features the Walden floor plan with 4 bedrooms, 3 bathrooms, approximately 2,057 square feet, and a 2-car garage.The main level is designed for flexibility, with an open-concept kitchen, dining area, and living room that create a comfortable space for everyday living and entertaining. The kitchen features quartz countertops, stainless steel

    D.R. Horton Builder
    637 Stream Walk Crossing, Wendell, NC 27591
  • /25

    $327,180

    New Construction
    • 4 Beds
    • 2.5 Baths
    • 1,680 Sq Ft

    238 Lavatera Dr, Wendell, NC 27591

    Time to design. Explore the Birch at The Glen at Hollybrook by Ryan Homes in Wendell, NC. This thoughtfully crafted open-concept layout features a bright and inviting main level with a spacious living room and a modern kitchen equipped with stainless steel appliances, a large island with granite countertops, and LVP flooring. Upstairs, you'll find four well-sized bedrooms, including a generous

    Daxay Malkan Esteem Properties

    238 Lavatera Dr, Wendell, NC 27591
  • /7

    $314,990

    New Construction
    • 3 Beds
    • 2 Baths
    • 1,100 Sq Ft

    117 Traverse Mountain Dr, Wendell, NC 27591

    November Move-In. Welcome to the Ashgrove Plan at Harpers Glen by Ryan Homes in Wendell. This one-level home features an open concept living space with LVP flooring in the great room, stainless steel appliances, granite countertops, white cabinets, and a rear patio. All appliances are included. Located in a master planned community with resort-style amenities, this home has the best of both

    Ryan Homes Builder
    117 Traverse Mountain Dr, Wendell, NC 27591
  • /22

    $400,900

    New Construction
    • 4 Beds
    • 2.5 Baths
    • 2,824 Sq Ft

    WILMINGTON Plan at Anderson Farm, Wendell, NC 27591

    The Wilmington at Anderson Farm is designed for homebuyers who want room to gather, entertain, and create lasting memories. Offering 4-5 bedrooms, 2.5 bathrooms, and approximately 2,824 square feet, this spacious floorplan provides flexibility for a variety of lifestyles.A welcoming foyer leads past a dedicated home office and formal dining room before opening into the expansive main

    D.R. Horton Builder
    1012 Octans Way Unit 36210057, Wendell, NC 27591
  • /16

    $329,999

    New Construction
    • 3 Beds
    • 2.5 Baths
    • 1,885 Sq Ft

    Birch Plan at Magnolia Townes, Wendell, NC 27591

    The two-story Birch floor plan is an open concept, airy and bright home inspired by casual and stylish living. Start at the inviting Foyer that flows effortlessly into the gathering room, kitchen and dining area. The powder room is conveniently located near the stairwell and across from the owner's entry from the attached two-car garage. The second floor offers a generous size owner's suite at

    Taylor Morrison Builder
    111 Sweetbay Tree Dr Unit 36665100, Wendell, NC 27591
  • /33

    $514,900

    New Construction
    • 4 - 6 Beds
    • 3 - 4 Baths
    • 3,047 Sq Ft

    Davidson Plan at Hillcrest Grove, Wendell, NC 27591

    The Davidson is a two-story, five-bedroom, three-bath home with a formal living room, formal dining room, spacious family room, kitchen with island and pantry, separate breakfast area, and first-floor guest suite with a full bath. The second floor features four bedrooms, including the primary bedroom, a hall bath, a large laundry room, and a loft area. Options available to personalize this home

    Eastwood Homes Builder
    1611 Edgemont Rd Unit 38552518, Wendell, NC 27591
  • /31

    $379,990

    New Construction
    • 5 Beds
    • 3 Baths
    • 2,541 Sq Ft

    932 Jasmine St, Wendell, NC 27591

    To be built. Welcome to the Hazel plan at The Glen at Hollybrook by Ryan Homes in Wendell. There is still time to select design options that fit your style. With and open concept first floor featuring a flex space and guest suite, while the second floor features a loft, this home is a must see. This home includes modern finishes including LVP flooring, truffle-colored cabinets, granite

    Daxay Malkan Esteem Properties

    932 Jasmine St, Wendell, NC 27591
  • /31

    $359,280

    New Construction $25K PRICE DROP
    • 4 Beds
    • 2.5 Baths
    • 1,934 Sq Ft

    5117 Cardinal Rdg Way, Wendell, NC 27591

    Brand new, energy-efficient home ready August 2026! This 4 Bd 2.5 Ba plan features a functional layout built for easy living. The chef-inspired gourmet kitchen comes finished with marble-look quartz countertops, premium stainless-steel appliances and tons of cabinet space. The dining room opens onto a covered patio for easy outdoor living, while the living room features a fireplace perfect for

    LaSonda Stasinopoulos Meritage Homes of the Carolina

    5117 Cardinal Rdg Way, Wendell, NC 27591
  • /30

    $624,990

    New Construction
    • 4 Beds
    • 3.5 Baths
    • 3,199 Sq Ft

    323 W Belmont Stakes Ln, Wendell, NC 27591

    Welcome to the popular Willwood floorplan at Browning Stables! Featuring a beautiful 2 story gathering room with gas fireplace. Bright and airy open floorplan. Cozy upstairs loft. And a comfortable screened porch to enjoy your backyard!

    Pulte Homes Builder
    323 W Belmont Stakes Ln, Wendell, NC 27591
  • /20

    $427,310

    New Construction $26K PRICE DROP
    • 5 Beds
    • 3 Baths
    • 2,674 Sq Ft

    120 Beadwood St, Wendell, NC 27591

    Easy living comes built in with the Chatham's versatile main level flex spaces and ample primary bedroom space. Linen cabinets, marble-look white quartz countertops, light gray EVP flooring with warm gray carpet in our Fresh package.

    Meritage Homes Builder
    120 Beadwood St, Wendell, NC 27591
  • /35

    $365,000

    Open Sat 12PM - 2PM $35K PRICE DROP
    • 3 Beds
    • 2.5 Baths
    • 1,841 Sq Ft

    640 Mill Station Ln, Wendell, NC 27591

    This move-in ready home sits in a well established area of Wendell Falls, surrounded by beautiful mature landscaping and away from ongoing construction. The main level's open-concept design is bright and spacious. Features include a gas fireplace, custom built-ins, a large kitchen island, a pocket office, and a dining room that overlooks the charming backyard with a built-in fire pit. Upstairs,

    Brette Davis Davis & Main Real Estate

    640 Mill Station Ln, Wendell, NC 27591
  • /32

    $400,420

    New Construction
    • 5 Beds
    • 3 Baths
    • 2,352 Sq Ft

    568 Marshrose Rd, Wendell, NC 27591

    Brand new, energy-efficient home ready Oct 2026! Five bedrooms, a second-story loft and an open-concept great room allow you to personalize your space to meet your needs. Entertain guests in the main living space, then bring the party outside under your spacious covered patio. The gourmet kitchen anchors the main living space, serving as a central hub for the home. A cozy fireplace elevates the

    LaSonda Stasinopoulos Meritage Homes of the Carolina

    568 Marshrose Rd, Wendell, NC 27591
  • /15

    $499,000

    $16K PRICE DROP
    • 5 Beds
    • 3.5 Baths
    • 3,067 Sq Ft

    624 Midnight Moon Dr, Wendell, NC 27591

    Come home to this spacious three-story home in the desirable Wendell Falls development. Located convenient to all that Wendell Falls has to offer, you don't want to miss this one! With easy access to Downtown Raleigh as well as the nearby Lake Myra park development, come be a part of one of the Triangles most exciting areas. Every floor of this 2020 build will provide the ample space you need to

    James Ayscue Long & Foster Real Estate INC/Raleigh

    624 Midnight Moon Dr, Wendell, NC 27591
  • /36

    $343,100

    New Construction
    • 3 Beds
    • 2.5 Baths
    • 1,926 Sq Ft

    5100 Cardinal Ridge Way, Wendell, NC 27591

    Brand new, energy-efficient home ready Sep 2026! Featuring a massive front porch, this 3Bd 2.5Ba plan comes well equipped to suit your modern lifestyle. A spacious great room means plenty of space to entertain, while the gourmet kitchen comes complete with marble-look quartz counters, premium shaker cabinets and all appliances included! Upstairs, a versatile loft gives everyone space to relax,

    LaSonda Stasinopoulos Meritage Homes of the Carolina

    5100 Cardinal Ridge Way, Wendell, NC 27591
  • /27

    $359,990

    New Construction $17K PRICE DROP
    • 3 Beds
    • 2.5 Baths
    • 1,576 Sq Ft

    1816 Avett Song Place, Wendell, NC 27591

    WHAT WOULD YOUR MAGIC WAND CHOOSE? If you could wave a magic wand and create your perfect home, what would it include? A spacious kitchen where everyone gathers? A backyard made for summer evenings? Now's your chance to bring that vision to life with the beloved Paper floor plan by Garman Homes. This build to suit opportunity lets you start with a thoughtfully designed home and personalize the

    Danica Kuplin Garman Homes LLC

    1816 Avett Song Place, Wendell, NC 27591
  • /2

    $474,900

    New Construction $10K PRICE DROP
    • 3 Beds
    • 2.5 Baths
    • 2,199 Sq Ft

    1832 Lumineer Ln, Wendell, NC 27591

    **Price reflects incentive to close on or before 9/29/2026**SITE FINISHED FLOORS! Unique opportunity! Our Jarvis plan has been a perennial favorite among our homeowners for years and today we are able to present our final opportunity for this legendary floorplan in Wendell Falls. Gas stainless range, tankless water heater, fireplace, 42'' maple cabinets, upgraded primary shower, huge front porch,

    Luke Bhothipiti McNeill Burbank

    1832 Lumineer Ln, Wendell, NC 27591
  • /28

    $550,500

    New Construction
    • 3 Beds
    • 2 Baths
    • 1,920 Sq Ft

    Cameron Plan at Wendell Falls - Village Collection, Wendell, NC 27591

    The Cameron plan in Wendell Falls has three elevation styles: American Farmhouse, Classic Cottage, and Craftsman. Please scroll down to view all elevation styles and their floorplan options.

    Homes By Dickerson Builder
    1261 Barreto Dr Unit 36883512, Wendell, NC 27591
  • /46

    $422,900

    New Construction
    • 3 Beds
    • 2 Baths
    • 2,339 Sq Ft

    Clearwater Plan at Grove at Gin Branch - Grove At Gin Branch, Wendell, NC 27591

    *Parade of Homes gold winning floorplan*The 2,339 square foot Clearwater floorplan offers comfortable, spacious living space in an attractive, ranch-style configuration. The covered front porch leads to a foyer with a flex room on one side and bedrooms 2 and 3 on the other with a large, open and inviting Great Room, dining and kitchen area beyond. The private primary suite includes a large

    Mattamy Homes Builder
    64 Gin Branch Rd Unit 36492956, Wendell, NC 27591
  • /2

    $404,900

    New Construction
    • 5 Beds
    • 3 Baths
    • 2,720 Sq Ft

    513 Castle Farm Rd Unit 45p, Wendell, NC 27591

    PROPOSED NEW CONSTRUCTION WITH 3-CAR GARAGE! Build the Elise from the Spaces collection by True Homes, offering 2,720 SF with 5 bedrooms, 3 full baths, a spacious loft and impressive 3-car garage configuration. The open main level connects the Great Room, dining area and kitchen with island and pantry, plus Bedroom 5 and a full bath for flexible guest or everyday living. Upstairs, the private

    Adam Martin TLS Realty LLC

    513 Castle Farm Rd Unit 45p, Wendell, NC 27591
  • /73

    $1,190,000

    $10K PRICE DROP
    • 6 Beds
    • 6.5 Baths
    • 5,233 Sq Ft

    325 Liberty Star Rd, Wendell, NC 27591

    Three finished levels, a walk-out basement, and elevator-ready framing in a community where a resale footprint like this rarely appears. This custom Wendell Falls estate offers six bedrooms, six and a half baths, and 5,233 square feet of considered living across a floor plan designed to serve its residents over the long term. Ten-foot ceilings and black windows set the tone on the main level,

    Gretchen Coley Compass -- Raleigh

    325 Liberty Star Rd, Wendell, NC 27591
  • /72

    $489,900

    New Construction
    • 4 - 5 Beds
    • 3 - 4 Baths
    • 2,438 Sq Ft

    Cypress Plan at Browning Mill, Wendell, NC 27591

    The Cypress is a two-story, four-bedroom, three-bath home with a side load garage, formal dining room, first-floor guest suite with a full bath, and kitchen with island and pantry. The second floor features the primary suite, two additional bedrooms, a hall bath, a convenient upstairs laundry room, and an oversized loft area. Options available to personalize your home include a sunroom, screen

    Eastwood Homes Builder
    1872 Stotts Mill Rd Unit 36454772, Wendell, NC 27591
  • /44

    $399,000

    $40K PRICE DROP
    • 4 Beds
    • 3 Baths
    • 2,200 Sq Ft

    372 Nickleby Way, Wendell, NC 27591

    MOTIVATED SELLERS! BRING US AN OFFER! SELLER OFFERING UP TO $3000 IN CLOSING COST WITH USE OF PREFERRED LENDER! Some homes hold their value in a way that becomes clearer with time. At 372 Nickleby Way, the case is the same today as it was at go-live: 0.73 acres on a cul-de-sac in Wendell, an outdoor living program that this price point rarely produces, and a floor plan that works for how people

    Gretchen Coley Compass -- Raleigh

    372 Nickleby Way, Wendell, NC 27591
  • /3

    $613,900

    New Construction
    • 3 Beds
    • 3 Baths
    • 2,695 Sq Ft

    Rosemary Plan at Wendell Falls - Village Collection, Wendell, NC 27591

    The Rosemary plan in Wendell Falls has three elevation styles: American Farmhouse, Cape Cod, and Craftsman. Please scroll down to view each elevation style and their floorplan options.

    Homes By Dickerson Builder
    1261 Barreto Dr Unit 36896988, Wendell, NC 27591
  • /20

    $289,999

    New Construction $20K PRICE DROP
    • 3 Beds
    • 2.5 Baths
    • 1,616 Sq Ft

    324 Sweetbay Tree Dr, Wendell, NC 27591

    Welcome to the Magnolia at 324 Sweetbay Tree Drive in Magnolia Townes! This two-story townhome welcomes you with an open concept layout that feels airy and bright, starting with an inviting foyer that flows into the great room, kitchen, and casual dining area. Upstairs, the primary suite sits at the front of the home and offers a generous layout with two separate vanities and a roomy shower. Two

    Taylor Morrison Builder
    324 Sweetbay Tree Dr, Wendell, NC 27591
  • /14

    $339,890

    New Construction $5K PRICE DROP
    • 3 Beds
    • 2.5 Baths
    • 1,576 Sq Ft

    1953 Wendell Valley Blvd, Wendell, NC 27591

    Paper starts with an open first floor, ready to become whatever your evenings need. This two-story single-family home leans into hosting, hobbies, and a little Rat Pack swagger.## Why You'll Love This Home* Moody green cabinets and matte black fixtures set the ****Dirty Martini**** mood.* A fireplace warms the family room for cozy winter binge sessions.* Family room transom

    Garman Homes Builder
    1953 Wendell Valley Blvd, Wendell, NC 27591
  • /23

    $486,999

    New Construction $13K PRICE DROP
    • 5 Beds
    • 3.5 Baths
    • 2,700 Sq Ft

    1204 Condor Junction Rd, Wendell, NC 27591

    Welcome to the Ashford at 1204 Condor Junction Road in Eagle Trace! This new home offers a bright, open layout that feels welcoming from the moment you step into the foyer, where a secondary bedroom with a private full bathroom sits just to the left. The kitchen is designed for everyday ease, featuring a center island, corner pantry, and casual dining area that flows seamlessly into the spacious

    Taylor Morrison Builder
    1204 Condor Junction Rd, Wendell, NC 27591
  • /9

    $424,900

    New Construction
    • 3 - 5 Beds
    • 2.5 - 4.5 Baths
    • 2,627+ Sq Ft

    Huntley Plan at Wendell Springs, Wendell, NC 27591

    Introducing The Huntley, an adaptable floorplan ranging from 2,627 to 2,766 square feet, offering 3 to 5 bedrooms and 2.5 to 4.5 bathrooms to cater to diverse family needs. As you step into The Huntley, you'll be greeted by a spacious open Living Room and Dining Room, creating an inviting atmosphere. Transition to the L-shaped Kitchen, passing an Oversized Great Room where your family can gather

    True Homes Builder
    1000 Lake Glad Rd Unit 40351388, Wendell, NC 27591
  • /40

    $394,410

    New Construction $4K PRICE DROP
    • 4 Beds
    • 3 Baths
    • 2,100 Sq Ft

    6120 Ivy Brk Trail, Wendell, NC 27591

    Ready August 2026, a welcoming foyer leads directly into the open-concept living space of this 2,100+ sq. ft. home. Just off the dining room, a covered patio is perfect for quiet evenings outdoors, while the main-level bedroom is well-suited for overnight guests. The main living space is anchored by a gourmet kitchen, complete with stainless-steel gas appliances. Upstairs, a versatile loft makes

    LaSonda Stasinopoulos Meritage Homes of the Carolina

    6120 Ivy Brk Trail, Wendell, NC 27591
  • /35

    $326,010

    New Construction
    • 3 Beds
    • 2.5 Baths
    • 1,926 Sq Ft

    4105 Hazel Branch Way, Wendell, NC 27591

    Brand new, energy-efficient home ready Sep 2026! Featuring a massive front porch, this 3Bd 2.5Ba plan comes well equipped to suit your modern lifestyle. The spacious great room features a fireplace perfect for cozy nights at home, while the gourmet kitchen comes complete with marble-look quartz counters, premium shaker cabinets and all appliances included! Upstairs, a versatile loft gives

    LaSonda Stasinopoulos Meritage Homes of the Carolina

    4105 Hazel Branch Way, Wendell, NC 27591
  • /32

    $299,990

    New Construction $15K PRICE DROP
    • 3 Beds
    • 2.5 Baths
    • 1,440 Sq Ft

    936 Jasmine St, Wendell, NC 27591

    To be built. Welcome to the Aspen at The Glen at Hollybrook by Ryan Homes in Wendell. Customize this home with the design features and finishes that best fit your needs. This home features an open concept layout on the main level and three spacious bedrooms with walk-in closets on the second floor. This home includes granite countertops, LVP flooring on the first floor, and stainless-steel

    Daxay Malkan Esteem Properties

    936 Jasmine St, Wendell, NC 27591
  • /15

    $299,999

    New Construction
    • 3 Beds
    • 2.5 Baths
    • 1,714 Sq Ft

    114 Sweetbay Tree Dr, Wendell, NC 27591

    Welcome to the Sage at 114 Sweetbay Tree Drive in Magnolia Townes! The open-concept main level brings everyone together with a spacious gathering room, dining area, and kitchen featuring a center island and pantry for easy everyday living. Upstairs, the private primary suite offers a large walk-in closet and an en-suite bath, while two additional bedrooms, a full bath, loft, and convenient

    Taylor Morrison Builder
    114 Sweetbay Tree Dr, Wendell, NC 27591

Showing Results 321 - 360, Page 9 of 13

How to Buy a Home How to Finance a Home How to Sell a Home


