537

Newest Homes for Sale in Wendell, NC

Section Image Section Image
  • /34

    $388,999

    New Construction
    • 4 Beds
    • 2.5 Baths
    • 2,359+ Sq Ft

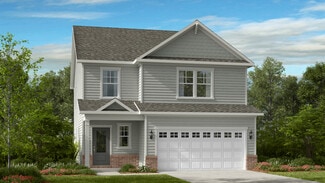
    Harper Plan at Eagle Trace, Wendell, NC 27591

    Our two-story Harper floor plan welcomes you with an inviting foyer that leads effortlessly to the open concept gathering room, kitchen and dining area. For your convenience, a sunroom can be added to expand your entertaining space. The Harper floor plan gives you 4 bedrooms, 2.5 bathrooms and a spacious loft, perfect for family movie nights, along with a spacious laundry room. The owner's suite

    Taylor Morrison Builder
    1136 Lake Glad Rd Unit 36665095, Wendell, NC 27591
  • /25

    $403,999

    New Construction
    • 4 - 5 Beds
    • 2.5 - 3.5 Baths
    • 2,681+ Sq Ft

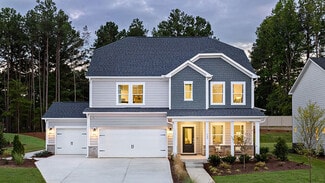
    Quincy Plan at Eagle Trace, Wendell, NC 27591

    Enjoy the combination of comfort and style that makes the Quincy floor plan ideal for you and your family. An open concept layout connects the kitchen, dining area and gathering room, perfect for entertaining. For your convenience, a sunroom can be added to expand your entertainment area. The flex space can be converted to a guest room, with a full bathroom. The second floor offers you a very

    Taylor Morrison Builder
    1136 Lake Glad Rd Unit 36665096, Wendell, NC 27591
  • /26

    $279,999

    New Construction
    • 3 Beds
    • 2.5 Baths
    • 1,714 Sq Ft

    Sage Plan at Magnolia Townes, Wendell, NC 27591

    The two-story Sage floor plan is an open concept, airy and bright home inspired by casual and stylish living. Start at the inviting Foyer that flows effortlessly into the gathering room, kitchen and dining area. The powder room is conveniently located between the entry door and the owner’s entry to the attached one-car garage. The second floor offers a generous size owner’s suite at the rear of

    Taylor Morrison Builder
    111 Sweetbay Tree Dr Unit 36665102, Wendell, NC 27591
  • /13

    $269,999

    New Construction
    • 3 Beds
    • 2.5 Baths
    • 1,616 Sq Ft

    Magnolia Plan at Magnolia Townes, Wendell, NC 27591

    The two-story Magnolia floor plan is an open concept, airy and bright home inspired by casual and stylish living. Start at the inviting Foyer that flows effortlessly into the gathering room, kitchen, and dining area. The powder room is conveniently located across from the owner's entry from the attached one-car garage. The second floor offers a generous size owner’s suite at the front of the home

    Taylor Morrison Builder
    111 Sweetbay Tree Dr Unit 36665101, Wendell, NC 27591
  • /41

    $436,999

    New Construction
    • 4 - 5 Beds
    • 2.5 - 4.5 Baths
    • 2,700+ Sq Ft

    Ashford Plan at Eagle Trace, Wendell, NC 27591

    Welcome to the Ashford! The two-story Ashford floor plan is a beautiful open concept home featuring 4 bedrooms and 2.5 baths. The kitchen is a chef’s dream with an eat at island and casual breakfast area that flows seamlessly into a spacious family room. For your convenience, a spacious flex room with plenty of natural light has been added: work from home in style, create a craft room, and more.

    Taylor Morrison Builder
    1136 Lake Glad Rd Unit 36665093, Wendell, NC 27591
  • /24

    $456,999

    New Construction
    • 4 - 5 Beds
    • 2.5 - 4.5 Baths
    • 2,929+ Sq Ft

    Hamilton Plan at Eagle Trace, Wendell, NC 27591

    Welcome to the Hamilton! The two-story Hamilton floor plan is a beautiful open concept home featuring 4 bedrooms and 2.5 baths. The kitchen is a chef’s dream with an eat at island and casual breakfast area that flows seamlessly into a spacious family room. For your convenience, a spacious flex room with plenty of natural light has been added: work from home in style, create a craft room, and

    Taylor Morrison Builder
    1136 Lake Glad Rd Unit 36665094, Wendell, NC 27591
  • /39

    $371,999

    New Construction
    • 3 - 4 Beds
    • 2.5 Baths
    • 2,121+ Sq Ft

    Stella Plan at Eagle Trace, Wendell, NC 27591

    The two-story Stella floor plan is bright and airy and ready to welcome you home. It starts at the inviting foyer that leads you to an open concept gathering room and kitchen. For your convenience, a sunroom can be added, to expand your entertaining space. This lovely home features 3 bedrooms and 2.5 baths. The spacious loft can also be converted to a fourth bedroom to meet your family’s needs.

    Taylor Morrison Builder
    1136 Lake Glad Rd Unit 36665098, Wendell, NC 27591
  • /16

    $329,999

    New Construction
    • 3 Beds
    • 2.5 Baths
    • 1,885 Sq Ft

    Birch Plan at Magnolia Townes, Wendell, NC 27591

    The two-story Birch floor plan is an open concept, airy and bright home inspired by casual and stylish living. Start at the inviting Foyer that flows effortlessly into the gathering room, kitchen and dining area. The powder room is conveniently located near the stairwell and across from the owner's entry from the attached two-car garage. The second floor offers a generous size owner's suite at

    Taylor Morrison Builder
    111 Sweetbay Tree Dr Unit 36665100, Wendell, NC 27591
  • /19

    $481,999

    New Construction
    • 4 - 5 Beds
    • 4 - 6 Baths
    • 3,236+ Sq Ft

    Sheridan Plan at Eagle Trace, Wendell, NC 27591

    The two-story Sheridan plan provides an intentional and well thought out design giving purpose to each space. Once you step into the foyer and walk past the dining room you will enter the gathering room, kitchen, and casual dining area. A flex room is tucked away privately at the back of the home with easy access to the powder room and 2-car garage. The kitchen and dining room are connected by a

    Taylor Morrison Builder
    1136 Lake Glad Rd Unit 36665097, Wendell, NC 27591
  • /18

    $433,490

    New Construction
    • 3 Beds
    • 2.5 Baths
    • 1,981 Sq Ft

    Found a Dream Plan at Wendell Falls - Playlist Collection, Wendell, NC 27591

    For a song that’s stood the test of time, we offer a floor plan that’s built to do the same. Inspired by the iconic “At Last” by Etta James, Found a Dream is where classic charm meets modern comfort - a home that feels like the one you’ve been waiting for all along. The main floor is anchored by an open-concept kitchen, living, and dining area that flows effortlessly onto a covered back porch,

    Garman Homes Builder
    1765 Piney Falls Dr Unit 36598957, Wendell, NC 27591
  • /22

    $364,990

    New Construction
    • 3 Beds
    • 2.5 Baths
    • 1,820 Sq Ft

    Scissors Plan at Wendell Falls - Roshambo Collection, Wendell, NC 27591

    The Scissors cuts through the ordinary and reshapes what home can look like. This 3-bedroom, 2.5-bath single-family home rewrites the layout rulebook with smart design choices and unexpected flow that make living feel fresh and flexible.Up front, the family room sits just beyond the covered front porch, offering a seamless transition between indoor comfort and outdoor charm - perfect for

    Garman Homes Builder
    1765 Piney Falls Dr Unit 36598958, Wendell, NC 27591
  • /17

    $369,990

    New Construction
    • 3 Beds
    • 2.5 Baths
    • 1,718 Sq Ft

    Shoot Plan at Wendell Falls - Roshambo Collection, Wendell, NC 27591

    In Roshambo, “Shoot” is the moment you make your move - and if you’re looking for comfort, flexibility, and everyday ease, this is the plan to call. The Shoot delivers smart, main-level living with just the right blend of convenience and style.The main floor features a primary suite on the first level, so you can live easily without sacrificing space or privacy. The layout opens up with a

    Garman Homes Builder
    1765 Piney Falls Dr Unit 36598956, Wendell, NC 27591
  • /22

    $359,990

    New Construction
    • 3 Beds
    • 2.5 Baths
    • 1,576 Sq Ft

    Paper Plan at Wendell Falls - Roshambo Collection, Wendell, NC 27591

    They say paper beats rock. And in this case, The Paper just might outplay them all. Designed with smart flow and flexible living in mind, this 3-bedroom, 2.5-bath home knows how to win the game without ever breaking a sweat.On the main floor, an open-concept layout sets the stage for everyday victories - starting with an oversized kitchen island perfect for hosting, gathering, or planning

    Garman Homes Builder
    1765 Piney Falls Dr Unit 36598955, Wendell, NC 27591
  • /18

    $428,490

    New Construction
    • 3 Beds
    • 2.5 Baths
    • 2,038 Sq Ft

    Southbound Train Plan at Wendell Falls - Playlist Collection, Wendell, NC 27591

    If you're thumbin' your way down to North Carolina, let Southbound Train be your first stop. A tribute to the state we call home - and to the legendary track Wagon Wheel in all its forms - this plan rolls open the doors to Southern living with comfort, charm, and a front-to-back open flow that’s as welcoming as a small-town porch light.The main floor offers full visibility from front entry to

    Garman Homes Builder
    1765 Piney Falls Dr Unit 36598895, Wendell, NC 27591
  • /17

    $436,490

    New Construction
    • 3 Beds
    • 2.5 Baths
    • 2,164 Sq Ft

    Castle in Brooklyn Plan at Wendell Falls - Playlist Collection, Wendell, NC 27591

    Name a more revolutionary trio than the Beastie Boys - we’ll wait. But while you think on that, meet Castle in Brooklyn, a plan inspired by bold moves, creative energy, and the timeless chaos of “Brass Monkey.” The main floor hits all the right notes with a layout that’s both open and intentional. A large front porch brings you inside to a layout that’s all about options, kitchen to the left,

    Garman Homes Builder
    1765 Piney Falls Dr Unit 36598921, Wendell, NC 27591
  • /10

    $399,990

    New Construction
    • 3 Beds
    • 2.5 Baths
    • 1,896 Sq Ft

    Tiebreaker Plan at Wendell Falls - Roshambo Collection, Wendell, NC 27591

    Can’t decide which plan wins the match? The Tiebreaker delivers all the best moves from The Rock, Paper, Scissors, and Shoot - plus a few extras that tip the scales.The main floor checks every box: an open-concept layout, an oversized kitchen island, and a spacious mudroom to keep the chaos in check. The connected living and dining spaces flow effortlessly, while the covered outdoor living

    Garman Homes Builder
    1765 Piney Falls Dr Unit 36598915, Wendell, NC 27591
  • /26

    $299,990

    New Construction
    • 3 Beds
    • 2.5 Baths
    • 1,637 Sq Ft

    Morgan Plan at Wendell Falls - Townhomes, Wendell, NC 27591

    The Morgan townhome offers 3 bedrooms, 2.5 bathrooms, a rear garage with space for one car, and ample versatile living areas spanning two levels. The main-level central kitchen boasts a spacious eat-in island and an open layout that seamlessly connects it to the family room and dining room, creating an ideal space for hosting gatherings and socializing. The upper-level primary suite boasts two

    Brookfield Residential Builder
    1844 Piney Falls Dr Unit 36578922, Wendell, NC 27591
  • /29

    $299,990

    New Construction
    • 3 Beds
    • 2.5 Baths
    • 1,650 Sq Ft

    Lennox Plan at Wendell Falls - Townhomes, Wendell, NC 27591

    The Lennox townhome features 3 bedrooms, 2.5 bathrooms, a 1-car rear garage, and plenty of flexible living space on two levels. From the covered entry, step into the foyer and you are greeted with the open floorplan with the family room and dining room flowing seamlessly to the central kitchen. The central kitchen boasts a eating bar kitchen island and a spacious pantry. A spacious den graces the

    Brookfield Residential Builder
    1844 Piney Falls Dr Unit 36578921, Wendell, NC 27591
  • /27

    $479,990

    New Construction
    • 3 - 4 Beds
    • 2.5 - 4.5 Baths
    • 2,211+ Sq Ft

    Sterling Plan at Wendell Falls - Single Family Homes Collection, Wendell, NC 27591

    The Sterling is a traditional home with craftsman influences creating a warm and inviting feeling the moment you step inside. The main level features abundant natural light and an open design whereas the dining and great room are open to the kitchen and then flow out onto the rear patio. The kitchen features a large eating bar island, walk-in pantry and built-in desk. A mud room is conveniently

    Brookfield Residential Builder
    1301 Barreto Dr Unit 36578919, Wendell, NC 27591
  • /27

    $494,990

    New Construction
    • 3 - 4 Beds
    • 2.5 - 4.5 Baths
    • 2,298+ Sq Ft

    Declan Plan at Wendell Falls - Single Family Homes Collection, Wendell, NC 27591

    The Declan is an elevated arts + crafts home design that offers a comfortable layout for everyday living. The kitchen is open to the dining and great room which then expands to the rear patio. The large kitchen boasts an eating bar, pantry, and plenty of cabinets for storage. Off the rear of the home, find the primary bedroom with an optional tray ceiling. The primary bedroom includes 2 closets,

    Brookfield Residential Builder
    1301 Barreto Dr Unit 36578917, Wendell, NC 27591
  • /55

    $504,900

    New Construction
    • 5 - 6 Beds
    • 3 - 4 Baths
    • 3,047 Sq Ft

    Davidson Plan at Browning Mill, Wendell, NC 27591

    The Davidson is a two-story, five-bedroom, three-bath home with a side load garage, formal living room, formal dining room, spacious family room, kitchen with island and pantry, separate breakfast area, and first-floor guest suite with a full bath. The second floor features four bedrooms, including the primary suite, a hall bath, a large laundry room, and a loft area. Options available to

    Eastwood Homes Builder
    1872 Stotts Mill Rd Unit 36490247, Wendell, NC 27591
  • /30

    $565,990

    New Construction
    • 4 - 5 Beds
    • 2.5 - 4.5 Baths
    • 3,199 Sq Ft

    Willwood Plan at Browning Stables, Wendell, NC 27591

    Willwood gives families choices, like downstairs flex space for a den or study. The kitchen with oversized island has a pass-through to the formal dining room, as well as an open flow to the cafe area and 2-story gathering room. Upstairs, the large loft space provides a place for everyone to enjoy popcorn and a movie. And families with teenage kids love the 3-car tandem garage option.

    Pulte Homes Builder
    1859 Stotts Mill Rd Unit 36469549, Wendell, NC 27591
  • /72

    $489,900

    New Construction
    • 4 - 5 Beds
    • 3 - 4 Baths
    • 2,438 Sq Ft

    Cypress Plan at Browning Mill, Wendell, NC 27591

    The Cypress is a two-story, four-bedroom, three-bath home with a side load garage, formal dining room, first-floor guest suite with a full bath, and kitchen with island and pantry. The second floor features the primary suite, two additional bedrooms, a hall bath, a convenient upstairs laundry room, and an oversized loft area. Options available to personalize your home include a sunroom, screen

    Eastwood Homes Builder
    1872 Stotts Mill Rd Unit 36454772, Wendell, NC 27591
  • /34

    $414,900

    New Construction
    • 3 Beds
    • 2.5 Baths
    • 2,324 Sq Ft

    Redwood Plan at Grove at Gin Branch - Grove At Gin Branch, Wendell, NC 27591

    The 2,324 square foot Redwood floorplan has plenty of stylish space to spare when entertaining, dining or simply enjoying routines in a brand-new space. The combined Great Room, dining room and kitchen with breakfast island offer plenty of room for gatherings, with a walk-in pantry keeping things uncluttered and tidy. A large flex room opens off the porch and foyer. Upstairs, a generous loft

    Mattamy Homes Builder
    64 Gin Branch Rd Unit 36485153, Wendell, NC 27591
  • /20

    $495,990

    New Construction
    • 3 - 4 Beds
    • 2.5 - 3.5 Baths
    • 2,579 Sq Ft

    Mercer Plan at Browning Stables, Wendell, NC 27591

    The Mercer design is a perfect fit for smaller families, with walk-in closets in each bedroom, and an owner’s suite featuring a naturally lit sitting area. The Everyday Entry lets you drop your keys and hang your jacket, while the nearby Pulte Planning Center streamlines your busy life.

    Pulte Homes Builder
    1859 Stotts Mill Rd Unit 36482987, Wendell, NC 27591
  • /26

    $399,900

    New Construction
    • 2 Beds
    • 2 Baths
    • 2,100 Sq Ft

    Allegheny Plan at Grove at Gin Branch - Grove At Gin Branch, Wendell, NC 27591

    The 2,100 square foot Allegheny floorplan has a modern ranch style and is thoughtfully designed with lots of open, connected and inviting space. The Great Room, dining room and kitchen with breakfast bar offers a versatile place for entertaining, or simply enjoying daily meals. The primary suite features a large walk-in closet and private bath.Architects Choice Options for this plan

    Mattamy Homes Builder
    64 Gin Branch Rd Unit 36450365, Wendell, NC 27591
  • /36

    $514,900

    New Construction
    • 3 - 5 Beds
    • 2 - 4.5 Baths
    • 2,772 Sq Ft

    Cooper Plan at Browning Mill, Wendell, NC 27591

    The Cooper is a two-story, three-bedroom, two-and-a-half-bath home with a side-load garage, formal dining room, kitchen with island and walk-in pantry, separate breakfast area open to the great room, and a first-floor primary suite. The second floor features a spacious loft area, a full bath, and two large secondary bedrooms. Options available to personalize this home include a covered porch,

    Eastwood Homes Builder
    1872 Stotts Mill Rd Unit 36452787, Wendell, NC 27591
  • /26

    $484,900

    New Construction
    • 5 Beds
    • 3.5 Baths
    • 3,185 Sq Ft

    Voyageur Plan at Grove at Gin Branch - Grove At Gin Branch, Wendell, NC 27591

    The 3,185 square foot Voyageur floorplan makes great use of its considerable space with a superbly arranged combination of open and private living areas. A flex room right off the foyer can be used for anything while the Great Room, dining room and kitchen with breakfast island makes entertaining a cinch. A bedroom is on the first floor and could be used as a guest suite. Upstairs, a large loft

    Mattamy Homes Builder
    64 Gin Branch Rd Unit 36456735, Wendell, NC 27591
  • /27

    $523,990

    New Construction
    • 4 - 5 Beds
    • 2.5 - 4.5 Baths
    • 2,869 Sq Ft

    Continental Plan at Browning Stables, Wendell, NC 27591

    The Continental is a versatile two-story design well suited for families and those who enjoy entertaining, with a formal dining room and flex space. It features an optional fifth bedroom on the main floor and second-story loft for doing homework, crafting, or a laptop station. The open gathering room and kitchen are flooded with abundant natural light.

    Pulte Homes Builder
    1859 Stotts Mill Rd Unit 36463176, Wendell, NC 27591
  • /27

    $513,990

    New Construction
    • 4 - 5 Beds
    • 2.5 - 4.5 Baths
    • 2,744 Sq Ft

    Stonebrook Plan at Browning Stables, Wendell, NC 27591

    From top to bottom, Stonebrook’s open layout fosters a relaxed way of life. The colossal upstairs loft is big enough for impromptu family dance recitals; and the flowing cafe area, gathering room, and kitchen will inspire you to entertain. The hidden-away Owner’s Suite offers serenity downstairs. And for busy families, the Pulte Planning Center proves invaluable for staying organized.

    Pulte Homes Builder
    1859 Stotts Mill Rd Unit 36475277, Wendell, NC 27591
  • /22

    $466,900

    New Construction
    • 4 Beds
    • 2.5 Baths
    • 2,949 Sq Ft

    Teton Plan at Grove at Gin Branch - Grove At Gin Branch, Wendell, NC 27591

    The primary suite down Teton floorplan is great for gatherings, but youll also notice its advantages during everyday living. The combined Great Room, dining room and kitchen with breakfast bar make a great place to entertain or unwind. A flex room immediately off the foyer can make a great place for entertainment, hobbies or crafts, and is upgradable to a study. The first-floor primary suite

    Mattamy Homes Builder
    64 Gin Branch Rd Unit 36466873, Wendell, NC 27591
  • /29

    $438,900

    New Construction
    • 4 Beds
    • 2.5 Baths
    • 2,567 Sq Ft

    Shenandoah Plan at Grove at Gin Branch - Grove At Gin Branch, Wendell, NC 27591

    *Parade of Homes award winning floorplan*The 2,567 square foot Shenandoah floorplan has all the details and options that matter for your active and fun-filled lifestyle. The combined Great Room, dining room and kitchen with breakfast island offer a great place to create, cook and share. A flex room right off the foyer can be upgraded to a study or a guest suite with a full bath. The upstairs

    Mattamy Homes Builder
    64 Gin Branch Rd Unit 36468965, Wendell, NC 27591
  • /43

    $519,900

    New Construction
    • 4 - 5 Beds
    • 3.5 - 4.5 Baths
    • 3,223 Sq Ft

    Colfax Plan at Browning Mill, Wendell, NC 27591

    The Colfax is a spacious, two-story, four-bedroom, three-and-a-half-bath home with a formal dining room, office with French doors, spacious kitchen, breakfast area, family room, walk-in pantry, a separate butler's pantry, and large garage storage area. The second floor features all bedrooms including the primary bedroom with two walk-in closets, a loft area, and a laundry room. Bedroom four

    Eastwood Homes Builder
    1872 Stotts Mill Rd Unit 36481242, Wendell, NC 27591
  • /46

    $422,900

    New Construction
    • 3 Beds
    • 2 Baths
    • 2,339 Sq Ft

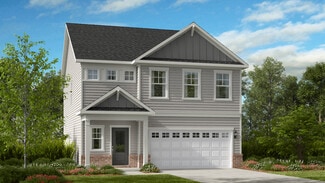
    Clearwater Plan at Grove at Gin Branch - Grove At Gin Branch, Wendell, NC 27591

    *Parade of Homes gold winning floorplan*The 2,339 square foot Clearwater floorplan offers comfortable, spacious living space in an attractive, ranch-style configuration. The covered front porch leads to a foyer with a flex room on one side and bedrooms 2 and 3 on the other with a large, open and inviting Great Room, dining and kitchen area beyond. The private primary suite includes a large

    Mattamy Homes Builder
    64 Gin Branch Rd Unit 36492956, Wendell, NC 27591
  • /25

    $456,900

    New Construction
    • 5 Beds
    • 3 Baths
    • 2,810 Sq Ft

    Sequoia Plan at Grove at Gin Branch - Grove At Gin Branch, Wendell, NC 27591

    *Parade of Homes gold winning floorplan*The 2,811 square foot Sequoia floorplan offers vast living space thats perfect for your grandest gatherings as well as your day-to-day routines. The large, combined Great Room, dining room and kitchen with breakfast bar offer lots of space for entertaining, while a flex room and 5th bedroom off the foyer add even more options. Upstairs, an primary suite

    Mattamy Homes Builder
    64 Gin Branch Rd Unit 36475628, Wendell, NC 27591
  • /45

    $474,900

    New Construction
    • 3 - 5 Beds
    • 2 - 3 Baths
    • 2,020 Sq Ft

    Wescott Plan at Browning Mill, Wendell, NC 27591

    The Wescott is a three-bedroom, two-bath, ranch-style home with a crawl space foundation, side-load garage, formal dining room, kitchen with island and pantry, first-floor owner's suite with shower and walk-in closet, a separate laundry room, and separate storage space in the garage. Options available to personalize this home include a second primary suite on the main level, dedicated office

    Eastwood Homes Builder
    1872 Stotts Mill Rd Unit 36487965, Wendell, NC 27591
  • /44

    $469,900

    New Construction
    • 3 - 5 Beds
    • 2 - 3 Baths
    • 1,829 Sq Ft

    Avery Plan at Browning Mill, Wendell, NC 27591

    The Avery is a ranch-style plan with a side-load garage, three bedrooms, two full baths, a spacious family room, a kitchen with an island and pantry, a covered patio, an oversized laundry room, and a first-floor primary suite. Options available to personalize this home include a covered porch, screen porch, or sunroom, office with French doors or dining room instead of bedroom three, powder room,

    Eastwood Homes Builder
    1872 Stotts Mill Rd Unit 36500376, Wendell, NC 27591
  • /23

    $387,900

    New Construction
    • 4 Beds
    • 2 Baths
    • 1,901 Sq Ft

    BOOTH Plan at Anderson Farm, Wendell, NC 27591

    The Booth is one of our single family floorplans featured at Anderson Farm in Wendell, NC, offering one-level living and 4 eye-catching elevations. This plan offers 1,901 sq. ft. of living space, 4 bedrooms, 2 bathrooms, and a 2-car garage. As you enter the home, you are greeted by an open-concept family room that blends with the kitchen and dining room, creating an open and airy feel, and making

    D.R. Horton Builder
    1012 Octans Way Unit 36210054, Wendell, NC 27591
  • /18

    $332,990

    New Construction
    • 4 Beds
    • 2.5 Baths
    • 1,900 Sq Ft

    Lily Plan at Harpers Glen - Harpers Glen Single Family Homes, Wendell, NC 27591

    Welcome to Ryan Homes at Harpers Glen featuring new single family homes with resort-style amenities for the best value in Wendell.The Lily single-family home allows you to have it all. A lovely foyer welcomes you into an open and airy floor plan. The large great room flows effortlessly into the dining area and grand kitchen with an island. Enjoy abundant storage space in the convenient

    Ryan Homes Builder
    612 Impala Trace St Unit 36143106, Wendell, NC 27591
  • /18

    $346,990

    New Construction
    • 4 Beds
    • 2.5 Baths
    • 2,134 Sq Ft

    Marigold Plan at Harpers Glen - Harpers Glen Single Family Homes, Wendell, NC 27591

    Welcome to Ryan Homes at Harpers Glen featuring new single family homes with resort-style amenities for the best value in Wendell.The Marigold single-family home offers flexibility and style. Enter through the foyer or 2-car garage, to the main level's open concept floor plan. The gourmet kitchen has abundant space and storage with its large island, and opens to the dining area and large

    Ryan Homes Builder
    612 Impala Trace St Unit 36143107, Wendell, NC 27591

Showing Results 481 - 520, Page 13 of 14

How to Buy a Home How to Finance a Home How to Sell a Home