620

Newest Homes for Sale in Wentzville, MO

Section Image Section Image
  • /154

    $386,900

    New Construction
    • 3 Beds
    • 2 Baths
    • 1,989 Sq Ft

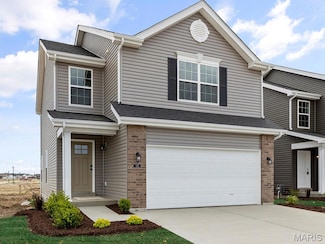
    Maple Expanded Plan, Wentzville, MO 63385

    McBrides popular Maple Expanded ranch floorplan includes 3 bedrooms and 2 baths, plus a three car garage! Personalize this house to be your dream home! This beautiful open floor plan includes a large great room, open kitchen with optional center island, and extended breakfast room with sliding glass doors to the backyard. Kitchen enhancements also include optional luxury kitchen or gourmet chef's

    807 Little Fieldstone Dr Unit 40094528, Wentzville, MO 63385
  • /143

    $439,900

    New Construction
    • 3 - 4 Beds
    • 2.5 - 3.5 Baths
    • 2,904 Sq Ft

    Pin Oak Plan, Wentzville, MO 63385

    Absolutely stunning 1.5 Story home with 3 or 4 bedrooms and 2.5 baths or 3.5 baths. The highlight of this floorplan is the two story great room with available window wall and gas fireplace. Youll love the luxurious kitchen area with extensive cabinetry, eat in breakfast area, and expansive corner pantry. This plan also features a formal dining room just off the foyer. The master suite is located

    1853 Wilmer Rd Unit 40094523, Wentzville, MO 63385
  • /154

    $431,900

    New Construction
    • 3 Beds
    • 2 Baths
    • 1,989 Sq Ft

    Maple Expanded Plan, Wentzville, MO 63385

    McBrides popular Maple Expanded ranch floorplan includes 3 bedrooms and 2 baths, plus a three car garage! Personalize this house to be your dream home! This beautiful open floor plan includes a large great room, open kitchen with optional center island, and extended breakfast room with sliding glass doors to the backyard. Kitchen enhancements also include optional luxury kitchen or gourmet chef's

    1061 East Hwy Unit 40094515, Wentzville, MO 63385
  • /82

    $244,900

    New Construction
    • 2 - 3 Beds
    • 1 - 2.5 Baths
    • 1,200 Sq Ft

    Georgetown Plan, Wentzville, MO 63385

    This row home features 2 or 3 bedrooms and 1-2 full baths. This floorplan is flexible to fit your lifestyle! The main floor features a large living room, kitchen and breakfast room, or you can choose the extended kitchen with center island with breakfast bar and powder room. The second floor is also fluid, with choices such as a third bedroom or loft space. Additional choices include first or

    364 Fall Harvest Pkwy Unit 40094489, Wentzville, MO 63385
  • /189

    $359,900

    New Construction
    • 4 Beds
    • 2.5 Baths
    • 2,001 Sq Ft

    Royal II Plan, Wentzville, MO 63385

    This flexible two story home features 4 bedrooms and 2.5 baths with 7 different exterior elevation choices. The main floor is great for entertaining, with a kitchen that opens to the breakfast room and family room, plus a formal living room/dining room for additional space. Second floor features the master suite with private bath and 3 secondary bedrooms with hall bath. Additional choices include

    803 Little Fieldstone Dr Unit 40094495, Wentzville, MO 63385
  • /105

    $339,900

    New Construction
    • 3 Beds
    • 2 Baths
    • 1,539 Sq Ft

    Aspen II Plan, Wentzville, MO 63385

    This open concept ranch home features 3 bedrooms and 2 full baths with 7 different exterior elevation choices. Your family will enjoy the open floorplan of this beautiful home! The great room leads into the kitchen with center island and the dining area. Enjoy the serenity from your covered patio or deck just off this space, too! The master suite features dual closets and a private master bath.

    803 Little Fieldstone Dr Unit 40094505, Wentzville, MO 63385
  • /166

    $375,900

    New Construction
    • 4 Beds
    • 2.5 Baths
    • 2,548 Sq Ft

    Ashford Plan, Wentzville, MO 63385

    This stunning two story home features 4 bedrooms and 2.5 baths with 8 different exterior elevation choices. The main floor features a formal living room and dining room, then opens to a large kitchen and breakfast room that flows into the great room. The first floor also features a powder room, laundry room, and walk in pantry. The second floor features a spacious master suite with large walk in

    803 Little Fieldstone Dr Unit 40094497, Wentzville, MO 63385
  • /103

    $372,900

    New Construction
    • 4 Beds
    • 2.5 Baths
    • 2,539 Sq Ft

    Hermitage II Plan, Wentzville, MO 63385

    This beautiful two story 4 bedroom, 2.5 bath home opens to a formal dining room and living room/office space. Just beyond, youll find a cozy family room with window wall for an abundance of natural light. Walk past the centrally located switchback staircase and youll find the large kitchen and breakfast room area. Personalize the kitchen to suit your familys needs with an optional center island,

    164 Day Lily Ln Unit 40094498, Wentzville, MO 63385
  • /154

    $411,900

    New Construction
    • 3 Beds
    • 2 Baths
    • 1,989 Sq Ft

    Maple Expanded Plan, Wentzville, MO 63385

    McBrides popular Maple Expanded ranch floorplan includes 3 bedrooms and 2 baths, plus a three car garage! Personalize this house to be your dream home! This beautiful open floor plan includes a large great room, open kitchen with optional center island, and extended breakfast room with sliding glass doors to the backyard. Kitchen enhancements also include optional luxury kitchen or gourmet chef's

    1853 Wilmer Rd Unit 40094478, Wentzville, MO 63385
  • /213

    $393,900

    New Construction
    • 4 Beds
    • 2.5 - 3.5 Baths
    • 2,940 Sq Ft

    Nottingham Plan, Wentzville, MO 63385

    This stunning two story floor plan includes 4 bedrooms and 2.5 or 3.5 baths, plus a three car garage! Personalize this house to be your dream home! This beautiful home includes a formal dining room, living room/office space, and a large great room that opens to the kitchen and breakfast room. The kitchen of this home includes extensive cabinetry, a walk-in pantry, a center island option, plus you

    1853 Wilmer Rd Unit 40094490, Wentzville, MO 63385
  • /213

    $393,900

    New Construction
    • 4 Beds
    • 2.5 - 3.5 Baths
    • 2,940 Sq Ft

    Nottingham Plan, Wentzville, MO 63385

    This stunning two story floor plan includes 4 bedrooms and 2.5 or 3.5 baths, plus a three car garage! Personalize this house to be your dream home! This beautiful home includes a formal dining room, living room/office space, and a large great room that opens to the kitchen and breakfast room. The kitchen of this home includes extensive cabinetry, a walk-in pantry, a center island option, plus you

    164 Day Lily Ln Unit 40094484, Wentzville, MO 63385
  • /185

    $382,900

    New Construction
    • 4 Beds
    • 2.5 Baths
    • 2,784 Sq Ft

    Sequoia Plan, Wentzville, MO 63385

    This beautiful two story floorplan includes 4 bedrooms and 2.5 baths and is ready to personalize into your dream home! As you enter the front door, you are welcomed by a two story foyer with balcony and a formal dining room and living room/office space. This is the perfect place to entertain with the expansive family room that opens to the kitchen and breakfast room with extensive cabinetry and a

    807 Little Fieldstone Dr Unit 40094482, Wentzville, MO 63385
  • /149

    $342,900

    New Construction
    • 4 Beds
    • 2.5 Baths
    • 1,902 Sq Ft

    Sterling Plan, Wentzville, MO 63385

    This two story home features 4 bedrooms and 2.5 baths with 6 different exterior elevation choices. The main floor offers a large living room off the foyer, plus a spacious family room space adjacent to the dining area and kitchen. Upstairs the master suite offers two closets, spacious private bath, plus three additional bedrooms and hall bath. Additional choices include expanded kitchen, 2nd

    803 Little Fieldstone Dr Unit 40094472, Wentzville, MO 63385
  • /21

    $399,000

    • Land
    • 5 Acres
    • $79,800 per Acre

    The Summit at Penelope Valley, Wentzville, MO 63385

    Welcome to The Summit at Penelope Valley. A private enclave featuring (19) 5+ acre homesites in a picturesque setting. The ideal opportunity to build your custom estate home. These stunning homesites are suitable for horses and offer gorgeous views and tons of privacy with a tree line that surrounds the subdivision. You can bring your own builder and plan or let Lux Building Group build your

    Ryan Farber Compass Realty Group

    The Summit at Penelope Valley, Wentzville, MO 63385
  • /46

    $520,000

    • 4 Beds
    • 3.5 Baths
    • 3,362 Sq Ft

    102 Carlton Point Dr, Wentzville, MO 63385

    Welcome to this stunning 1.5-story home in the highly desirable Carlton Glen subdivision! Over 3000 sq ft of living space! The main level features an open floor plan which includes generous-sized kitchen with full pantry, center island, gas cooktop and 42" cabinets. The eat-in kitchen is also open to a sunny vaulted hearth room and a spacious living room. Main level primary suite is situated

    Mark Gellman EXP Realty, LLC

    102 Carlton Point Dr, Wentzville, MO 63385
  • /152

    $294,900

    New Construction
    • 3 Beds
    • 2 Baths
    • 1,279 Sq Ft

    Aspen Plan, Wentzville, MO 63385

    This beautiful ranch home features 2 or 3 bedrooms and 2 full baths with 7 different exterior elevation choices. The large great room opens to the breakfast room, and the kitchen features plenty of cabinetry and workspace. The master bedroom offers a walk in closet and private bath. Additional choices include various kitchen layouts, vaulted ceilings, bay window, fireplace, and extended great

    1853 Wilmer Rd Unit 40079679, Wentzville, MO 63385
  • /166

    $343,900

    New Construction
    • 4 Beds
    • 2.5 Baths
    • 2,548 Sq Ft

    Ashford Plan, Wentzville, MO 63385

    This stunning two story home features 4 bedrooms and 2.5 baths with 8 different exterior elevation choices. The main floor features a formal living room and dining room, then opens to a large kitchen and breakfast room that flows into the great room. The first floor also features a powder room, laundry room, and walk in pantry. The second floor features a spacious master suite with large walk in

    164 Day Lily Ln Unit 40079657, Wentzville, MO 63385
  • /189

    $327,900

    New Construction
    • 4 Beds
    • 2.5 Baths
    • 2,001 Sq Ft

    Royal II Plan, Wentzville, MO 63385

    This flexible two story home features 4 bedrooms and 2.5 baths with 7 different exterior elevation choices. The main floor is great for entertaining, with a kitchen that opens to the breakfast room and family room, plus a formal living room/dining room for additional space. Second floor features the master suite with private bath and 3 secondary bedrooms with hall bath. Additional choices include

    1643 Woods Mill Dr Unit 40079660, Wentzville, MO 63385
  • /105

    $317,900

    New Construction
    • 3 Beds
    • 2 Baths
    • 1,539 Sq Ft

    Aspen II Plan, Wentzville, MO 63385

    This open concept ranch home features 3 bedrooms and 2 full baths with 7 different exterior elevation choices. Your family will enjoy the open floorplan of this beautiful home! The great room leads into the kitchen with center island and the dining area. Enjoy the serenity from your covered patio or deck just off this space, too! The master suite features dual closets and a private master bath.

    1853 Wilmer Rd Unit 40079665, Wentzville, MO 63385
  • /149

    $320,900

    New Construction
    • 4 Beds
    • 2.5 Baths
    • 1,902 Sq Ft

    Sterling Plan, Wentzville, MO 63385

    This two story home features 4 bedrooms and 2.5 baths with 6 different exterior elevation choices. The main floor offers a large living room off the foyer, plus a spacious family room space adjacent to the dining area and kitchen. Upstairs the master suite offers two closets, spacious private bath, plus three additional bedrooms and hall bath. Additional choices include expanded kitchen, 2nd

    1853 Wilmer Rd Unit 40079677, Wentzville, MO 63385
  • /166

    $343,900

    New Construction
    • 4 Beds
    • 2.5 Baths
    • 2,548 Sq Ft

    Ashford Plan, Wentzville, MO 63385

    This stunning two story home features 4 bedrooms and 2.5 baths with 8 different exterior elevation choices. The main floor features a formal living room and dining room, then opens to a large kitchen and breakfast room that flows into the great room. The first floor also features a powder room, laundry room, and walk in pantry. The second floor features a spacious master suite with large walk in

    1643 Woods Mill Dr Unit 40079678, Wentzville, MO 63385
  • /189

    $327,900

    New Construction
    • 4 Beds
    • 2.5 Baths
    • 2,001 Sq Ft

    Royal II Plan, Wentzville, MO 63385

    This flexible two story home features 4 bedrooms and 2.5 baths with 7 different exterior elevation choices. The main floor is great for entertaining, with a kitchen that opens to the breakfast room and family room, plus a formal living room/dining room for additional space. Second floor features the master suite with private bath and 3 secondary bedrooms with hall bath. Additional choices include

    164 Day Lily Ln Unit 40079664, Wentzville, MO 63385
  • /126

    $331,900

    New Construction
    • 3 Beds
    • 2 Baths
    • 1,579 Sq Ft

    Maple Plan, Wentzville, MO 63385

    This sophisticated ranch home features 2-3 bedrooms and 2 full baths with 6 different elevation choices. The open floorplan is designed around the space where life is most lived the great room, kitchen, and dining area. The kitchen offers several enhancements, including an optional luxury kitchen or gourmet chef's kitchen. The home also offers a split bedroom concept with the master suite, large

    1853 Wilmer Rd Unit 40079659, Wentzville, MO 63385
  • /149

    $323,400

    New Construction
    • 4 Beds
    • 2.5 Baths
    • 1,902 Sq Ft

    Sterling Plan, Wentzville, MO 63385

    This two story home features 4 bedrooms and 2.5 baths with 6 different exterior elevation choices. The main floor offers a large living room off the foyer, plus a spacious family room space adjacent to the dining area and kitchen. Upstairs the master suite offers two closets, spacious private bath, plus three additional bedrooms and hall bath. Additional choices include expanded kitchen, 2nd

    164 Day Lily Ln Unit 40079651, Wentzville, MO 63385
  • /126

    $304,900

    New Construction
    • 2 - 3 Beds
    • 2 Baths
    • 1,579 Sq Ft

    Maple Plan, Wentzville, MO 63385

    This sophisticated ranch home features 2-3 bedrooms and 2 full baths with 6 different elevation choices. The open floorplan is designed around the space where life is most lived the great room, kitchen, and dining area. The kitchen offers several enhancements, including an optional luxury kitchen or gourmet chef's kitchen. The home also offers a split bedroom concept with the master suite, large

    1643 Woods Mill Dr Unit 40079676, Wentzville, MO 63385
  • /189

    $337,900

    New Construction
    • 4 Beds
    • 2.5 Baths
    • 2,001 Sq Ft

    Royal II Plan, Wentzville, MO 63385

    This flexible two story home features 4 bedrooms and 2.5 baths with 7 different exterior elevation choices. The main floor is great for entertaining, with a kitchen that opens to the breakfast room and family room, plus a formal living room/dining room for additional space. Second floor features the master suite with private bath and 3 secondary bedrooms with hall bath. Additional choices include

    1853 Wilmer Rd Unit 40079681, Wentzville, MO 63385
  • /152

    $272,900

    New Construction
    • 2 - 3 Beds
    • 2 Baths
    • 1,150 Sq Ft

    Aspen Plan, Wentzville, MO 63385

    This beautiful ranch home features 2 or 3 bedrooms and 2 full baths with 7 different exterior elevation choices. The large great room opens to the breakfast room, and the kitchen features plenty of cabinetry and workspace. The master bedroom offers a walk in closet and private bath. Additional choices include various kitchen layouts, vaulted ceilings, bay window, fireplace, and extended great

    164 Day Lily Ln Unit 40079667, Wentzville, MO 63385
  • /166

    $353,900

    New Construction
    • 4 Beds
    • 2.5 Baths
    • 2,548 Sq Ft

    Ashford Plan, Wentzville, MO 63385

    This stunning two story home features 4 bedrooms and 2.5 baths with 8 different exterior elevation choices. The main floor features a formal living room and dining room, then opens to a large kitchen and breakfast room that flows into the great room. The first floor also features a powder room, laundry room, and walk in pantry. The second floor features a spacious master suite with large walk in

    1853 Wilmer Rd Unit 40079674, Wentzville, MO 63385
  • /105

    $307,900

    New Construction
    • 3 Beds
    • 2 Baths
    • 1,539 Sq Ft

    Aspen II Plan, Wentzville, MO 63385

    This open concept ranch home features 3 bedrooms and 2 full baths with 7 different exterior elevation choices. Your family will enjoy the open floorplan of this beautiful home! The great room leads into the kitchen with center island and the dining area. Enjoy the serenity from your covered patio or deck just off this space, too! The master suite features dual closets and a private master bath.

    1643 Woods Mill Dr Unit 40079654, Wentzville, MO 63385
  • /152

    $284,900

    New Construction
    • 3 Beds
    • 2 Baths
    • 1,279 Sq Ft

    Aspen Plan, Wentzville, MO 63385

    This beautiful ranch home features 2 or 3 bedrooms and 2 full baths with 7 different exterior elevation choices. The large great room opens to the breakfast room, and the kitchen features plenty of cabinetry and workspace. The master bedroom offers a walk in closet and private bath. Additional choices include various kitchen layouts, vaulted ceilings, bay window, fireplace, and extended great

    1643 Woods Mill Dr Unit 40079649, Wentzville, MO 63385
  • /105

    $307,900

    New Construction
    • 3 Beds
    • 2 Baths
    • 1,539 Sq Ft

    Aspen II Plan, Wentzville, MO 63385

    This open concept ranch home features 3 bedrooms and 2 full baths with 7 different exterior elevation choices. Your family will enjoy the open floorplan of this beautiful home! The great room leads into the kitchen with center island and the dining area. Enjoy the serenity from your covered patio or deck just off this space, too! The master suite features dual closets and a private master bath.

    164 Day Lily Ln Unit 40079669, Wentzville, MO 63385
  • /169

    $304,900

    New Construction
    • 3 Beds
    • 2.5 Baths
    • 1,728 Sq Ft

    Berwick Plan, Wentzville, MO 63385

    This spacious two story home features 3 bedrooms and 2.5 baths with 6 different exterior elevation choices. The main floor features wonderful oversized spaces including an eat in kitchen with two center island options and spacious family room with optional fireplace. Upstairs youll find a master suite with walk in closet and private bathroom, plus two secondary bedrooms, full bath, and laundry

    164 Day Lily Ln Unit 40079658, Wentzville, MO 63385
  • /126

    $304,900

    New Construction
    • 2 - 3 Beds
    • 2 Baths
    • 1,579 Sq Ft

    Maple Plan, Wentzville, MO 63385

    This sophisticated ranch home features 2-3 bedrooms and 2 full baths with 6 different elevation choices. The open floorplan is designed around the space where life is most lived the great room, kitchen, and dining area. The kitchen offers several enhancements, including an optional luxury kitchen or gourmet chef's kitchen. The home also offers a split bedroom concept with the master suite, large

    164 Day Lily Ln Unit 40079661, Wentzville, MO 63385
  • /149

    $310,900

    New Construction
    • 4 Beds
    • 2.5 Baths
    • 1,902 Sq Ft

    Sterling Plan, Wentzville, MO 63385

    This two story home features 4 bedrooms and 2.5 baths with 6 different exterior elevation choices. The main floor offers a large living room off the foyer, plus a spacious family room space adjacent to the dining area and kitchen. Upstairs the master suite offers two closets, spacious private bath, plus three additional bedrooms and hall bath. Additional choices include expanded kitchen, 2nd

    1643 Woods Mill Dr Unit 40079655, Wentzville, MO 63385
  • /169

    $322,900

    New Construction
    • 3 Beds
    • 2.5 Baths
    • 1,728 Sq Ft

    Berwick Plan, Wentzville, MO 63385

    This spacious two story home features 3 bedrooms and 2.5 baths with 6 different exterior elevation choices. The main floor features wonderful oversized spaces including an eat in kitchen with two center island options and spacious family room with optional fireplace. Upstairs youll find a master suite with walk in closet and private bathroom, plus two secondary bedrooms, full bath, and laundry

    1853 Wilmer Rd Unit 40079673, Wentzville, MO 63385
  • /169

    $304,900

    New Construction
    • 3 Beds
    • 2.5 Baths
    • 1,728 Sq Ft

    Berwick Plan, Wentzville, MO 63385

    This spacious two story home features 3 bedrooms and 2.5 baths with 6 different exterior elevation choices. The main floor features wonderful oversized spaces including an eat in kitchen with two center island options and spacious family room with optional fireplace. Upstairs youll find a master suite with walk in closet and private bathroom, plus two secondary bedrooms, full bath, and laundry

    1643 Woods Mill Dr Unit 40079643, Wentzville, MO 63385
  • /47

    $445,000

    $10K PRICE DROP
    • 3 Beds
    • 2.5 Baths
    • 2,074 Sq Ft

    800 Mule Creek Dr, Wentzville, MO 63385

    2000+ Sq Ft ranch! 800 Mule Creek has everything you want in your forever home! This well-maintained home features brand new luxury flooring, vaulted ceilings, a formal dining room, and a gas fireplace. Spacious layout includes a master suite with dual vanities, main floor laundry, and a 3-car garage with bump out for a workshop or even more storage space. Did I mention the massive basement ready

    Agent Photo

    Nicholas Wagenknecht

    SCHNEIDER Real Estate

    (636) 630-1334

    800 Mule Creek Dr, Wentzville, MO 63385
  • /27

    $376,300

    New Construction $2K PRICE INCREASE
    • 3 Beds
    • 2 Baths
    • 1,655 Sq Ft

    New Build Caldwell "D" @Sutton Farms, Wentzville, MO 63385

    Discover Sutton Farms — where community living meets resort-style amenities!Sutton Farms offers an exceptional lifestyle with a multi-million-dollar amenity package designed for connection, recreation, and relaxation. The centerpiece of the community is a beautifully appointed clubhouse, featuring a spacious kitchen and dining area, a welcoming great room with a big-screen TV, and indoor

    Mike Price Lombardo Homes of St. Louis, LLC

    New Build Caldwell "D" @Sutton Farms, Wentzville, MO 63385
  • /87

    $395,400

    Under Contract
    • 5 Beds
    • 3 Baths
    • 3,104 Sq Ft

    116 Groton Dr, Wentzville, MO 63385

    YOU HAVE A 2ND CHANCE! HOME IS BACK ON THE MARKET! (NO FAULT OF SELLER) - Beautiful 5 Bedroom, 3 Bath Atrium Ranch on a Cul-De-Sac, Beautifully Landscaped with mature Japanese Maple for Great Curb Appeal. From the Moment you walk into this Well Cared for Home you will be impressed! The Great Room is perfect for Entertaining with Access to Living, Dining and Kitchen and Deck with Custom Pergola

    Steven Feldewert American Landmark Realty

    116 Groton Dr, Wentzville, MO 63385
  • /83

    $724,900

    $15K PRICE DROP Under Contract
    • 4 Beds
    • 3 Baths
    • 3,436 Sq Ft

    35 Dyer Rd, Wentzville, MO 63385

    This is the farmhouse you've been waiting for! A charming over 3400 sq ft custom home set on 3 unrestricted park-like acres w/ a 4 car garage! As you walk up to the home fall in love with the covered front porch. Take a moment to enjoy the view from the porch swing. Upon entering the home through the lower level you will be greeted by a beautiful two story foyer. Pass through the sliding barn

    Tracy Ellis EXP Realty, LLC

    35 Dyer Rd, Wentzville, MO 63385

Showing Results 281 - 320, Page 8 of 16

How to Buy a Home How to Finance a Home How to Sell a Home