53

West Des Moines, IA Homes for Sale with Pool

Section Image Section Image
  • /35

    $739,900

    $35K PRICE DROP
    • 5 Beds
    • 3.5 Baths
    • 2,928 Sq Ft

    274 S 62nd St, West Des Moines, IA 50266

    Experience an unparalleled luxury living experience at this meticulous West Des Moines Kings Valley walkout two story retreat with an in-ground pool, fire pit, and amazing backyard perfect for entertaining! The exceptional design encompasses a perfect blend of sophistication, comfort, and impeccable craftsmanship. The features include a long list of luxury living spaces and high-end amenities.

    Stephanie Thomas RE/MAX Concepts

    274 S 62nd St, West Des Moines, IA 50266
  • /35

    $669,900

    • 5 Beds
    • 3.5 Baths
    • 2,397 Sq Ft

    1278 S Radley St, West Des Moines, IA 50266

    Discover a rare opportunity to own a stunning home nestled on a quiet cul-de-sac, where elegance meets craftsmanship in every detail. Thoughtfully designed with bespoke, upgraded finishes typically reserved for custom builds, this residence offers a lifestyle of comfort and sophistication. Step inside to find a hidden walk-in pantry with a coffee bar, white oak floating shelves, and an oversized

    Christy Drake RE/MAX Precision

    1278 S Radley St, West Des Moines, IA 50266
  • /29

    $549,900

    • 4 Beds
    • 3 Baths
    • 1,591 Sq Ft

    1282 S 92nd St, West Des Moines, IA 50266

    Spacious, light-filled living areas welcome you with abundant natural light streaming through large windows. The beautifully designed kitchen features a large island, a dedicated coffee bar with floating shelves, and a walk-in pantry—perfect for both everyday living and entertaining. Convenience continues with an oversized drop zone just inside the entrance from the 3-car garage, providing plenty

    Christy Drake RE/MAX Precision

    1282 S 92nd St, West Des Moines, IA 50266
  • /4

    $281,400

    New Construction
    • 3 Beds
    • 2.5 Baths
    • 1,631 Sq Ft

    Reilly Plan at Mill Ridge - Townhomes, West Des Moines, IA 50266

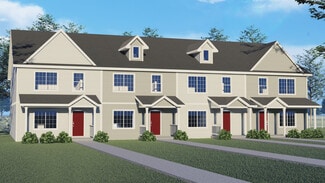
    The Reilly plan has three bedrooms, two and a half baths, and a two-car garage. This Brownstone-style home has a garage entry at the back and an inviting porch on the front entry. The open-concept living room, kitchen, and dining room are on the main level. The upper level has three bedrooms, including two baths and a laundry room. The lower level can be partially finished to add an additional

    Hubbell Homes Builder
    9024 Calpurnia Dr Unit 36490414, West Des Moines, IA 50266
  • /27

    $267,300

    New Construction $38K PRICE DROP
    • 3 Beds
    • 2.5 Baths
    • 1,591 Sq Ft

    9120 Robinson Dr, West Des Moines, IA 50266

    Welcome to this West Des Moines community of Mill Ridge! This neighborhood features many home plans that includes the popular Lacona two-story townhome. The main level is open with a fireplace in the living room and a kitchen with a pantry. and powder room for guests. Upper-level features three bedrooms, two bathrooms and laundry. 15-year water proofing foundation, LVP flooring, Our exceptional

    Rob Burditt Hubbell Homes of Iowa, LLC

    9120 Robinson Dr, West Des Moines, IA 50266
  • /25

    $244,900

    $15K PRICE DROP
    • 3 Beds
    • 2.5 Baths
    • 1,674 Sq Ft

    4909 W Park Dr Unit C2, West Des Moines, IA 50266

    Introducing a spacious 2-Story townhome in the desirable West Park community of West Des Moines Updated, spacious, and move in ready! This 3 bedroom, 2.5 bathroom townhome offers the space you’ve been looking for with the low maintenance lifestyle you want. Fresh paint, updated flooring, and updated appliances give the home a modern feel from the moment you walk in. The main level features a

    Haim Naggar Iowa Realty South

    4909 W Park Dr Unit C2, West Des Moines, IA 50266
  • /21

    $319,900

    • 3 Beds
    • 2.5 Baths
    • 1,688 Sq Ft

    1297 S 91st St, West Des Moines, IA 50266

    End-unit townhome in the Mill Ridge community of West Des Moines with nearly 1,700 SF, 3 bedrooms, 2.5 bathrooms, brand-new carpet, and a welcoming front porch that's the perfect spot to enjoy the sunrise. The open main level features white quartz countertops, a timeless tile backsplash, and an upgraded glass-front refrigerator. Upstairs, the spacious primary suite offers a tray ceiling,

    David Charlson PROmetro Realty

    1297 S 91st St, West Des Moines, IA 50266
  • /27

    $229,900

    • 2 Beds
    • 2 Baths
    • 1,040 Sq Ft

    1062 Woodland Park Dr, West Des Moines, IA 50266

    Beautifully updated and truly move-in ready, this exceptional home is located in one of the area's most sought-after neighborhoods, where opportunities are few and far between. The stunning kitchen showcases granite countertops, stainless steel appliances, tile backsplash, vaulted ceilings that flow into the living room, and newer flooring, while extensive updates throughout include remodeled

    Dave Steinick Keller Williams Realty GDM

    1062 Woodland Park Dr, West Des Moines, IA 50266
  • /22

    $97,000

    • 2 Beds
    • 2 Baths
    • 1,112 Sq Ft

    9533 University Ave Unit 4, Clive, IA 50325

    Pool! Ground floor condo with patio! Garage available! This is a great value when it comes to condominiums. Updated flooring, countertops and paint. This unit features a large living room with access to a private patio, and a primary bedroom with its own bathroom and walk-in closet. A second bedroom has a bathroom allocated for it as well. Daylight windows (new in 2025) allow natural light to

    Casee Woodley RE/MAX Precision

    9533 University Ave Unit 4, Clive, IA 50325
  • /35

    $824,900

    $25K PRICE DROP
    • 4 Beds
    • 2.5 Baths
    • 3,522 Sq Ft

    14575 University Ave, Waukee, IA 50263

    Truly a well-loved and meticulously cared for home on 1.36 acres in the heart of Waukee, directly across from Des Moines Golf & Country Club is what you've been waiting for. This stunning two-story features light-filled living spaces, a spacious kitchen with oversized island, wine bar, and bay window dining, plus a rec room with sliding doors opening to the patio grilling space. The front room

    Emily Utley RE/MAX Concepts

    14575 University Ave, Waukee, IA 50263
  • /20

    $90,000

    • 2 Beds
    • 2 Baths
    • 1,112 Sq Ft

    9547 University Ave Unit 23, Clive, IA 50325

    Aspen Ridge Condo! This top-floor, corner-unit condo offers 1,112 sq. ft. - larger than many condos in the area, with 2 bedrooms and 13⁄4 baths. Features include an open living and dining area, kitchen with appliances included, covered front patio, detached garage, and central air replaced in 2024. The investor-friendly association offers a pool, clubhouse/community room, shared laundry, and

    Angela Mckenzie RE/MAX Concepts

    9547 University Ave Unit 23, Clive, IA 50325
  • /12

    $86,500

    $3K PRICE DROP
    • 1 Bed
    • 1 Bath
    • 755 Sq Ft

    9523 University Ave Unit 11, Clive, IA 50325

    Welcome to an affordable, low-maintenance opportunity in the well-established Aspen Ridge community. Perfectly located just north of Valley West Mall, this ranch-style 1-bedroom condo offers 755 square feet of efficient, easy living in a secure building with excellent amenities. The open-concept layout features a comfortable living area, dedicated dining space, and kitchen with all appliances

    Cara Kelly RE/MAX Precision

    9523 University Ave Unit 11, Clive, IA 50325
  • /35

    $565,000

    $84K PRICE DROP
    • 2 Beds
    • 2.5 Baths
    • 1,942 Sq Ft

    31982 Napa Valley Dr, Waukee, IA 50263

    Welcome to Napa Valley Estates and this custom-built walkout ranch offering 1,942 square feet on the main level and sits on a spacious 6.92-acre lot! Enjoy this gated community with tennis court, community pool and located in the Van Meter school district. Step into the inviting grand foyer, where large south-facing windows fill the home with natural light. The living room showcases a floor to

    Brian Dunn Spire Real Estate

    31982 Napa Valley Dr, Waukee, IA 50263

Showing Results 41 - 53, Page 2 of 2

How to Buy a Home How to Finance a Home How to Sell a Home