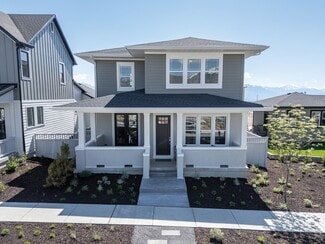
479

West Jordan, UT Homes for Sale

Section Image Section Image Section Image
  • /25

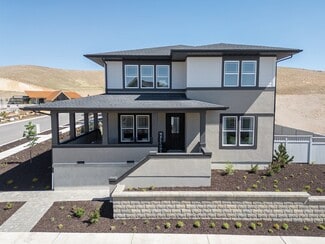
    $524,900

    $45K PRICE DROP
    • 5 Beds
    • 3.5 Baths
    • 2,692 Sq Ft

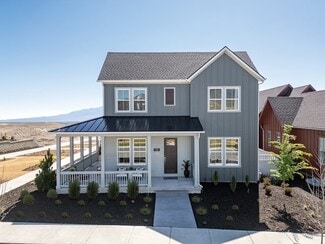
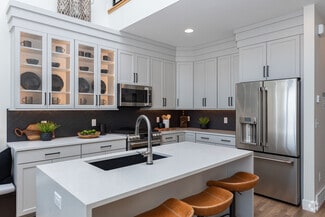
    4034 W Scarsborough Ln, West Jordan, UT 84084

    Now with the added basement full bathroom, you would be hard pressed to find anything even close to as good of a deal as this home is. This semi custom home sits in the heart of West Jordan in the beautiul sibdivision of The Villas at Jordan Landing. The home offers the perfect blend of comfort, style, and functionality, with room to grow in the nearly finished basement. Once in the door you will

    Agent Photo

    John Aguirre

    Coldwell Banker Realty (Union Heights)

    4034 W Scarsborough Ln, West Jordan, UT 84084
  • /31

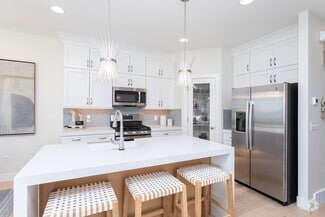
    $449,000

    $6K PRICE DROP
    • 4 Beds
    • 2 Baths
    • 1,698 Sq Ft

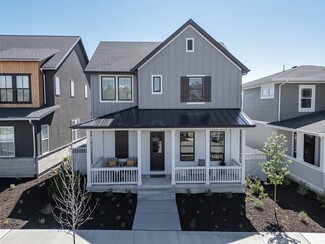
    6363 S Uyeda Ct, West Jordan, UT 84081

    Tucked away on a quiet cul-de-sac, this West Jordan home offers an exceptional oversized lot with one of the largest fully fenced backyards in the neighborhood-perfect for entertaining, gardening, pets, or simply enjoying extra outdoor space. Take in beautiful Wasatch Mountain views from the deck while relaxing or hosting family and friends. Conveniently located just minutes from shopping,

    Agent Photo

    Curtis Mayberry

    Mountainland Realty, Inc

    6363 S Uyeda Ct, West Jordan, UT 84081
  • /2

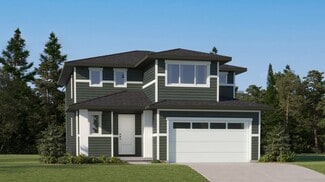
    $574,900

    New Construction
    • 3 Beds
    • 2.5 Baths
    • 1,808 Sq Ft

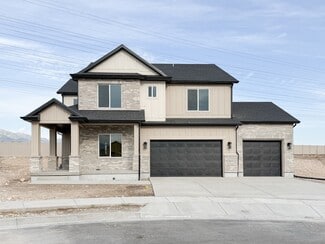
    8797 S Calder Fork Dr, West Jordan, UT 84081

    The Carson, a two-story residence with a footprint of 2441 square feet, is the epitome of modern living. This thoughtfully designed home can accommodate up to four bedrooms and features 3.5 bathrooms, offering the perfect blend of space and comfort. The open layout seamlessly connects the living areas, creating a welcoming environment for family and friends to gather. The kitchen is a culinary

    Builder Photo

    Ivory Homes

    Builder

    8797 S Calder Fork Dr, West Jordan, UT 84081
  • /24

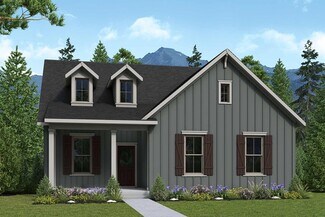
    $574,900

    New Construction
    • 3 - 4 Beds
    • 2.5 - 3.5 Baths
    • 1,808 Sq Ft

    Carson Plan, West Jordan, UT 84081

    The Carson, a two-story residence with a footprint of 2441 square feet, is the epitome of modern living. This thoughtfully designed home can accommodate up to four bedrooms and features 3.5 bathrooms, offering the perfect blend of space and comfort. The open layout seamlessly connects the living areas, creating a welcoming environment for family and friends to gather. The kitchen is a culinary

    Builder Photo

    Ivory Homes

    Builder

    8718 S Rock Lake Ct Unit 36490200, West Jordan, UT 84081
  • /34

    $575,000

    • 4 Beds
    • 3 Baths
    • 2,424 Sq Ft

    3540 W 8070 S, West Jordan, UT 84088

    Beautifully updated and move-in ready! This home features new laminate flooring throughout, fresh paint, updated vanities, new toilets, modern lighting fixtures, new electrical outlets and switches, and new stainless steel appliances, including a new dishwasher. The kitchen shines with granite countertops, plenty of workspace, and a 9-stage water filtration system for the fridge. Hookups for both

    Agent Photo

    Tonja Masina

    Paradise Real Estate

    3540 W 8070 S, West Jordan, UT 84088
  • /20

    $559,760

    New Construction
    • 3 - 6 Beds
    • 2 - 3 Baths
    • 1,353 Sq Ft

    Covington Plan, West Jordan, UT 84081

    Nestled in a serene neighborhood, the Covington is a truly enchanting residence that beckons you with its grandeur. With up to six bedrooms and up to three bathrooms, this home is a symphony of spaciousness and luxury. The elegant architecture captivates the eye, boasting exquisite details and a welcoming front entrance. Inside, the open floor plan unfolds, revealing a world of possibilities.

    Builder Photo

    Ivory Homes

    Builder

    8718 S Rock Lake Ct Unit 36445895, West Jordan, UT 84081
  • /35

    $450,000

    $35K PRICE DROP
    • 4 Beds
    • 2.5 Baths
    • 2,536 Sq Ft

    5082 W 7980 S, West Jordan, UT 84081

    Enjoy easy main-floor living in this beautifully maintained home featuring an open floor plan with tall ceilings, new waterproof LVP flooring on the main level, neutral colors, and abundant natural light. The spacious kitchen offers staggered cabinets, granite countertops, a large pantry, and an adjoining dining area that's perfect for everyday living or entertaining. Upstairs, plantation

    Agent Photo

    Tonja Masina

    Paradise Real Estate

    5082 W 7980 S, West Jordan, UT 84081
  • /34

    $1,150,000

    New Construction Open Sat 11AM - 3PM
    • 5 Beds
    • 3.5 Baths
    • 5,546 Sq Ft

    7177 Moorepark Place Unit 12, West Jordan, UT 84081

    The Beatrix Floor plan- lovely primary on main floorplan on the back of cul-de-sac with wonderful mountain views. Next to a frisbee golf park and conveniently located next to shops, schools and parks. Large vaults , designer finishes throughout and a thoughtful layout with plenty of storage and parking!

    Christopher Jones Lakeside Real Estate LC

    7177 Moorepark Place Unit 12, West Jordan, UT 84081
  • /10

    $738,990

    New Construction
    • 4 - 7 Beds
    • 4 Baths
    • 2,580+ Sq Ft

    Rosenwald Plan at Terraine - Reverie Collection, West Jordan, UT 84006

    The Rosenwald floor plan by David Weekley Homes in Terraine delights discerning Homeowners and first-time Homebuyers alike. Start each day refreshed in the Owner’s Retreat, which includes a large walk-in closet and a serene Owner’s Bath. The open family and dining spaces provide a splendid setting for special celebrations and enjoying your day-to-day life to the fullest. Two secondary bedrooms

    David Weekley Homes Builder
    7163 S Ramble Rd Unit 36472888, West Jordan, UT 84006
  • /37

    $423,990

    New Construction
    • 2 - 3 Beds
    • 2.5 - 3.5 Baths
    • 1,404+ Sq Ft

    Buchanan Plan at Sky Ranch - Legacy, West Jordan, UT 84081

    Discover the balance of ease and elegance in Buchanan, where every square foot is designed to simplify your life in style. With 1,404 of meticulously crafted living space, this home offers 2 bedrooms and 2.5 bathrooms. The oversized pantry, along with additional en suite bedroom, gives you more time to enjoy what matters most. Whether you?re relaxing in the or cooking up a feast in your open

    Woodside Builder
    6981 S Static Peak Dr Unit 36464806, West Jordan, UT 84081
  • /16

    $584,900

    New Construction
    • 4 Beds
    • 2.5 Baths
    • 2,150 Sq Ft

    Pinnacle Plan at Sienna Hills Villages, West Jordan, UT 84081

    A spacious two-story new home with a first floor dedicated to living and entertaining with an open layout among the Great Room, kitchen and dining area. Upstairs are all four bedrooms including the lavish owner’s suite.

    Lennar Builder
    6012 W Sapphire St Unit 36041349, West Jordan, UT 84081
  • /23

    $625,900

    New Construction
    • 4 Beds
    • 2.5 Baths
    • 2,482 Sq Ft

    Mesa Plan at Sienna Hills Villages, West Jordan, UT 84081

    The first level of this two-story home is host to a generous open floorplan shared between the kitchen, dining room and family room, with access to the outdoor space through sliding glass doors. A pocket office is just off the kitchen. All four bedrooms are located upstairs, including the luxe owner’s suite which is comprised of a bedroom, en-suite bathroom and walk-in closet.

    Lennar Builder
    6012 W Sapphire St Unit 36041350, West Jordan, UT 84081
  • /57

    $825,000

    • 5 Beds
    • 3.5 Baths
    • 4,090 Sq Ft

    8867 S Bornite Rd, West Jordan, UT 84081

    Welcome home to this spacious and beautifully maintained rambler in the heart of West Jordan! The main level features 3 bedrooms plus a dedicated office/den with custom built-in cabinetry, providing the perfect space to work from home or stay organized. The fully finished walk-out basement includes a mother-in-law apartment with its own private entrance and separate laundry room-ideal for

    Shauna Winters KW Utah Realtors Keller Williams

    8867 S Bornite Rd, West Jordan, UT 84081
  • /29

    $517,500

    $7K PRICE DROP
    • 4 Beds
    • 2 Baths
    • 1,992 Sq Ft

    2141 W 7125 S, West Jordan, UT 84084

    Free lender paid 1-0 buydown with preferred lender. Updated West Jordan rambler featuring 4 bedrooms, 2 bathrooms, (could easily be 6) bedrooms) and just under 2000 sq ft of living space on a spacious 0.20-acre lot with RV parking. This move-in ready single-family home offers an updated kitchen with knotty alder cabinets and Corian countertops, remodeled bathroom with soaker tub and rain shower,

    Mark Feigh Cannon & Company

    2141 W 7125 S, West Jordan, UT 84084
  • /2

    $499,900

    New Construction
    • 3 Beds
    • 2.5 Baths
    • 2,381 Sq Ft

    Type C Outer Townhome Plan at Taylor Villas Townhomes, West Jordan, UT 84084

    The Type C Outer Townhome offers the perfect blend of spacious living and everyday convenience. With 1,647 finished square feet (2,381 total), this thoughtfully designed two-story home features 3 bedrooms, 2.5 bathrooms, an open-concept main floor, and a private primary suite that creates a comfortable retreat at the end of the day. An unfinished basement provides room to grow, while the attached

    EDGEhomes Builder
    4066 Festivus Ln Unit 38862801, West Jordan, UT 84084
  • /22

    $639,900

    New Construction
    • 3 Beds
    • 2.5 Baths
    • 1,935 Sq Ft

    7871 S 4840 W Unit 129, West Jordan, UT 84081

    Villas at Stone Creek 55 Plus community in West Jordan by Peterson Homes! Resort style - Main floor, no-step living and only $130/month includes: Insurance, exterior water, landscape maintenance, snow removal driveway & sidewalks; clubhouse with gym, kitchen, gathering space, pool, hot tub, pickleball court. Buyer to obtain H06 insurance policy* Incredible location next to parks, trails, and just

    Lisa Willden Peterson Homes

    7871 S 4840 W Unit 129, West Jordan, UT 84081
  • /4

    $499,900

    New Construction
    • 3 Beds
    • 2.5 Baths
    • 2,321 Sq Ft

    Type B Outer Townhome Plan at Taylor Villas Townhomes, West Jordan, UT 84084

    The Type B Outer Townhome is designed for those who want smart, functional living with just the right amount of space to grow. Offering 3 bedrooms, 2.5 bathrooms, and over 1,600 finished square feet, this layout strikes a balance between efficiency and comfort while still providing room to expand.The main level features an open-concept design with a spacious kitchen, dining area, and great room

    EDGEhomes Builder
    4066 Festivus Ln Unit 38862804, West Jordan, UT 84084
  • /2

    $714,990

    New Construction
    • 3 - 6 Beds
    • 2 - 3 Baths
    • 2,040+ Sq Ft

    Chisolm Plan at Terraine - Reverie Collection, West Jordan, UT 84006

    Build your future with the top-quality comforts and craftsmanship of The Chisolm floor plan by David Weekley Homes in Terraine. Vibrant space and limitless potential make the open family and dining areas a decorator’s dream. The graceful kitchen provides an easy culinary layout for the resident chef, who can stay in the conversation thanks to the open views extending to the covered porch. Two

    David Weekley Homes Builder
    7163 S Ramble Rd Unit 36484872, West Jordan, UT 84006
  • /10

    $703,990

    New Construction
    • 4 - 5 Beds
    • 3 - 4 Baths
    • 2,369+ Sq Ft

    Egret Plan at Terraine - Reverie Collection, West Jordan, UT 84006

    Exceptional craftsmanship combines with genuine comforts in The Egret floor plan by David Weekley Homes in Terraine. Hosting holiday gatherings and relaxing into quiet evenings in will both be impressive in the beautiful family and dining spaces. Birthday cakes, holiday celebrations, and shared memories will all begin in the lovely kitchen. The Owner’s Retreat and Owner’s Bath feature a large

    David Weekley Homes Builder
    7163 S Ramble Rd Unit 36462467, West Jordan, UT 84006
  • /14

    $433,990

    New Construction
    • 3 - 4 Beds
    • 2 - 3 Baths
    • 1,524+ Sq Ft

    Lincoln Plan at Sky Ranch - Legacy, West Jordan, UT 84081

    Woodside Builder
    6981 S Static Peak Dr Unit 36449942, West Jordan, UT 84081
  • /41

    $489,990

    New Construction
    • 4 - 5 Beds
    • 2.5 - 3.5 Baths
    • 1,919+ Sq Ft

    Washington Plan at Sky Ranch - Legacy, West Jordan, UT 84081

    Host unforgettable gatherings in the spacious Washington, offering 1,982 square feet of pure entertaining bliss. With 4 bedrooms and 2.5 bathrooms, this home is a perfect mix of comfort and function. Your guests will be wowed by the high ceilings, and the open concept dining and living area will make every dinner party feel effortless. Step up to the spacious loft for the ultimate hosting

    Woodside Builder
    6981 S Static Peak Dr Unit 36457495, West Jordan, UT 84081
  • /10

    $612,990

    New Construction
    • 3 - 4 Beds
    • 2.5 - 3.5 Baths
    • 1,794+ Sq Ft

    Inglenook Plan at Terraine - Aura Collection, West Jordan, UT 84006

    Energy efficiency, individual privacy and elegant gathering spaces grace The Inglenook floor plan by David Weekley Homes in Terraine. A tasteful kitchen rests at the heart of this home, balancing style and function while maintaining an open design. Whether you’re creating new memories with those you love or merely going about your day-to-day life, the open family and dining spaces will provide a

    David Weekley Homes Builder
    7163 S Ramble Rd Unit 36499533, West Jordan, UT 84006
  • /20

    $599,900

    New Construction
    • 2 Beds
    • 2.5 Baths
    • 1,766 Sq Ft

    4869 W Bayard Ln S, West Jordan, UT 84081

    NEW 55+ COMMUNITY in West Jordan, stunning Villas at Stone Creek! Excellent location, minutes to Jordan landing shopping center, tons of restaurants, shopping, banks, hospitals as well as easy access to Bangerter and Mountain view corridor. Located across from beautiful parks and Barney's creek trail. Fabulous amenities include a clubhouse with a gym, kitchen, gathering space; outdoor pool, hot

    Lisa Willden Peterson Homes

    4869 W Bayard Ln S, West Jordan, UT 84081
  • /15

    $669,000

    New Construction
    • 4 - 5 Beds
    • 2 - 3.5 Baths
    • 2,076 Sq Ft

    Portland Plan at Dry Creek Highlands - Cottages, West Jordan, UT 84081

    Step into the Portland, a two-story home that could be yours today! This beautiful abode offers the perfect blend of style and space with the flexibility of up to 5 bedrooms, up to 3.5 bathrooms, and a generous 3254 square feet for all to enjoy. Its thoughtfully designed layout seamlessly connects the living areas, creating a warm and inviting environment ideal for family gatherings and

    Ivory Homes Builder
    8718 S Rock Lake Ct Unit 41575316, West Jordan, UT 84081
  • /3

    $675,990

    New Construction
    • 4 - 6 Beds
    • 3.5 - 4.5 Baths
    • 2,564 Sq Ft

    Alta Plan at Sky Ranch - Cascade, West Jordan, UT 84081

    The Alta lets you experience the luxuriousness of a home that offers 2,551 square feet of exquisitely designed living space. 4 bedrooms and 3.5 bathrooms are just the beginning. Expansive features throughout, like a convenient office space, soaring ceilings, and 2 separate walk-in-closets in the primary bedroom are just some of the finer things you?ll enjoy every day. You can entertain guests in

    Woodside Builder
    6874 W Holly Lake Dr Unit 36476075, West Jordan, UT 84081
  • /16

    $836,471

    New Construction
    • 4 Beds
    • 3.5 Baths
    • 3,593 Sq Ft

    5818 W Whisper View Ct, West Jordan, UT 84081

    Perry Homes Builder
    5818 W Whisper View Ct, West Jordan, UT 84081
  • /11

    $649,990

    New Construction
    • 3 - 4 Beds
    • 2.5 - 3.5 Baths
    • 2,076+ Sq Ft

    Parkmoor Plan at Terraine - Aura Collection, West Jordan, UT 84006

    Comfort and luxury inspire every lifestyle refinement of The Parkmoor floor plan by David Weekley Homes in Terraine. A welcoming view of the sunny family and dining spaces greets you from the moment you open the front door. The streamlined kitchen creates an easy culinary layout for the resident chef while granting an open view of the adjacent living spaces. A contemporary Owner’s Bath and

    David Weekley Homes Builder
    7163 S Ramble Rd Unit 36478557, West Jordan, UT 84006
  • /4

    $484,900

    New Construction
    • 3 Beds
    • 2.5 Baths
    • 2,280 Sq Ft

    Type B Inner Townhome Plan at Taylor Villas Townhomes, West Jordan, UT 84084

    The Type B Inner Townhome offers a thoughtful balance of space, style, and everyday functionality—designed for the way you actually live. With 3 bedrooms, 2.5 bathrooms, and approximately 2,280 total square feet (1,595 finished), this two-story layout delivers open-concept living without sacrificing privacy.The main floor is centered around a spacious kitchen, dining, and living area that flows

    EDGEhomes Builder
    4066 Festivus Ln Unit 38862802, West Jordan, UT 84084

Showing Results 1 - 40, Page 1 of 12

Why Live in West Jordan

West Jordan, Utah, is a city in Salt Lake County bordered by the Oquirrh Mountains and the Jordan River. Residents often commute towards Salt Lake City, shop at Jordan Landing and enjoy the numerous parks. The eastern half of West Jordan has older homes, including brick ranch-styles, split-levels and Craftsmans, while the western half has newer Craftsman-inspired New Traditionals and townhouses. Jordan Landing is a popular shopping destination with over 100 stores, including Target and Old Navy, and dining options like Lucky’s Iron Door Roadhouse and SpudToddos. Gardner Village offers boutiques, Archibald’s Restaurant and events like the Woodland Fairy Festival. Community events include the annual Easter egg hunt, Crafts & Cravings and the Western Stampede rodeo in July. The highly rated Jordan School District serves the city, with West Jordan High School offering concurrent enrollment with local colleges. Parks such as Veterans Memorial Park, Conservation Garden Park and Ron Wood Park provide outdoor activities, while Mountain View Golf Course and Glenmoor Golf Club have public courses. Residents benefit from easy north-south commutes using Bangerter Highway, Mountain View Corridor and I-15. People can also use the TRAX Red Line to downtown Salt Lake City and the University of Utah.

Frequently Asked Questions

What is the average home price in West Jordan, UT?
Homes for sale in West Jordan, UT have an average home price of $616,539.
How many homes have sold over the last 12 months in West Jordan, UT?
209 homes have sold in West Jordan, UT over the last 12 months.
What is the average household income in West Jordan, UT?
The average household income in West Jordan, UT is $125K.
Is West Jordan, UT a safe city?
In general, the safest neighborhoods in West Jordan, UT with lower crime scores are Jordan Hills, Jordan Oaks, Cobble Creek, Oquirrh and Shadow Mountain.
What are the most popular zip codes in West Jordan, UT?
The most popular zip codes in West Jordan, UT include 84081, 84088, 84084, 84009 and 84095.
What are the most popular neighborhoods in West Jordan, UT?
The most popular neighborhoods in West Jordan, UT with the most homes for sale are Jordan Hills, Cobble Creek, Oquirrh and Shadow Mountain.
How much do you need to make to afford a house in West Jordan?
The median home price in West Jordan is $585,450. If you put a 20% down payment of $117,100 and had a 30-year fixed mortgage with an interest rate of 6.67%, your estimated principal and interest payment would be $3,010 a month plus property taxes, HOA fees, home insurance, PMI, and utilities. Using the 28% rule, you would need to make at least $129K a year to afford the median home price in West Jordan. Learn how much home you can afford with our Home Affordability Calculator. The average household income in West Jordan is $125K.
How are the schools in West Jordan, UT?
West Jordan, UT has highly rated public and private schools. Some of the best schools in West Jordan based on Niche Grades are Elk Ridge Middle School, Itineris Early College High School and Golden Fields Elementary School. The neighborhoods in West Jordan with the highest rated schools are Jordan Hills, Edenbrooke and Copper Hills. Browse all the schools in West Jordan, UT to learn more.

Home Price Trends

Median Sale Price
$570,000
Median Single Family Sale Price
$600,000
Median Townhouse Sale Price
$437,310
Median 2 Bedroom Sale Price
$439,761
Median 1 Bedroom Sale Price
$492,450
Average Price Per Sq Ft
$257
Number of Homes for Sale
288
Last 12 months Home Sales
209
Months of Supply
16.50
Median List Price
$585,450
Median Change From 1st List Price
0%
Median Home Sale Price YoY Change
3%
How to Buy a Home How to Finance a Home How to Sell a Home